For sale
Added 19 hours ago
Apartment 9 Cairnbrook Manor, Carrickmines, Carrickmines, D18VD87
2 Bed Apartment
Asking Price €550,000
Property Overview
Status
For Sale
Style
Apartment
Bedrooms
2
Bathrooms
2
Property Features
Size
110 sq m (1,184 sq ft)
Tenure
Not Provided
Energy Rating
Property Financials
Stamp Duty
€5,500*²

Marketed by Kelly Walsh
PSR Licence: 002885
+353 1 664 5500

Propertynews Currency Partner - helping you transfer money for property purchases in Ireland & Northern Ireland. Speak to an expert
Additional Information
- ■ Large footprint: approx. 110 sq m (1,184 sq ft), exceptional space for a two-bedroom apartment
- ■ Elevated living: first-floor position with high floor-to-ceiling heights throughout
- ■ Juliet balcony: overlooking the landscaped gardens
- ■ Upgraded heating: Viessmann electric boiler installed March 2025; all-electric, with the gas supply disconnected
- ■ Quality floors: wooden flooring in the hall and living areas, laminate in the bedrooms
- ■ Connected home: smarthomes structured wiring hub in a dedicated comms cupboard, distributing data, phone and TV/satellite to the rooms, with pre-wiring for multi-room audio
- ■ Secure: alarmed, with video intercom, in a gated development
- ■ Setting: low-rise, gated development with plenty of green space, close to the Luas, Carrickmines Retail Park and the M50
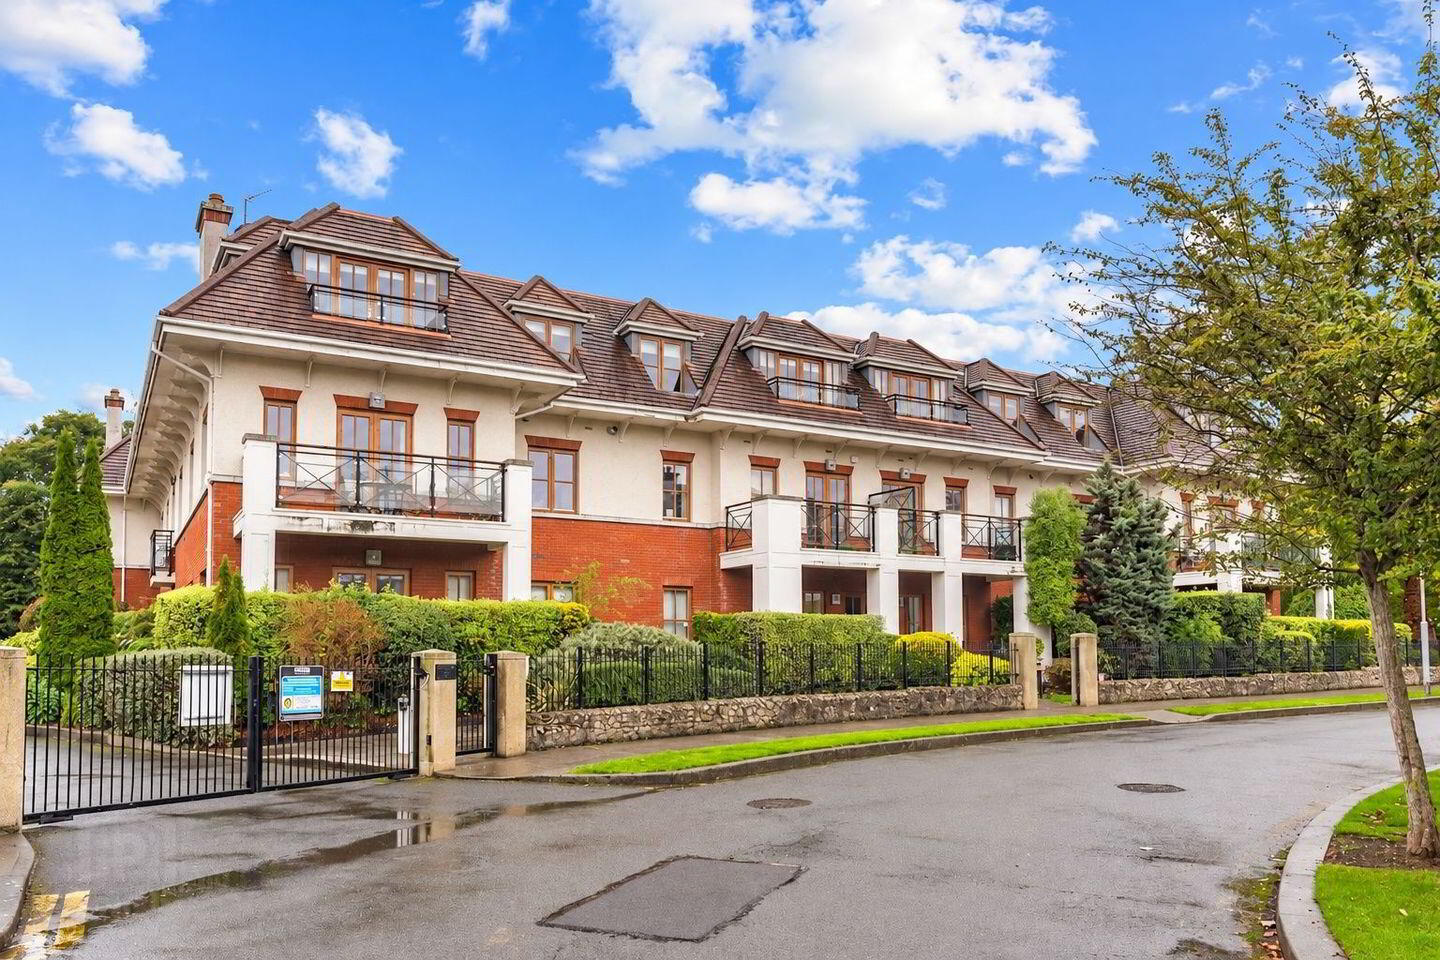
Number 9 is one of only 19 apartments in Cairnbrook Manor, an exclusive low-rise block set within landscaped grounds behind electric gates off the Glenamuck Road. At approximately 110 sq m (1,184 sq ft), it offers the kind of space usually found only in a house, with high ceilings throughout, tall windows and generous, well-proportioned rooms.
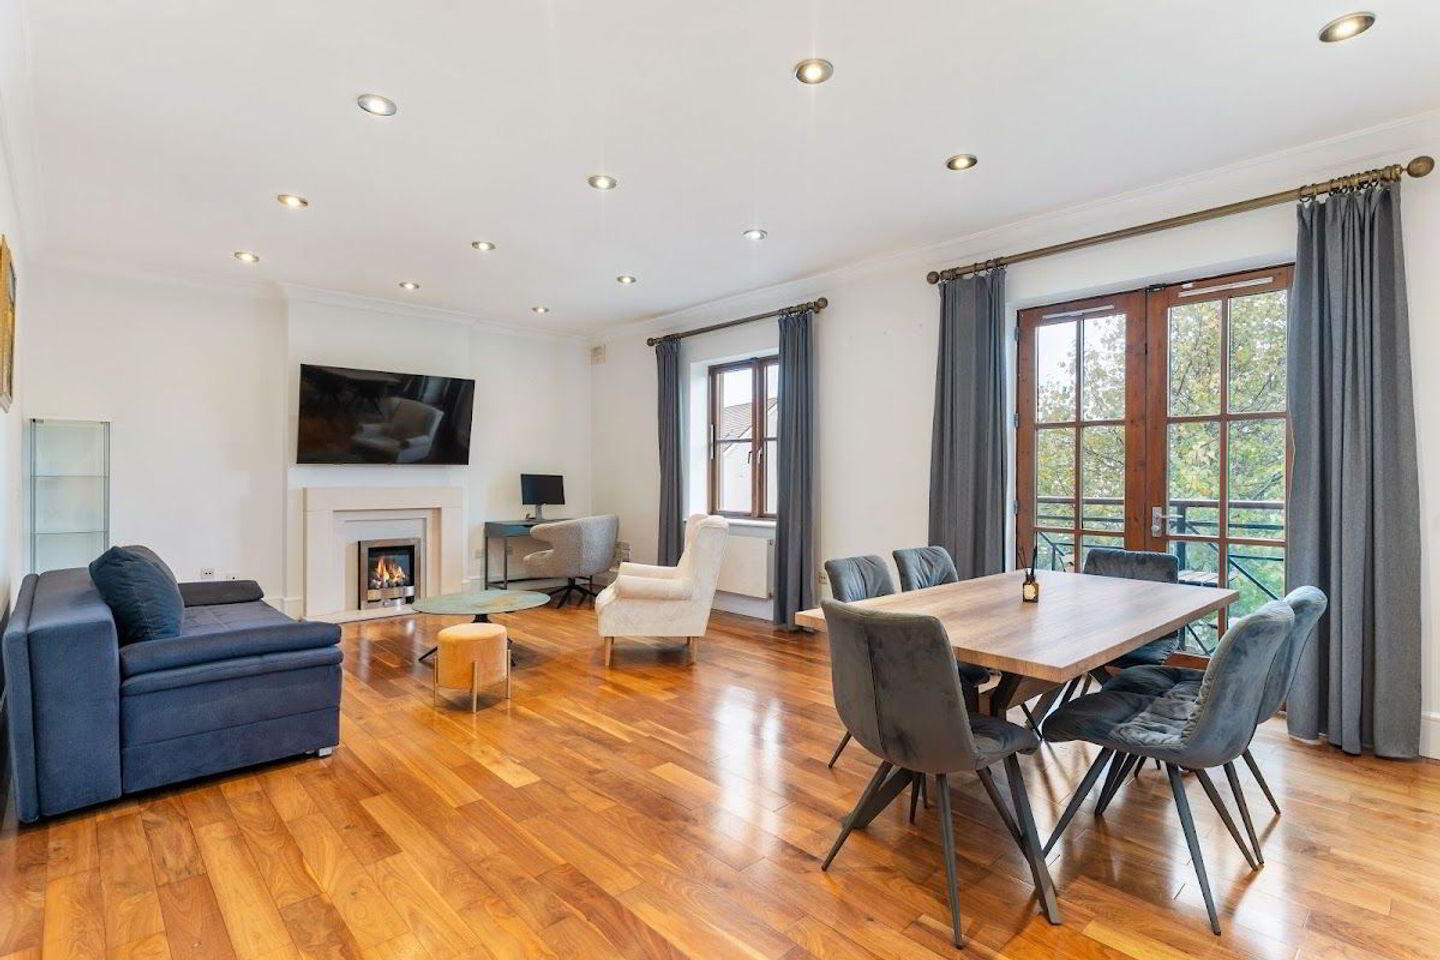
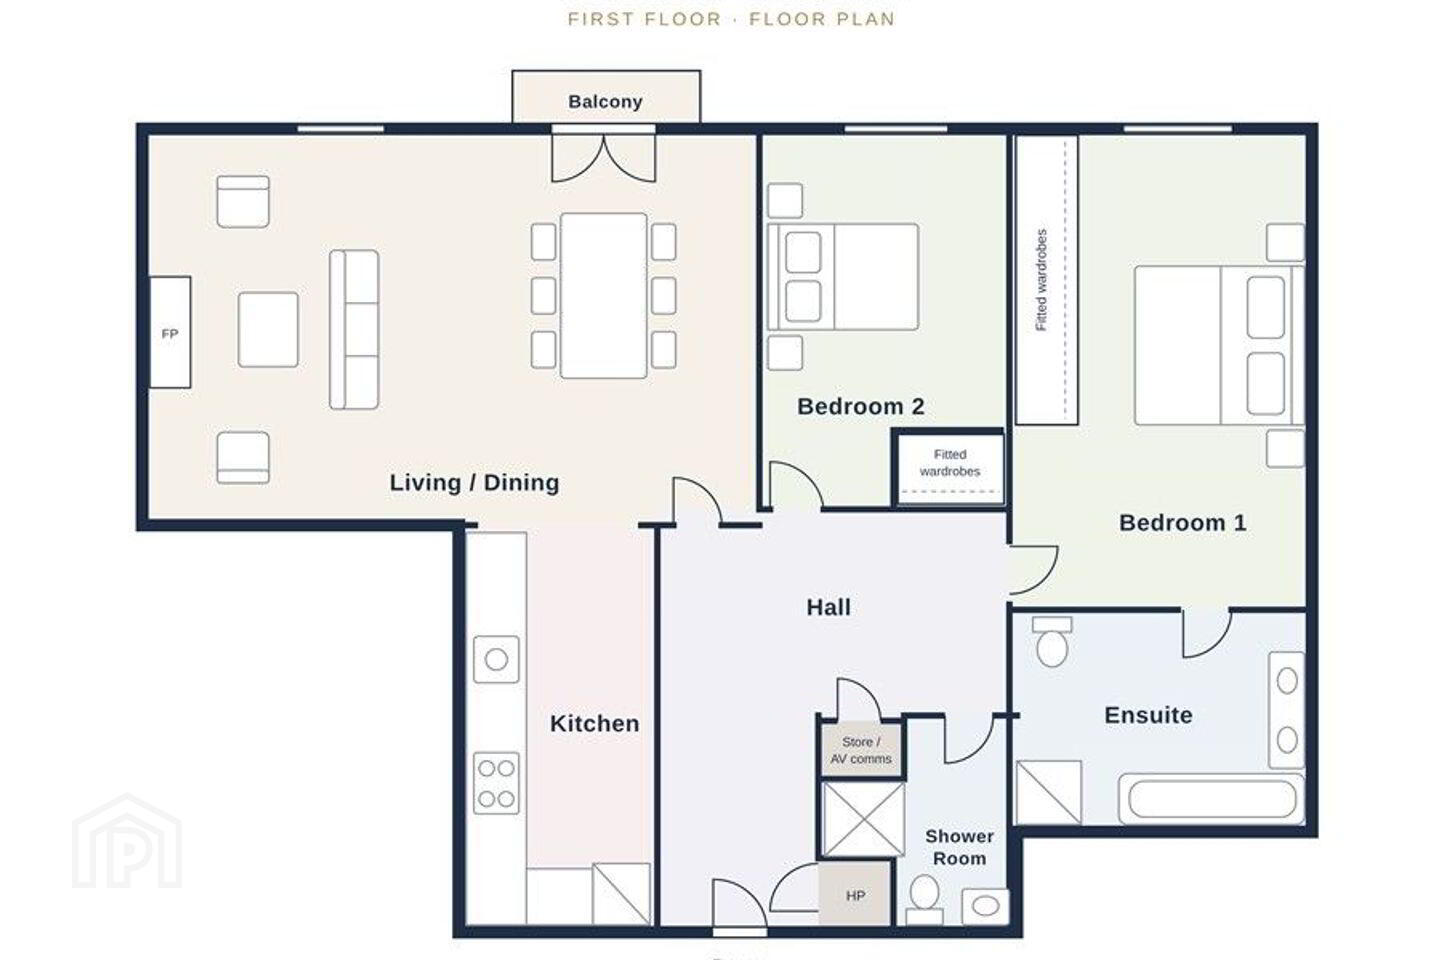
The heart of the home is a large open-plan living and dining room, finished with ceiling coving and recessed lighting and anchored by a feature fireplace. A French door opens onto a Juliet balcony overlooking the gardens. Two double bedrooms, both with built-in wardrobes and laminate floors, a luxurious main ensuite and a separate shower room complete the accommodation. The apartment is dual aspect, with the living room to the front and the bedrooms to the rear.
Cairnbrook is a Newlyn development, built by Gable Homes and designed by Fitzgerald Associates Architects. Its grounds were laid out by the landscape architects Cunnane Stratton Reynolds, and the result is a mature, beautifully kept setting of lawns, planting and walkways.
■ Traditional Foxrock-style red tile roofs and brick and dash elevations
■ Granite standing stones flanking the gated main entrance
■ Designated car parking space, plus visitor parking
The developer specified Cairnbrook Manor to a high standard. The original specification included the following; fittings may have changed since 2007 and can be checked on viewing.
■ Extra ceiling heights, decorative ceiling cornices and tall skirting boards
■ Timber-framed double-glazed windows with granite sills
■ Maple internal doors with walnut inlay and stainless steel door furniture
■ Roca sanitaryware, marble vanity tops, Grohe fittings and Porcelanosa tiling
■ Pre-wiring for home cinema and surround sound, with TV, telephone and broadband points
Few addresses in south Dublin combine convenience and calm so well. The Luas Green Line is within walking distance, and Carrickmines Retail Park is just across the road. Leopardstown Shopping Centre and the villages of Stepaside and Foxrock, with their restaurants, cafés and boutiques, are minutes away. The M50 is on the doorstep, putting Sandyford Business District, the Beacon Hospital and Dundrum Town Centre within easy reach. Golf, tennis, croquet and equestrian clubs are all close by.
Accommodation
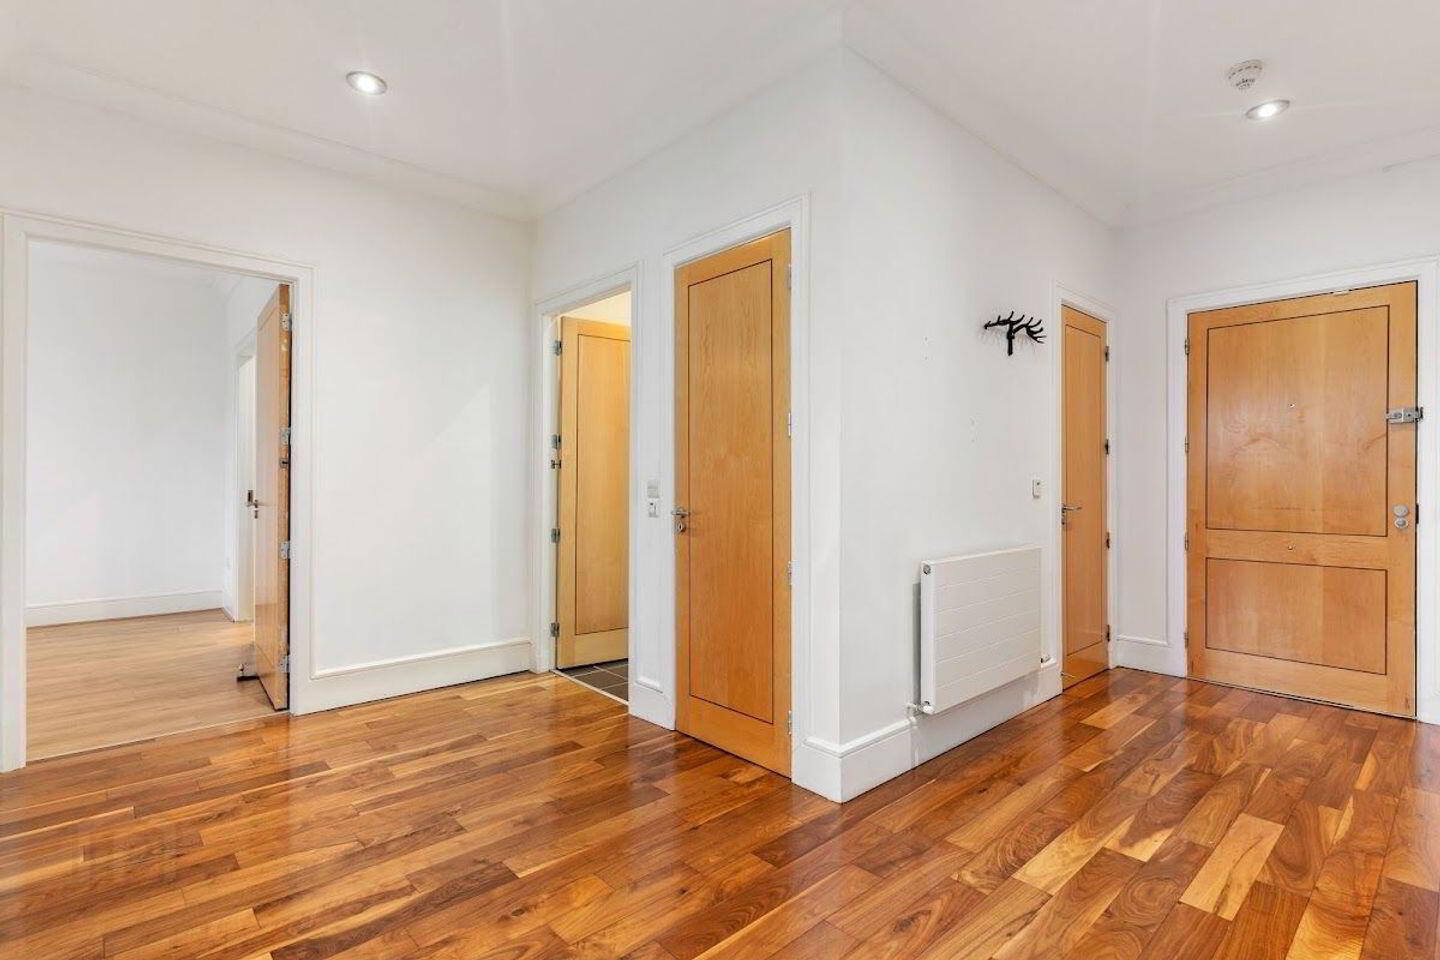
Entrance Hall: A wide, welcoming hallway with high ceilings, recessed lighting and wooden flooring. Hot press, and a store and comms cupboard housing the Smarthomes wiring hub. Alarm panel and video intercom.
Living / dining room: A large, light-filled room with tall windows and a French door to the Juliet balcony. High ceilings, decorative coving, recessed lighting and a feature fireplace (gas supply disconnected). Wooden flooring.
Kitchen: Fitted with cream wall and floor units and worktops, tiled floor and sink unit. Bosch oven, four-ring electric hob and extractor fan, with speckled stone-look worktops. Viessmann electric boiler (installed March 2025). Integrated Hotpoint dishwasher, tall integrated Hotpoint fridge and Hotpoint washer-dryer (9 kg wash / 6 kg dry), all included.
Bedroom 1: A spacious double with built-in wardrobes, recessed lighting and laminate flooring, overlooking the rear of the development.
Ensuite: Bath, separate corner shower, WC, heated towel rail and his-and-hers basins set in a marble top with built-in storage. Tiled floor with underfloor heating.
Bedroom 2: A double bedroom with built-in wardrobes, recessed lighting and laminate flooring, with a window to the rear.
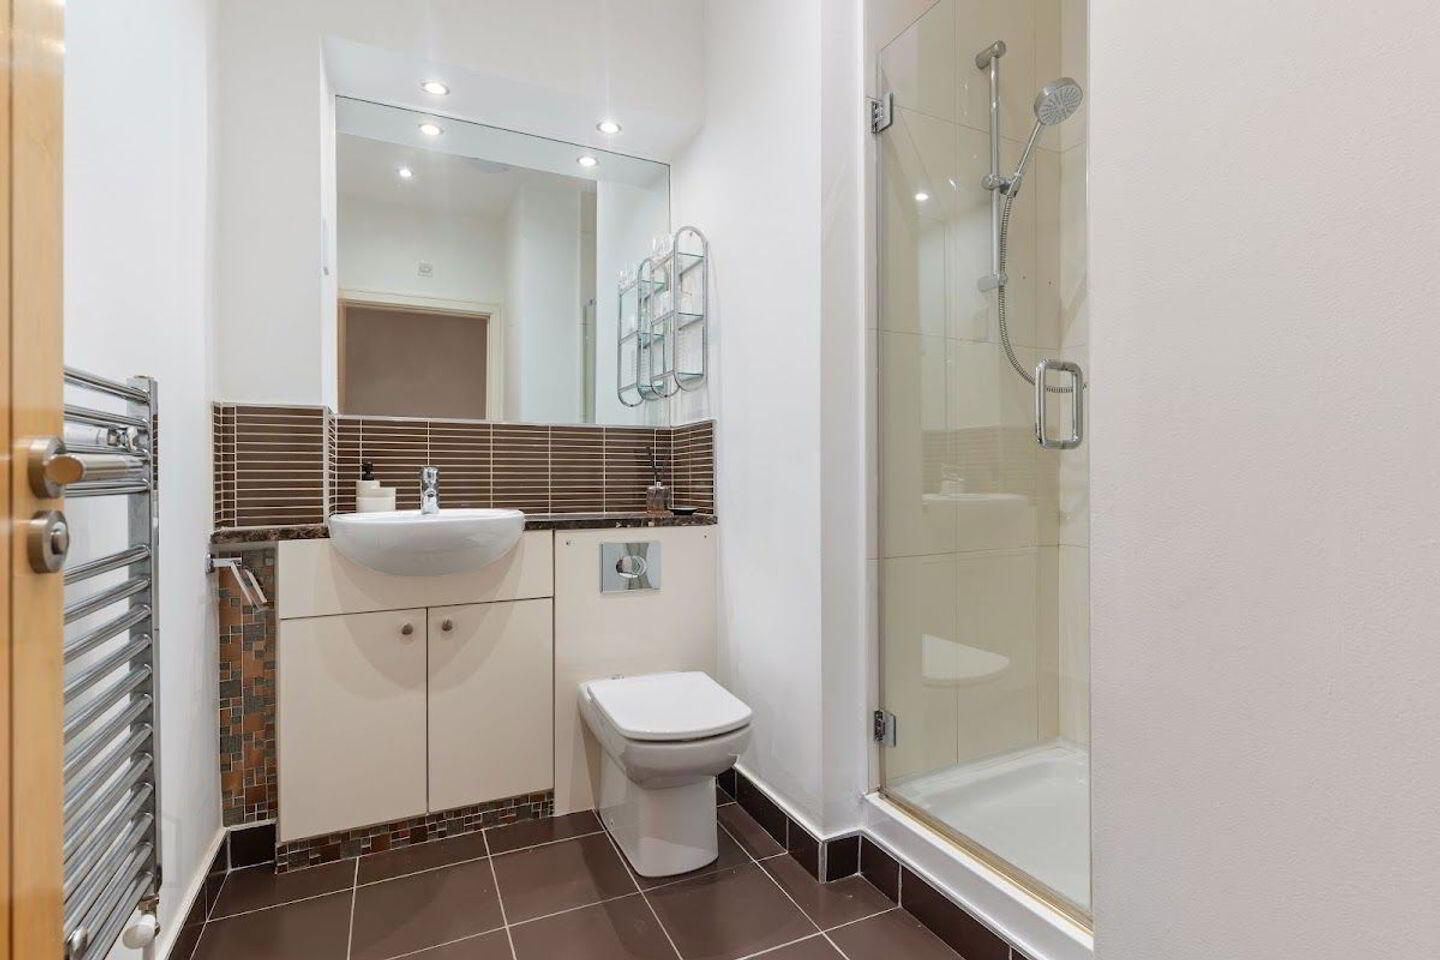
Shower room: Walk-in shower, wash-hand basin with storage beneath, WC and heated towel rail. Tiled floor with underfloor heating.
Balcony East-facing Juliet balcony off the living room, overlooking the landscaped gardens.
For further information or to arrange a viewing. Please contact Robert in the Kelly Walsh office (01) 6645500
Travel Time From This Property

Important PlacesAdd your own important places to see how far they are from this property.
Agent Accreditations
Not Provided

Marketed by Kelly Walsh
PSR Licence: 002885
+353 1 664 5500




