
Click here to view the 3D tour
Click here to view the 3D tour
Click here to view the 3D tour
For sale
Added 3 hours ago
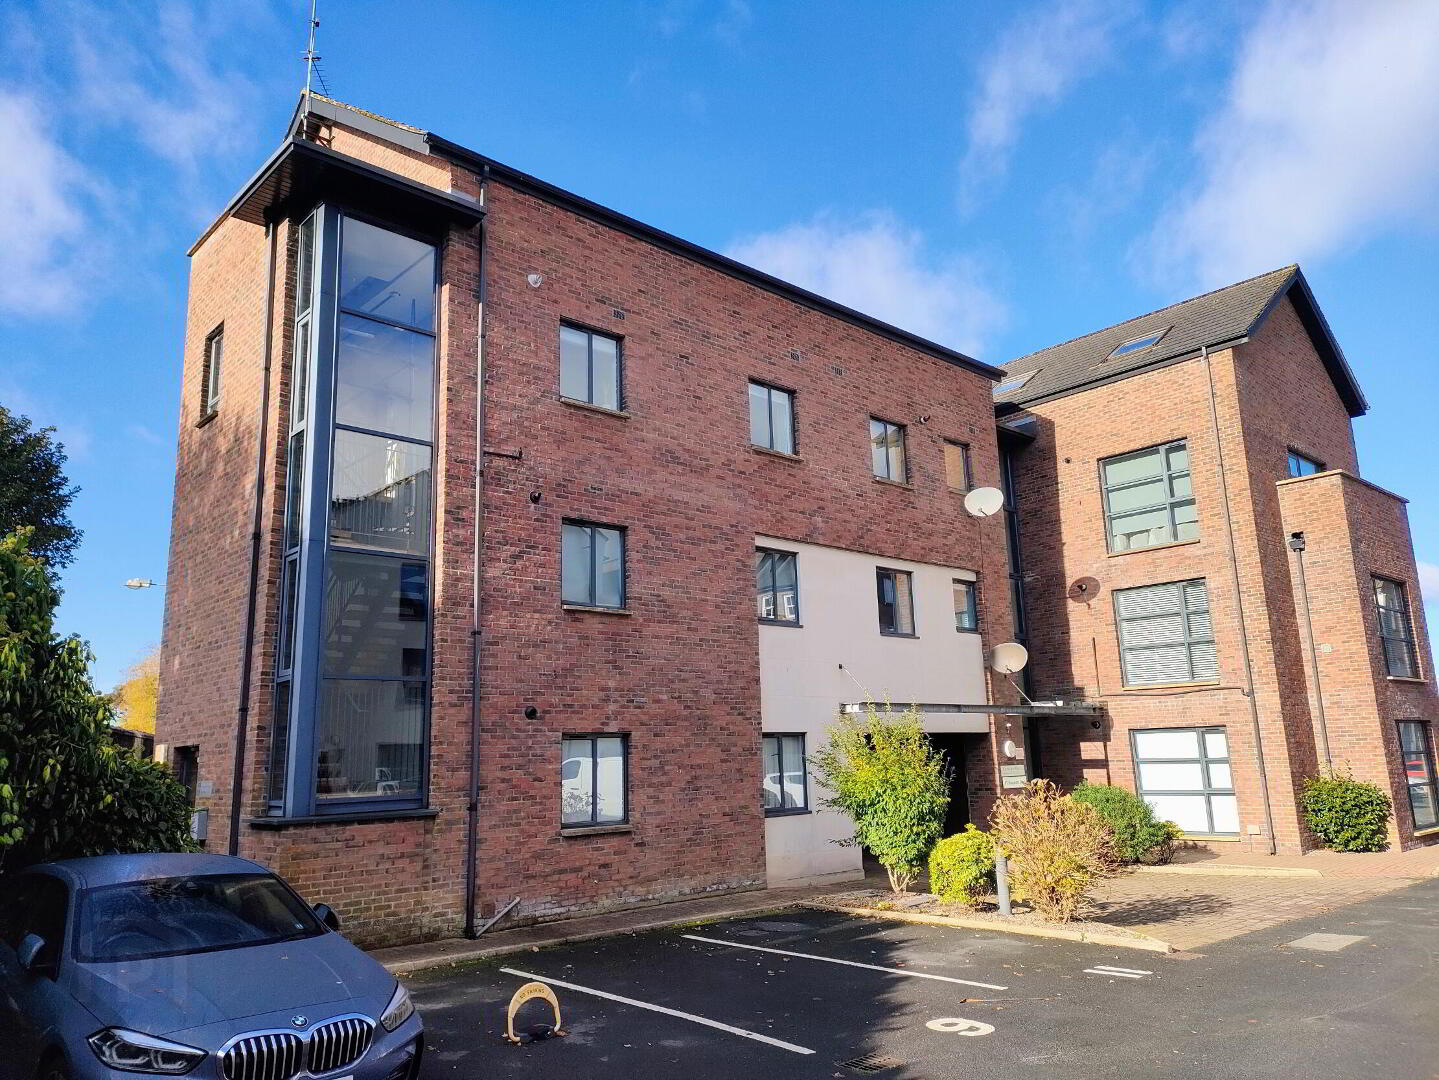
Apartment 8 Carolan Place 45 Rossmore Drive, Ormeau Road, Belfast, BT7 3LA
2 Bed Duplex Apartment
Offers Over £239,500
Property Overview
Status
For Sale
Style
Duplex Apartment
Bedrooms
2
Bathrooms
2
Property Features
Tenure
Leasehold
Heating
Gas
Broadband Speed Checker
Property Financials
Stamp Duty
Rates
Not Provided*¹
Typical Mortgage


Marketed by Belvoir (Belfast South)
+44 28 9022 8409

Propertynews Currency Partner - helping you transfer money for property purchases in Ireland & Northern Ireland. Speak to an expert
Additional Information
- Contemporary Duplex Apartment
- High Vaulted Living/Dining Room with West Facing Balcony
- Master Bedroom with En-Suite
- Further Double Bedroom
- Modern Kitchen
- Luxury Shower Room
- Gas Central Heating
- Allocated Parking
- Perfectly positioned for the Ormeau Road
- No Onward Chain
This attractively presented duplex apartment seamlessly blends character with contemporary design, offering an exceptional balance of elegant living and generous entertaining space arranged over two floors. Ideally situated in a quiet, tucked-away enclave at the top of the Ormeau Road, the property is easily accessible to a superb selection of independent shops, restaurants and cafés, as well as the Ormeau Park and the towpath walks adjacent to the River Lagan.
Offering an abundance of natural light through a large picture windows, the standout features are the main living room and master bedroom with their vaulted high ceilings, the former offering an impressive setting for relaxing and the latter featuring elegant bespoke cabinetry.
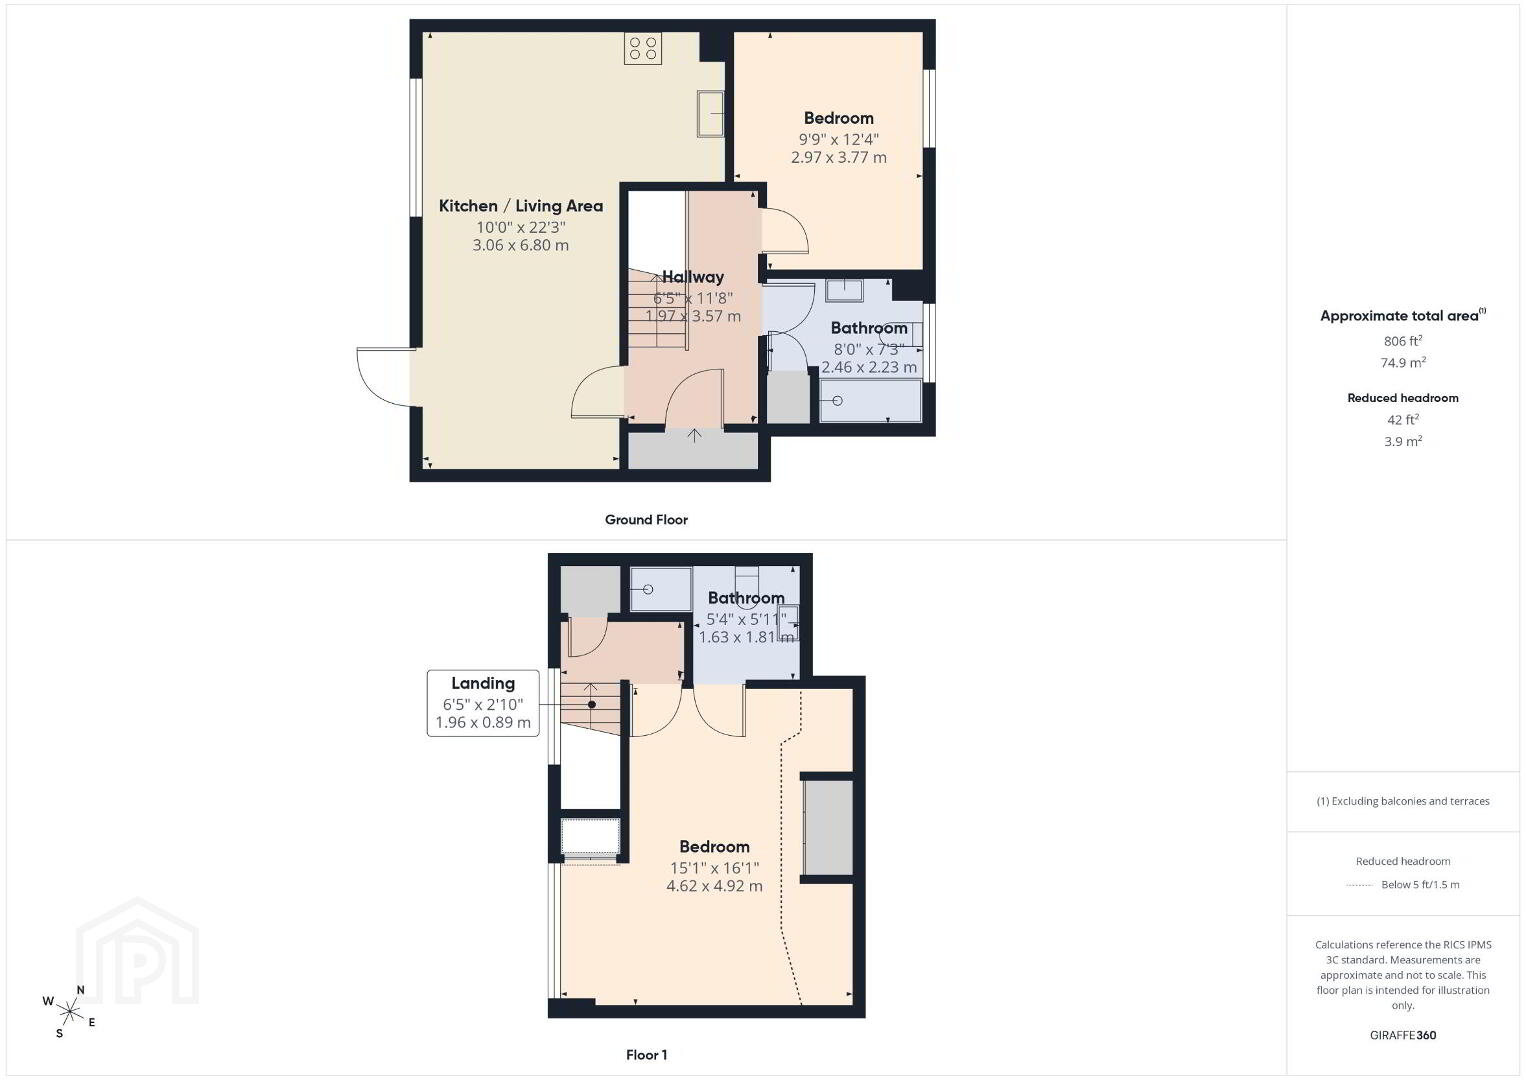
In addition, the lower level maintains a good size second bedroom, open plan kitchen and a shower room in a luxury modern styling.
Further comprising gas central heating, double glazing and allocated off street parking, only by internal inspection can the space, layout and uniqueness of this apartment be fully appreciated.
Entrance: from second floor landing, solid hardwood door to:
Reception Hall: oak effect wood flooring, inset spotlights, radiatpr, understairs storage cupboard, entry phone consul, staircase to upper floor.
Living / Dining Room: high vaulted ceilings with white painted pine paneling, double glazed picture window to rear with a westerly aspect, oak effect wood flooring, two radiators, wall light points, door to: Balcony: full width with south-westerly views, overlooking gardens, towards the Belfast Hills.
Kitchen: single drainer stainless steel sink unit with mixer tap above and cupboards below, further range of contemporary base and wall storage and display units, laminated worksurfaces incorporating four ring gas hob with canopied extractor filter above and integrated over below, plumbing for washing machine and dishwasher, space for fridge/freezer, inset spotlights.
Bedroom Two: with light oak effect wood flooring, double glazed window to front, built in mirror fronted full height wardrobes, ceiling light point, radiator.
Luxury Shower Room: part tiled walls to walk-in shower with thermostatically controlled monsoon and hand shower attachments, further white suite of low level wc and wash hand basin in vanity surround with storage below, mosaic patterned flooring, heated towel radiator, ceiling light point, linen cupboard also housing wall mounted gas central heating boiler. Extractor fan, frosted double glazed window to front.
Top Floor Landing: built-in wardrobe/storage cupboard, inset spotlight.
Master Bedroom Suite
Bedroom: with high vaulted ceiling with white painted pine paneling, inset spotlights, built-in wardrobe and eaves storage cupboards, bespoke range of built-in drawer units, feature glazed wall overlooking living area, radiator, double glazed Velux window to front.
Shower Room: decorative paneled walls to shower cubicle with thermostatically controlled monsoon and hand shower attachments, wash hand basin with storage below and low level wc. Geometric patterned flooring, heated towel rail and radiator, ceiling light point, double glazed Velux window to front.
Outside: Allocated parking for one car
Length of Lease: tbc
Service Charge: £1440.00p.a.
Ground Rent: tbc
Council tax band: X, Domestic rates: £1307, Tenure: Leasehold, Annual service charge: £1440, EPC rating: CTravel Time From This Property

Important PlacesAdd your own important places to see how far they are from this property.
Agent Accreditations


Marketed by Belvoir (Belfast South)
+44 28 9022 8409


