SALE AGREED
SALE AGREED
SALE AGREED
SALE AGREED
SALE AGREED
SALE AGREED
SALE AGREED
SALE AGREED
SALE AGREED
SALE AGREED
SALE AGREED
SALE AGREED
SALE AGREED
SALE AGREED
SALE AGREED
SALE AGREED
SALE AGREED
SALE AGREED
SALE AGREED
SALE AGREED
SALE AGREED
SALE AGREED
SALE AGREED
SALE AGREED
SALE AGREED
SALE AGREED
SALE AGREED
SALE AGREED
SALE AGREED
SALE AGREED
SALE AGREED
SALE AGREED
SALE AGREED
SALE AGREED
SALE AGREED
SALE AGREED
SALE AGREED
SALE AGREED
SALE AGREED
SALE AGREED
SALE AGREED
SALE AGREED
SALE AGREED
SALE AGREED
SALE AGREED
SALE AGREED
SALE AGREED
SALE AGREED
Apartment 6.05 The Arc 2F Queens Road, Belfast, BT3 9FG
2 Bed Apartment / Flat
Sale agreed
Property Overview
Status
Sale Agreed
Style
Apartment / Flat
Bedrooms
2
Bathrooms
2
Receptions
1
Property Features
Tenure
Not Provided
Energy Rating
Heating
Gas
Broadband Speed Checker
Property Financials
Price
Last listed at Asking Price £245,000
Rates
Not Provided*¹

Marketed by Simon Brien (South Belfast)
+44 28 9066 8888

Propertynews Currency Partner - helping you transfer money for property purchases in Ireland & Northern Ireland. Speak to an expert
Additional Information
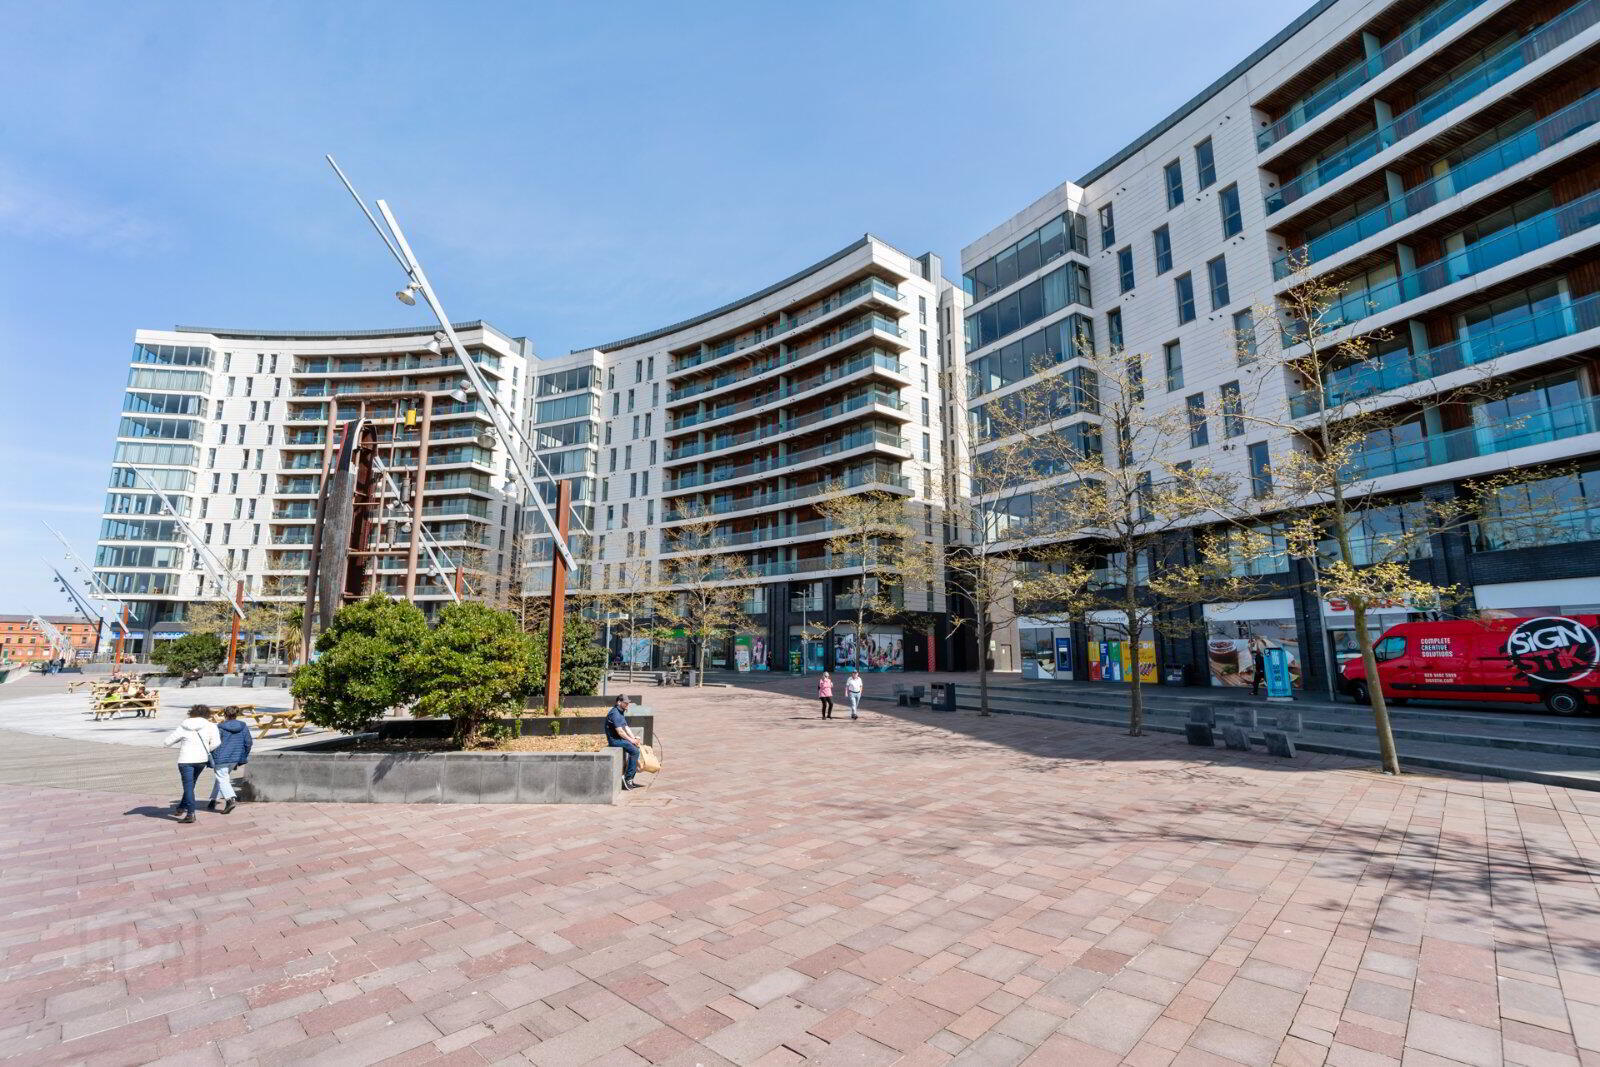
- Superb second floor apartment situated In award winning City Centre development
- Tastefully presented accommodation with a high level of spec throughout
- Two spacious double bedrooms
- Contemporary bathroom and en suite shower room
- High gloss fully fitted kitchen with excellent range of units and integrated appliances open to dining area
- Generous living room with patio door to private balcony overlooking the communal landscaped gardens
- Gas fired central heating, double glazed throughout
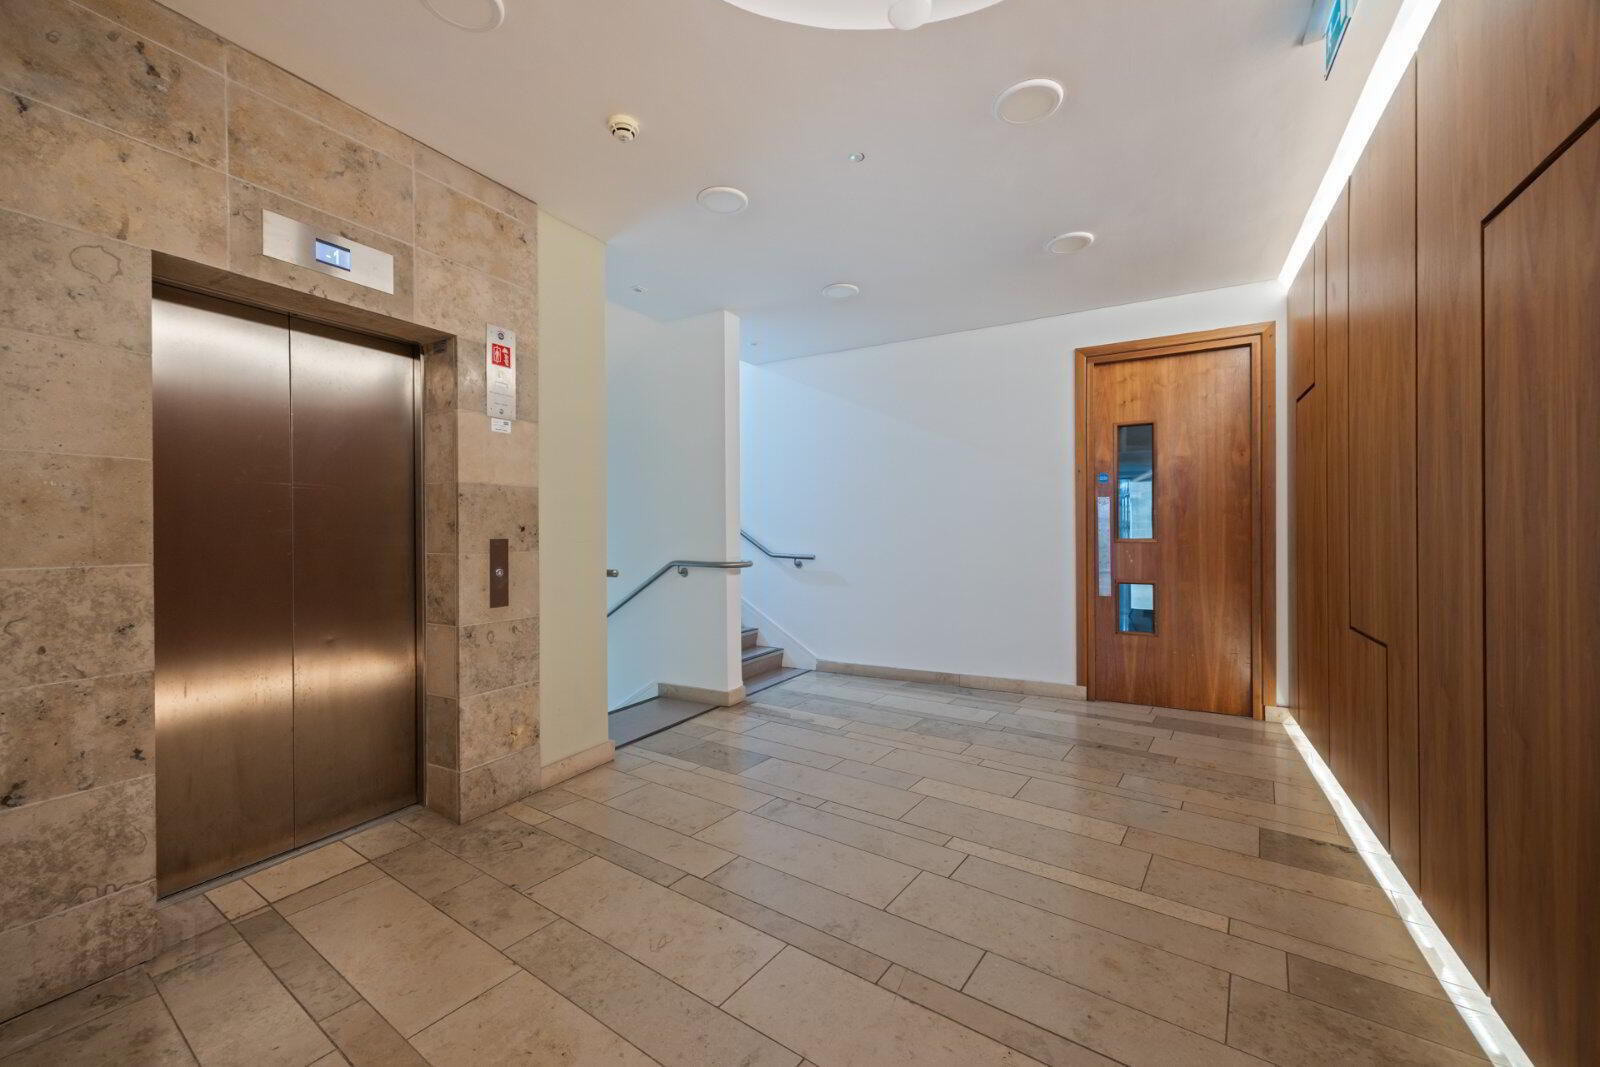
- Lift and stairs access
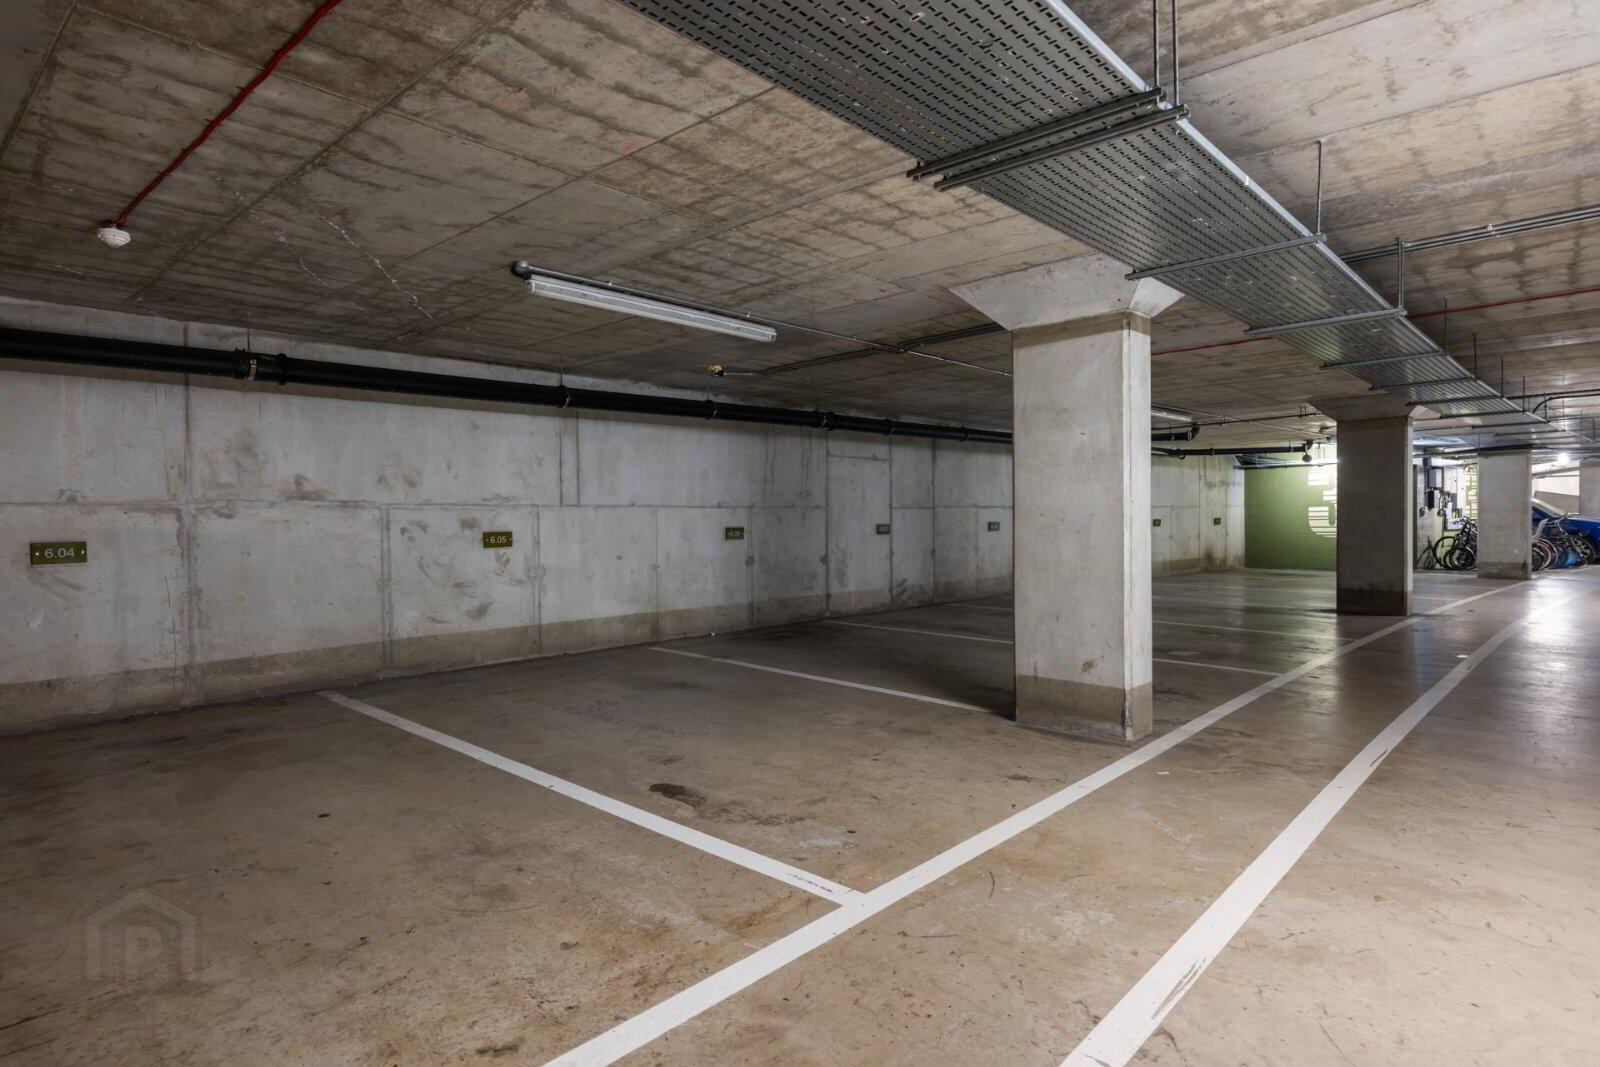
- Secure allocated underground parking space
- Popular and convenient location within walking distance of Belfast City Centre
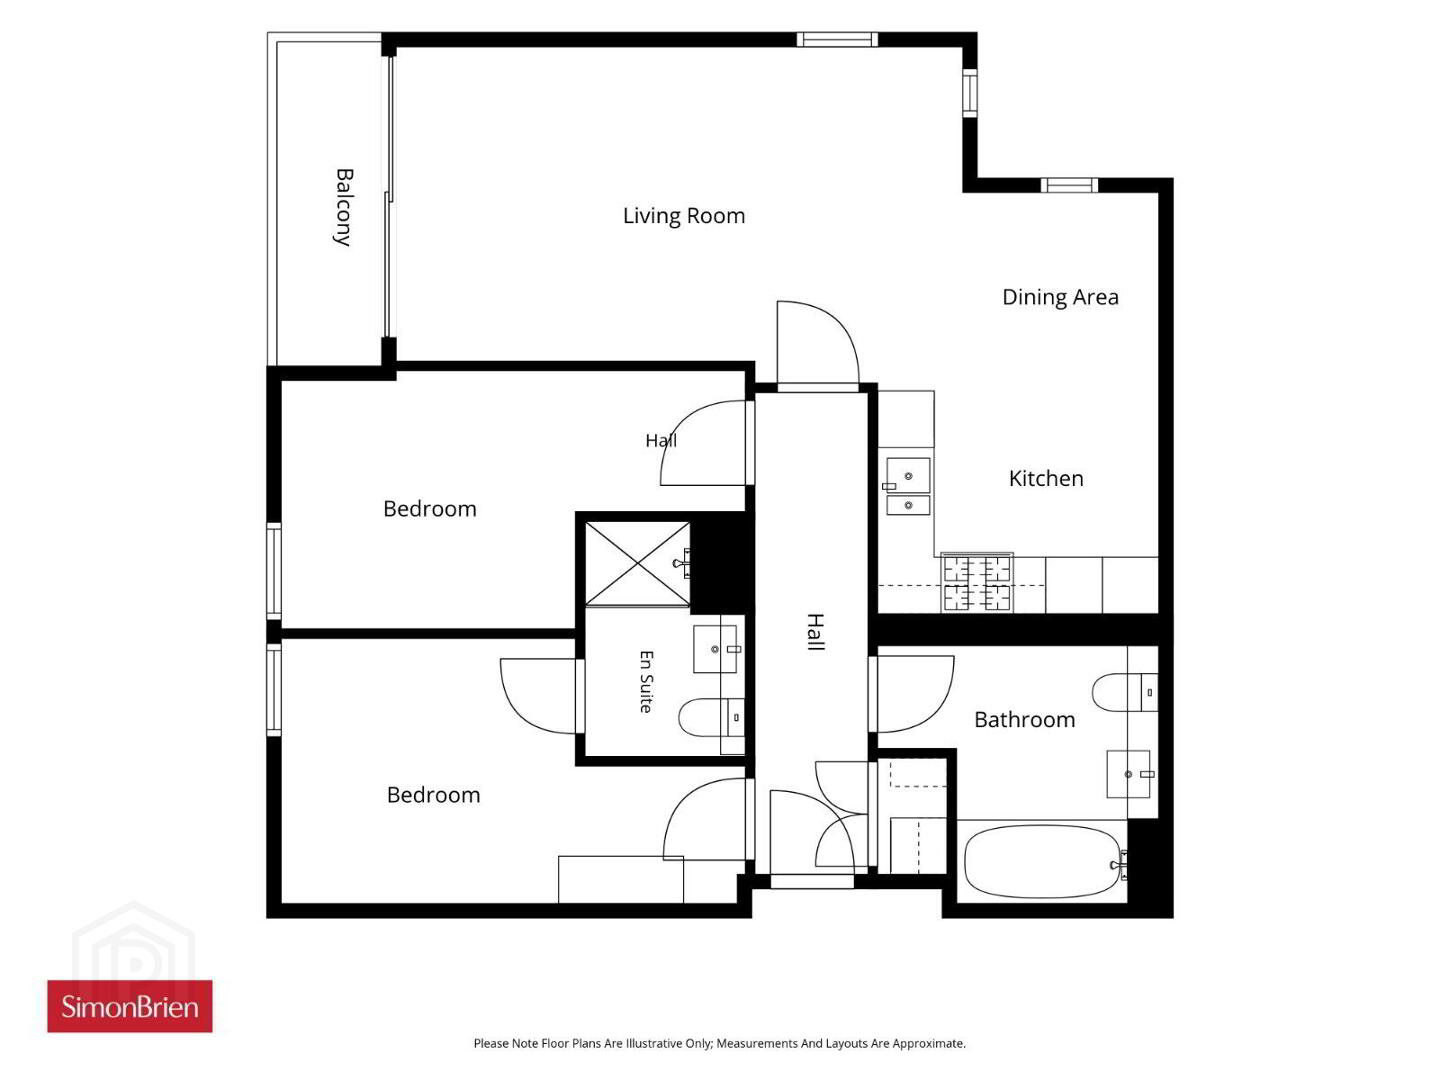
The development has been finished to an exceptional standard and the apartment boasts all the attributes of modern living. Occupying a fantastic site at Abercorn Basin with the hustle and bustle of Belfast City Centre within easy walking distance. Internally the apartment benefits from two bright bedrooms, an en suite shower room, luxury bathroom and fully fitted kitchen with built in appliances open to a stunning living room with casual dining area and floor to ceiling windows overlooking the fabulous communal gardens.
Early viewing is highly recommended to avoid disappointment.
- Communal entrance with lift and staircase to Second Floor
- Reception Hall
- Wood effect flooring
- Utility Cupboard
- Gas boiler (installed 2024), plumbed for washing machine
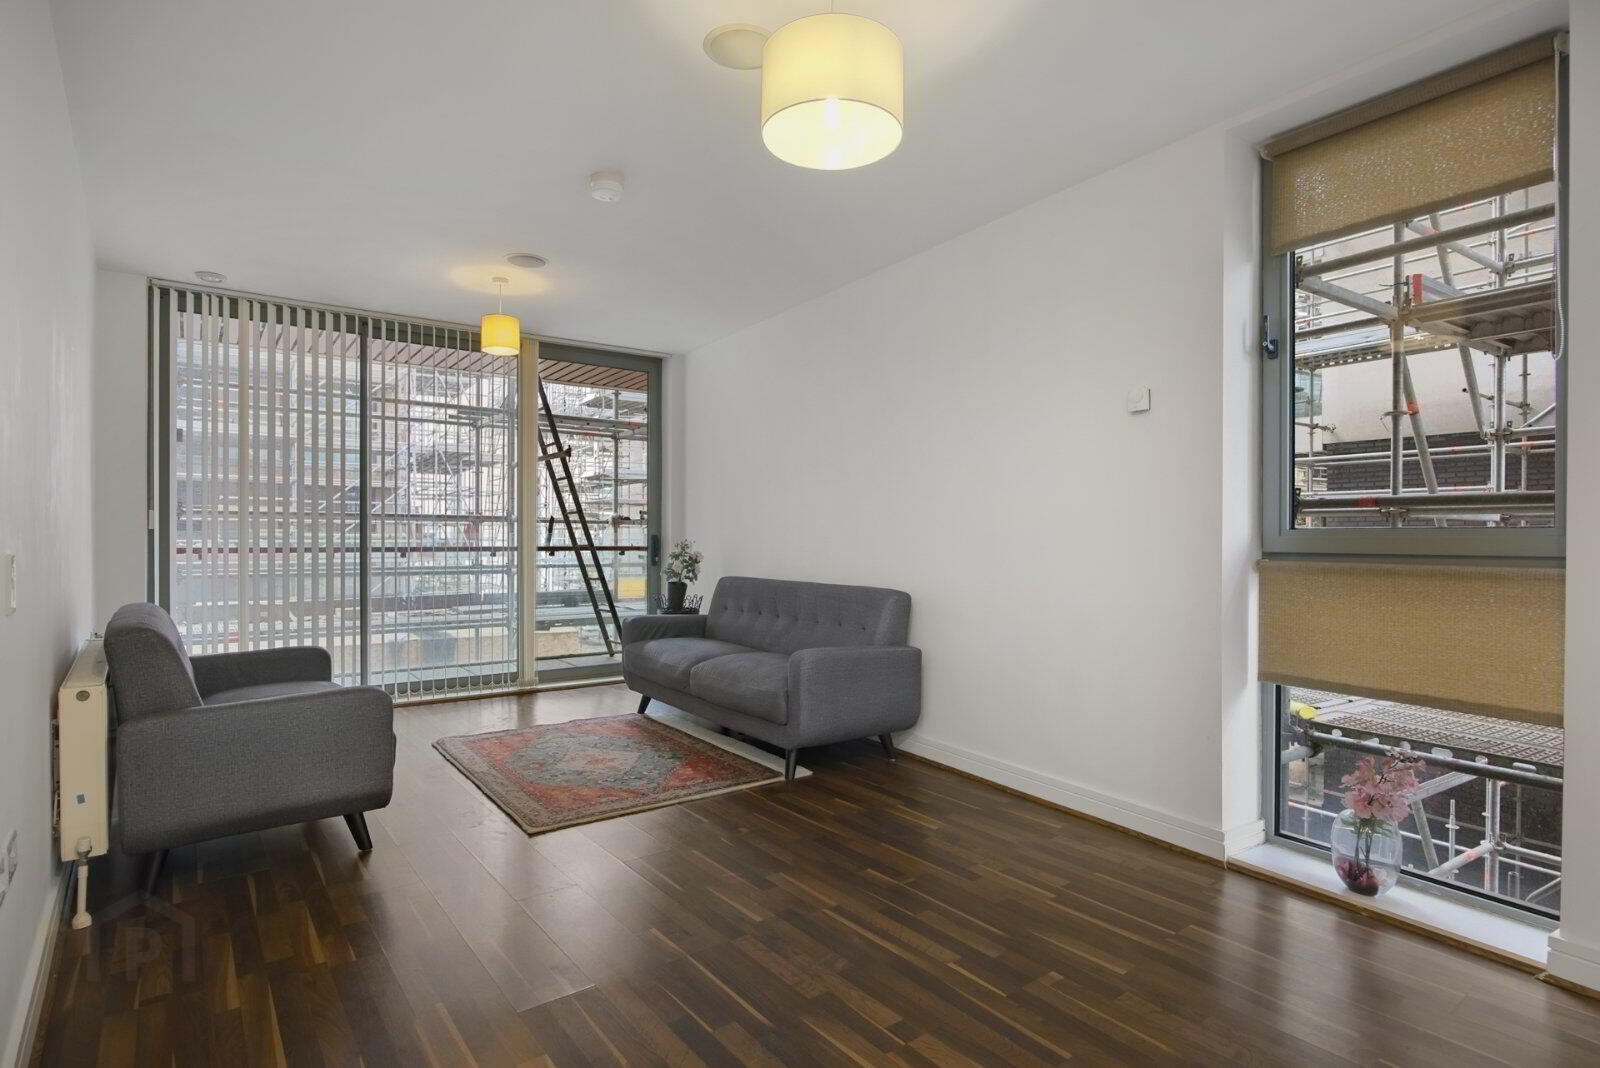
- Living Room
- 6.15m x 3.18m (20'2" x 10'5")
Matching wood effect flooring, access to balcony, glimpses to Belfast Marina, open to: - Kitchen/Dining
- 4.52m x 3.02m (14'10" x 9'11")
Contemporary kitchen with excellent range of units and integrated appliances. - Bedroom 1
- 4.93m x 2.84m (16'2" x 9'4")
at widest Built-in robe - Ensuite
- Luxury shower room suite with double shower tray
- Bedroom 2
- 4.93m x 2.6m (16'2" x 8'6")
- Bathroom
- 2.7m x 2.1m (8'10" x 6'11")
Luxury bathroom suite - Outside
- Generous balcony overlooking communal gardens. Private underground car parking space.
Travel Time From This Property

Important PlacesAdd your own important places to see how far they are from this property.
Agent Accreditations




Marketed by Simon Brien (South Belfast)
+44 28 9066 8888




