For sale
Added 5 hours ago
Apartment 6 3 Roseland Place, Donegall Road, Belfast, BT12 5AJ
2 Bed Penthouse Apartment
Asking Price £160,000
Property Overview
Status
For Sale
Style
Penthouse Apartment
Bedrooms
2
Bathrooms
1
Receptions
1
Property Features
Tenure
Leasehold
Energy Rating
Broadband Speed Checker
In partnership with
Property Financials
Stamp Duty
Rates
Not Provided*¹
Typical Mortgage


Marketed by Simon Brien (South Belfast)
+44 28 9066 8888

Propertynews Currency Partner - helping you transfer money for property purchases in Ireland & Northern Ireland. Speak to an expert
Additional Information
- Bright and spacious contemporary apartment in most convenient location
- Excellent proximity to The City and Royal Victoria Hospitals, QUB, City Centre and the Lisburn Road
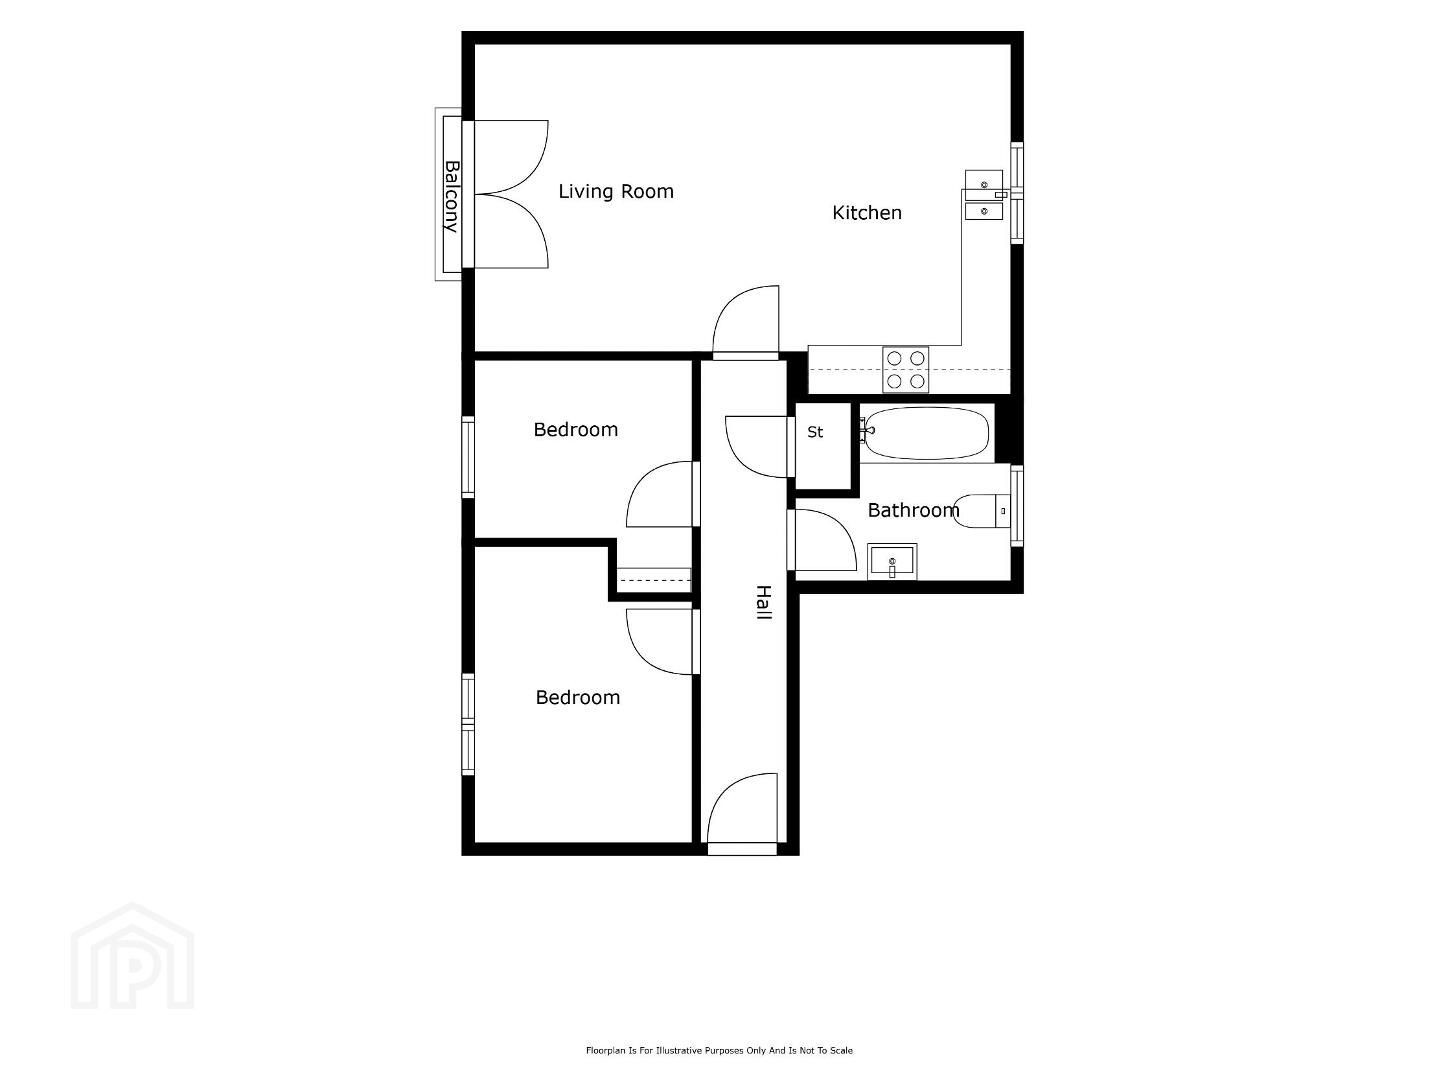
- Fabulous open plan living/dining room with Juliet balcony looking towards the City Centre
- Contemporary kitchen with an excellent range of units and integrated appliances
- Two well proportioned bedrooms
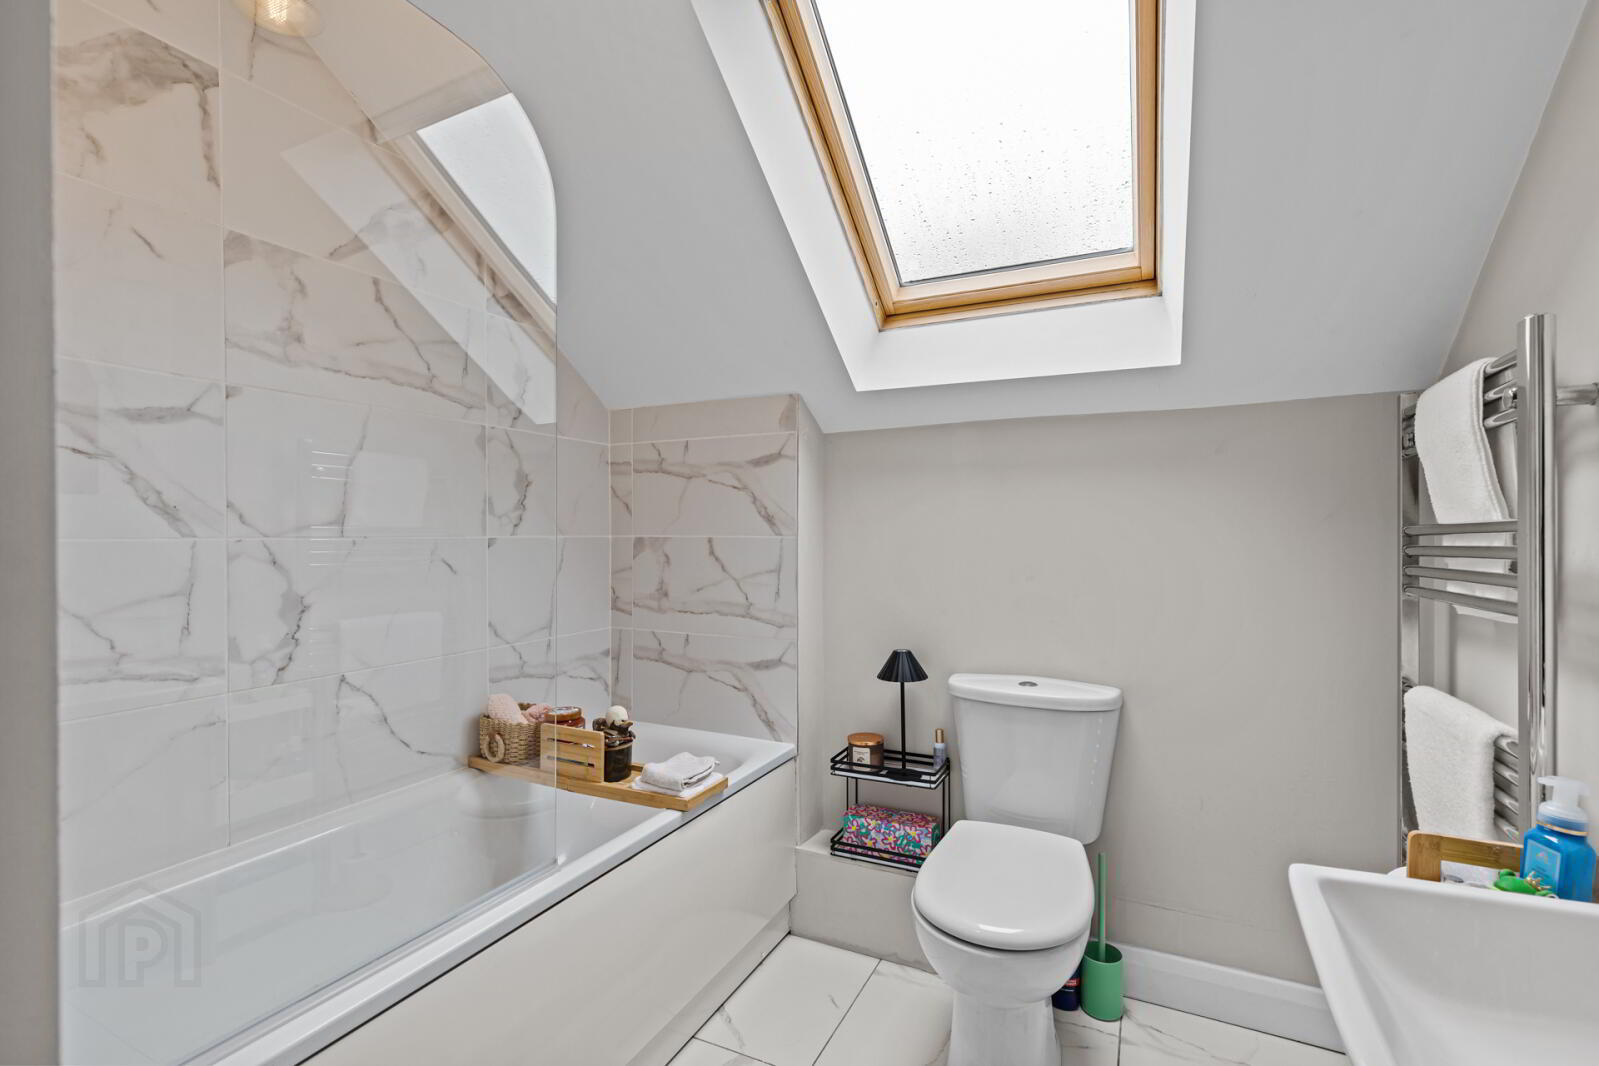
- Bathroom with a modern suite and feature tiling
- Roofspace providing excellent storage
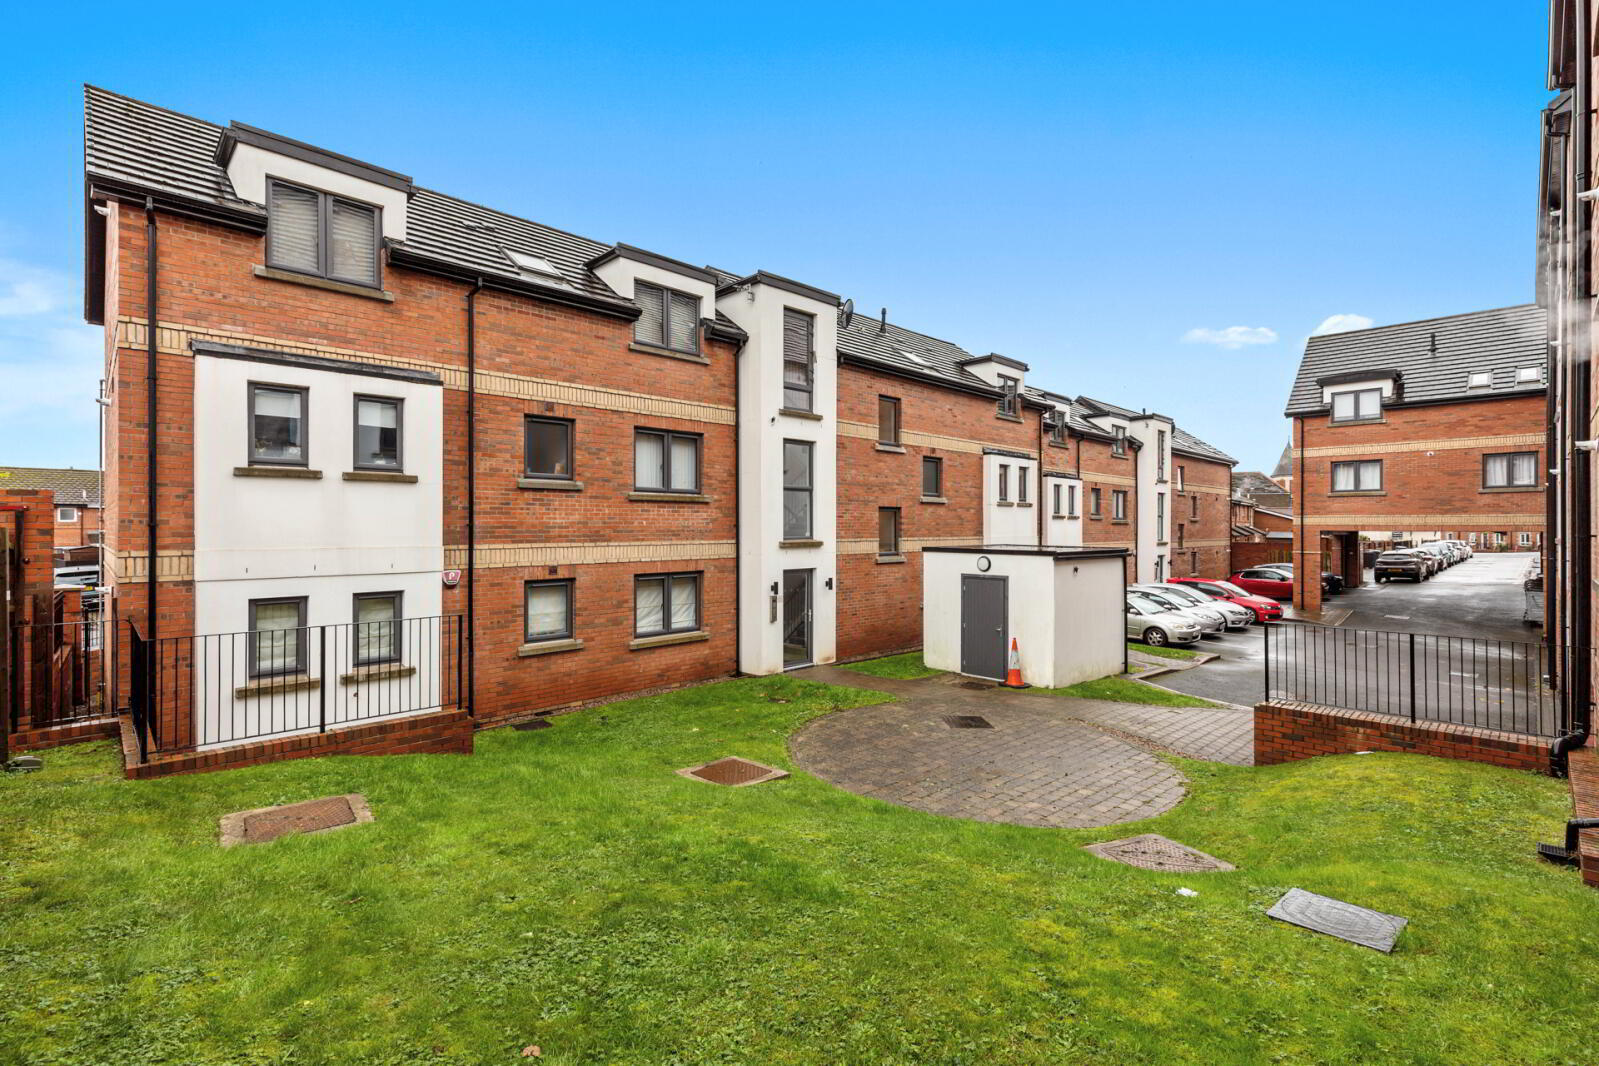
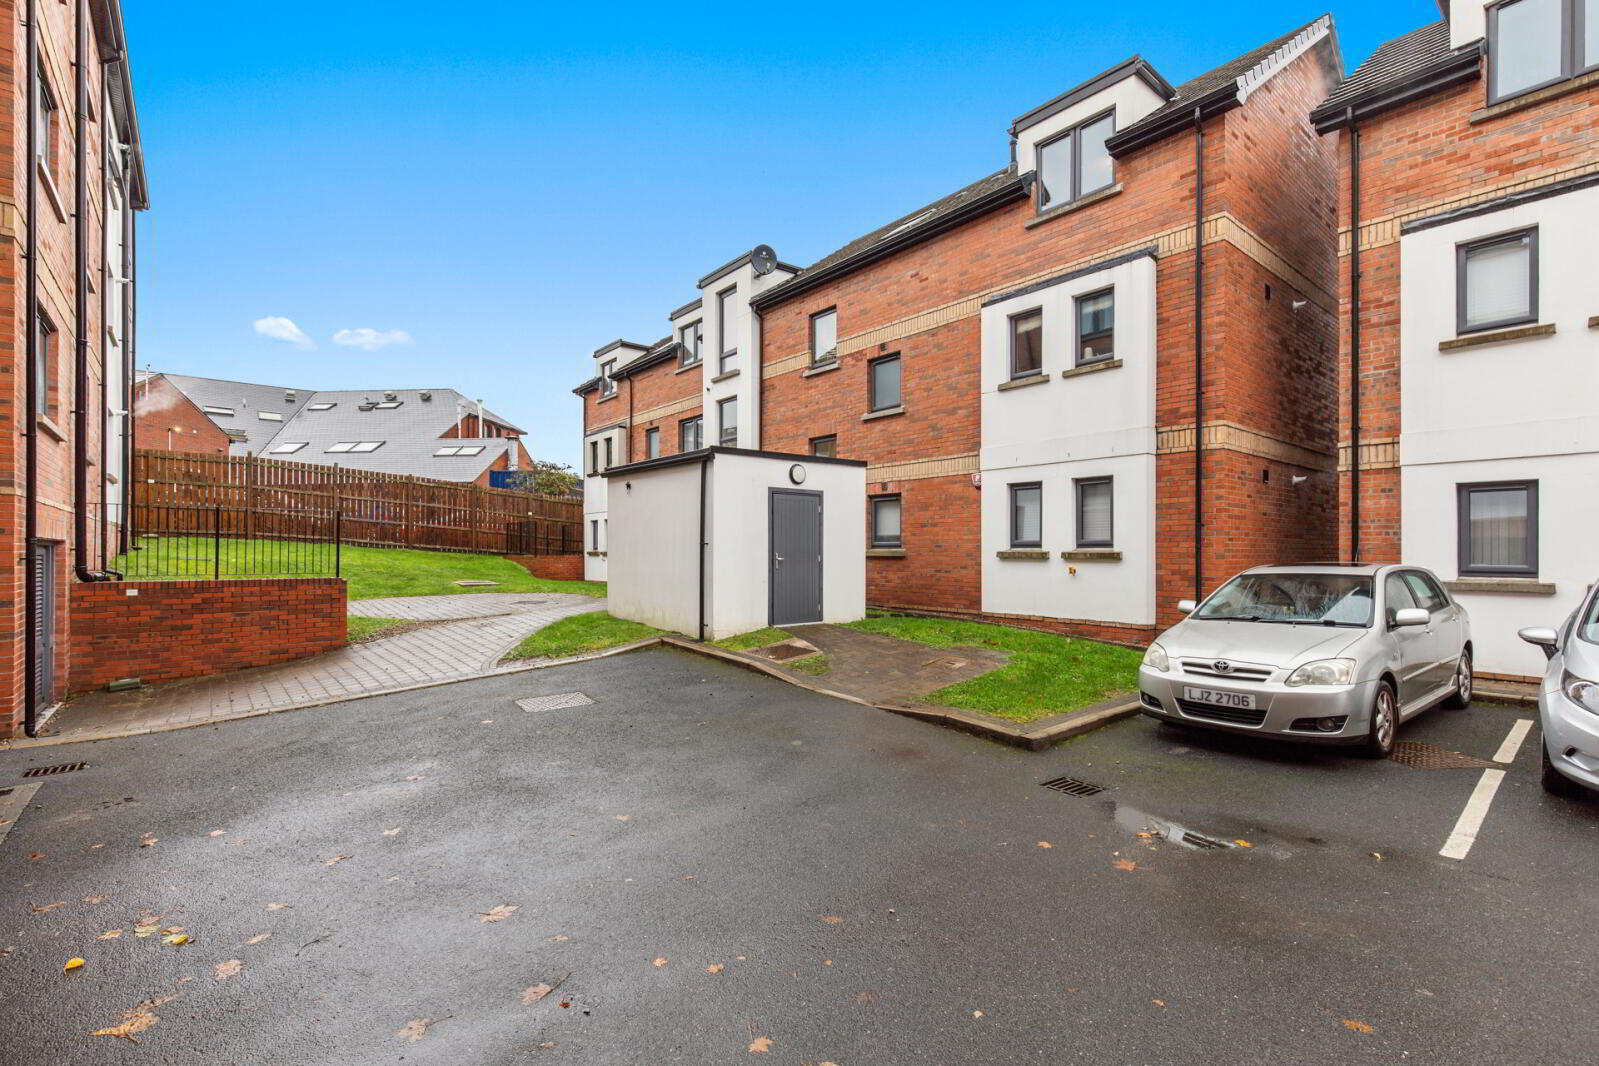
- Residents car parking and well-maintained communal grounds
- Mains gas central heating, uPVC double glazing and high level of insulation throughout
- Three minutes walk to the City Hospital Train Station
- Management Company: AMPM
- Service Charge: Approx £840 per annum
In close proximity to both the City and Royal Victoria Hospitals the location is second to none with QUB, Botanic, Stranmillis, Lisburn and Ormeau Roads, Grand Central Station and the City Centre also nearby.
With nothing to do but move in and enjoy we recommend an internal viewing at your convenience.
- Ground Floor
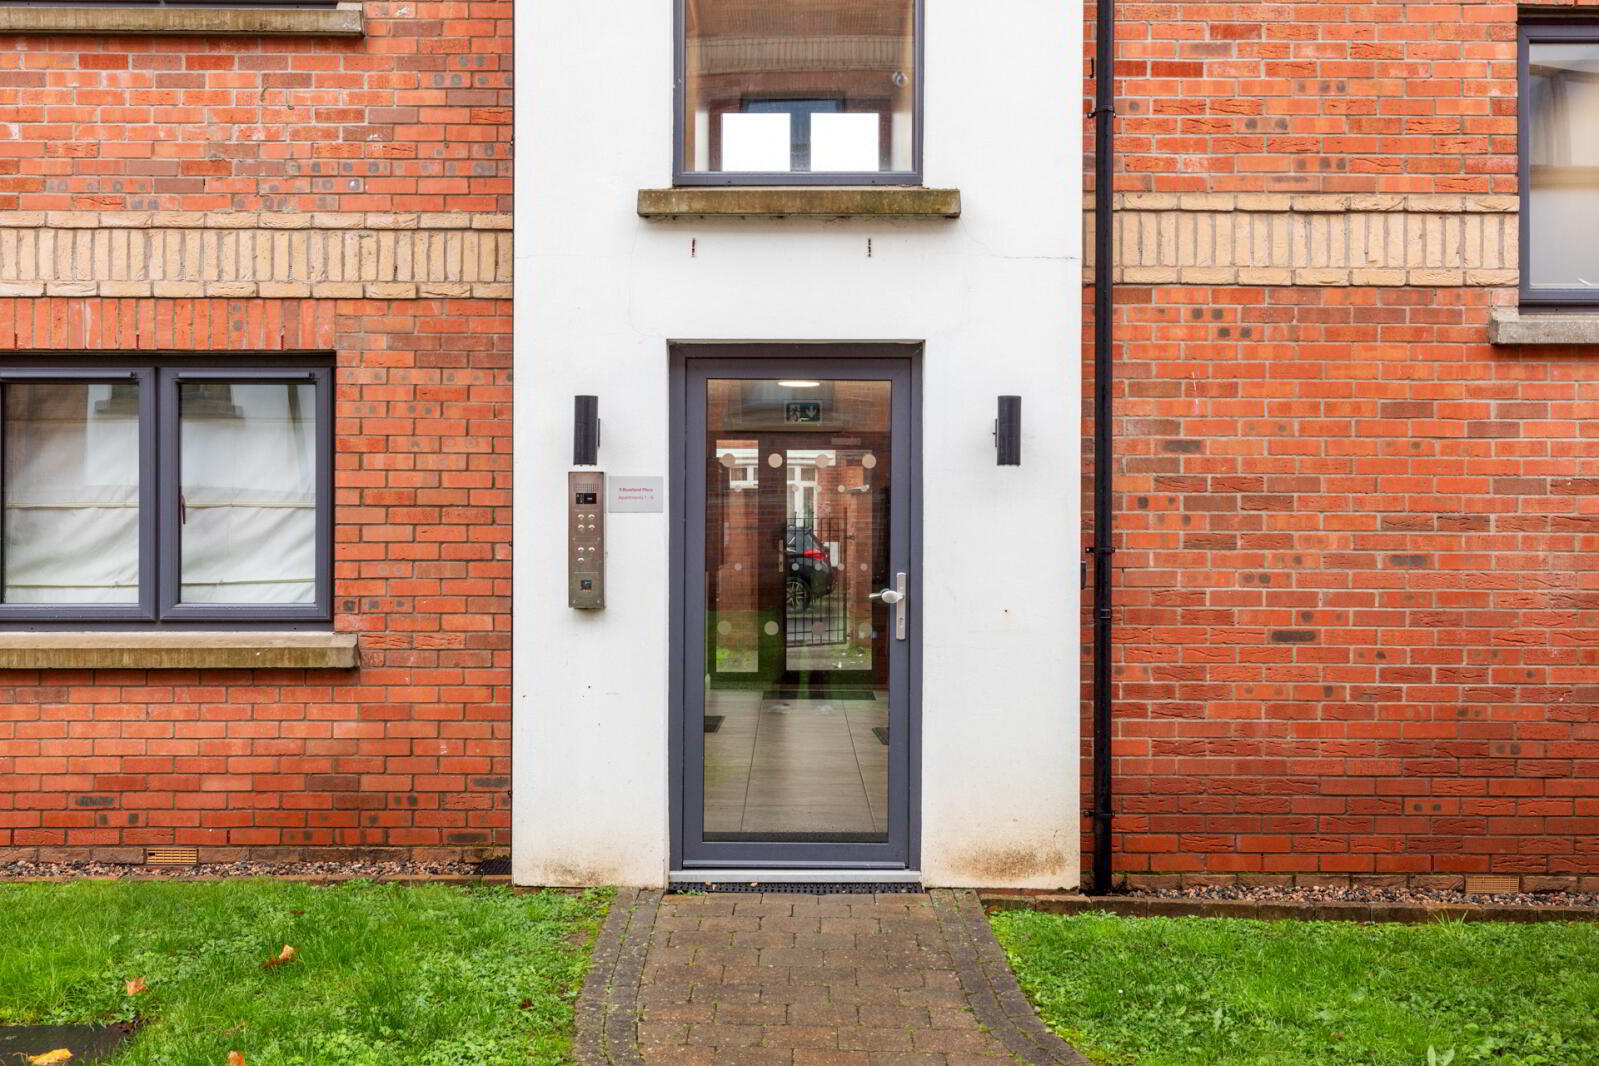
- Communal entrance with staircase to Second (top) Floor
- Reception Hall
- Intercom system, access to spacious roofspace with excellent storage, airing cupboard with gas boiler
- Kitchen/Living/Dining Area
- 6.53m x 4.24m (21'5" x 13'11")
Contemporary kitchen with excellent range of high and low level units, worksurfaces, inset sink unit and integrated appliances. Delightful outlook and Juliet balcony looking towards the City Centre. - Bedroom 1
- 3.6m x 2.64m (11'10" x 8'8")
- Bedroom 2
- 2.67m x 2.13m (8'9" x 7'0")
- Bathroom
- 2.16m x 1.83m (7'1" x 6'0")
Modern suite comprising panelled bath with mixer tap and telephone hand shower, WC, wash hand basin, extractor fan and feature tiling - Outside
- Residents car parking, common areas in lawn with outside lighting and pathway to front door
Travel Time From This Property

Important PlacesAdd your own important places to see how far they are from this property.
Agent Accreditations




Marketed by Simon Brien (South Belfast)
+44 28 9066 8888


