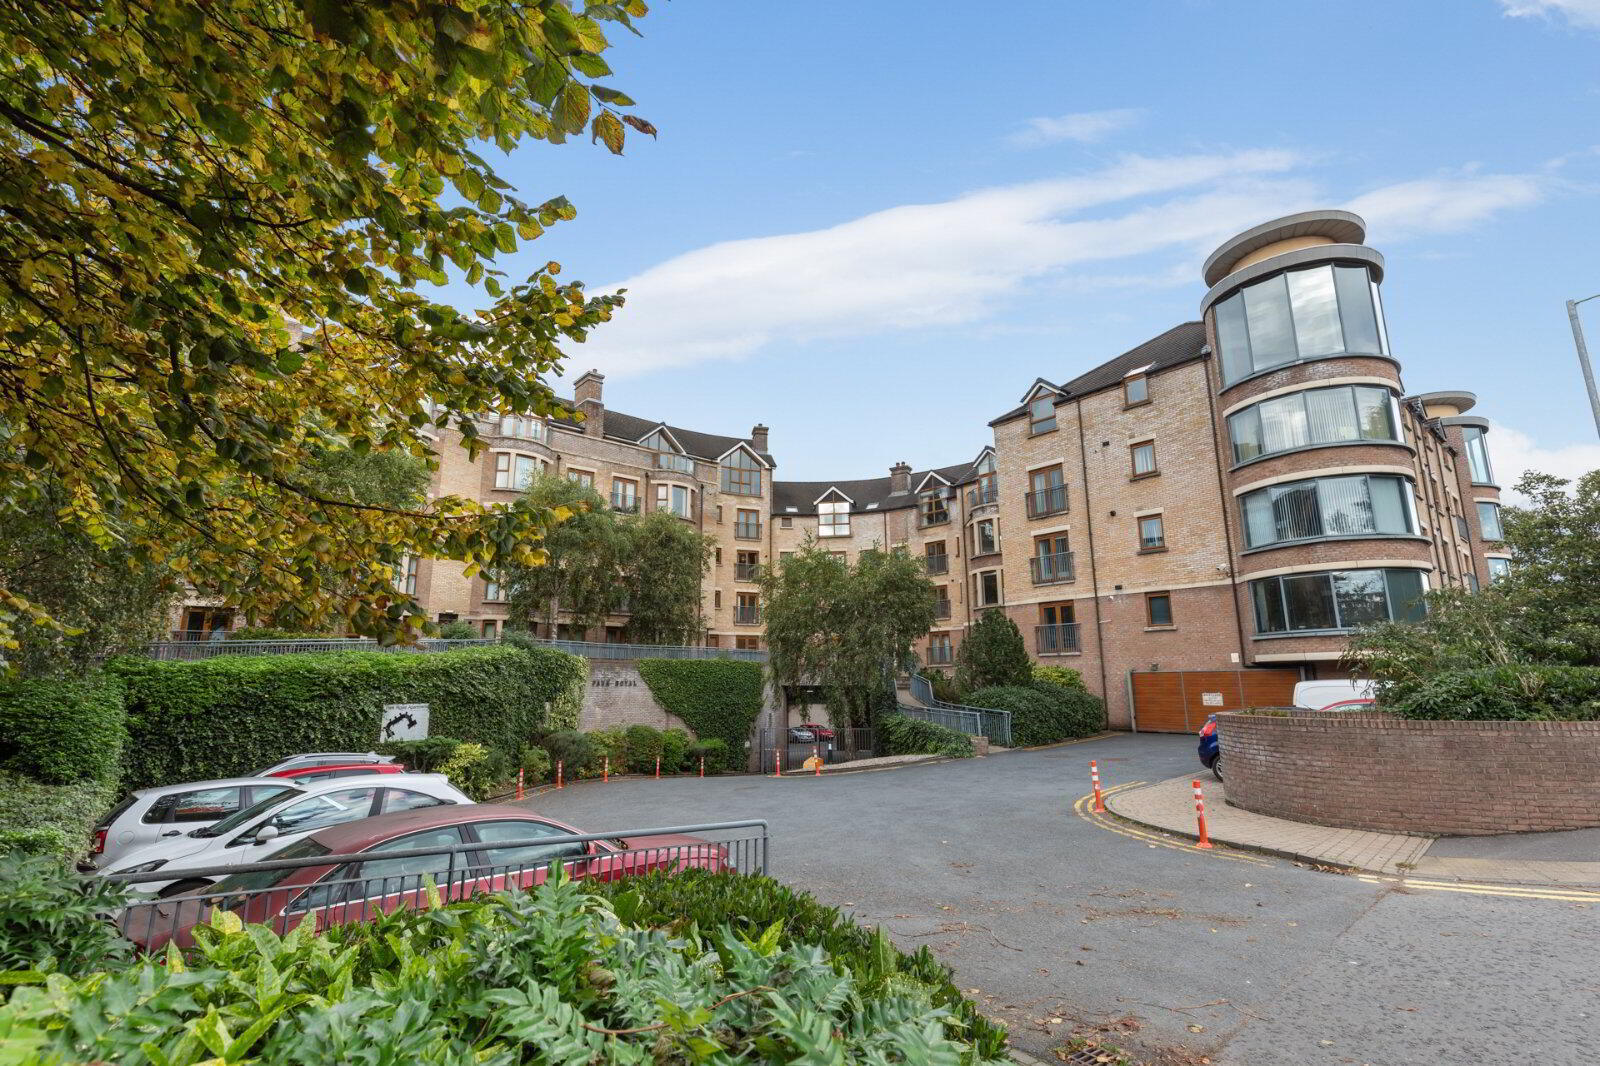
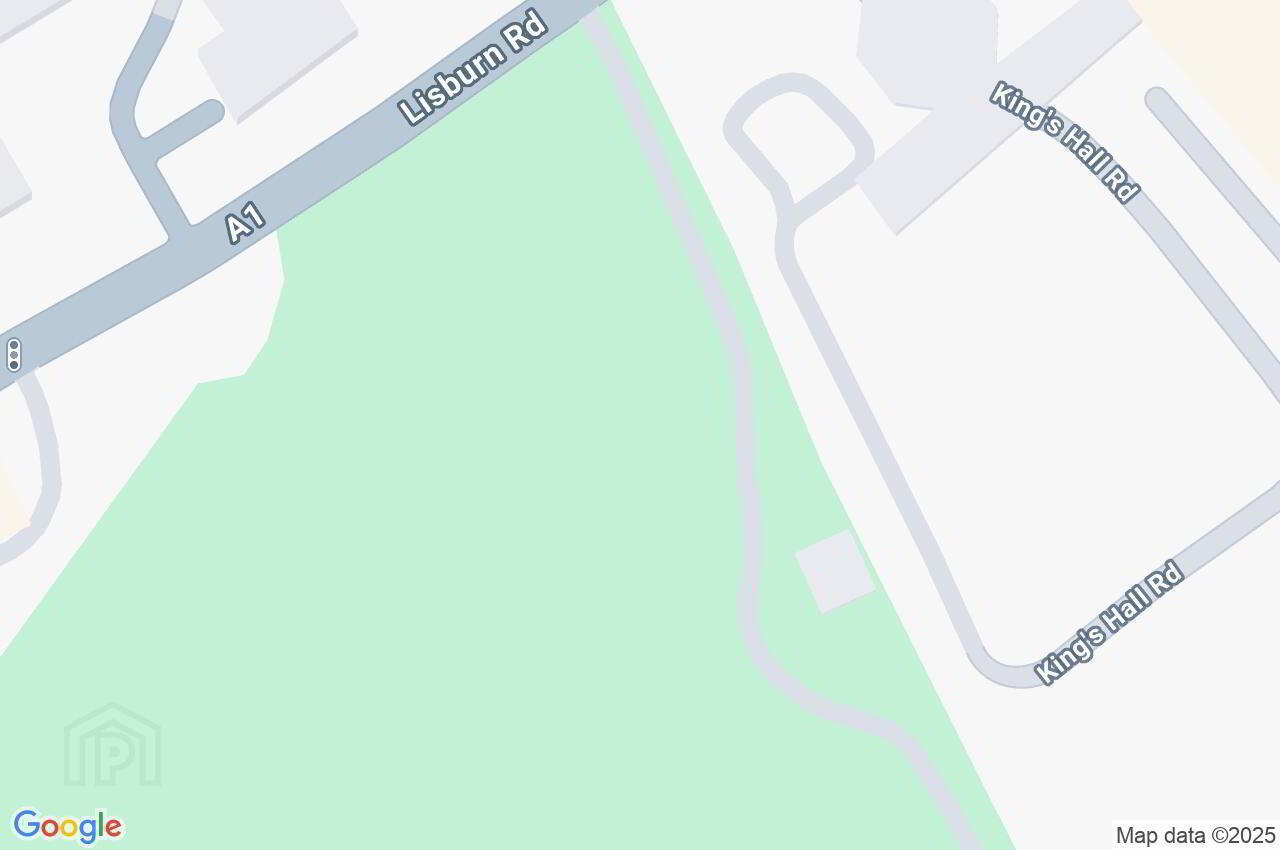
Apartment 58 Park Royal, 841E Lisburn Road, Belfast, BT9 7GY
2 Bed Apartment / Flat
Offers Over £190,000
Property Overview
Status
For Sale
Style
Apartment / Flat
Bedrooms
2
Property Features
Tenure
Not Provided
Energy Rating
Heating
Gas
Property Financials
Stamp Duty
Rates
Not Provided*¹
Typical Mortgage


Contact Simon Brien (South Belfast)
+44 28 9066 8888

Propertynews Currency Partner - helping you transfer money for property purchases in Ireland & Northern Ireland. Speak to an expert
Additional Information
- Well Presented Third Floor Apartment
- Two Double Bedrooms (Master With Ensuite Shower Room)
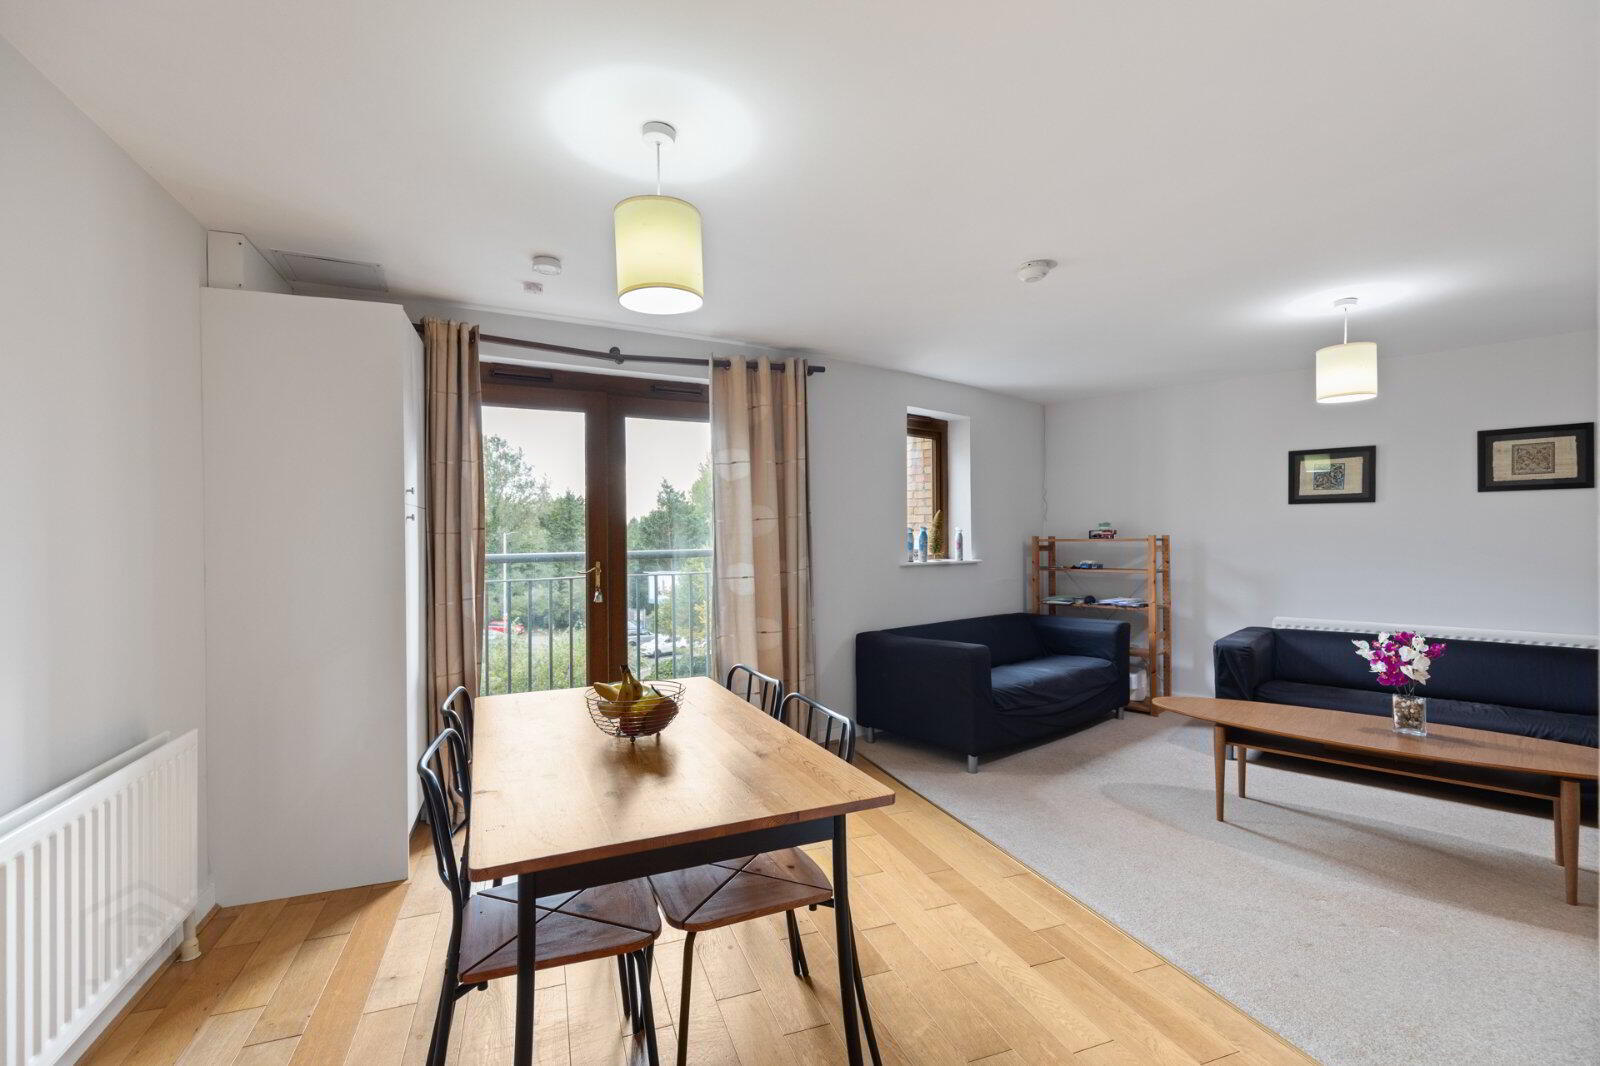
- Open Plan Living And Dining Room Open To Fully Fitted Kitchen With Range Of Integrated Appliances
- Contemporary White Bathroom Suite
- Lift Access To All Floors
- Gas Fired Central Heating And Double Glazing
- Secure Gated Allocated Parking Space
- Popular And Convenient Location Close To All Amenities On Lisburn Road, Belfast City Centre And Nearby Motorway Networks
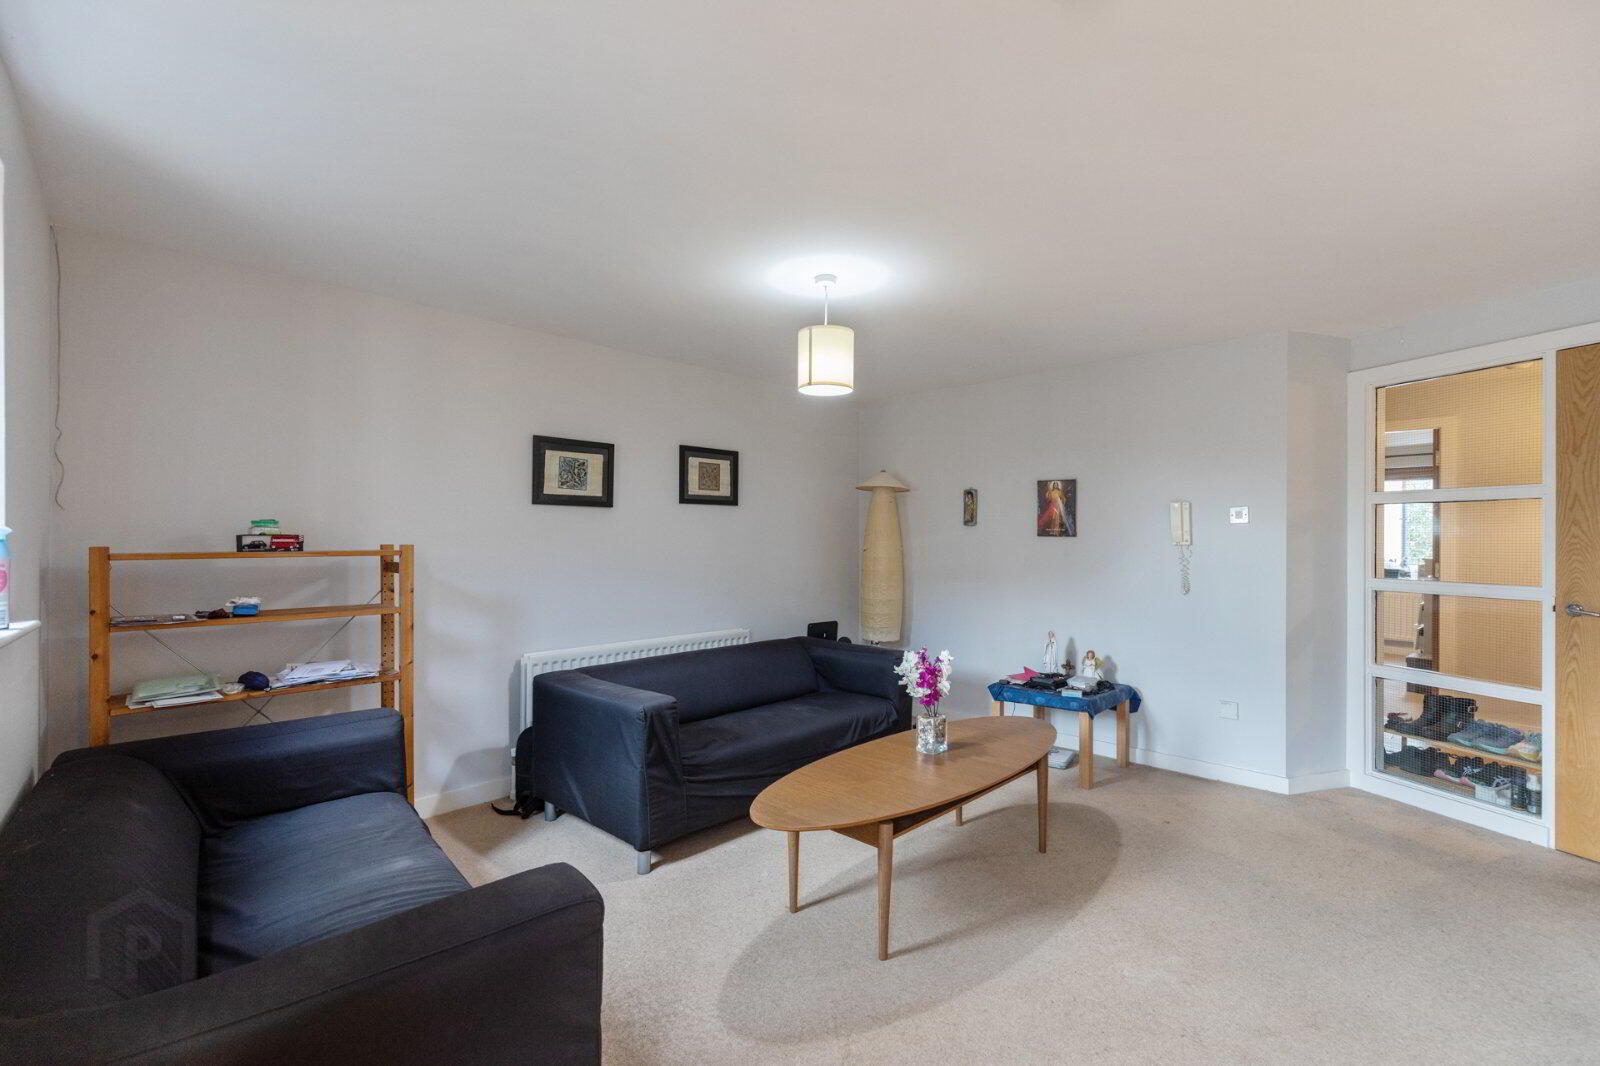
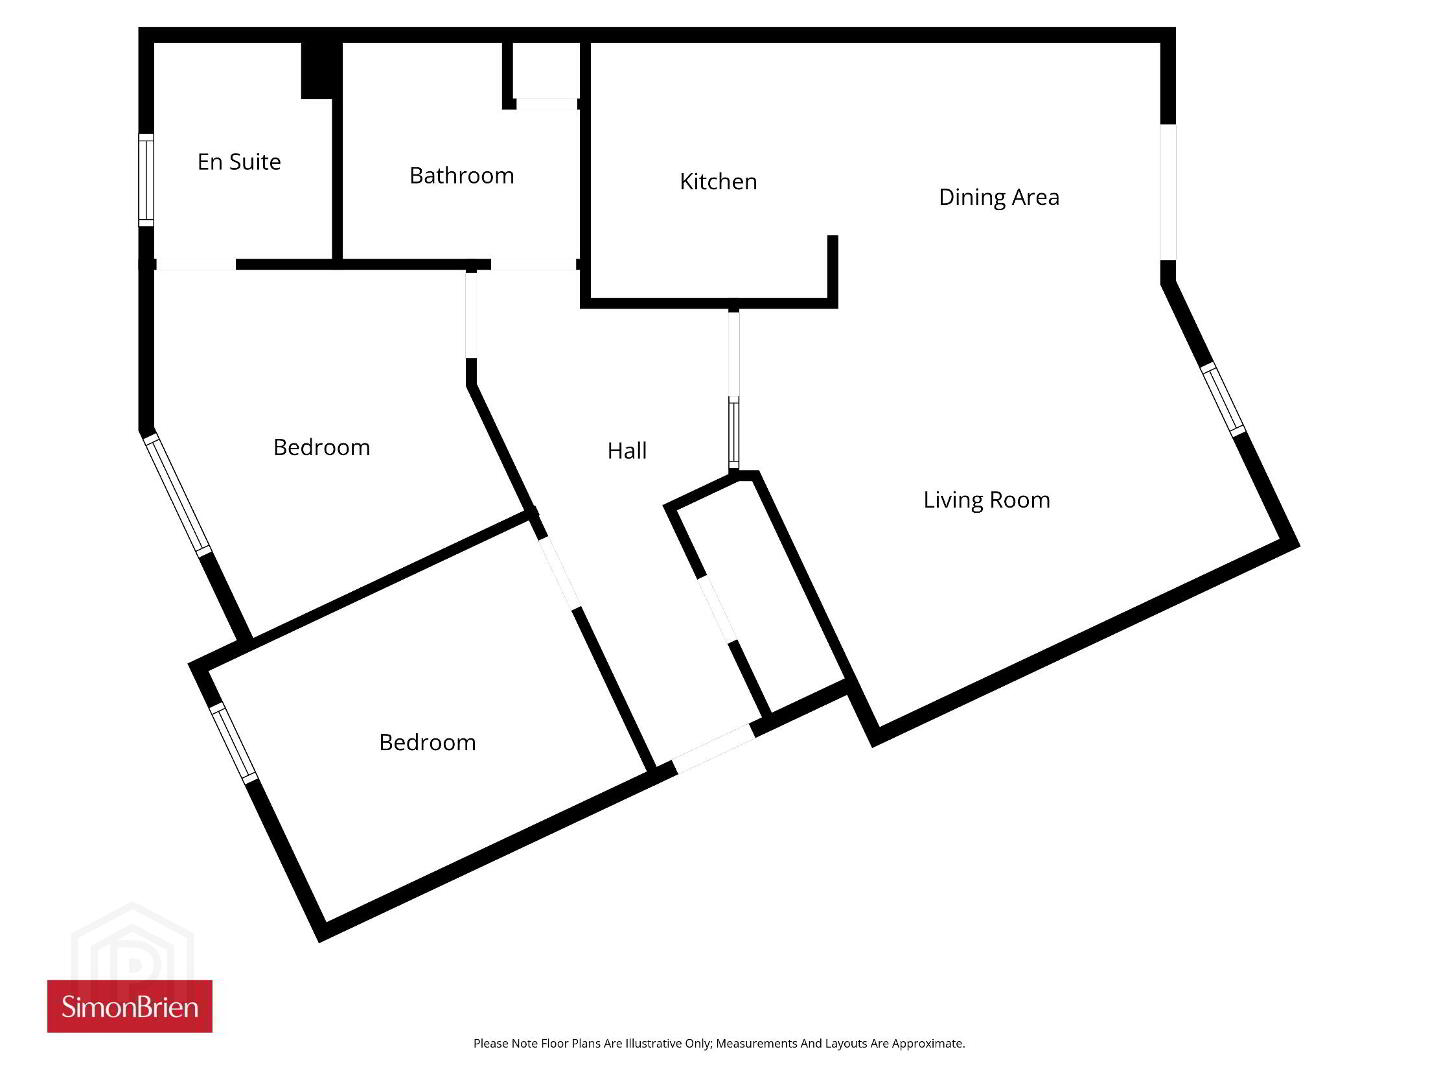
This particular third floor apartment comprises entrance hall with built-in storage, living/dining area open to modern fully fitted kitchen with range of appliances, two double bedrooms (master with ensuite) and main bathroom in white suite.
Externally, there is secure basement car parking and comfortable access to nearby motorway networks connecting Belfast city centre and further afield.
Likely to be of interest to the young couple, professional or downsizer in today's market. Early viewing is advised to appreciate all this apartment has to offer.
- Reception Hall
- Solid wood floor, storage cupboard
- Kitchen/Dining/Living
- 6.8m x 5.5m (22'4" x 18'1")
Part wooden floor, carpet and tiled, range of high and low level units, stainless steel sink unit, integrated fridge freezer, under bench electric oven, stainless steel extractor fan, part tiled walls, BEKO integrated washer/dryer, spotlighting, Juliette balcony, Worchester gas boiler - Main Bedroom
- 4.5m x 3.76m (14'9" x 12'4")
- Ensuite Shower Room
- Ceramic tiled floor, low flush WC, pedestal wash hand basin, corner shower cubicle, extractor fan
- Bedroom 2
- 3.66m x 2.74m (12'0" x 9'0")
- Bathroom
- Tiled floor, low flush WC, pedestal wash hand basin, bath with shower above and PVC panelled walls, storage cupboard
Travel Time From This Property

Important PlacesAdd your own important places to see how far they are from this property.
Agent Accreditations




Contact Simon Brien (South Belfast)
+44 28 9066 8888




