
Click here to view the 3D tour
Click here to view the 3D tour
Click here to view the 3D tour
For sale
Added 18 hours ago
Apartment 47 The Tolka Prospect Hill, Finglas, Finglas, D11XF44
2 Bed Apartment
Asking Price €295,000
Property Overview
Status
For Sale
Style
Apartment
Bedrooms
2
Bathrooms
2
Property Features
Size
66 sq m (710.4 sq ft)
Tenure
Not Provided
Energy Rating
Heating
Gas
Property Financials
Stamp Duty
€2,950*²

Marketed by Team Myles O'Donoghue
PSR Licence: 003052
+353 1 803 0648

Propertynews Currency Partner - helping you transfer money for property purchases in Ireland & Northern Ireland. Speak to an expert
Additional Information
- BER C - BER Number 118001874
- Floor area as per BER Certificate approximately 66sq.m (as per BER Certificate)
- Level 2 (3rd floor) apartment with access via lift
- Access to designated underground car park spac
- Gas fired central heating
- Floor to ceiling windows in living room
Team Myles O’Donoghue are delighted to present Apartment 47, The Tolka, Prospect Hill, Dublin 11 to the market.
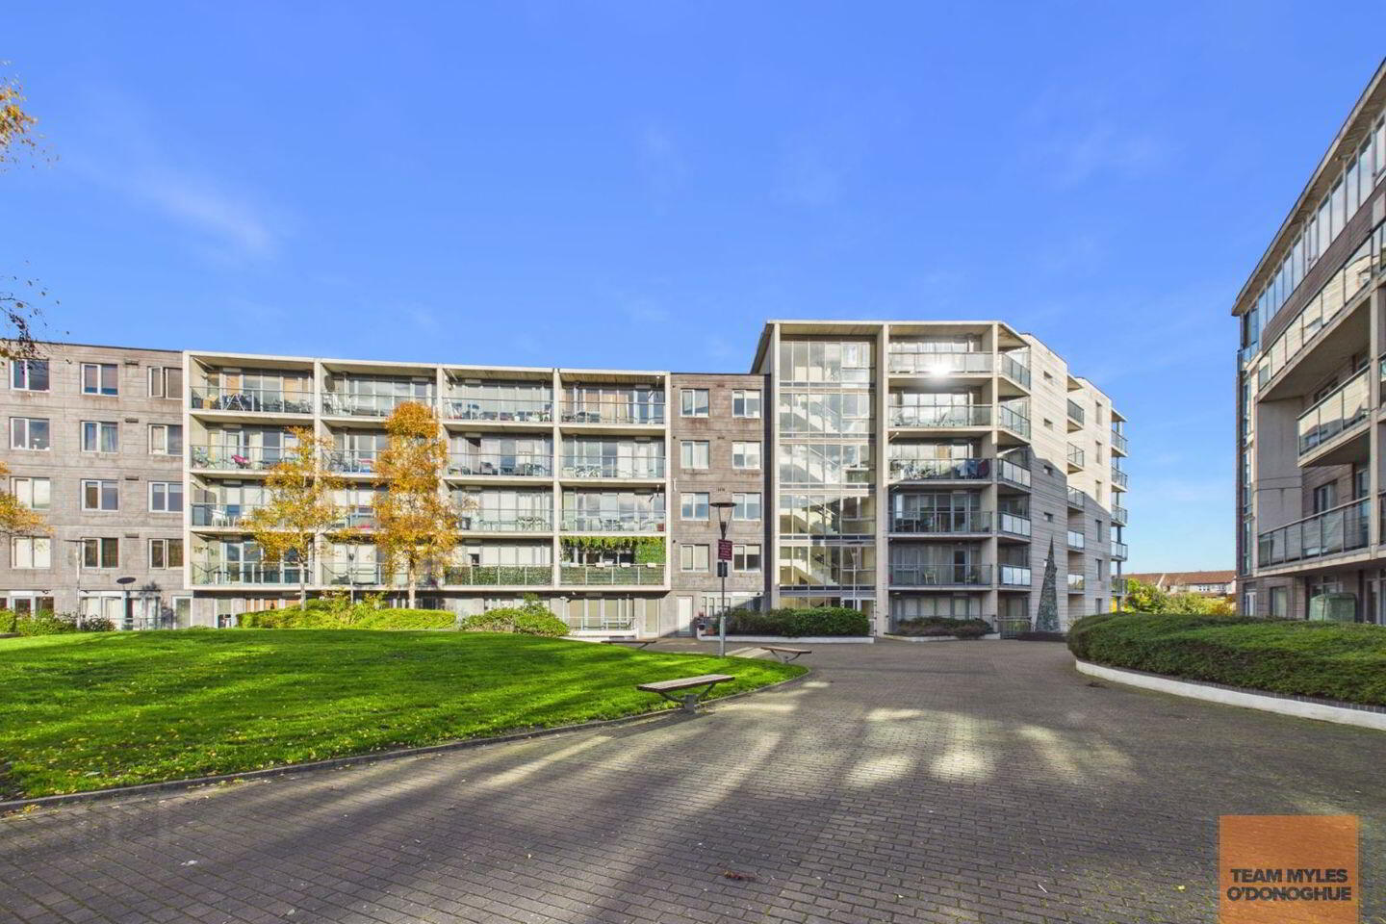
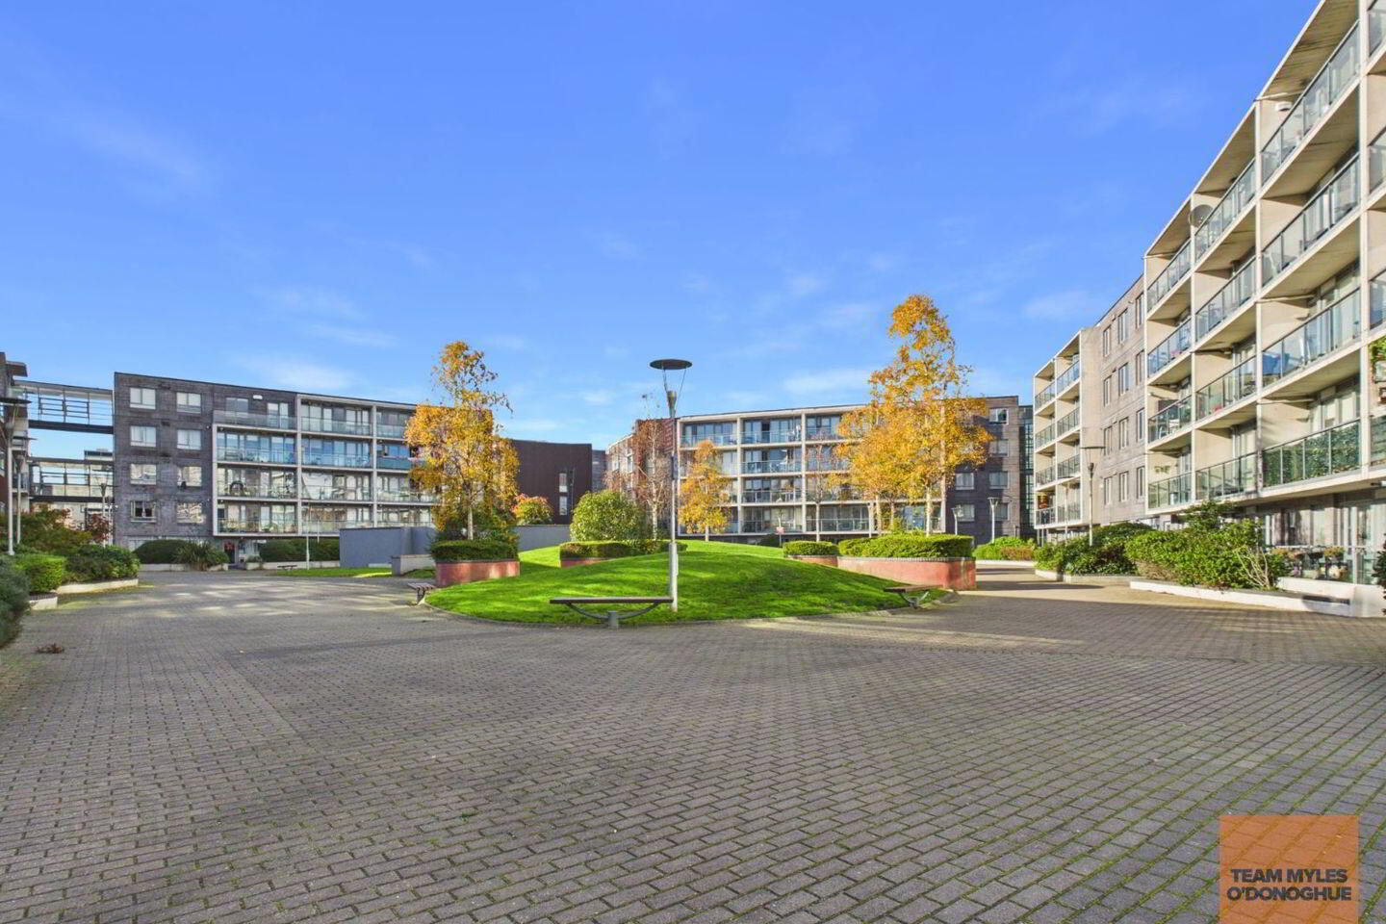
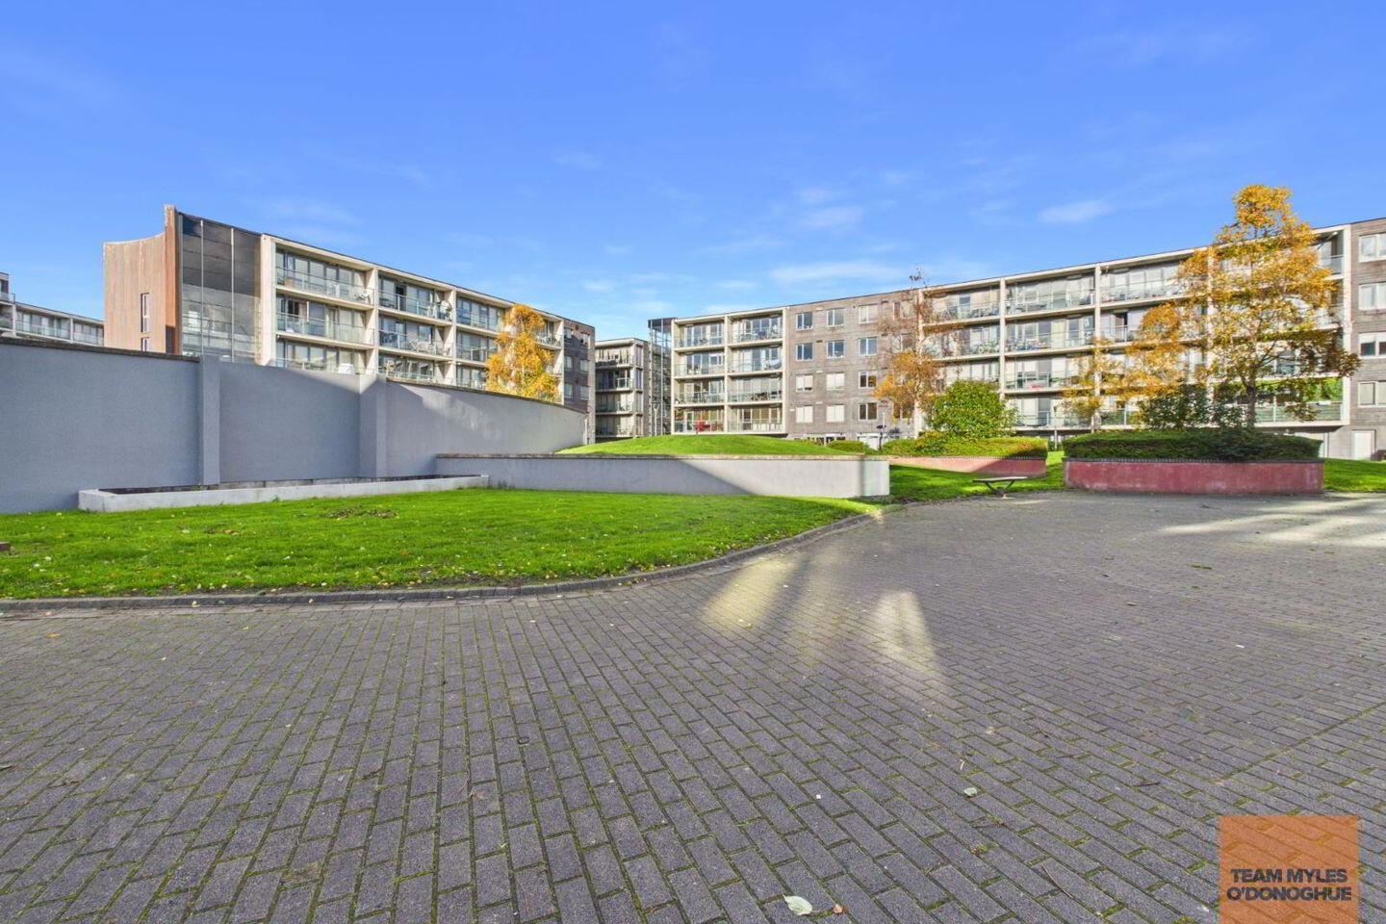
This bright and spacious two-bedroom, two-bathroom apartment is situated on Level 3 (second floor) of this well-maintained development. The property offers generously proportioned accommodation throughout, all conveniently laid out on one level. The apartment benefits from timber flooring throughout, two fully tiled bathrooms and a private balcony accessed from the living room, overlooking Finglas Road. Further features include a designated car parking space and lift access within the development.
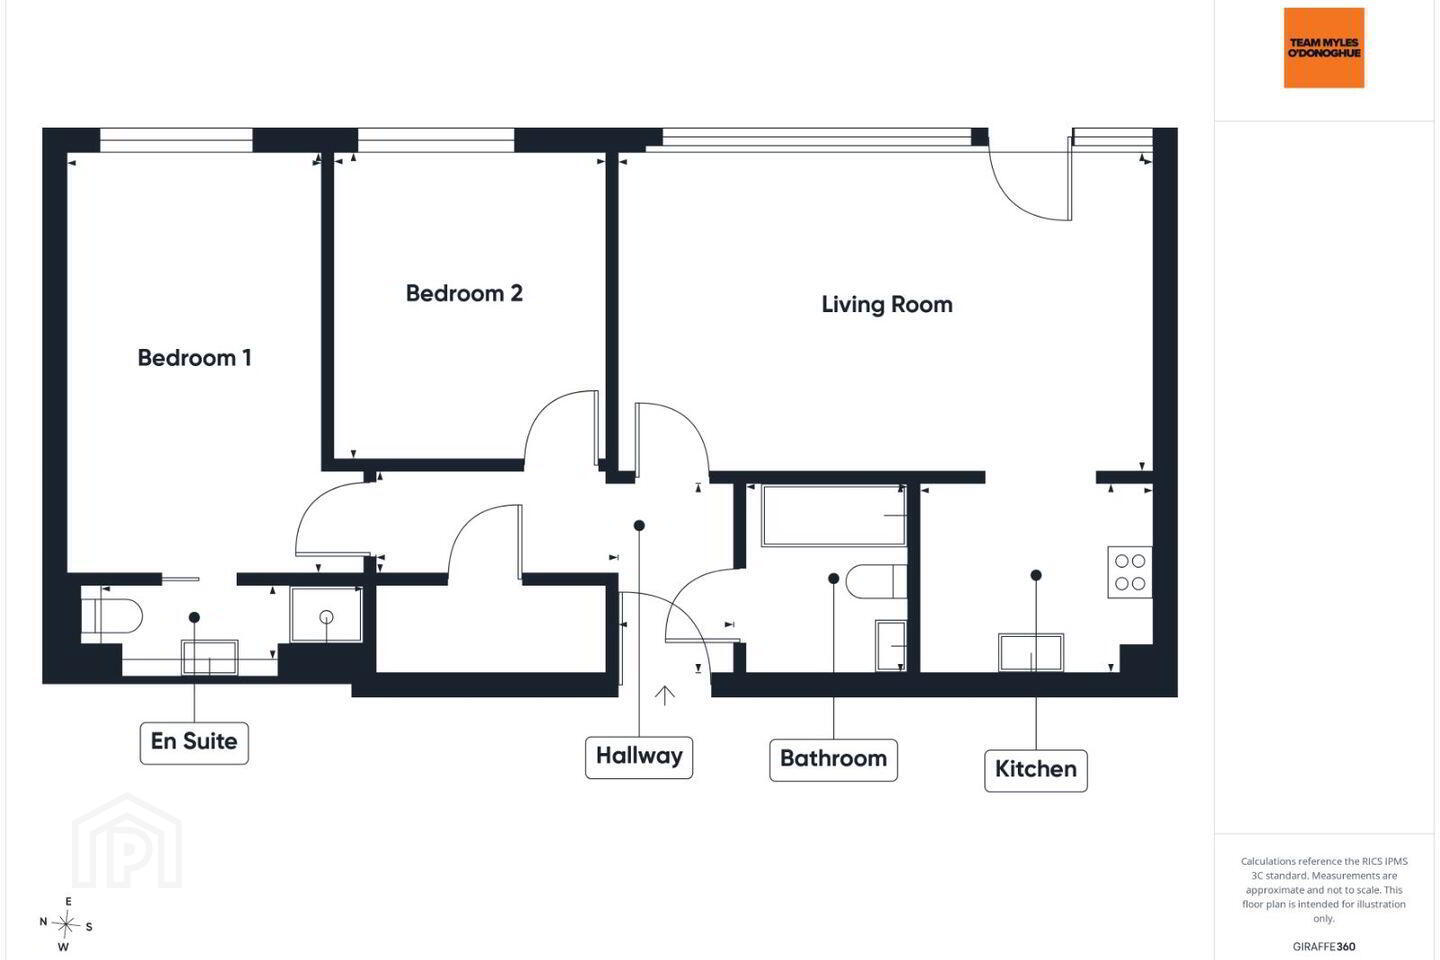
The accommodation comprises a welcoming entrance hallway leading to a spacious living room with direct access to a private balcony, providing an ideal space for both relaxing and entertaining. The adjoining kitchen is fitted with a range of incorporated kitchen units and ample worktop space, offering a practical and functional area for everyday use.
The apartment further comprises two well-proportioned bedrooms, including a spacious main bedroom which benefits from a fully tiled ensuite bathroom featuring a WC, wash hand basin and incorporated shower. The second bedroom offers versatile accommodation, suitable for use as a guest bedroom, home office or additional sleeping space. Completing the accommodation is a fully tiled family bathroom fitted with a WC, wash hand basin and incorporated bath with shower attachment. A separate storage room provides valuable additional storage space.
Ideally positioned just off Finglas Road, Prospect Hill enjoys a superb location with the vibrant villages of Glasnevin, Phibsborough and Finglas all within close proximity. Residents benefit from an excellent selection of shopping facilities, cafés, restaurants and local amenities, as well as convenient access to Dublin City Centre and the M50. This highly accessible location, combined with the property's spacious single-level layout, private balcony, designated parking and lift access, makes Apartment 47 an attractive choice for first-time buyers, downsizers and investors alike.
Features
• BER C - BER Number 118001874
• Floor area as per BER Certificate approximately 66sq.m (as per BER Certificate)
• Level 2 (3rd floor) apartment with access via lift
• Access to designated underground car park space
• Gas fired central heating
• Floor to ceiling windows in living room
Entrance Hall: 3.87m x 1.10m with timber flooring.
Bathroom: 2.15m x 1.71m white suite incorporating bath with shower over, WHB and WC. Fully Tiled.
Living Room / Dining Area: 5.85m x 3.64m large bright room with floor to ceiling windows and access to private balcony providing excellent natural light and timber flooring.
Kitchen: 2.55m x 2.17m modern kitchen with range of fitted units incorporating worktop areas with tiled surround. Tiled floor.
Storage Room: with timber flooring.
Bedroom 1: 4.46m x 2.85m with fitted wardrobes and timber floors.
Ensuite: 3.24m x 1.10m white suite incorporating WHB, shower and WC. Fully tiled.
Bedroom 2: 3.40m x 2.93m with fitted wardrobes and timber floors.
Management Company: Schnittger Bourne Property Services
Service Charges: €2,749.66 per annum
Please be advised Myles O'Donoghue Properties have not tested any appliances, apparatus, fixtures or fittings. No warranty or guarantee is given on the above, interested parties must undertake their own investigation regarding the working order of any appliances, apparatus, fixtures or fittings.
Information and particulars detailed on this brochure are issued by Myles O’Donoghue Properties on the understanding that all negotiations are conducted through them. Whilst every care has been taken in the preparation of the information and particulars they do not constitute an invitation to treat, an offer or a contract of any nature whether express or implied. All descriptions dimensions, maps, plans, artist impressions, references regarding condition, permissions, licences of use or occupation, access and any details are for guidance only and may be subject to change, without prior notification. The information and particulars are provided in good faith but no intending purchaser or tenant should rely on them as statements or representations of fact and are specifically advised to undertake its own due diligence at its own expense to satisfy itself as to the accuracy and correctness of the information and particulars given. No employees of Myles O’ Donoghue Properties agents or affiliate companies make any warranty or representations whether express or implied with respect to the information and particulars and which are to the fullest extent permitted by law, disclaimed; furthermore, such parties accept no liability in respect of any loss suffered by any intending purchaser or tenant or any third party arising out of the information and particulars. Prices are quoted exclusive of applicable taxes such as VAT & Stamp Duty (unless otherwise stated) and all negotiations are conducted on the basis that the purchaser / tenant shall be liable of any VAT & Stamp Duty arising from the transaction.
BER Details
BER Rating: C
BER No.: 118001874
Energy Performance Indicator: 225.0 kWh/m²/yr
Travel Time From This Property

Important PlacesAdd your own important places to see how far they are from this property.
Agent Accreditations

Marketed by Team Myles O'Donoghue
PSR Licence: 003052
+353 1 803 0648


