For sale
Added 7 hours ago
Apartment 41 Grafton Hall, Dublin 2, D02NW18
2 Bed Apartment
Asking Price €350,000
Property Overview
Status
For Sale
Style
Apartment
Bedrooms
2
Bathrooms
1
Property Features
Size
46 sq m (495.1 sq ft)
Tenure
Not Provided
Energy Rating
Property Financials
Stamp Duty
€3,500*²

Marketed by Wyse Residential
PSR Licence: 004251
+353 1 647 0600

Propertynews Currency Partner - helping you transfer money for property purchases in Ireland & Northern Ireland. Speak to an expert
Additional Information
- An appealing two bedroom, one bathroom apartment located on the top floor, in good condition.
- Ideally located in the heart of Dublin City Centre, with an array of amenities located on your doorstep.
- One designated underground car parking space.
- Electric central heating.
- Current annual service charge is €1,965.75.
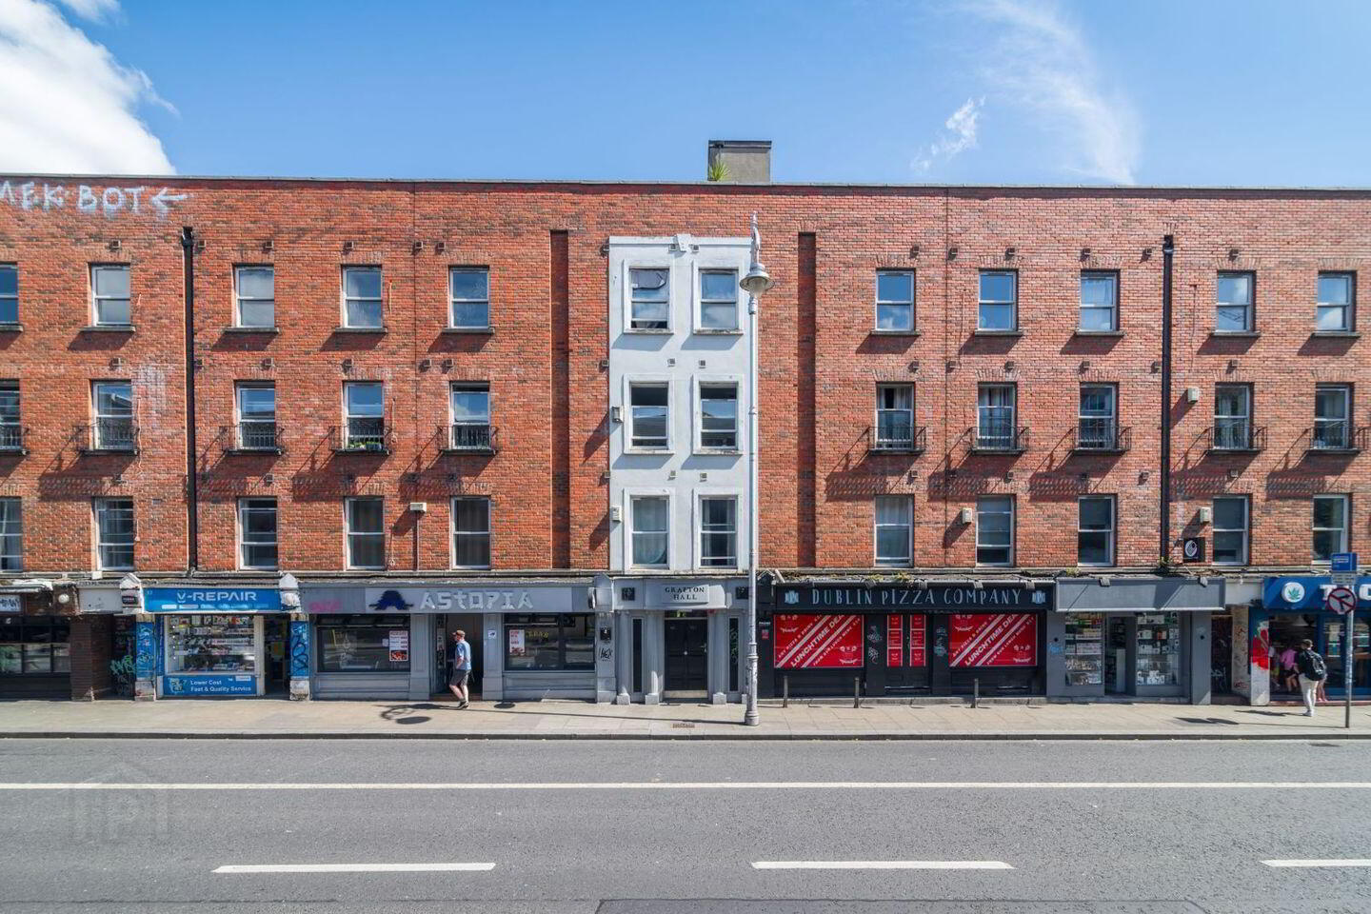
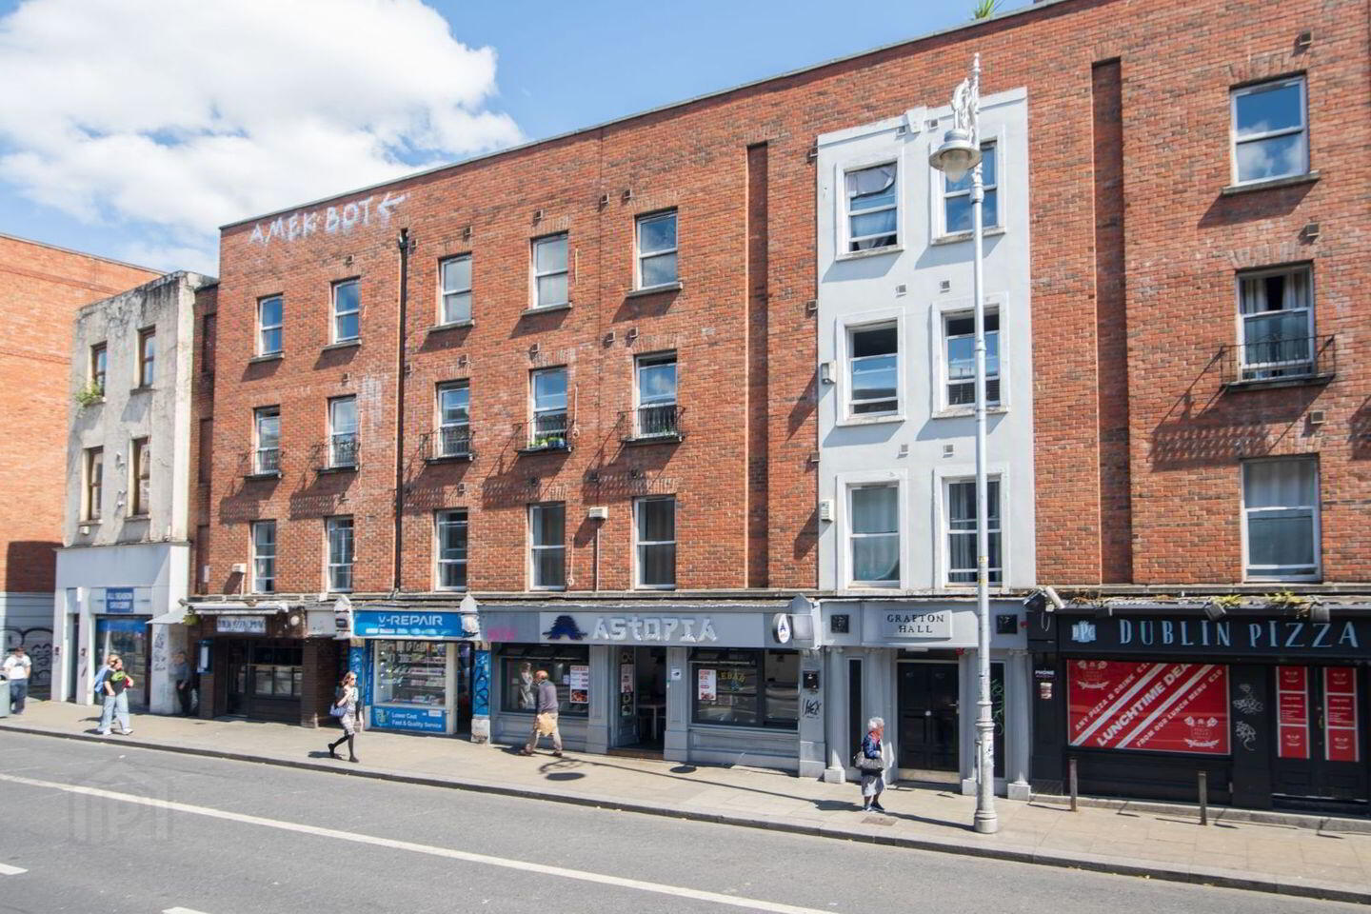
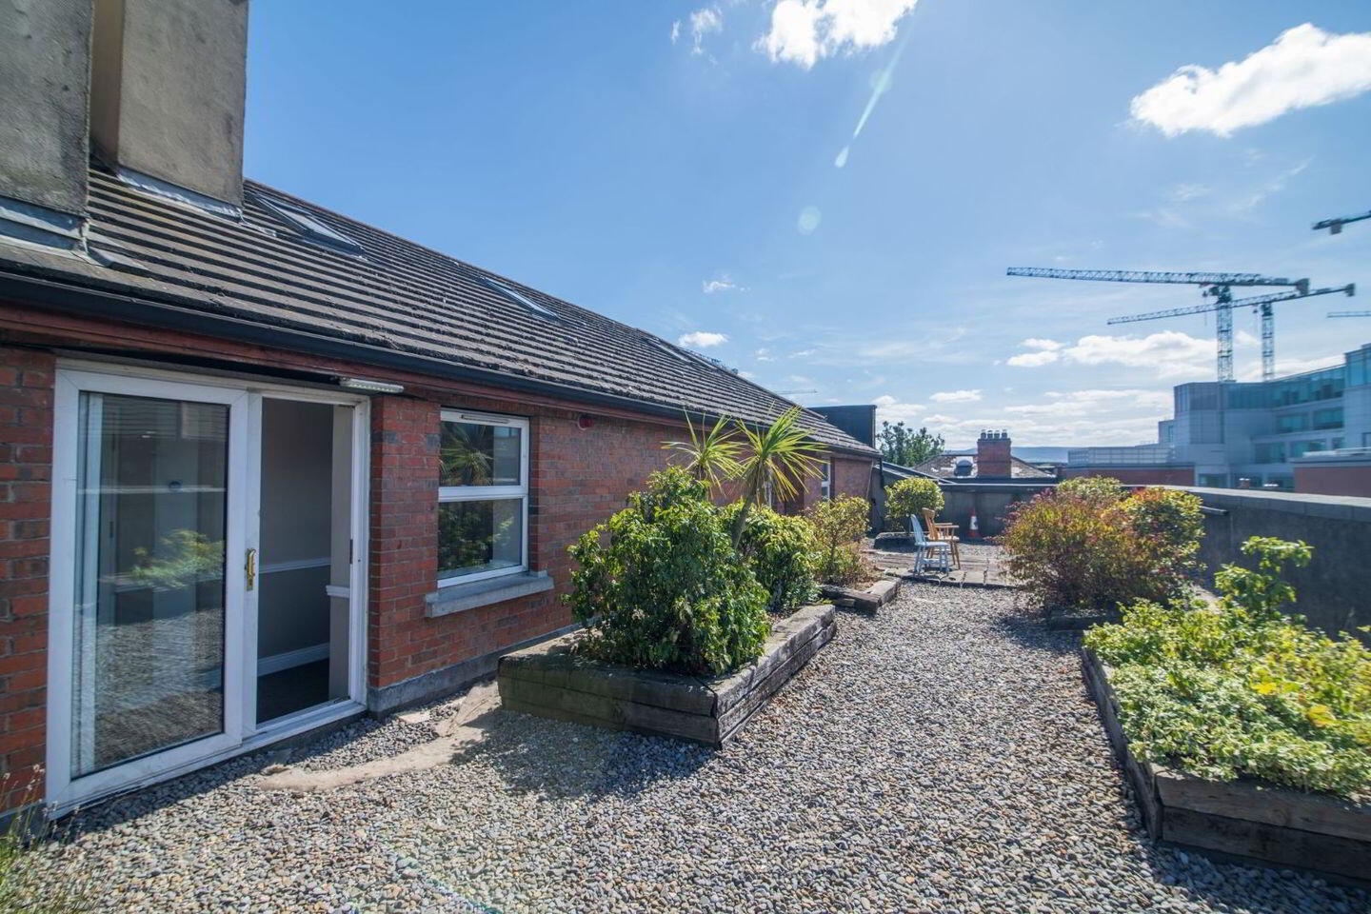
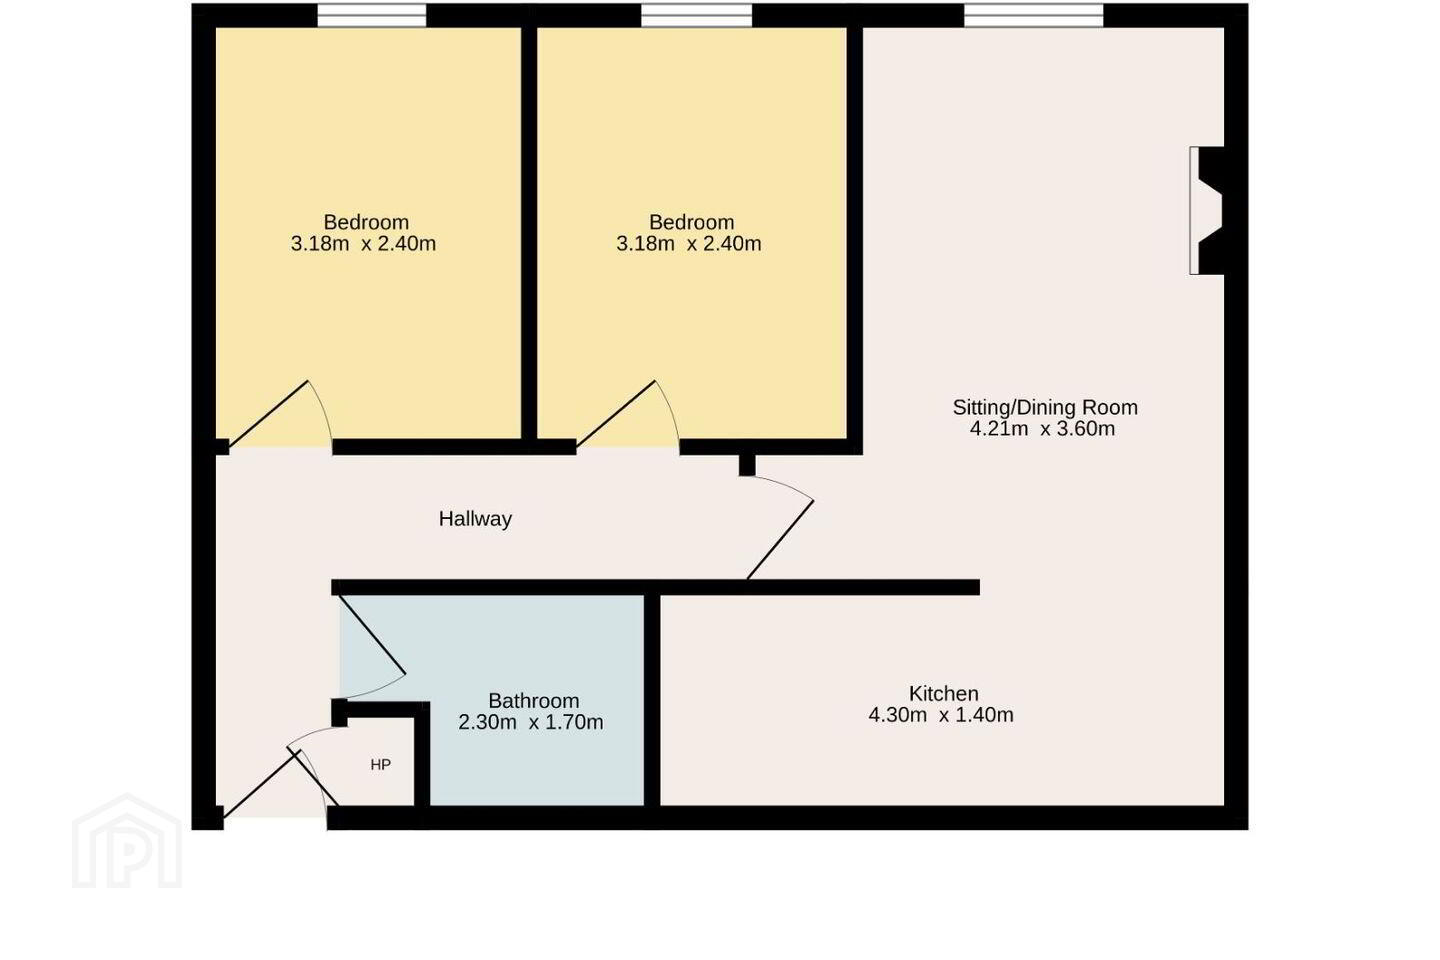
Wyse Residential welcome you to Grafton Hall, a City Centre development located on Aungier Street. This bright and spacious top floor apartment comes to the market in excellent condition and benefits from secure underground parking and a communal roof garden. The light filled accommodation comprises of a entrance hallway, living room, kitchen, two bedrooms and bathroom.
Aungier Street was originally laid out C. 1661 by Francis Aungier, 3rd Baron and later 1st Earl of Longford, as one of Dublin's first residential suburbs outside the city walls. Built in 1993 by the Cosgrave Bros, this small development of 62 apartments is ideally located on the south side of the City. Grafton Hall is 350m from St. Stephens' Green and the green LUAS line, with Trinity College only 950m away. The complex is also surrounded by local cafes, artisan shops and restaurants.
This apartment allows you to enjoy all the trappings that the City Centre has to offer in a modern setting.
Accommodation:
Entrance Hallway:
With Hp/Storage.
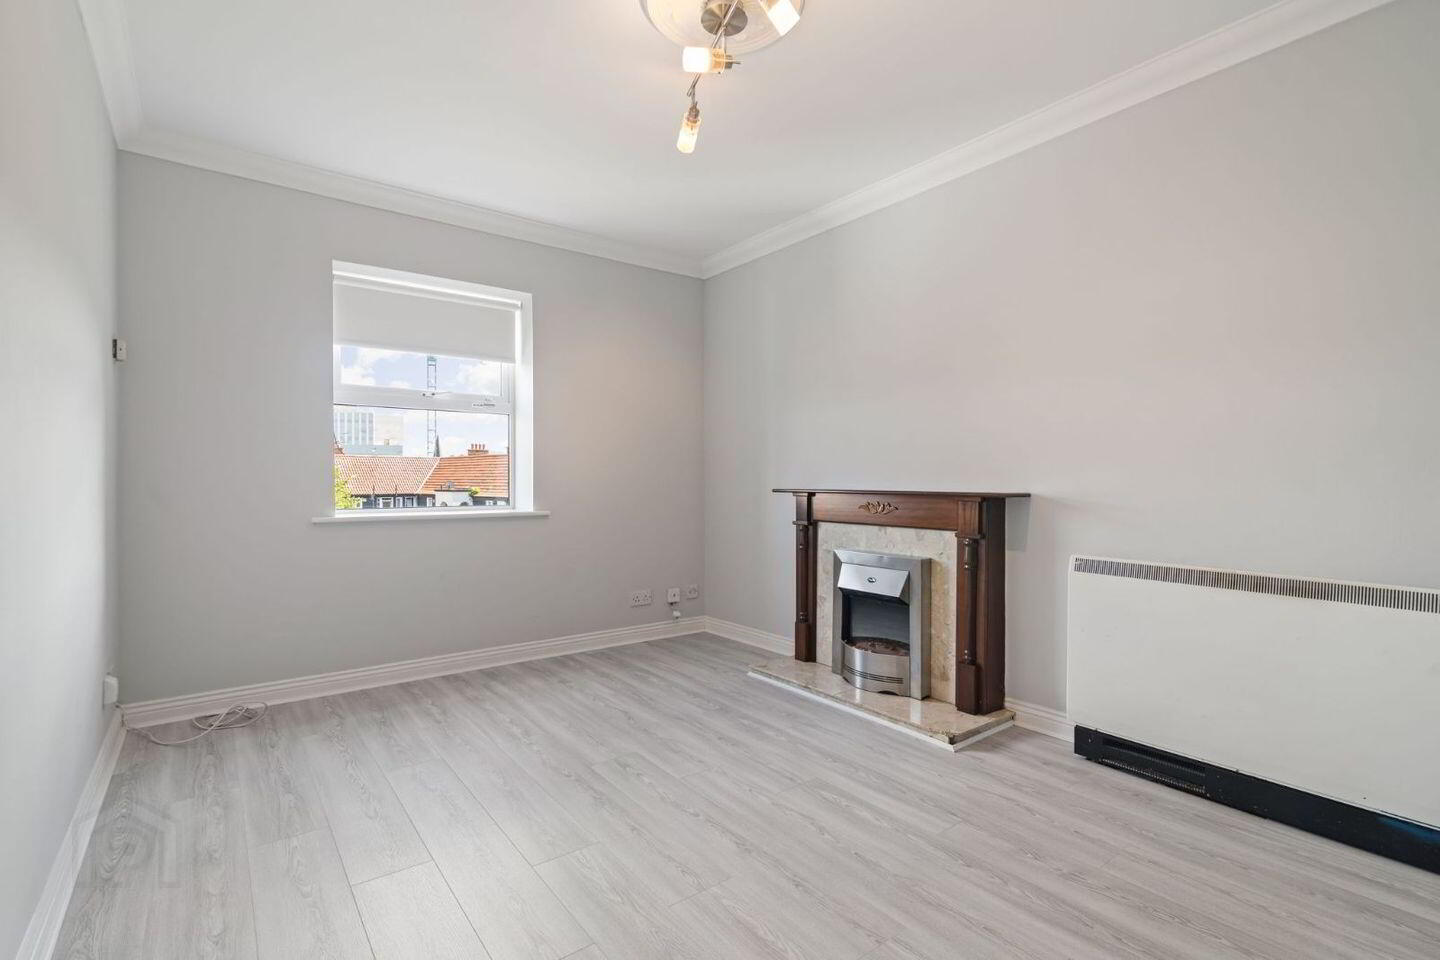
Living Room: 4.21m x 3.60m
With feature fireplace.
Kitchen: 4.30m x 1.40m
Modern fitted units comprising of a washer/dryer, oven, hob, extractor fan and sink.
Bedroom 1: 3.18m x 2.4m
Double bedroom with built in wardrobes.
Bedroom 2: 3.18m x 2.4m
Double bedroom with built in wardrobes.
Bathroom: 2.30m x 1.70m
Partially tiled comprising of a bath with shower fitting, whb and wc.
BER Details
BER Rating: D1
BER No.: 105534499
Energy Performance Indicator: 231.12 kWh/m²/yr
Travel Time From This Property

Important PlacesAdd your own important places to see how far they are from this property.
Agent Accreditations
Not Provided

Marketed by Wyse Residential
PSR Licence: 004251
+353 1 647 0600




