
Click here to view the video
Click here to view the video
Click here to view the video
Apartment 36 Sanderling, Thornwood, Booterstown Avenue, Booterstown, A94XY42
1 Bed Apartment
Asking Price €395,000
Property Overview
Status
For Sale
Style
Apartment
Bedrooms
1
Bathrooms
1
Property Features
Size
55 sq m (592 sq ft)
Tenure
Not Provided
Energy Rating
Heating
Gas
Property Financials
Stamp Duty
€3,950*²

Marketed by Eoin O'Neill Property Advisers
PSR Licence: 001562
+353 1 660 0333

Propertynews Currency Partner - helping you transfer money for property purchases in Ireland & Northern Ireland. Speak to an expert
Additional Information
- Bright and spacious 2nd-floor apartment with West-facing aspect
- Approx. 55.4 sq.m. / 596 sq.ft.
- No Rent Cap
- BER B3
- Convenient location close to local amenities and Excellent transport links (DART and QBC)
- Contemporary fully fitted kitchen with integrated appliances and separate Utility Room
- Award-winning O'Mahony Pike development (Opus Award, 2007)
- Management Company: Indigo Real Estate Management Company. 2025/2026 Service charge approx. €2,200.
- Gas-Fired Central Heating
- Designated underground parking space
Beautifully appointed one-bedroom apartment in the prestigious Thornwood development, ideally located just off Booterstown Avenue.
Combining contemporary design with generous proportions, this superb second-floor apartment extends to approximately 55.4 sq m (596 sq. ft) and enjoys a prime location close to a wealth of local amenities.
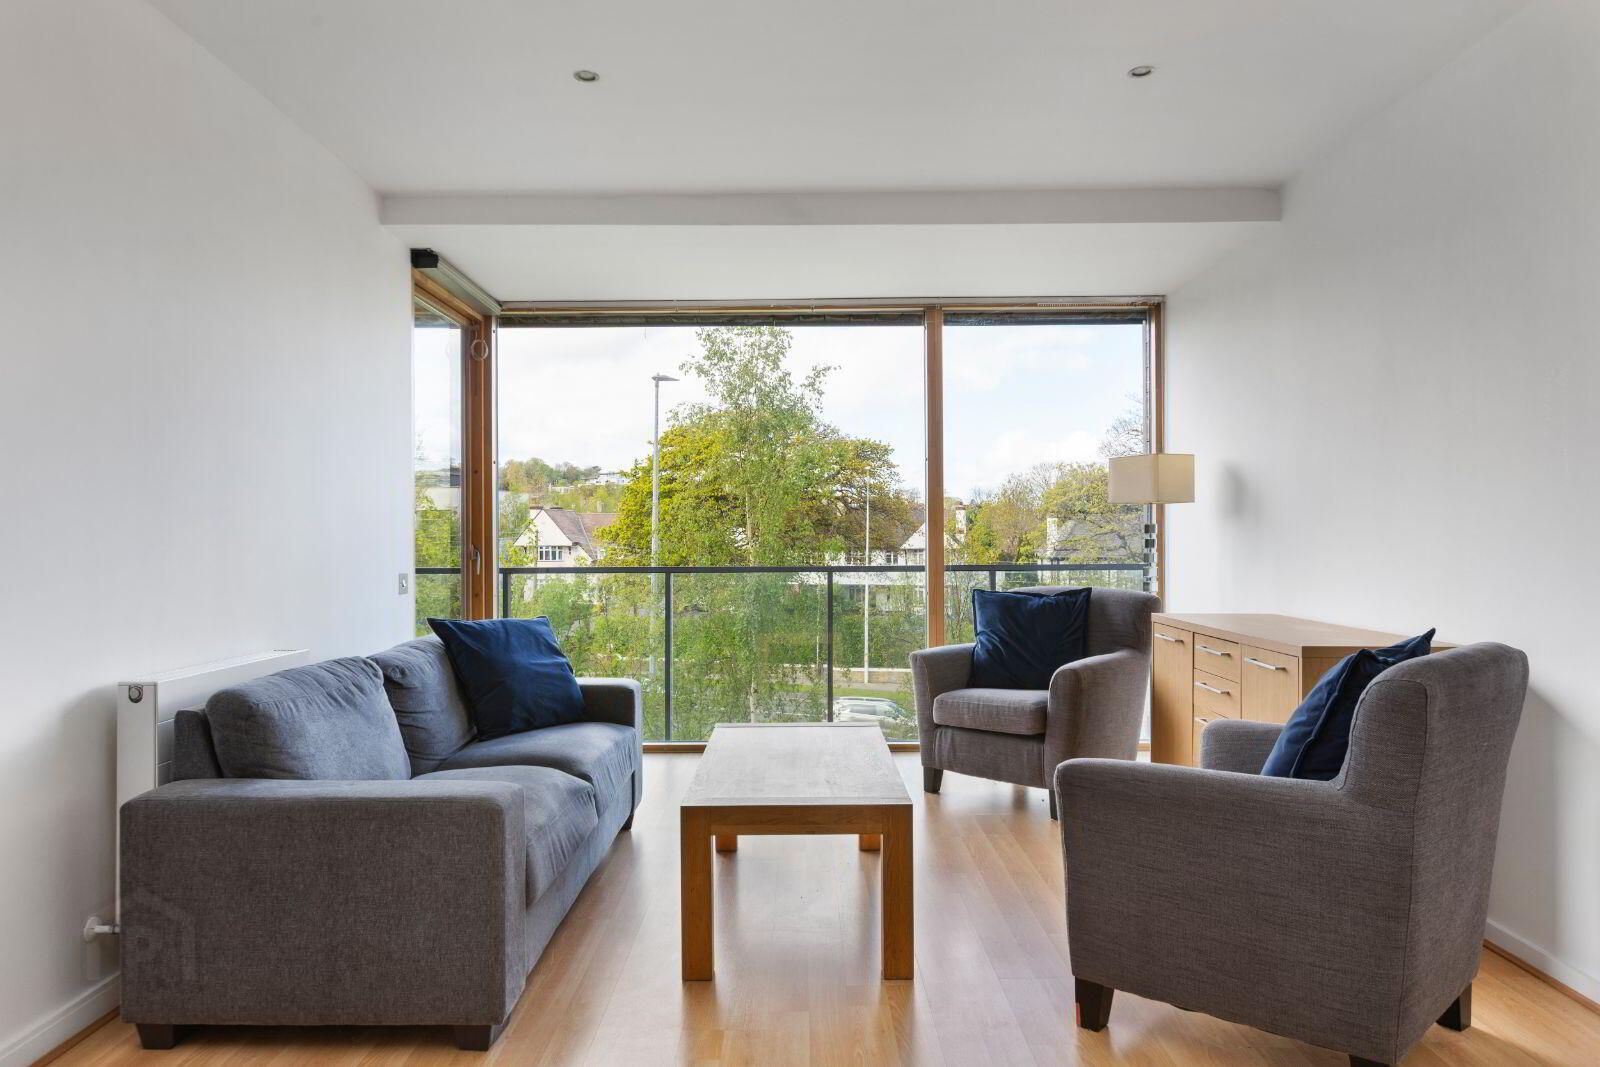
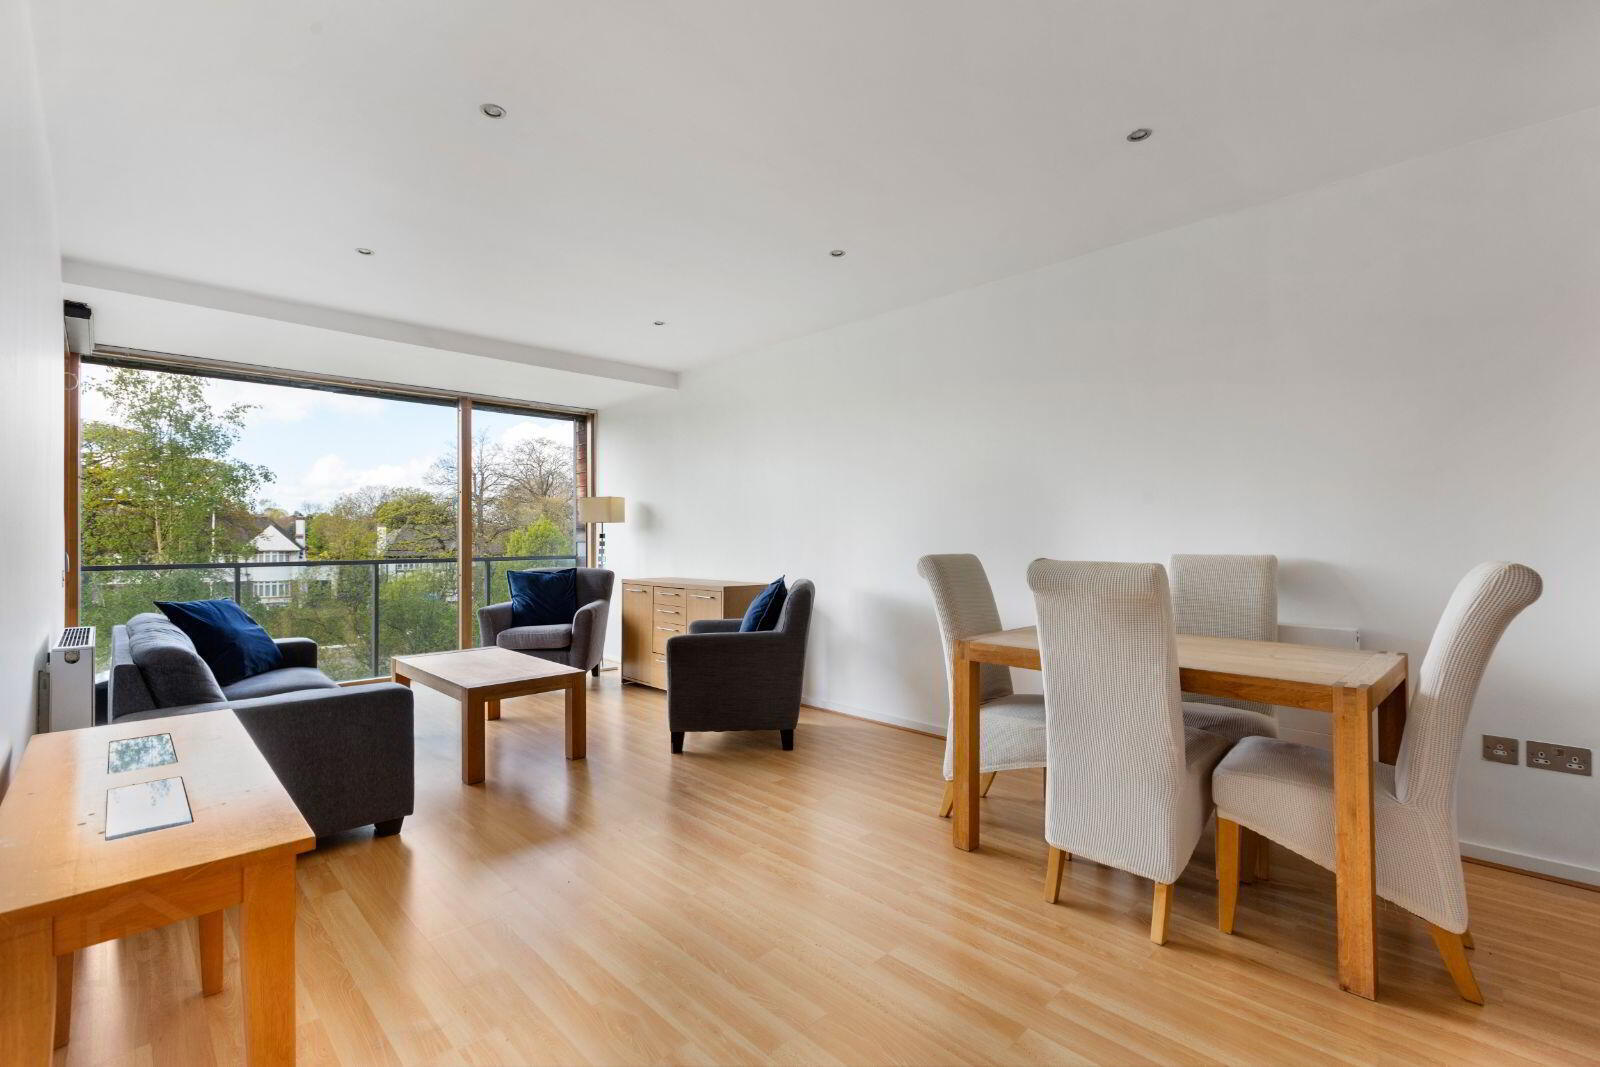
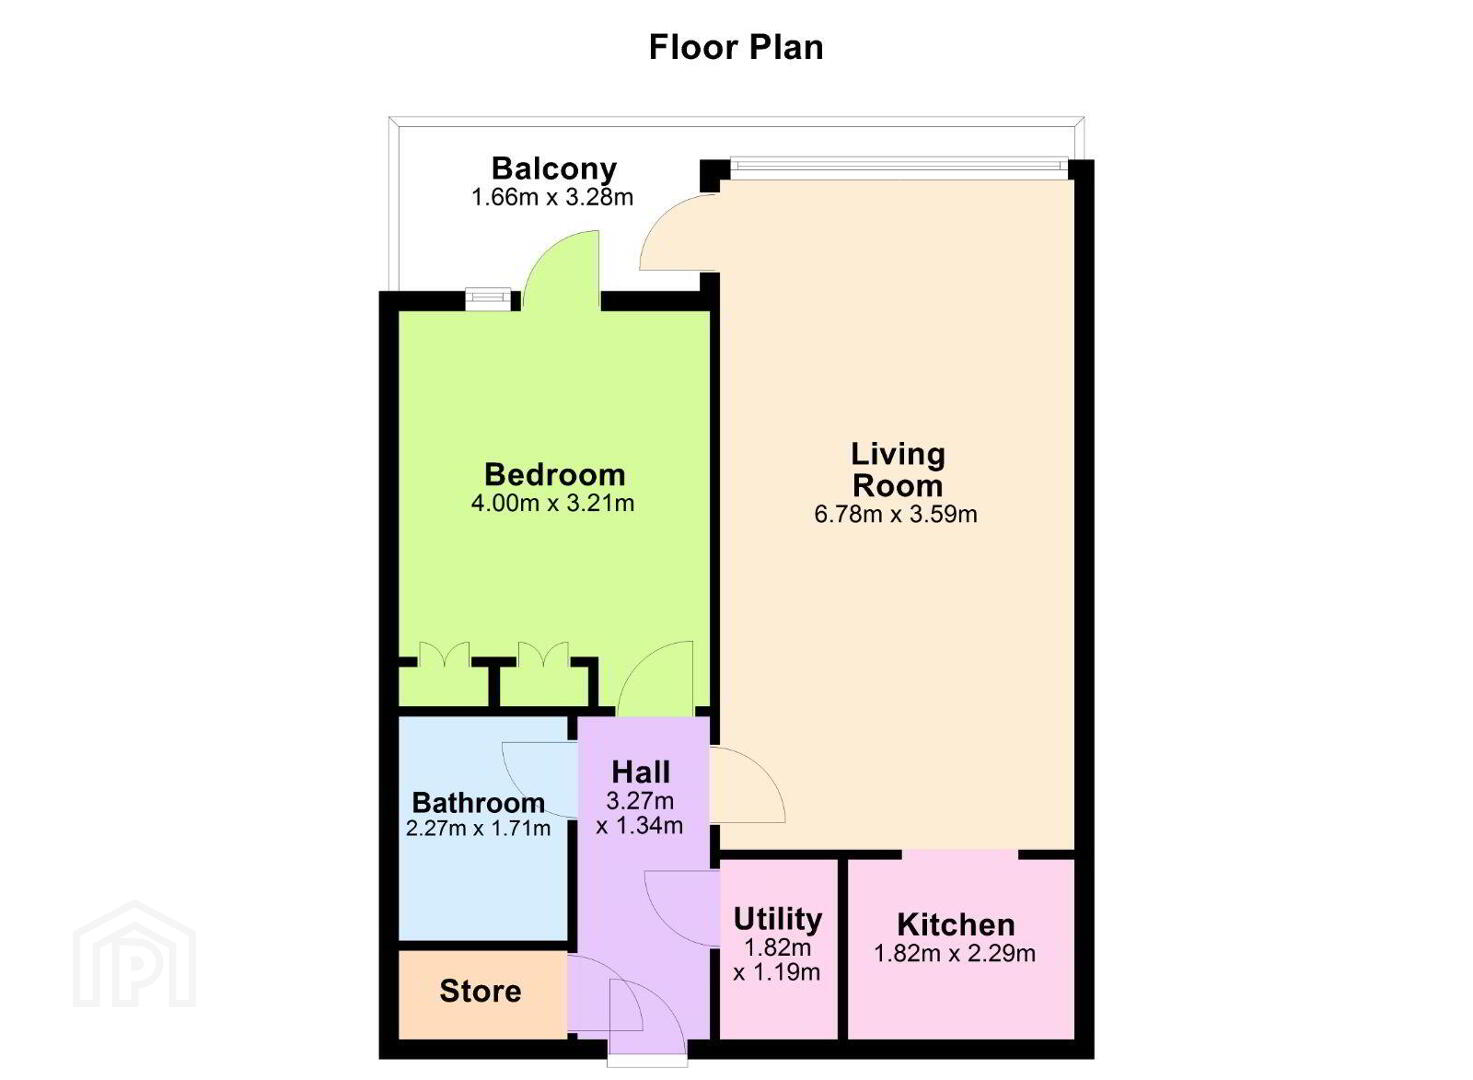
The accommodation comprises an inviting entrance hall leading to a spacious open-plan living/dining area, flooded with natural light from an expansive floor-to-ceiling window. The space is complemented by a fully fitted kitchen complete with integrated appliances. The double bedroom is generously proportioned and bright, featuring fitted wardrobes and direct access to the balcony. A separate utility room, a fully tiled bathroom, and a convenient storage press complete the accommodation. The property is further enhanced by a west-facing balcony, accessible from both the living area and the bedroom, providing an ideal space for relaxation.
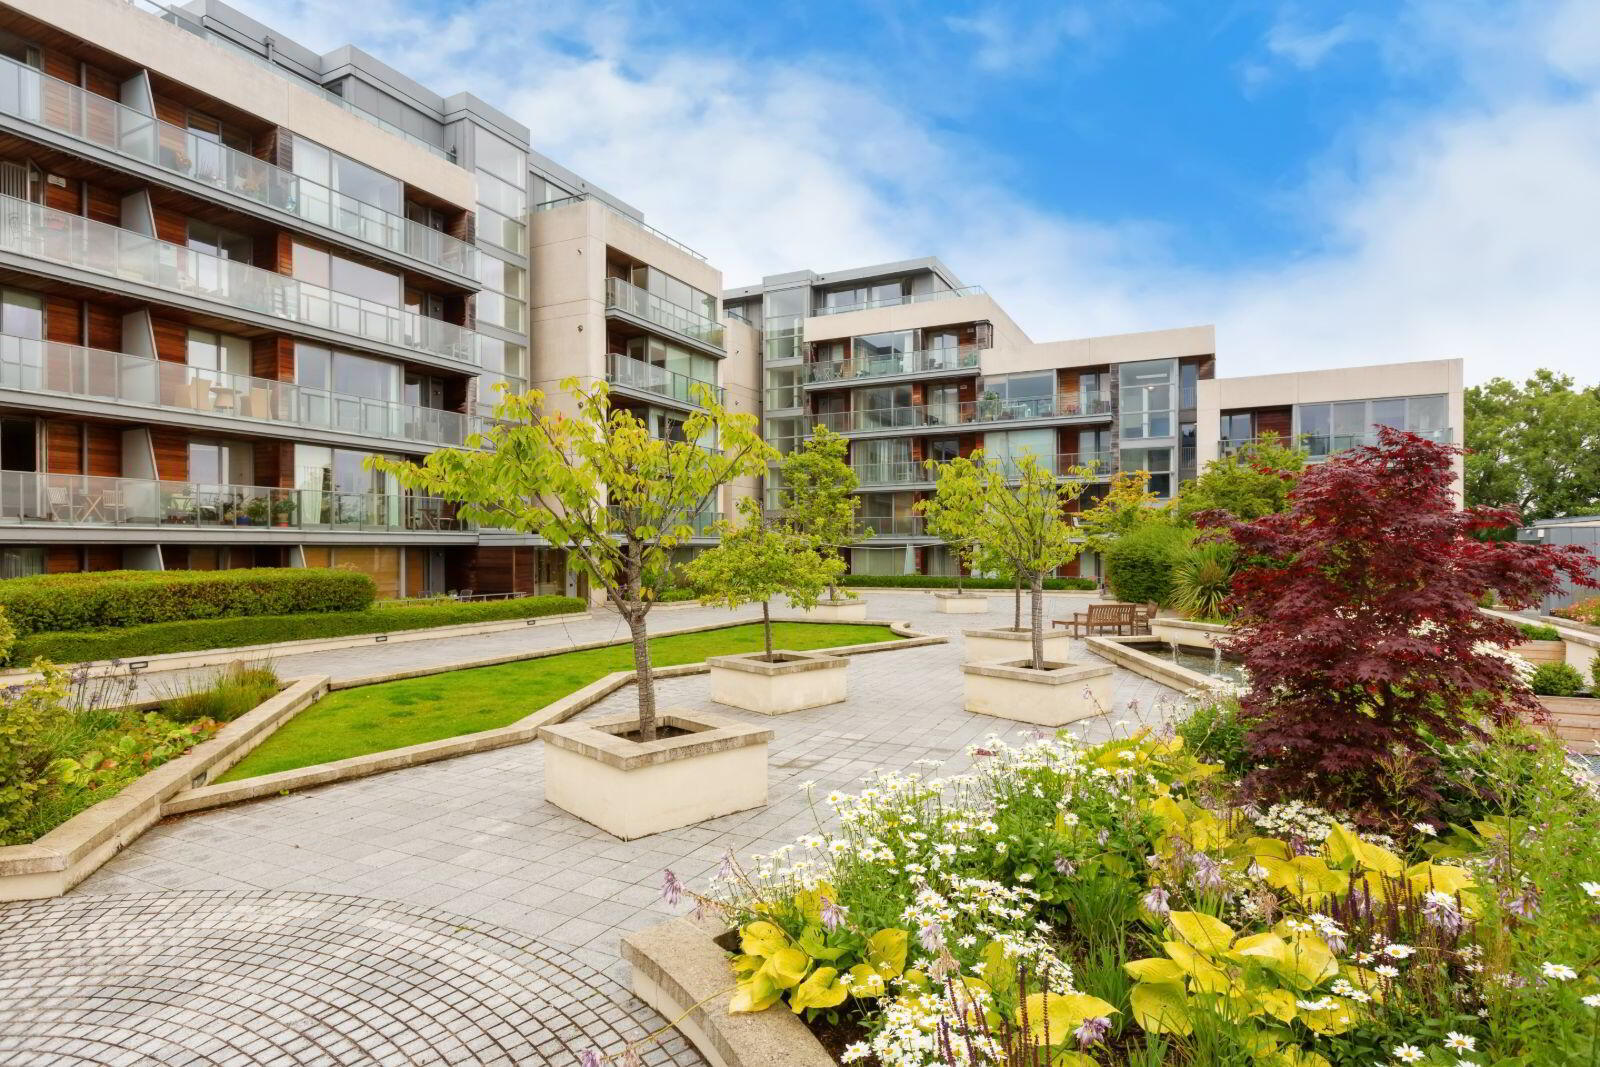
Designed by O’Mahony Pike Architects, Thornwood is an award-winning development that comprises 152 apartments, four townhouses, and eight penthouses, all arranged around meticulously landscaped communal courtyards. Booterstown is a highly sought-after south Dublin suburb, perfectly positioned between Blackrock, Mount Merrion and Stillorgan, providing a wide range of shopping, dining, and leisure amenities. The picturesque Blackrock Village is just a short distance away, offering an excellent selection of cafés, restaurants, and boutiques, along with the beautiful Blackrock Park and scenic coastal walk stretching from Blackrock towards Seapoint and Dún Laoghaire. There are numerous sports amenities in the area, with a choice of golf clubs, tennis, rugby clubs and UCD sports centre all nearby. Transport links are exceptional, with Booterstown DART Station close by and QBC routes along the N11 and Rock Road.
Accommodation:
Entrance Hall (3.273m x 1.34m): Welcoming entrance hall with laminate wood floor and recessed lighting.
Main Bedroom (4.0m x 3.21m): Spacious main bedroom with laminate wood floor and recessed lighting, and a built-in wardrobe and access to the balcony.
Living Room (46.78m x 3.59m): Generous living/dining room with floor-to-ceiling windows, laminate wood floor and recessed lighting.
Kitchen (2.29 m x 1.82 m): Contemporary kitchen with granite countertops, integrated appliances, tiled floor and recessed lighting.
Utility Room (1.82 m x 1.19 m): Practical utility space with washer-dryer and ample storage.
Bathroom (2.27mx1.71m): Fully tiled bathroom with w.c., w.h.b. and bath with shower, heated towel rail, recessed lighting and extractor fan
Balcony (3.28mx1.66m): West facing balcony
Viewing is highly recommended through Eoin O'Neill Property Advisers
BER Details
BER Rating: B3
BER No.: 119347359
Energy Performance Indicator: 137.2 kWh/m²/yr
Travel Time From This Property

Important PlacesAdd your own important places to see how far they are from this property.
Agent Accreditations
Not Provided

Marketed by Eoin O'Neill Property Advisers
PSR Licence: 001562
+353 1 660 0333




