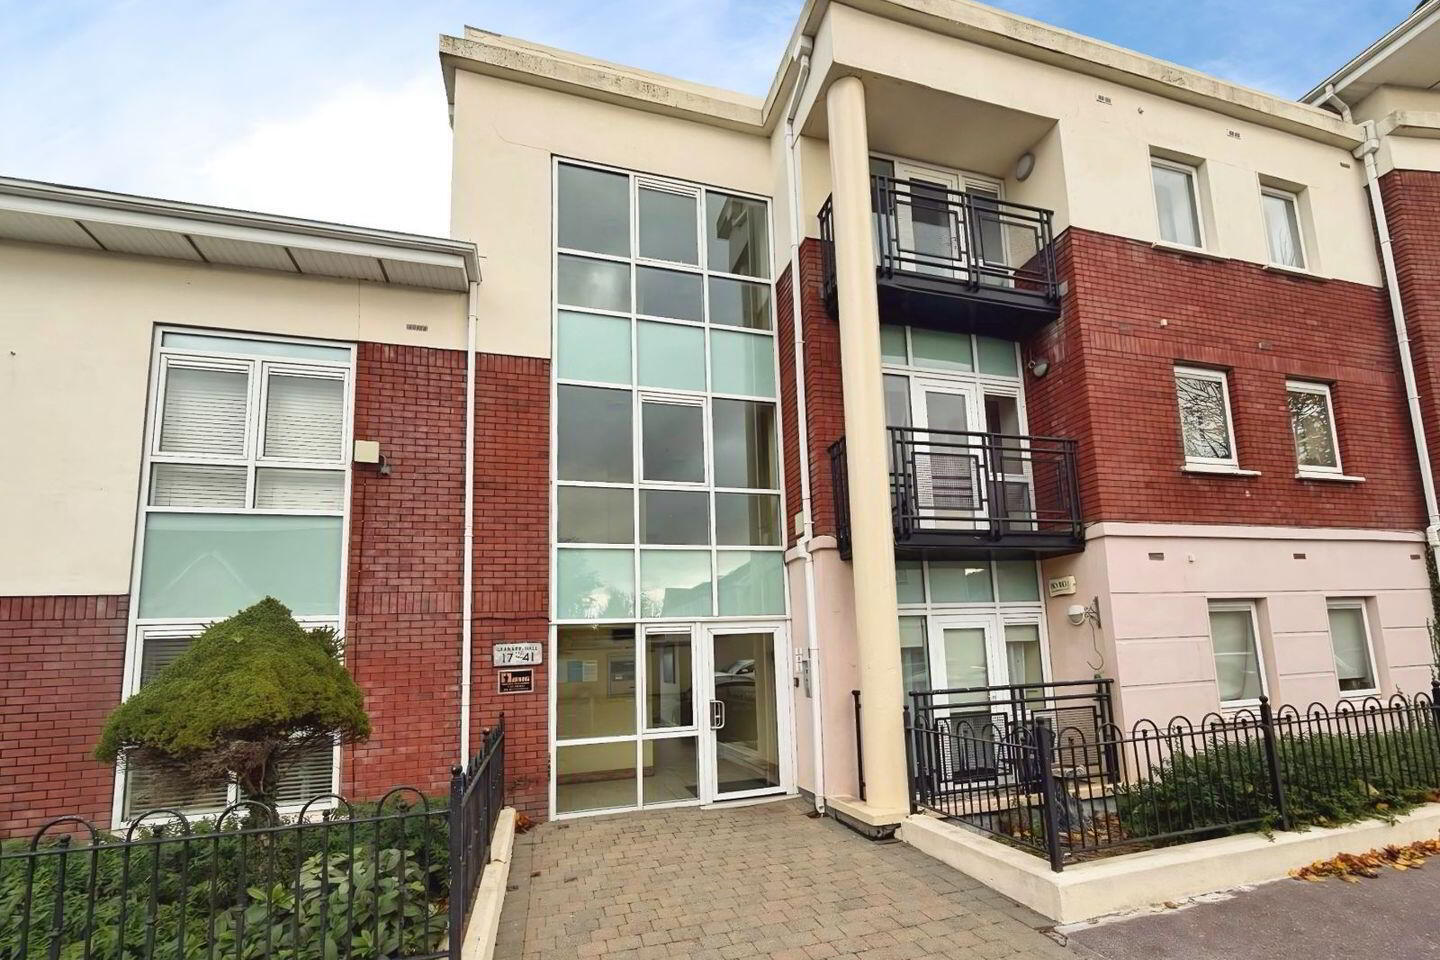
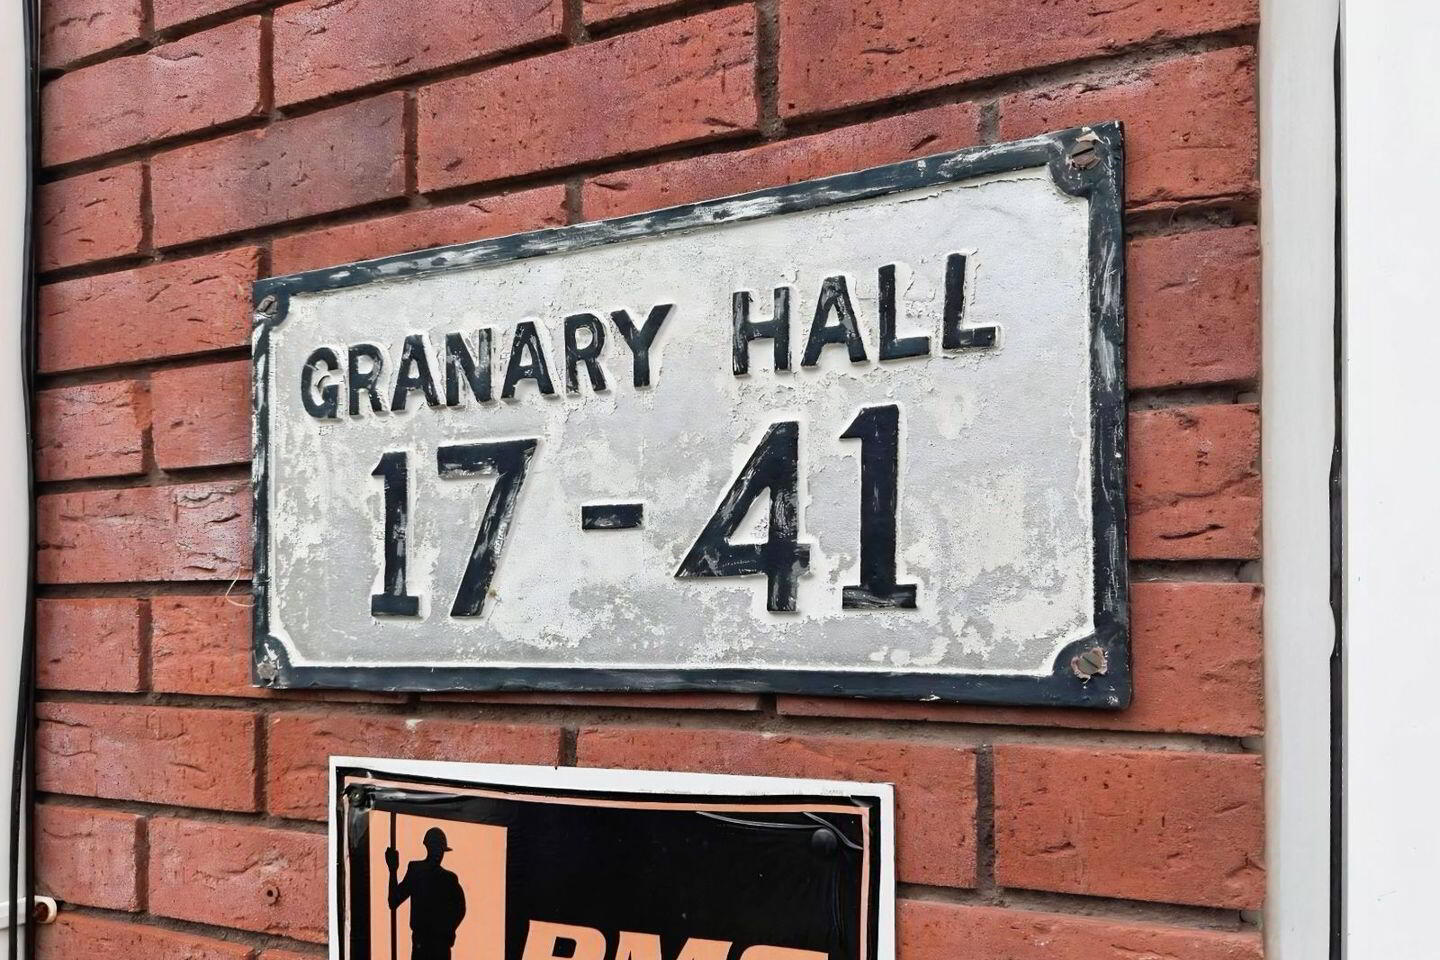
Apartment 32 Granary Hall, Mount Oval Village, Rochestown, T12FE04
2 Bed Apartment
Asking Price €275,000
Property Overview
Status
For Sale
Style
Apartment
Bedrooms
2
Bathrooms
2
Property Features
Size
68 sq m (731.9 sq ft)
Tenure
Not Provided
Energy Rating
Property Financials
Stamp Duty
€2,750*²

Marketed by Behan Irwin & Gosling
PSR Licence: 003218
+353 21 427 0007

Propertynews Currency Partner - helping you transfer money for property purchases in Ireland & Northern Ireland. Speak to an expert
Additional Information
- South facing ground floor apartment located in Mount Oval Village.
- Mount Oval is one of Corks most sought after residential locations.
- PVC double glazing throughout, designated car space, monitored 24 hour security, superb decorative order.
- Adjacent to all amenities, Spar, Mount Oval Bar/Restaurant, schools and Douglas Village.
This ground floor two bedroom apartment situated in the heart of Mount Oval adjacent to the commercial area which comprises of Mount Oval Bar & Restaurant, pharmacy, Spar shop, Creche and others. Mount Oval is a popular development being close to Douglas Village with all amenities nearby and comes with direct access to the N28 Carr’s Hill - Ardkeal interchange. This property is in excellent condition throughout and viewings come highly recommended to both owner occupiers and investors alike.
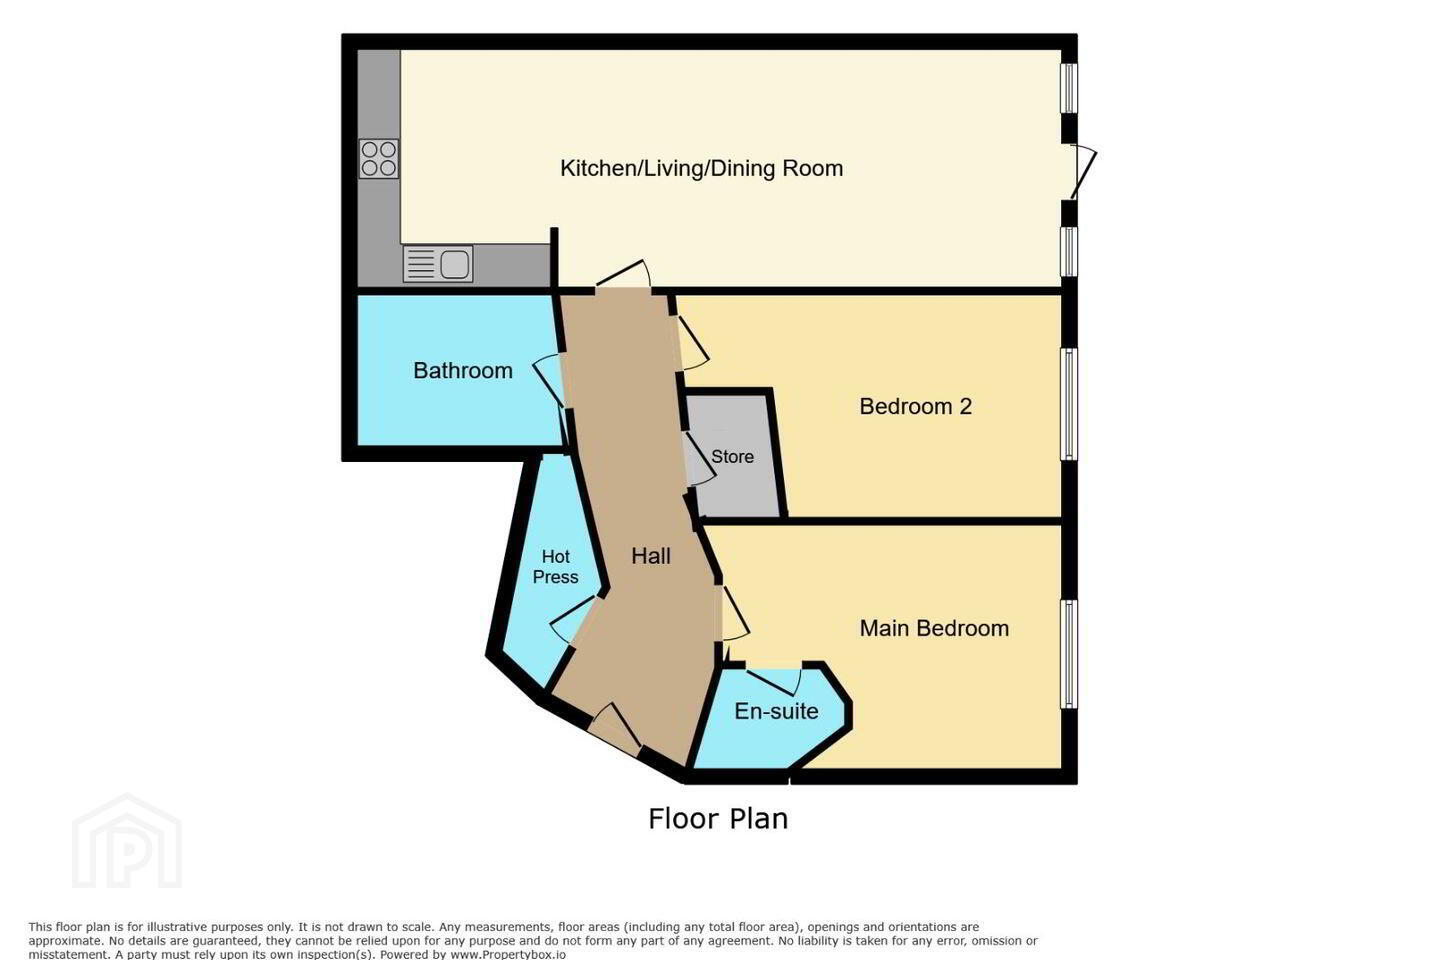
Accommodation consists of the following:
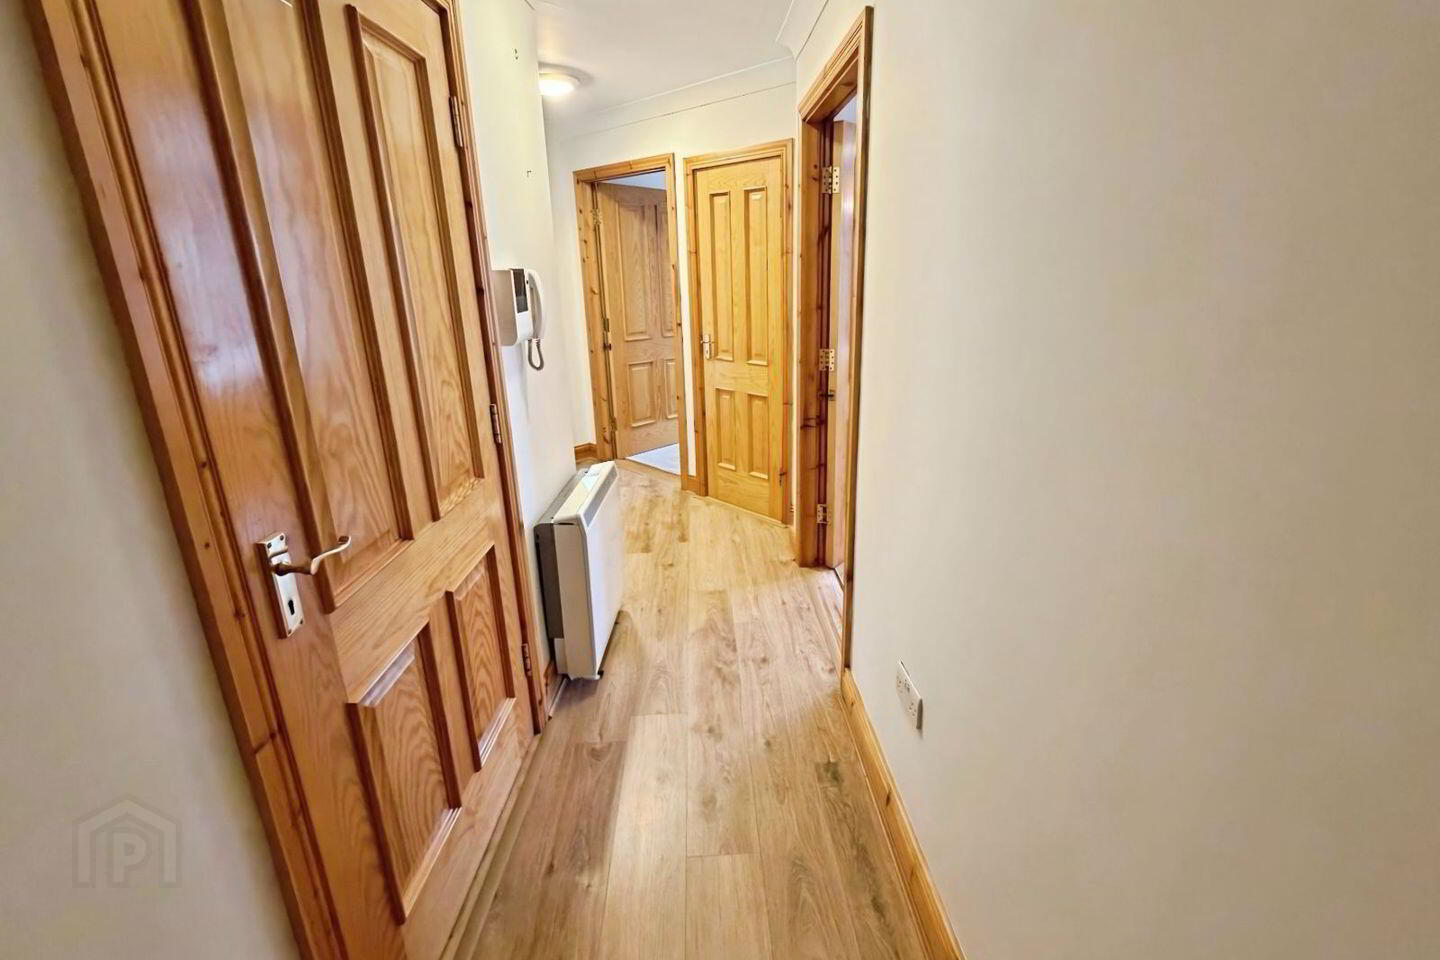
Entrance hall (3.00m X 1.03m) (1.82m X 1.28m)
Timber floor covering throughout, security alarm, light switch, Smoke detector, 2 centre lights, telecom, wall mounted radiator, skirting boards & cornicing throughout.
Hot press
Timber floor covering, shelved with dual immersion.
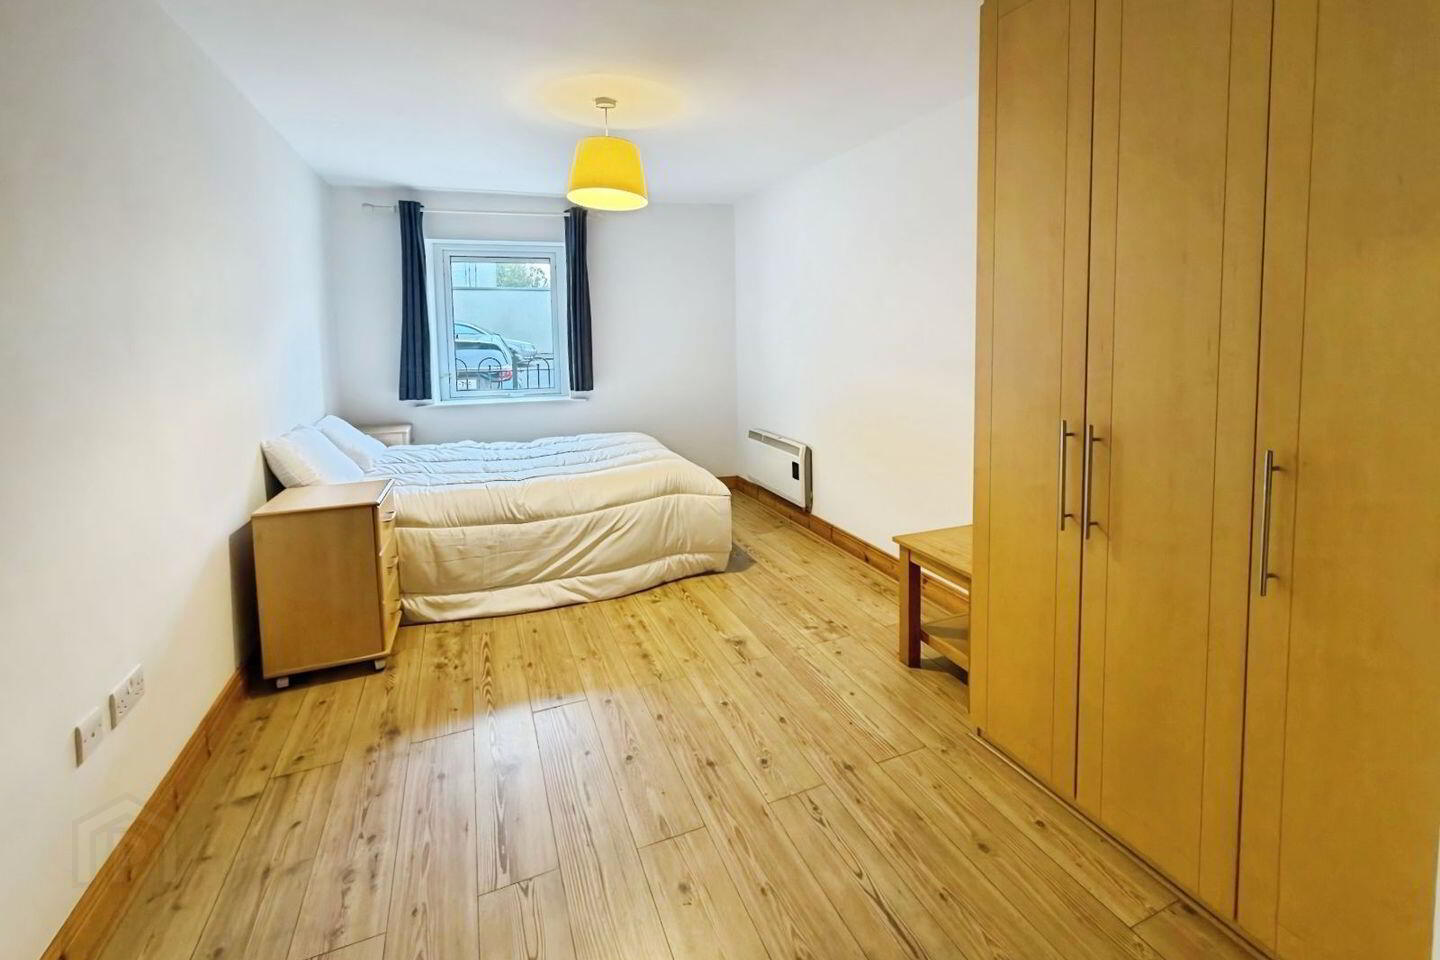
Master bedroom (4.53m X 2.93m)
Timber floor covering, built in dual wardrobes with hanging and shelving storage, curtain rail and curtains over PVC double glazed window overlooking the
parking area, radiator, centre light, internet point, skirting boards & 6 power points
Ensuite Bathroom (2.09m X 2.02m)
WC, WHB, mains shower with shower curtain and rail overhead, wall mounted mirror feature, towel rail, fully tiled floor to ceiling throughout, centre light & Xpelair extractor fan.
Storage (0.94m X 0.70m)
Carpet floor covering.
Bedroom 2 (3.74m X 2.17m)
Carpet floor covering, built in dual wardrobes with hanging and shelving storage, radiator, curtain rail and curtains over PVC double glazed window overlooking the parking area, radiator, centre light, skirting board & 4 power points.
Bathroom (2.72m X 1.67m)
WC, WHB, bath with shower overhead and chrome surround, wall mounted mirror feature, towel rail, fully tiled floor to ceiling throughout, centre light & Xpelair extractor.
Kitchen/Living Room/Dining Room
Kitchen (3.16m X 2.68m)
Floor to eye level fitted units, stainless steel mixer drainer sink, plumbed for washing machine, dishwasher, tumble dryer, Zanussi electric oven/grill and 4 plate hob, Whirlpool extractor hood, built in fridge freezer, tiled splash back, Tiled floor covering, 3 piece centre light, cornicing throughout & 8 power points.
Living Room (4.88m X 2.98m)
Laminate floor covering, light switches, ornate centre light, radiator, wall to wall PVC double glazed windows, 2 internet points, 8 power points and PVC double glazed leading door to private balcony area.
Balcony
South facing finished in patio tiles and privacy guard surround hand rail.
BER Details
BER Rating: C
BER No.: 120066709
Energy Performance Indicator: Not provided
Travel Time From This Property

Important PlacesAdd your own important places to see how far they are from this property.
Agent Accreditations
Not Provided

Marketed by Behan Irwin & Gosling
PSR Licence: 003218
+353 21 427 0007


