
Click here to view the video
Click here to view the video
Click here to view the video
Apartment 3 10/11 Ranelagh Court, Ranelagh, Ranelagh, D06A596
1 Bed Apartment
Asking Price €350,000
Property Overview
Status
For Sale
Style
Apartment
Bedrooms
1
Bathrooms
1
Property Features
Size
42 sq m (452.1 sq ft)
Tenure
Not Provided
Energy Rating
Property Financials
Stamp Duty
€3,500*²

Marketed by Mullery O'Gara Estate Agents Ranelagh
PSR Licence: 004302
+353 1 255 1313

Propertynews Currency Partner - helping you transfer money for property purchases in Ireland & Northern Ireland. Speak to an expert
Additional Information
- Approx. 42 m²
- One double bedroom with built-in wardrobes
- Separate kitchen
- Electric storage heating (EFCH)
- Off Street Parking for 1 Car
- Gated, well-maintained development
- Bicycle and bin storage
- Convenient to Ranelagh village and Rathmines
- Excellent public transport links, including the Luas at Charlemont
- Management fee: €2,200 per annum - Managed by Acres Property Management
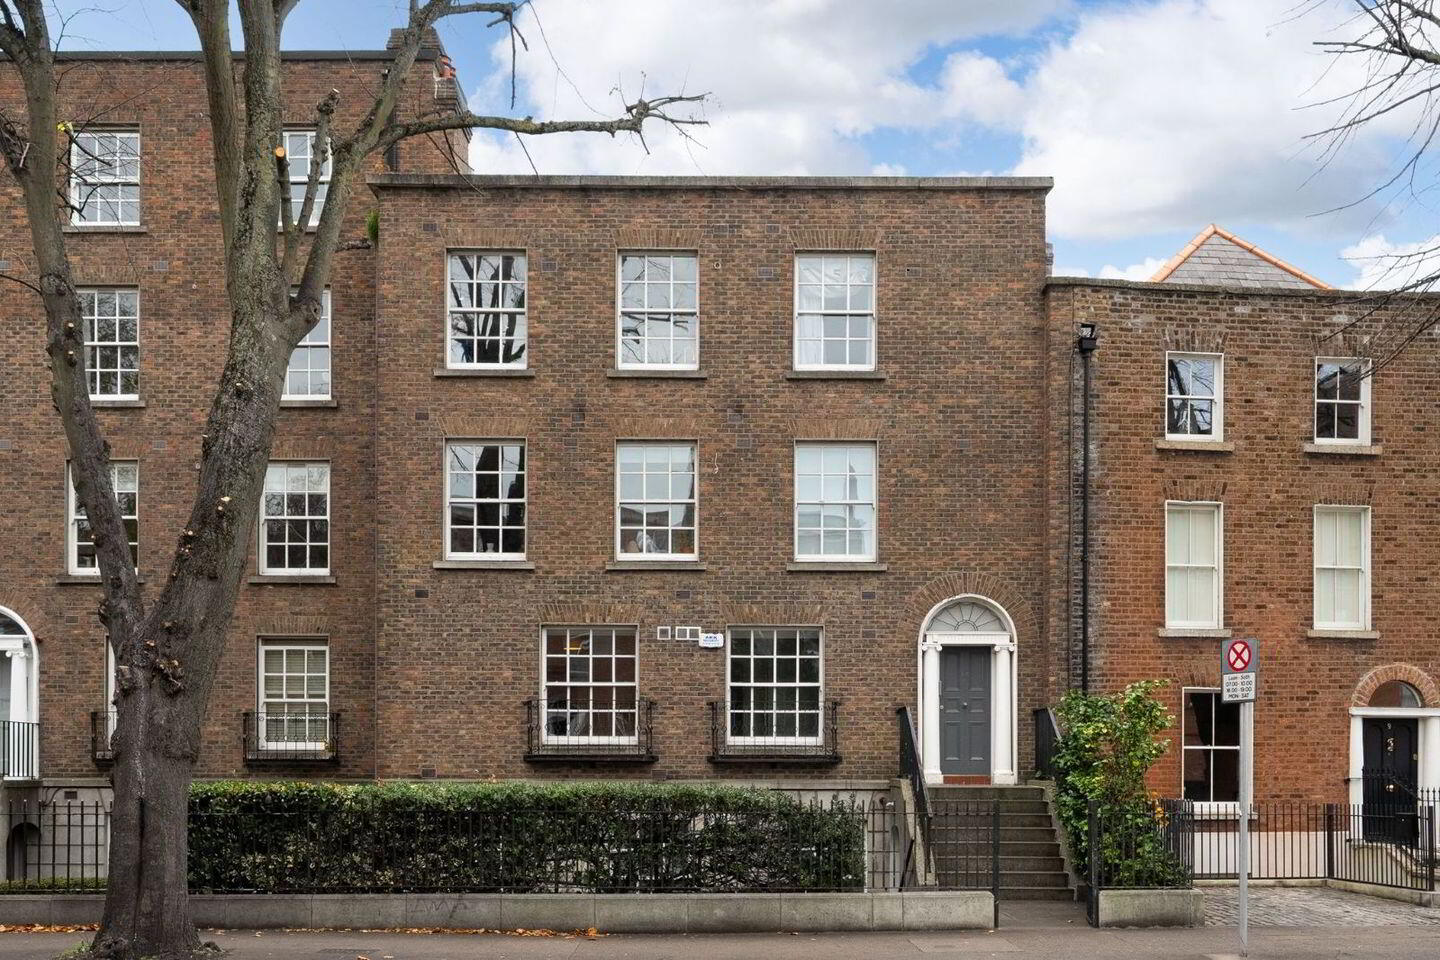
Mullery O’Gara are delighted to present Apartment 3, 10/11 Ranelagh Road to the market. This bright and well-proportioned apartment is ideally positioned in a small, gated development just off the canal, with an excellent range of amenities within walking distance.
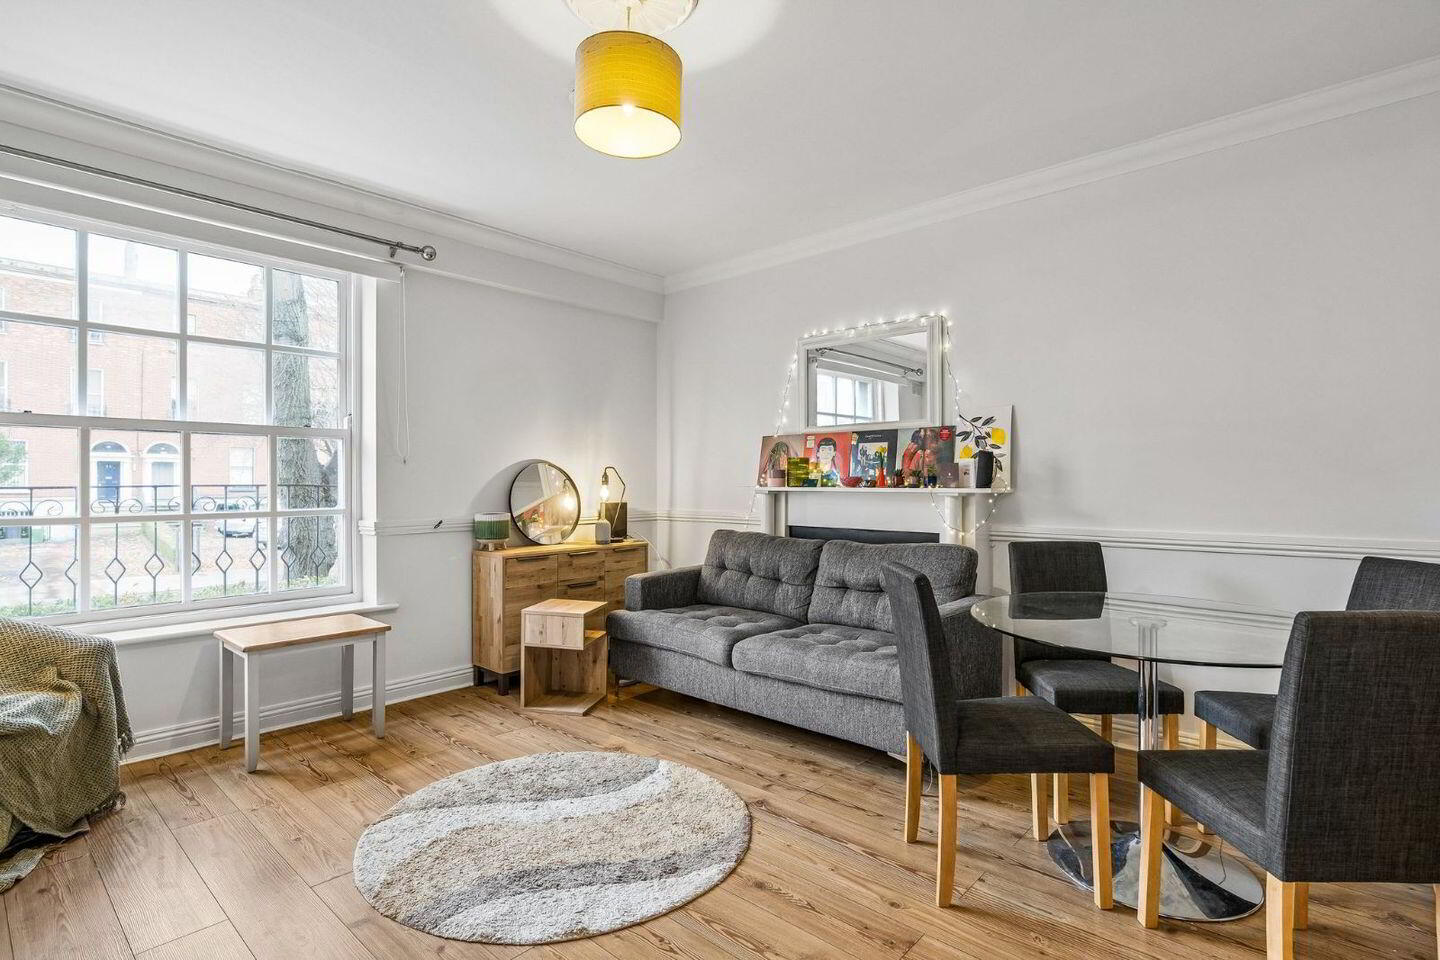
The accommodation briefly comprises an entrance hall, a generous living/dining room and separate kitchen fitted with a range of shaker-style units. There is a double bedroom with built-in wardrobes and a bathroom fitted with bath, shower, WC and WHB.
The development is well maintained throughout and benefits from secure gated access, with a designated parking space, bin storage and bicycle storage. The development is managed by Acres Property Management.
The location is particularly convenient, with Ranelagh village, Rathmines and the city centre all within easy reach. The area is well serviced by public transport, with numerous bus routes and the Luas at Charlemont providing easy access across the city. There is also a selection of local shops, cafés, restaurants and schools nearby.
Viewing is highly recommended.
Accommodation:
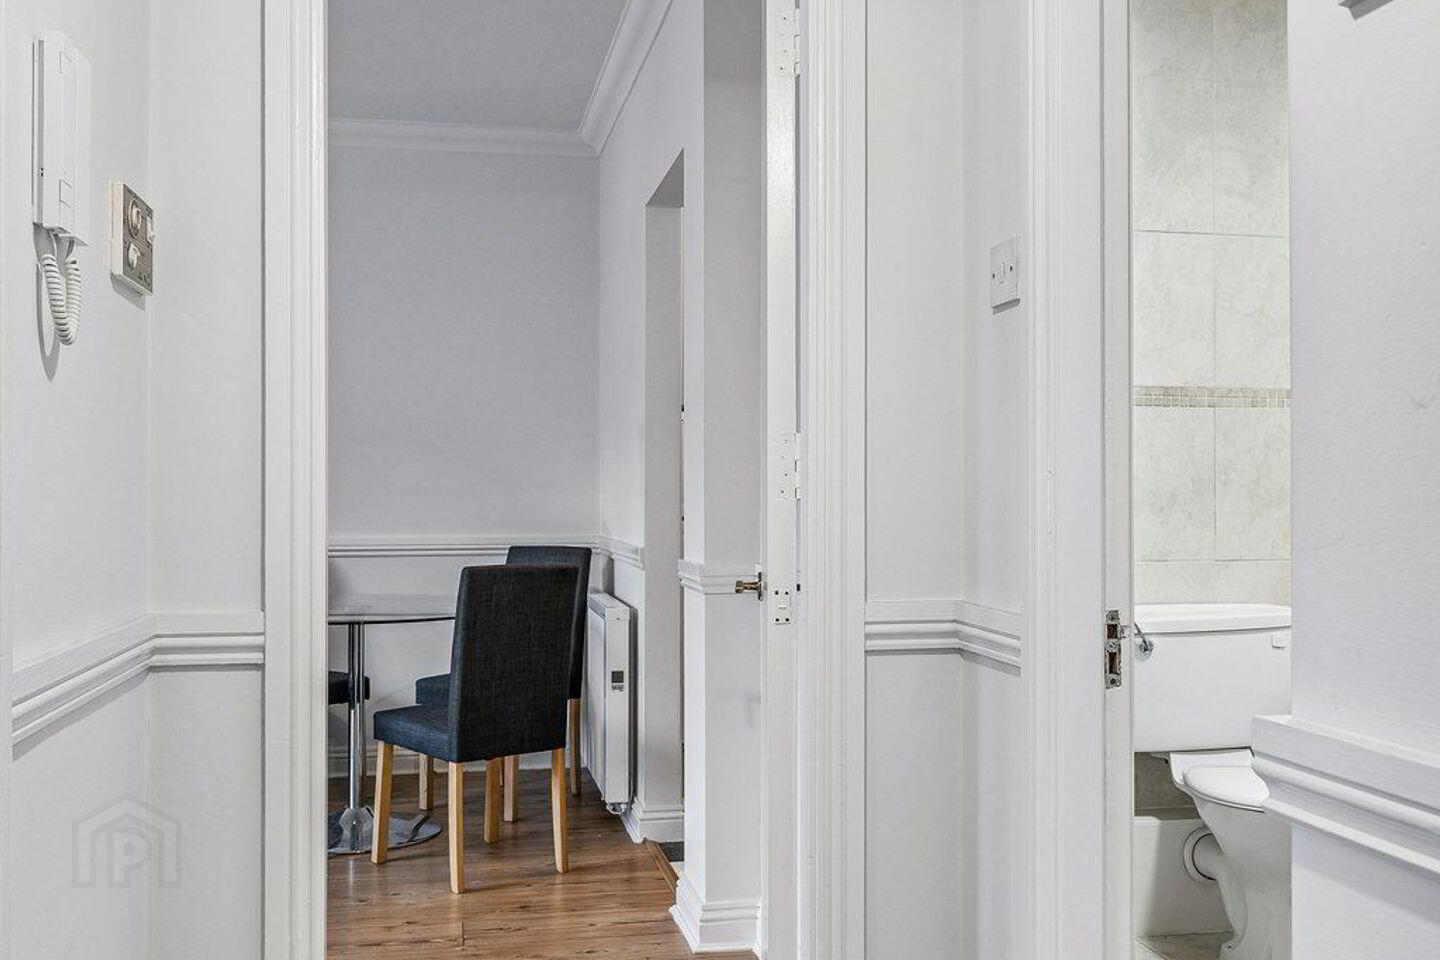
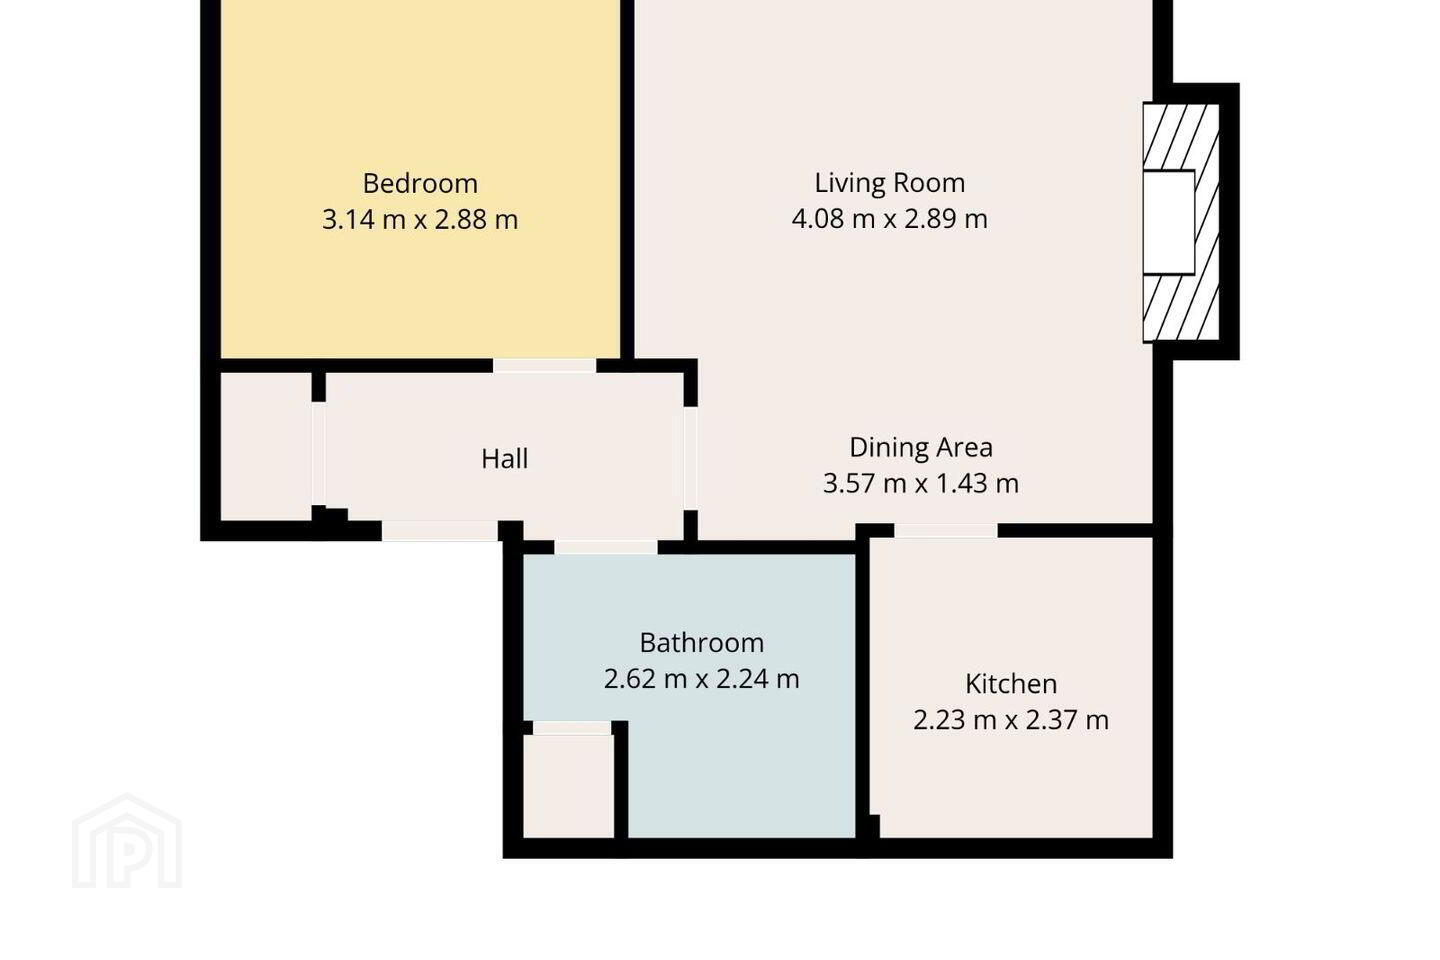
Entrance Hall: Coat storage closet, laminate flooring and telephone intercom.
Living Room: (4.08m x 2.09m) Laminate flooring, large sash window and electric radiator.
Dining Area: (3.57m x 1.43m) Laminate flooring.
Kitchen: (2.23m x 2.27m) Range of floor and eye-level units, extractor hood and tiled splashback.
Bedroom: (3.14m x 2.88m) Laminate flooring, large sash window, built-in wardrobes and electric radiator.
Bathroom: (2.62m x 2.24m) Tiled flooring and walls, bath with shower attachment, WC, WHB and hot press.
BER Details
BER Rating: D1
BER No.: 106936842
Energy Performance Indicator: Not provided
Travel Time From This Property

Important PlacesAdd your own important places to see how far they are from this property.
Agent Accreditations
Not Provided

Marketed by Mullery O'Gara Estate Agents Ranelagh
PSR Licence: 004302
+353 1 255 1313


