For sale
Added 2 days ago
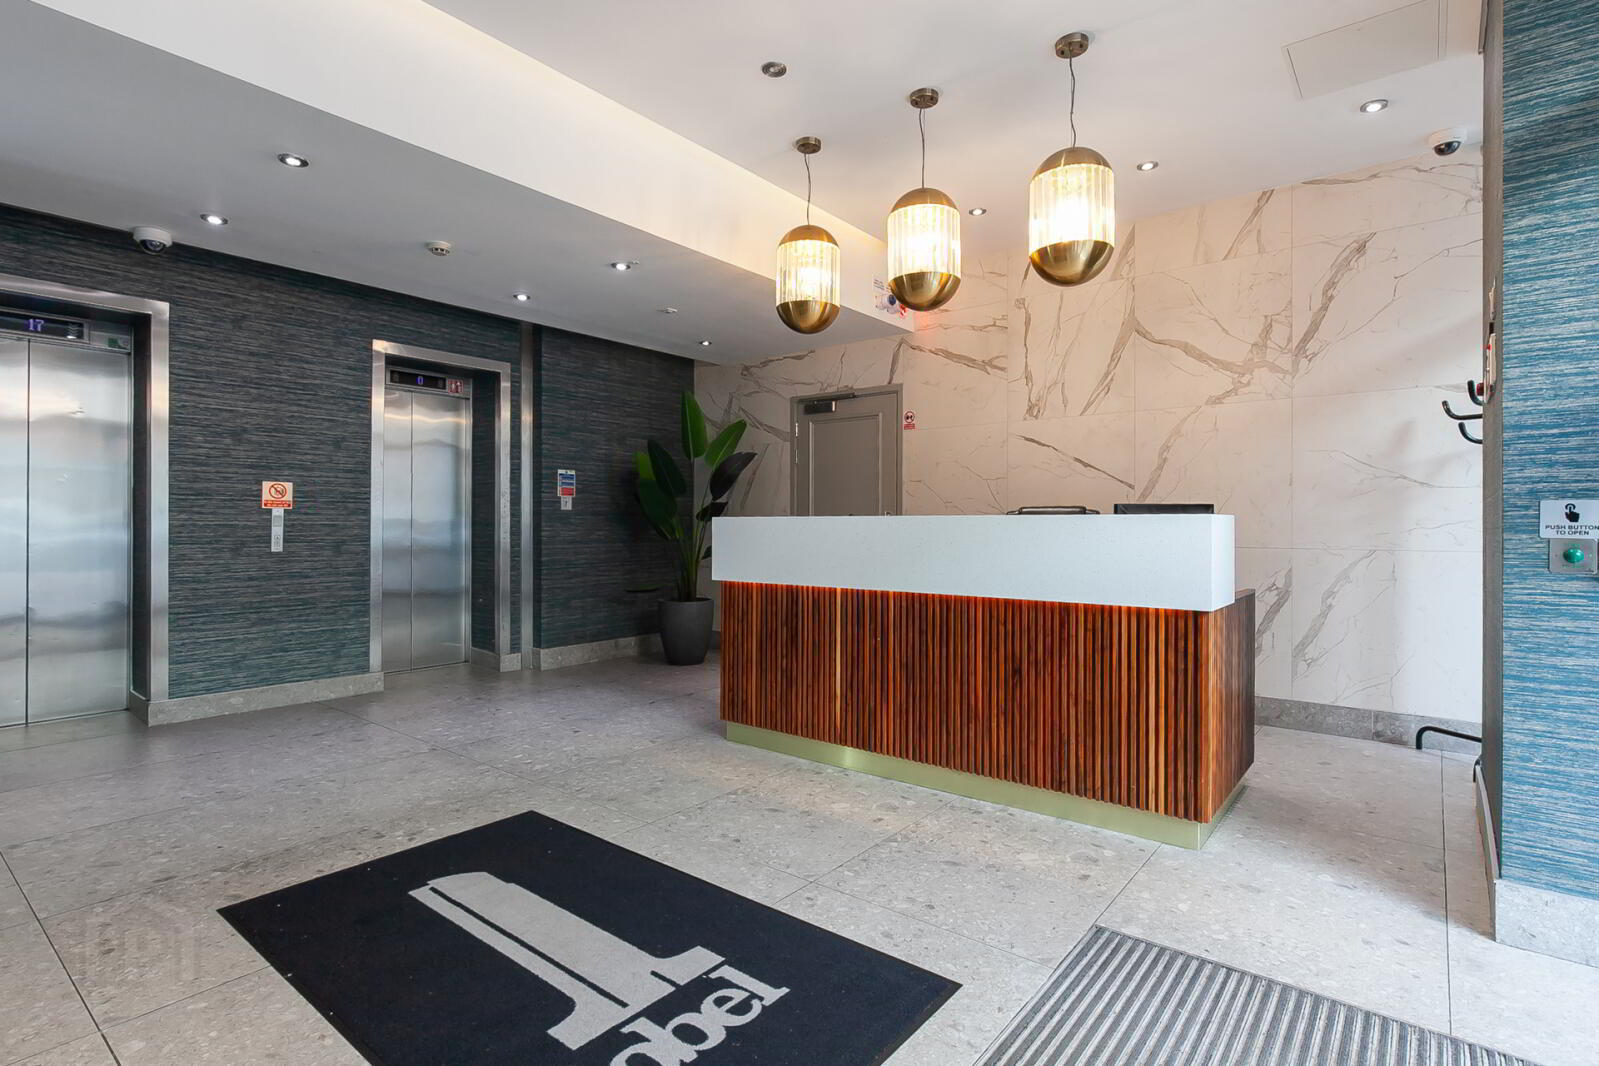
Apartment 22.06 The Obel 62 Donegall Quay, Belfast, BT1 3NJ
2 Bed Apartment / Flat
Asking Price £215,000
Property Overview
Status
For Sale
Style
Apartment / Flat
Bedrooms
2
Bathrooms
1
Receptions
1
Property Features
Tenure
Not Provided
Energy Rating
Heating
Electric Heating
Broadband Speed Checker
In partnership with
Property Financials
Stamp Duty
Rates
Not Provided*¹
Typical Mortgage


Marketed by Simon Brien (South Belfast)
+44 28 9066 8888

Propertynews Currency Partner - helping you transfer money for property purchases in Ireland & Northern Ireland. Speak to an expert
Additional Information
- 22nd Floor City Centre Apartment
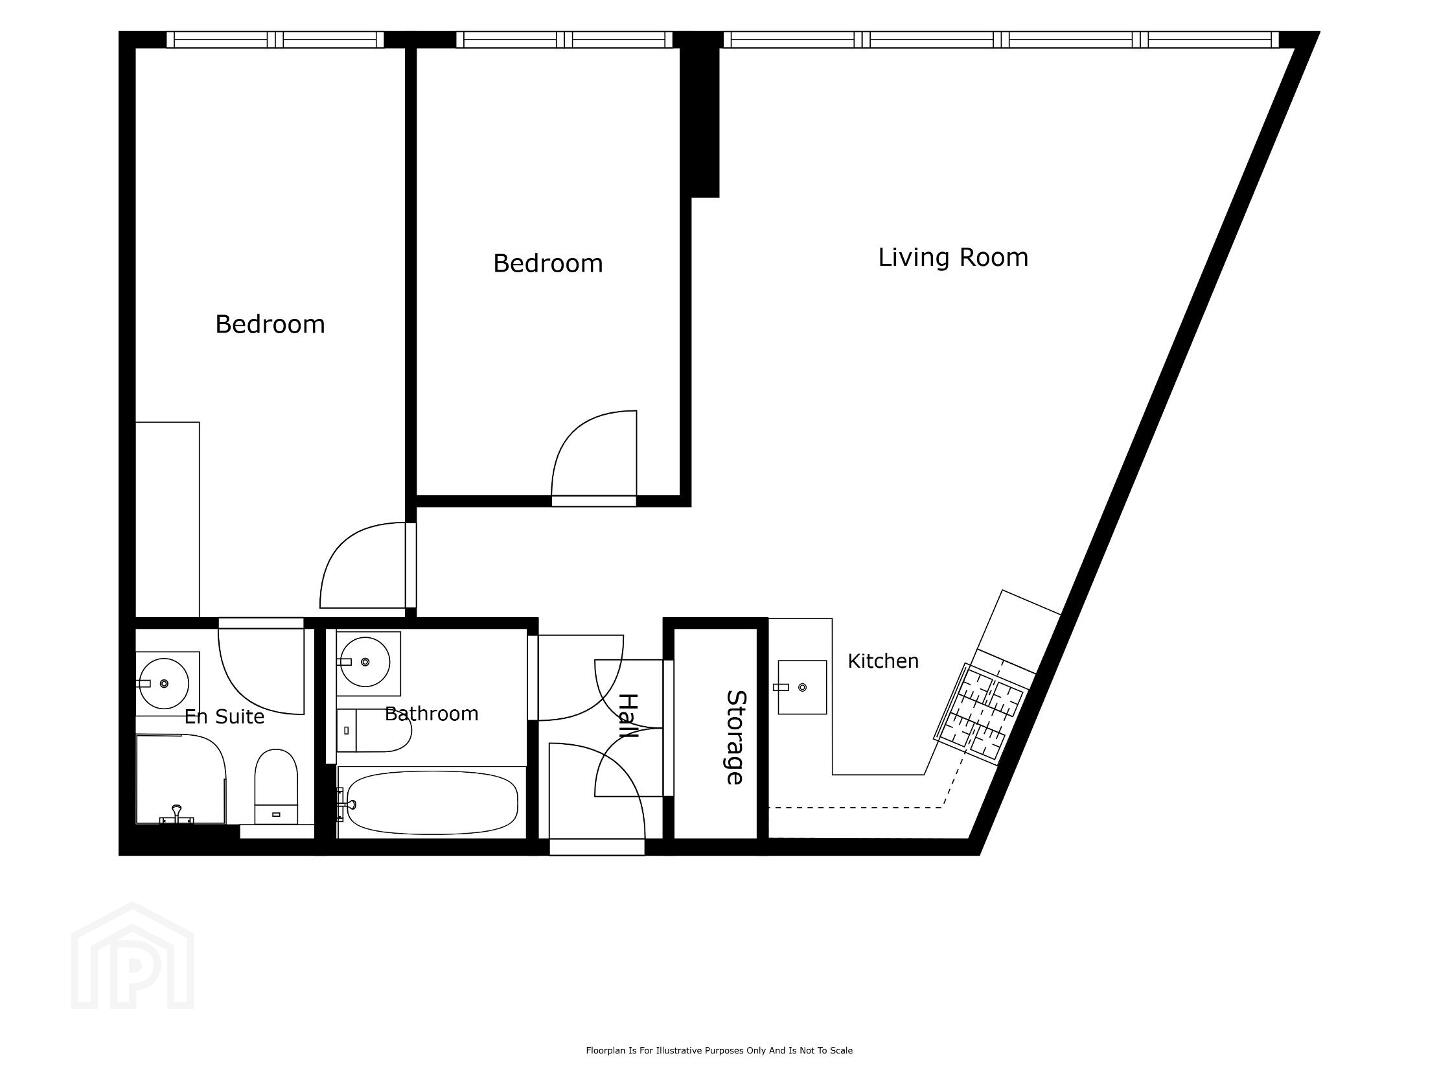
- Two Double Bedrooms With Ensuite
- Open Plan Living/Dining Room To
- Fully Fitted Kitchen With An Excellent Range of Integrated Appliances
- Bathroom In Contemporary White Suite
- Electric Heating & Double Glazed Throughout
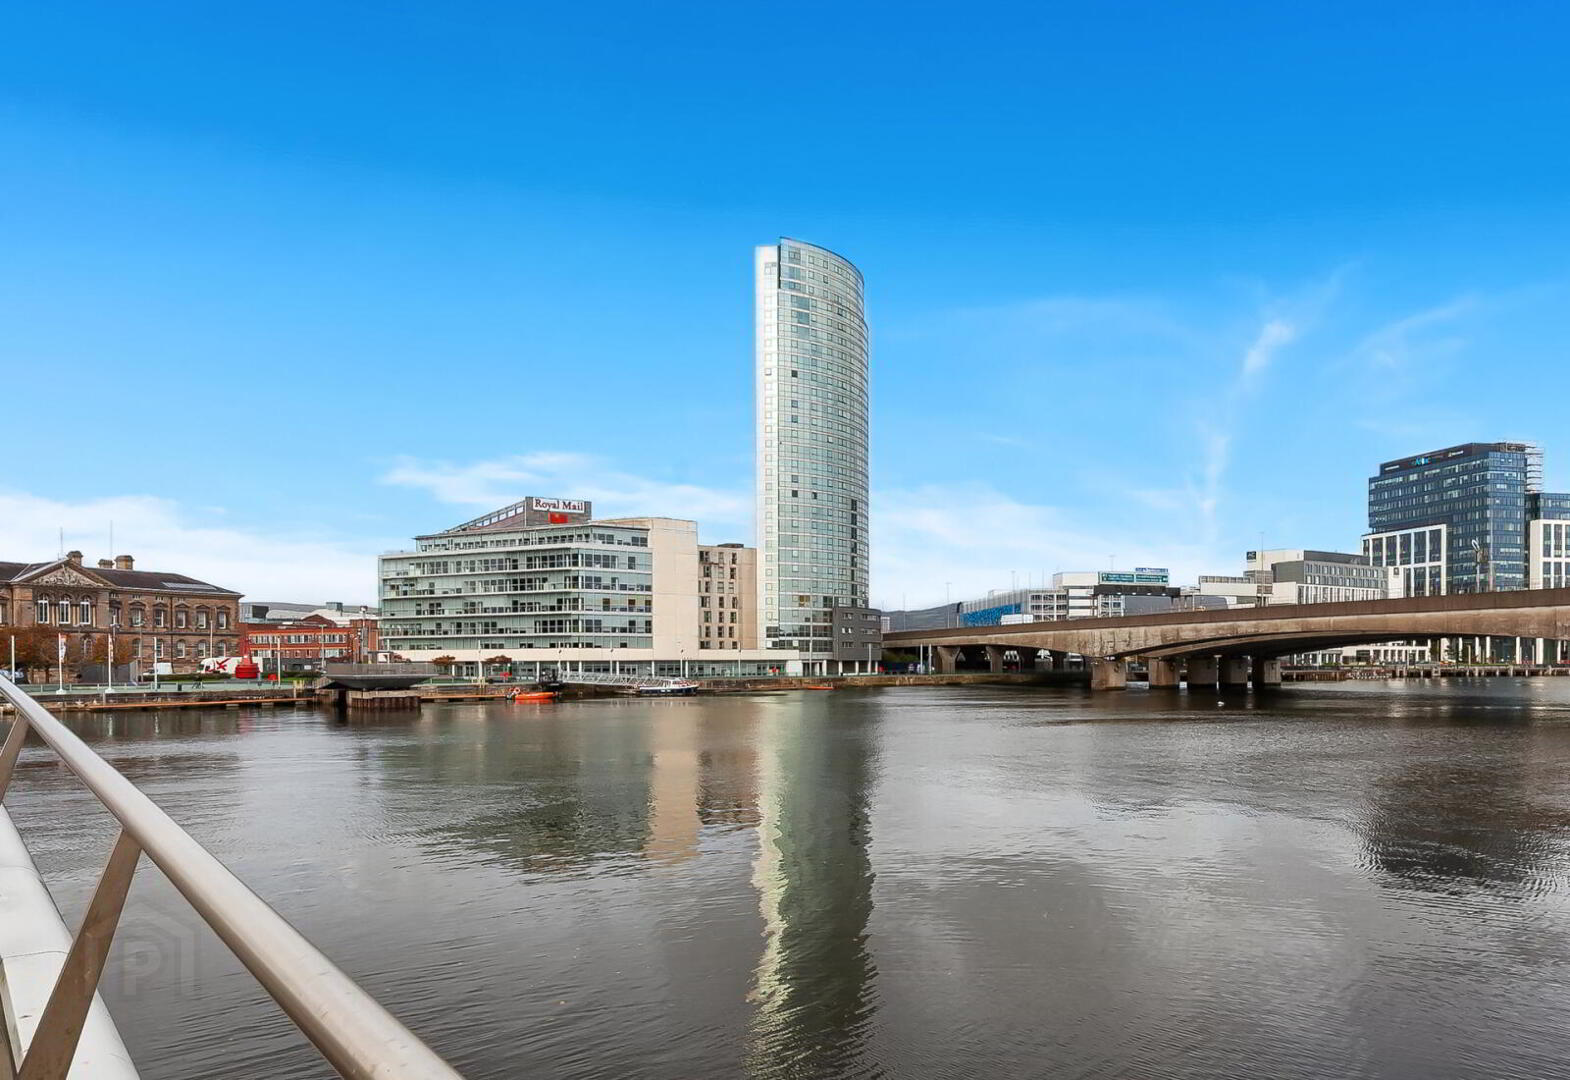
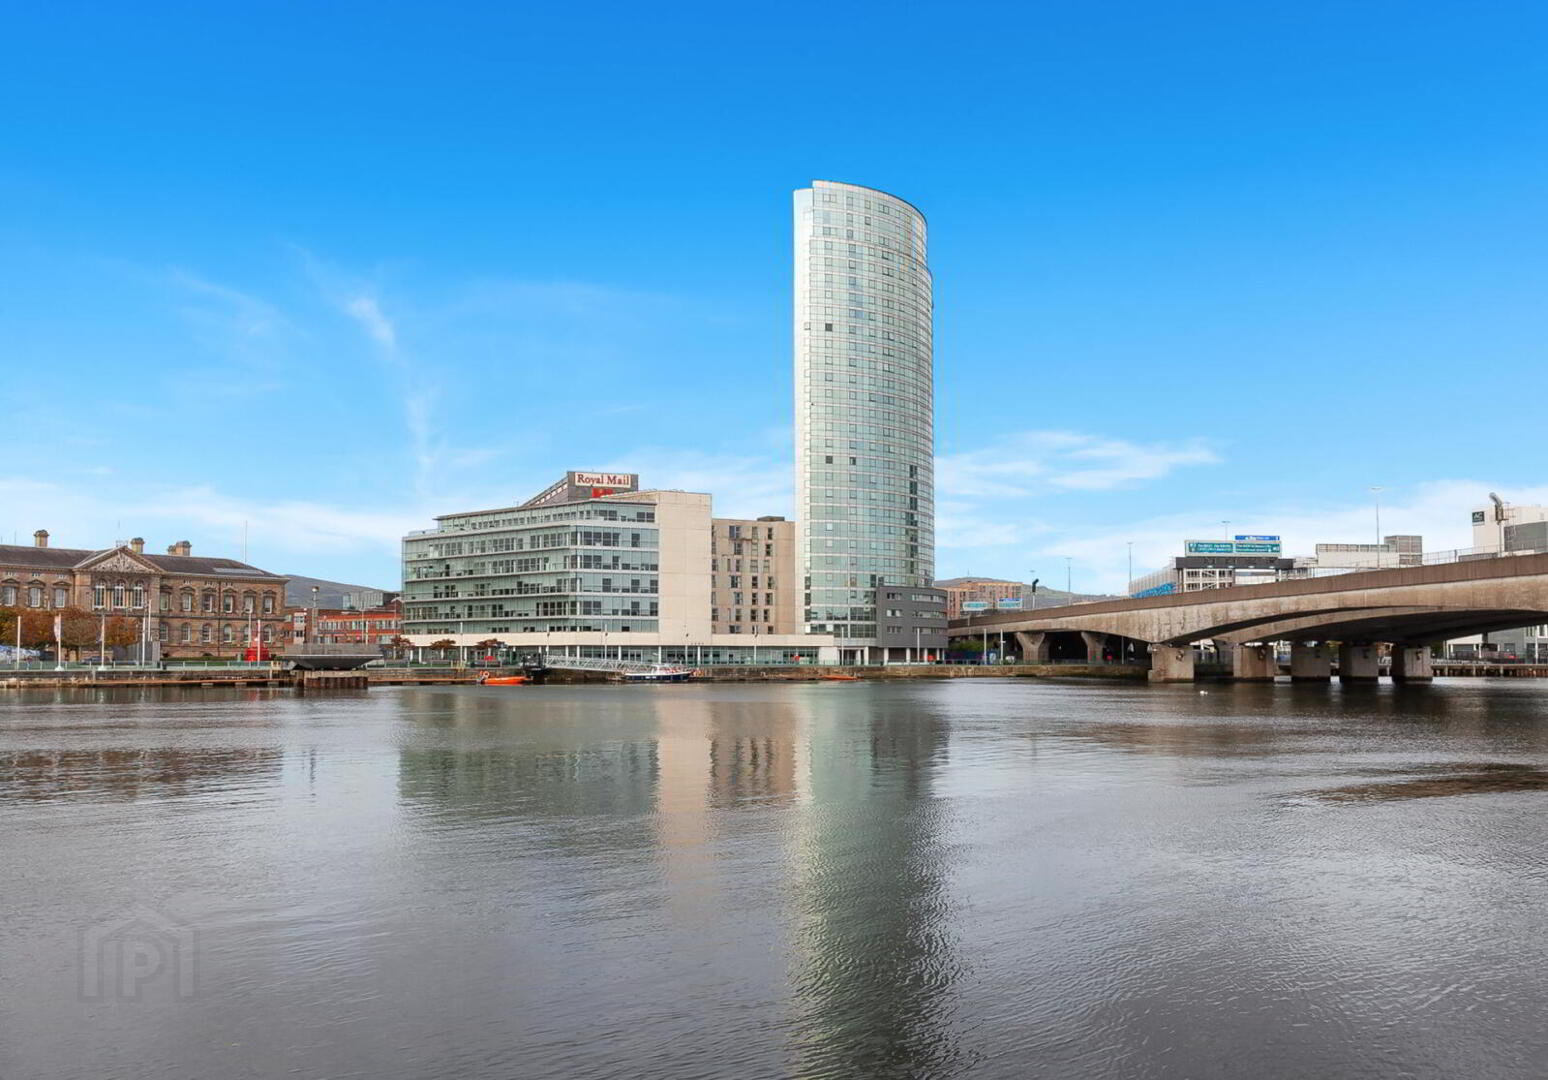
- Superb Panoramic Views Overlooking The River Lagan And Belfast City Centre
- Secure Resident Parking Space
- Ideal Investment/First Time Buy
Convenience to the City brings unrivalled shopping at Victoria Square as well as bars, restaurants and entertainment at the SSE Arena and Waterfront Hall.
This particular apartment is located on the 22nd floor and has accommodation comprising of two double bedrooms, ensuite, open plan living/dining/kitchen with a range of integrated appliances together with bathroom in white suite. The apartment itself has an easterly/northerly facing aspect and panoramic views sweeping from north to south. There are un-interrupted views up Belfast Lough panning to Scrabo Tower and down Lagan Valley towards Lisburn and beyond.
Likely to be of interest to the investor or first time buyer in today's market. Viewing is by appointment through our South Belfast office on 028 9066 8888.
Interested in this property? Sign up for MY Simon Brien to arrange your viewing, see current offers or make your own offer. Register now at SimonBrien.com.
- Kitchen/Living/Dining
- 7.24m x 4.57m (23'9" x 15'0")
Range of high and low level units, under bench electric oven, 4 ring ceramic hob, integrated fridge freezer, integrated dishwasher, stainless steel sink unit, low voltage spotlighting. - Main Bedroom
- 5.26m x 2.54m (17'3" x 8'4")
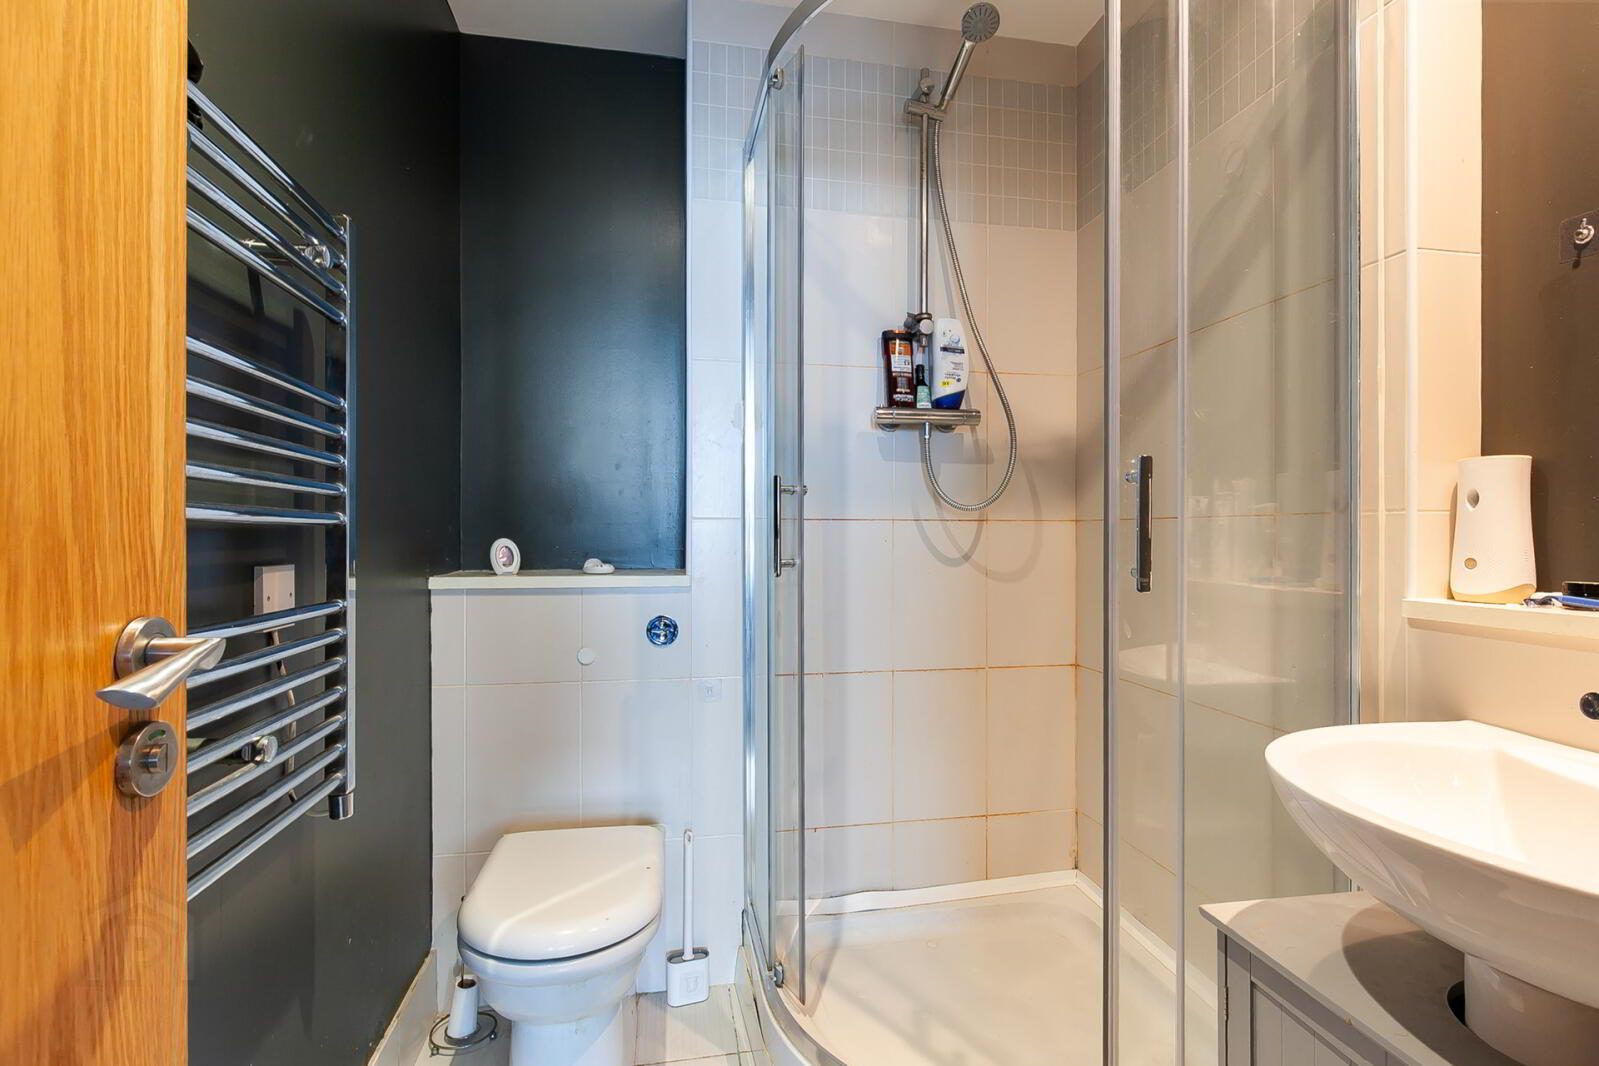
- Ensuite Shower Room
- Ceramic tiled floor, partly tiled walls, low flush WC, pedestal wash hand basin, fully tiled corner shower cubicle.
- Bedroom 2
- 4.27m x 2.5m (14'0" x 8'2")
- Bathroom
- Ceramic tiled floor, partly tiled walls, bath with telephone hand shower, concealed cistern WC, pedestal wash hand basin.
- Outside
- Underground car park with allocated space.
Travel Time From This Property

Important PlacesAdd your own important places to see how far they are from this property.
Agent Accreditations




Marketed by Simon Brien (South Belfast)
+44 28 9066 8888




