For sale
Added 11 hours ago
Apartment 20 Woodlands Court, Woodlands, Greystones, A63K651
3 Bed Apartment
Asking Price €875,000
Property Overview
Status
For Sale
Style
Apartment
Bedrooms
3
Bathrooms
2
Property Features
Size
140 sq m (1,506.9 sq ft)
Tenure
Not Provided
Energy Rating
Property Financials
Stamp Duty
€8,750*²

Marketed by McGovern Estates
PSR Licence: 001349
+353 1 287 7088

Propertynews Currency Partner - helping you transfer money for property purchases in Ireland & Northern Ireland. Speak to an expert
Additional Information
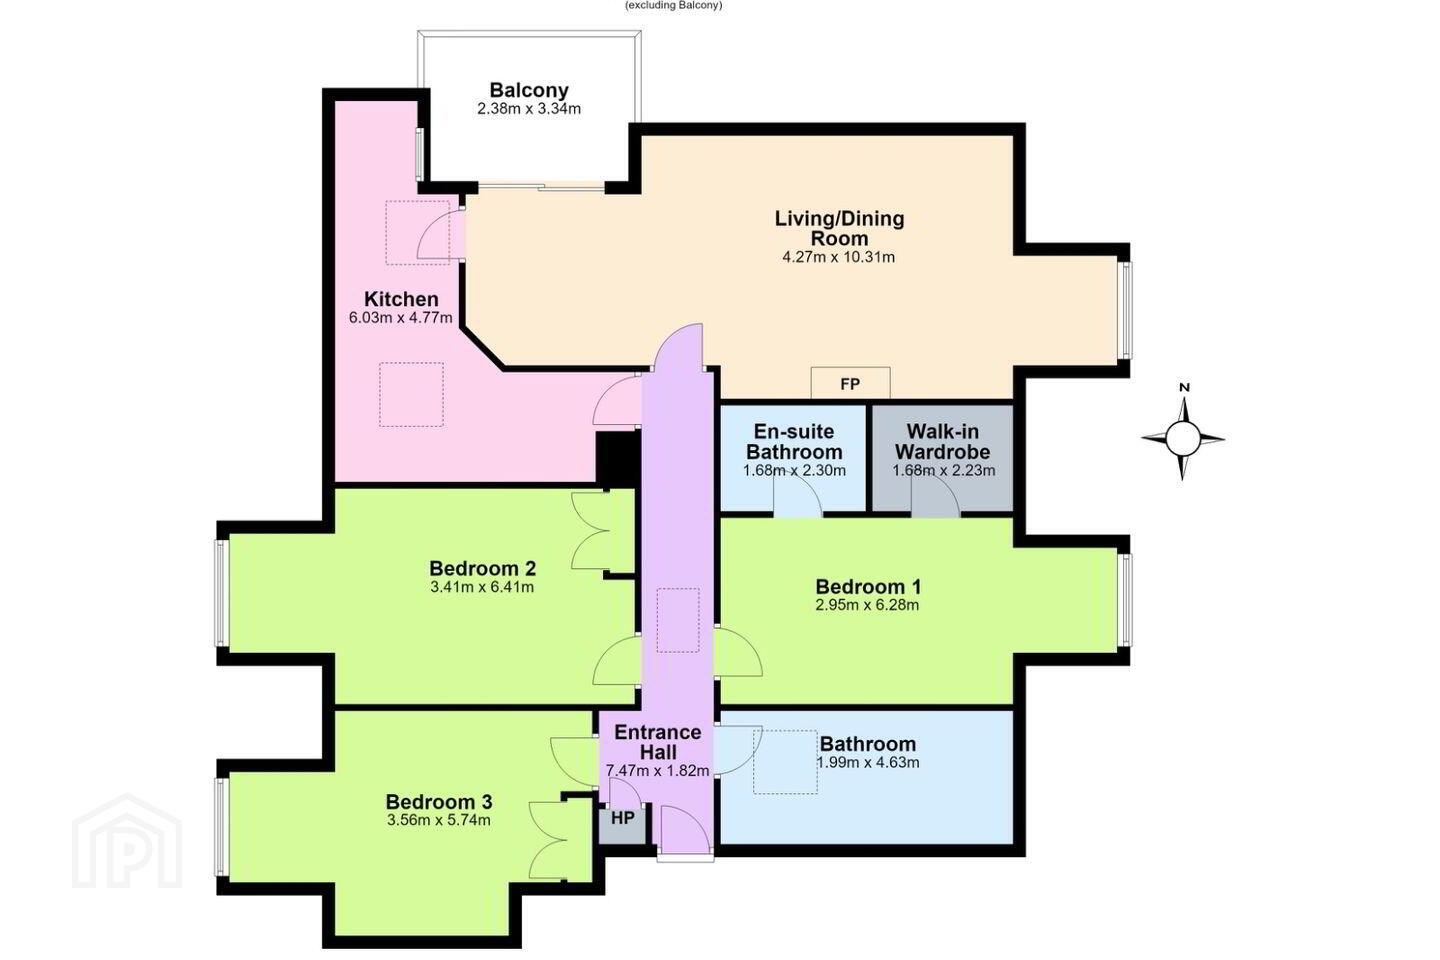
McGovern Estates is delighted to present 20 Woodlands Court to the market - a rare penthouse residence occupying a superb position within one of Greystones’ most sought-after developments.
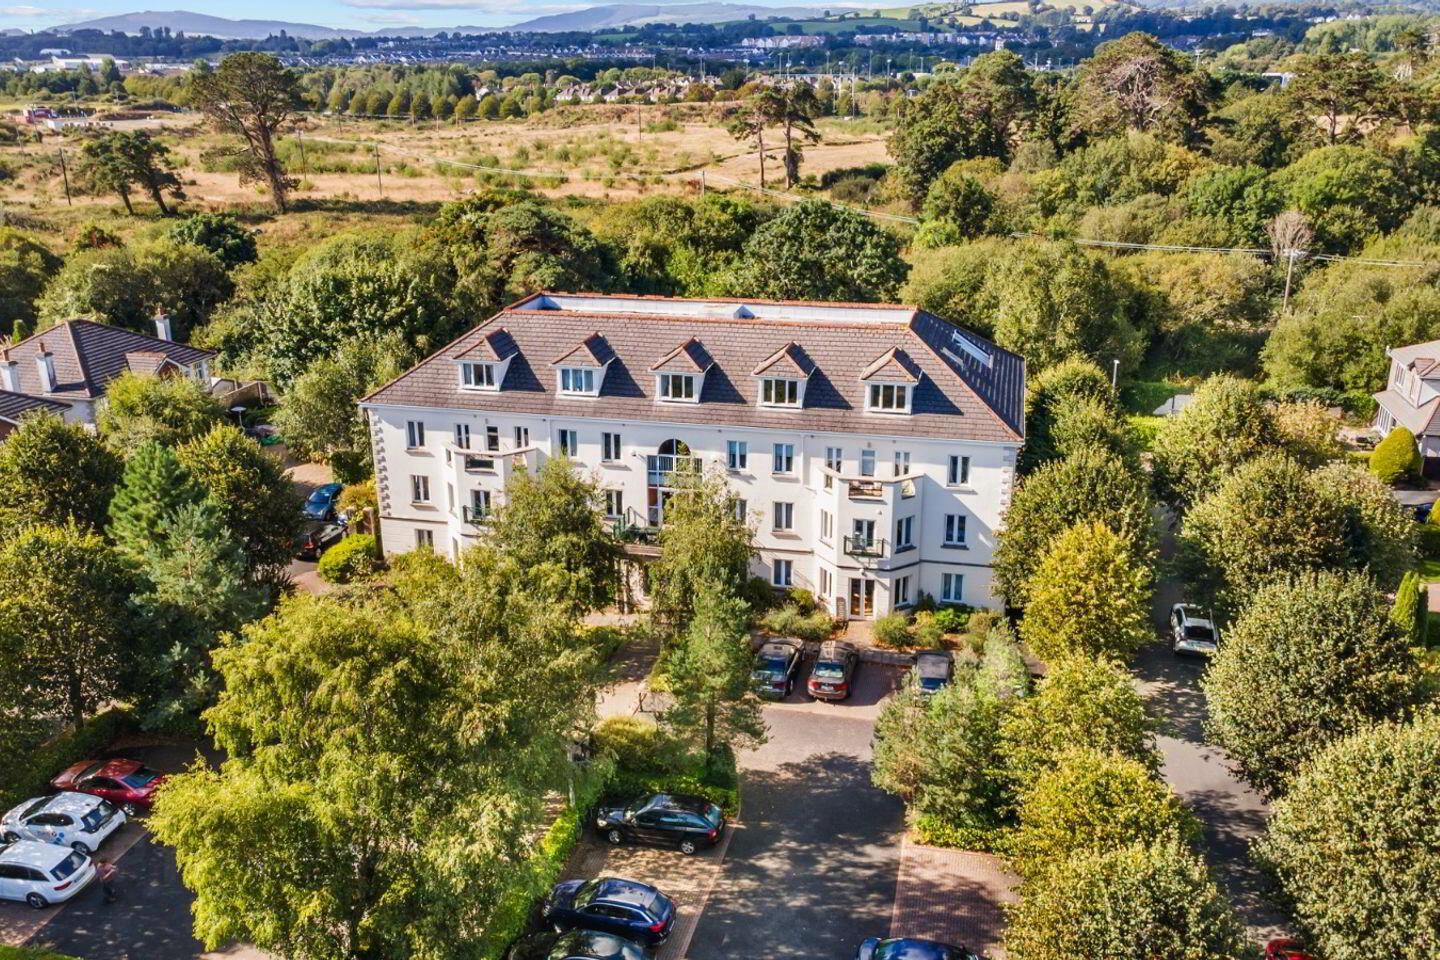
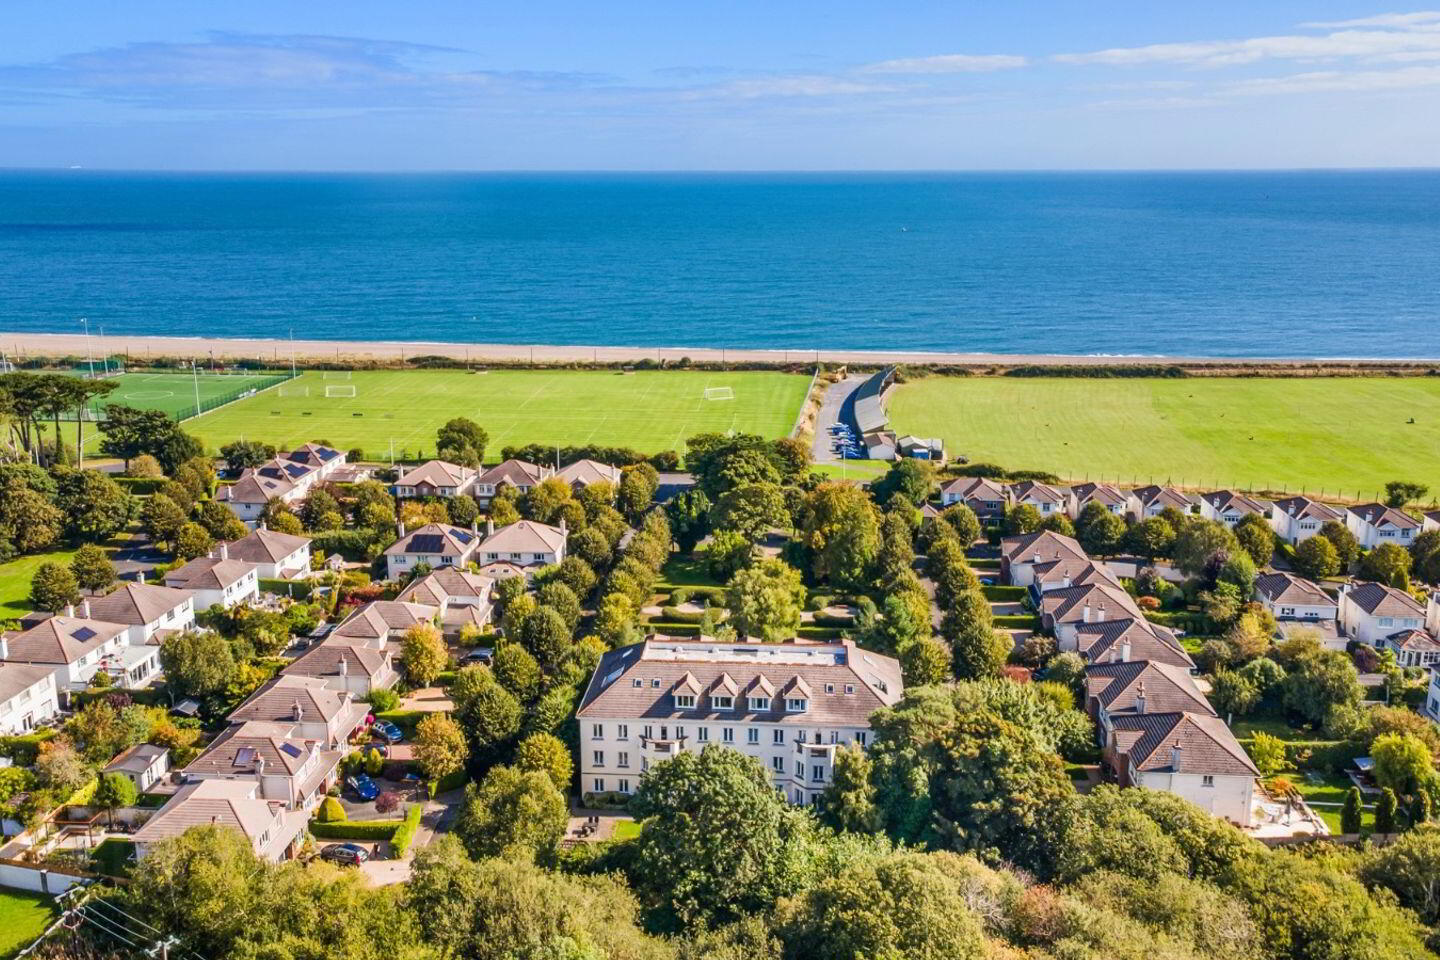
Set amongst mature, private grounds and just a short stroll from the seafront, this spacious penthouse combines an enviable coastal setting with wonderful potential to create a truly exceptional home. Elevated above its surroundings, the property enjoys far-reaching views towards the Irish Sea from the living room, principal bedroom and private balcony - a feature that gives the apartment a distinctive sense of space and connection to its setting.
The accommodation has a wealth of character and natural light, with vaulted ceilings, dormer windows and a series of Velux skylights adding volume and brightness throughout the principal living areas. At the heart of the apartment, the generous living and dining room is centred around a striking marble fireplace with an electric fire, while sliding doors open directly onto the private balcony - an ideal vantage point from which to enjoy the sea views and the changing light throughout the day.
The generously proportioned kitchen features granite worktops and excellent storage, while its configuration presents an exciting opportunity for transformation.The existing partition between the kitchen and living/dining area could be removed, subject to the necessary consents, creating an impressive open-plan kitchen, living and entertaining space tailored to the vision of the next owner. The accommodation extends to three well-proportioned double bedrooms. The principal bedroom enjoys sea views and benefits from a separate walk-in dressing room and en-suite facilities. While the penthouse would benefit from modernisation, its exceptional setting, generous proportions, architectural character and outstanding views provide an exciting canvas for a future owner to create a sophisticated coastal residence of considerable distinction.
Woodlands Court enjoys a superb location within easy walking distance of Greystones town centre and harbour marina. The surrounding area offers an excellent choice of restaurants, cafés, shops and leisure amenities, with the beach, playing pitches and coastal walks all close at hand. Greystones DART station and local bus services provide convenient access to Dublin city and beyond, while the N11 is also readily accessible.
ACCOMMODATION
Entrance Hallway
Solid wood flooring, intercom, bespoke radiator cover, skylight.
Living Room
Solid maple wood flooring, open electric fire with polished marble mantle and hearth, wall uplights, electric heater, recessed lighting, feature walk-in bay window with magnificent views of the sea and mature common areas, sliding doors to balcony. Ample eaves storage.
Kitchen
Tiled flooring, fully fitted kitchen, floor and wall-based storage cupboards, ample polished granite countertops, integrated appliances, inset stainless steel sink, recessed lighting, 2 Velux windows.
Bedroom 1
Laminated wood flooring, Feature dormer bay window with magnificent sea views and surrounding mature common areas, walk-in wardrobe with ample storage and hanging rails. Electric wall heater, recessed lighting,
En-suite
Tiled flooring, WC, wash hand basin with under-storage, Siemens electric wall heater, fully tiled shower with mains power shower, extractor fan, skylight window.
Bedroom 2
Solid maple wood flooring, floor to ceiling built-in wardrobe, electric wall heater, recessed lighting, walk-in dormer bay window overlooking west-facing communal garden. Ample eaves storage.
Bedroom 3
Laminated wood flooring, electric wall heater, recessed lighting, walk-in bay dormer window.
Family Bathroom
Tiled flooring, part tiled walls, Victorian cistern WC, pedestal wash hand basin, part tiled bath, fully tiled shower with mains power shower, Dimplex wall heater, recessed lighting, extractor fan.
Balcony
Private balcony with slate tiles. Wonderful views of the Irish Sea.
Outside Rear
West-facing communal garden.
Outside Front
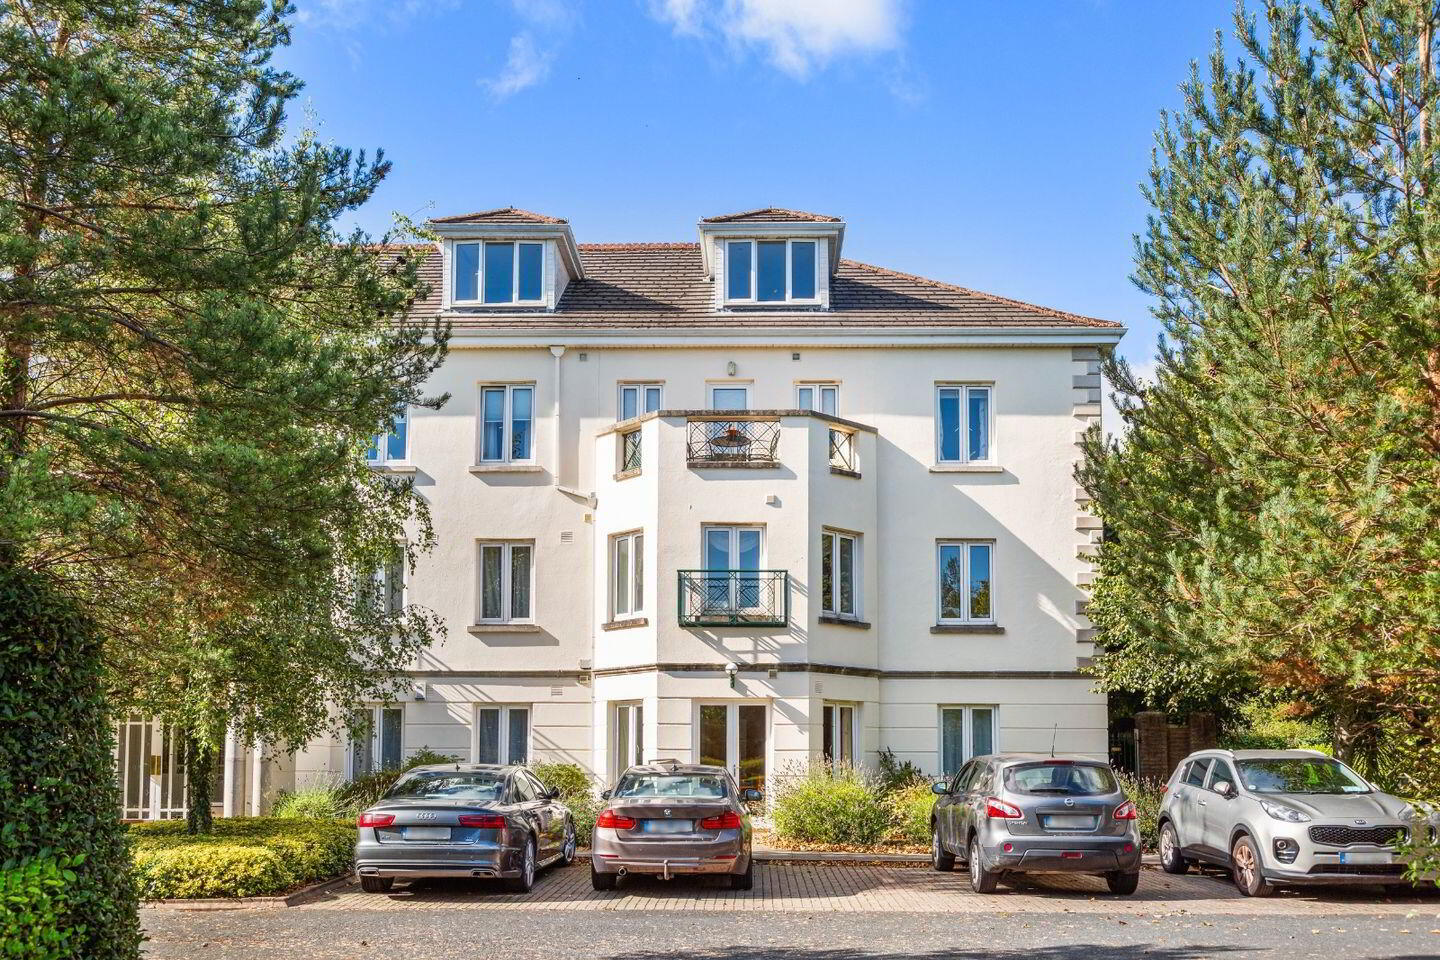
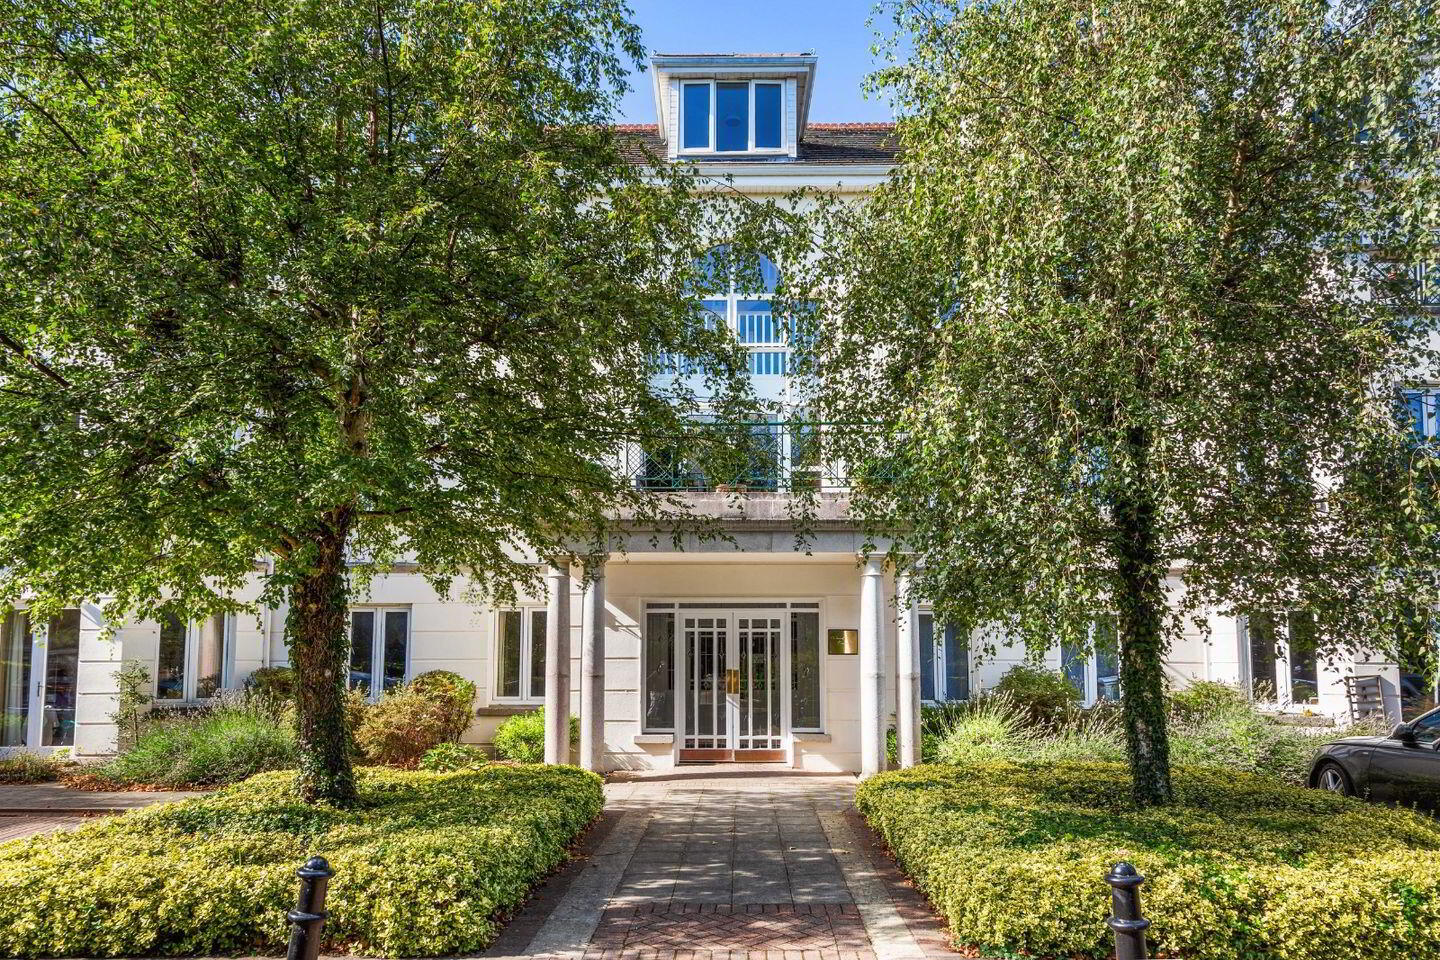
Ample off street parking near front door. A columned entrance porch with white double doors featuring decorative glass panels, flanked by Granite pillars and a small brass nameplate. A paved path leads up through neat hedging, framed by mature silver birch trees - giving the entrance a smart, established feel.
Shared Rear Garden
Communal secure bicycle storage shed to rear.
SPECIAL FEATURES
Penthouse apartment within Woodlands Court, set in mature, private grounds
Magnificent sea views from the living room, main bedroom and private balcony
Private tiled balcony/terrace off living area
Potential to remove partition wall to the living/dining area, creating one large open-plan kitchen/living/dining space
Vaulted ceilings throughout with dormer windows
Velux skylights over the kitchen and living room
Ample storage area in eaves
Feature marble fireplace with electric fireplace
Solid wood flooring in the hallway, Bedroom 2 and living/dining area
New laminate wood floors in Bedroom 1 and Bedroom 3
Main bedroom with full-height mirrors in bay window with sea views
Separate walk-in wardrobe/dressing room off the main bedroom
En-suite off the main bedroom
Kitchen with granite worktops and ample storage
South and west facing well-maintained communal gardens with mature trees, lawn and patio seating area
Private parking
Secure bicycle storage shed (communal)
Short walk to Greystones beach, harbour, playing pitches and town centre
Close to Greystones DART station with Park & Ride facilities
Easy access to the N11 for Dublin and beyond
BER Details
BER Rating: C1
BER No.: 119842342
Energy Performance Indicator: 225.0 kWh/m²/yr
Travel Time From This Property

Important PlacesAdd your own important places to see how far they are from this property.
Agent Accreditations
Not Provided

Marketed by McGovern Estates
PSR Licence: 001349
+353 1 287 7088




