



Click here to view the video
Click here to view the video
Click here to view the video
Apartment 128 Block B3 Belgrove Park, Mount Prospect Lawns, Clontarf, Clontarf, D03A090
2 Bed Apartment
Asking Price €475,000
Property Overview
Status
For Sale
Style
Apartment
Bedrooms
2
Bathrooms
2
Property Features
Size
73 sq m (785.8 sq ft)
Tenure
Not Provided
Energy Rating
Property Financials
Stamp Duty
€4,750*²

Marketed by Gallagher Quigley
PSR Licence: 002278
+353 1 818 3000

Propertynews Currency Partner - helping you transfer money for property purchases in Ireland & Northern Ireland. Speak to an expert
Additional Information
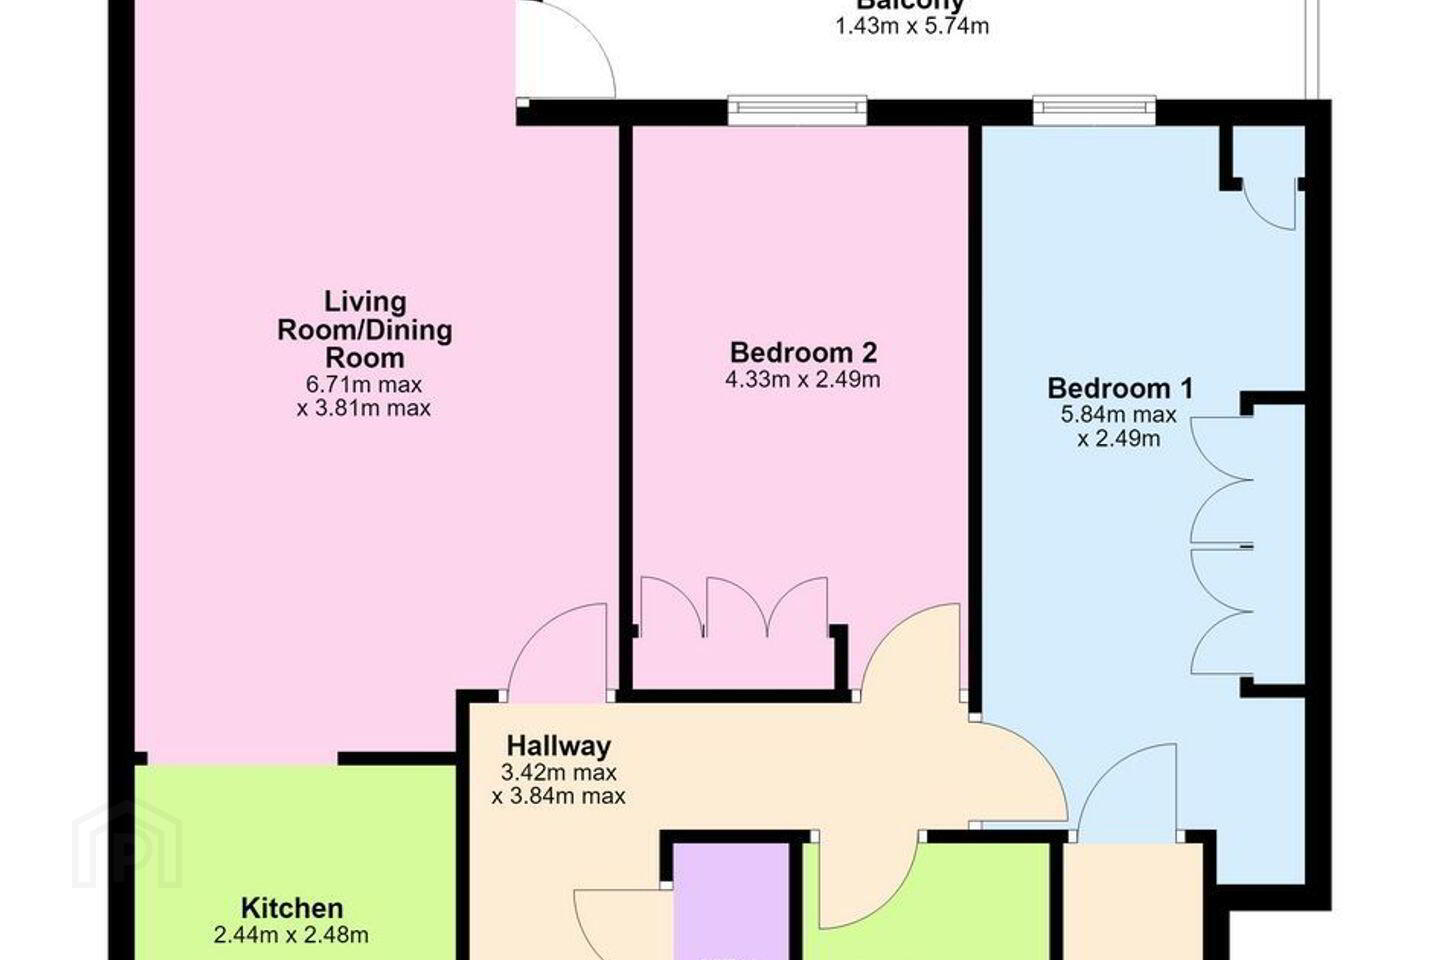
Apartment 128, Block B3, Belgrove Park is a bright and well-presented two-bedroom, two-bathroom apartment extending to approximately 73.9 sq m / 795 sq ft, with the added benefit of a west-facing balcony. Situated within the popular Belgrove Park development beside St. Anne’s Park, the property enjoys a highly convenient Clontarf location with excellent natural light throughout.
The accommodation is well laid out, beginning with a welcoming entrance hall leading into a spacious open-plan living and dining area. This main reception space is bright and comfortable, with timber flooring and extensive glazing enhancing the sense of light and space. The dining area opens directly onto the west-facing balcony, providing a valuable outdoor extension to the living space. The balcony is not included in the stated internal floor area.
The kitchen is positioned just off the living area and is fitted with a range of timber-fronted wall and floor units, worktops and a selection of integrated and freestanding appliances. It offers good storage and a practical layout while remaining closely connected to the main living space.
There are two well-proportioned double bedrooms located off the inner hallway, both benefiting from natural light and built-in storage. The main bedroom includes an en suite shower room, while the second bathroom is located off the hallway and is fitted with a bath, wash-hand basin and WC. Both bathrooms are presented in a clean, functional style.
The property is in good condition throughout and offers a balanced layout of living, sleeping and outdoor space. A key advantage is the inclusion of two parking spaces, a rare and valuable feature in the area. The annual service charge is approximately €2,300.
The location is a major highlight, with St. Anne’s Park immediately nearby offering extensive green space, walking routes and sports facilities. The Clontarf seafront, Dollymount Strand and Bull Island are also within easy reach, along with a wide range of local shops, cafés and restaurants. Regular bus services provide convenient access to Dublin city centre and surrounding areas.
Apartment 128 represents a well-located and practical home in a highly regarded residential setting.
Special Features
• BER B3
• Two bathrooms including en suite
• Approx. 73.9 sq m / 795 sq ft
• West-facing balcony
• Balcony not included in stated internal floor area
• Two parking spaces
• Annual service charge: approximately €2,300
• Beside St. Anne’s Park
• Close to Clontarf seafront and Bull Island
Accommodation
Porch Entrance Hall – 4.76m x 3.19m
Living Room – 4.14m x 4.30m
Dining Room – 4.21m x 4.03m
WC
Kitchen/Breakfast Room – 5.67m x 2.80m
Landing – 2.50m x 2.71m
Bedroom 1 – 4.14m x 4.03m
Bedroom 2 – 4.21m x 4.00m
Bedroom 3 – 3.05m x 2.71m
Bathroom – 2.70m x 2.80m
HP
Garden Shed – 2.58m x 6.77m
Travel Time From This Property

Important PlacesAdd your own important places to see how far they are from this property.
Agent Accreditations
Not Provided

Marketed by Gallagher Quigley
PSR Licence: 002278
+353 1 818 3000




