
Click here to view the video
Click here to view the video
Click here to view the video
Apartment 11 The Elm Rockfield, Dundrum, Dundrum, D16ET93
2 Bed Apartment
Asking Price €435,000
Property Overview
Status
For Sale
Style
Apartment
Bedrooms
2
Bathrooms
2
Property Features
Size
70 sq m (753.5 sq ft)
Tenure
Not Provided
Energy Rating
Heating
Gas
Property Financials
Stamp Duty
€4,350*²

Marketed by Clare Connolly Estate Agent
PSR Licence: 004238
+353 86 161 8471

Propertynews Currency Partner - helping you transfer money for property purchases in Ireland & Northern Ireland. Speak to an expert
Additional Information
- Exceptional second-floor dual-aspect apartment
- Approx. 70 sq.m. / 753.47 sq.ft.
- Uninterrupted views overlooking Airfield Estate
- Private balcony
- Bright and spacious living accommodation
- Floor-to-ceiling glazing maximising natural light
- Two generous double bedrooms
- Designated parking
- Gas-fired central heating
- Easy access to the M50, Sandyford Business District and Dublin City Centre
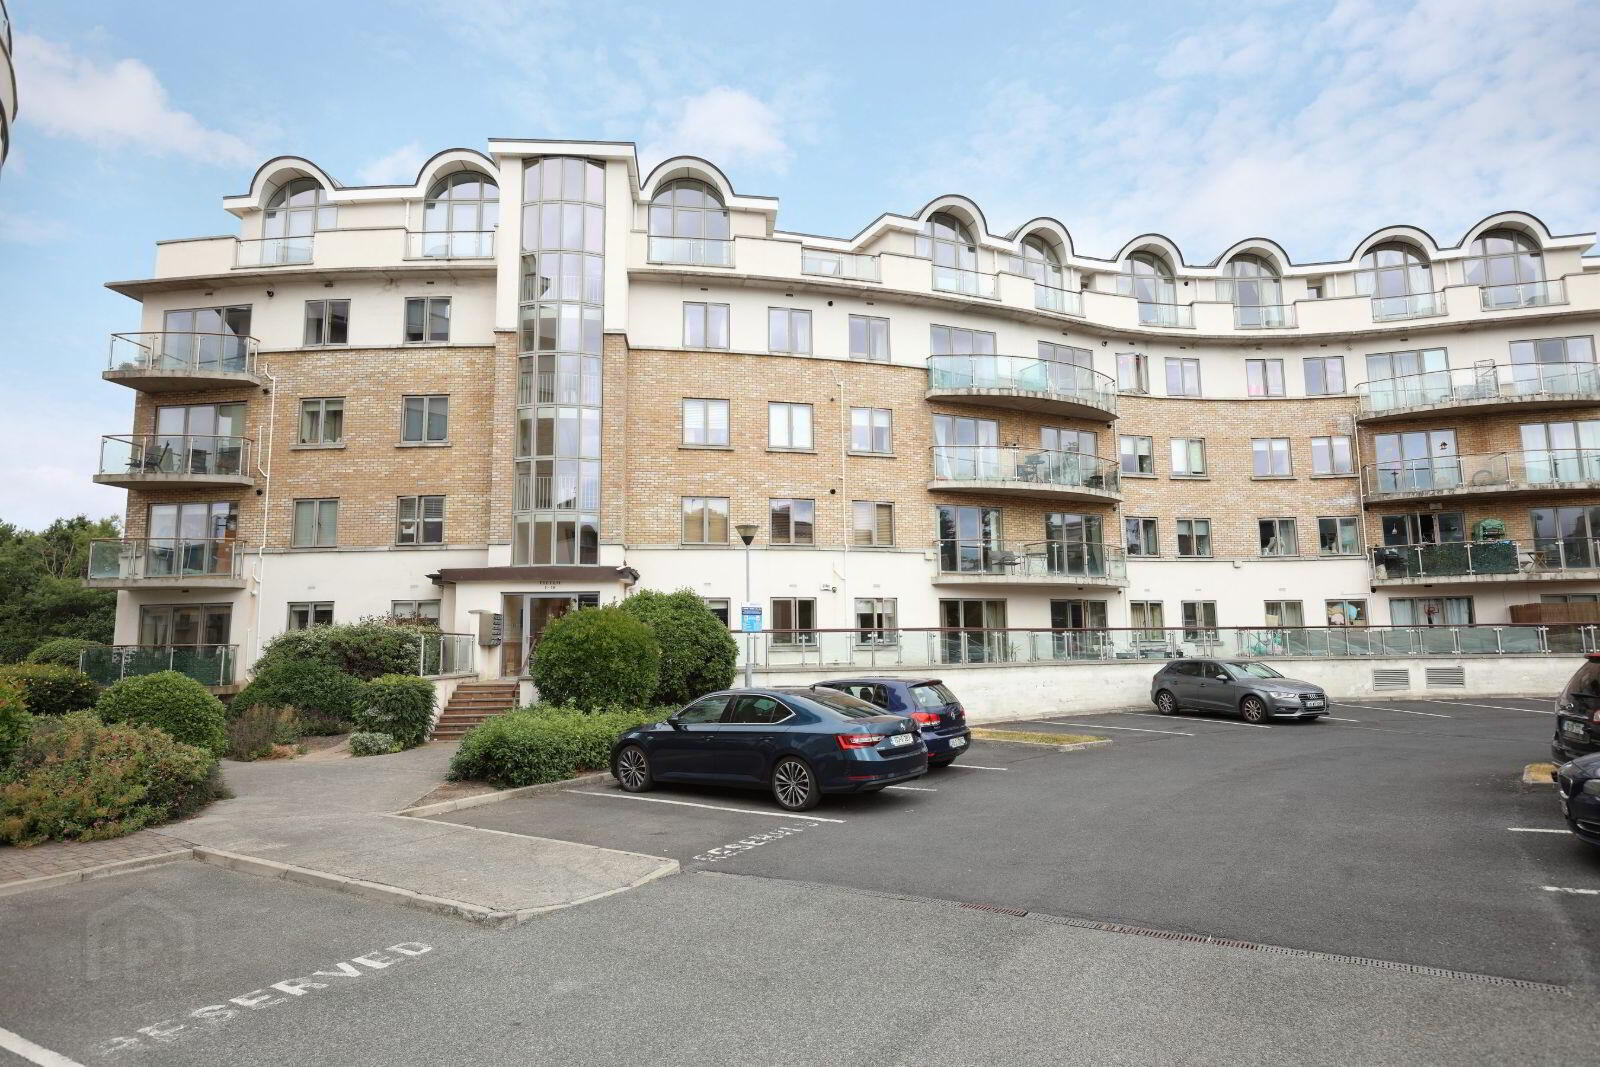
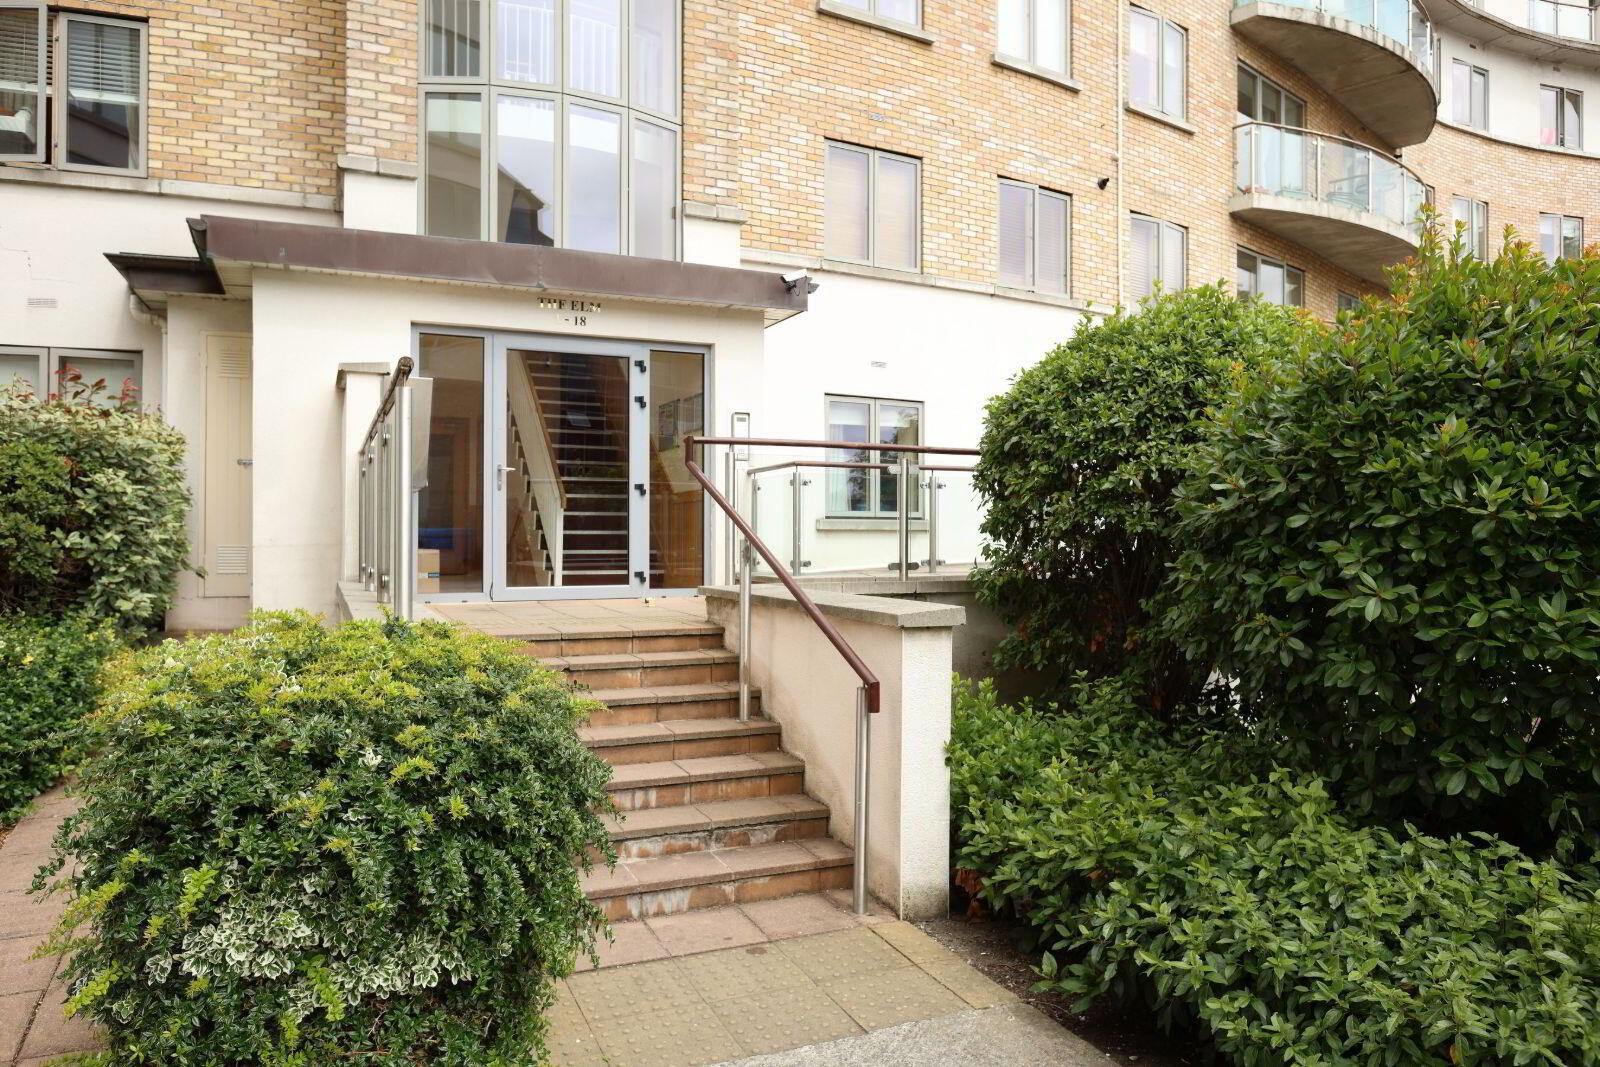
Clare Connolly Estate Agent is delighted to present No. 11 The Elm, Rockfield to the market. This exceptional second-floor, dual-aspect apartment enjoys an enviable position within one of South Dublin's most sought-after developments, boasting uninterrupted views over the beautiful grounds of Airfield Estate while offering superb convenience to Dundrum Town Centre, the LUAS and every conceivable amenity.
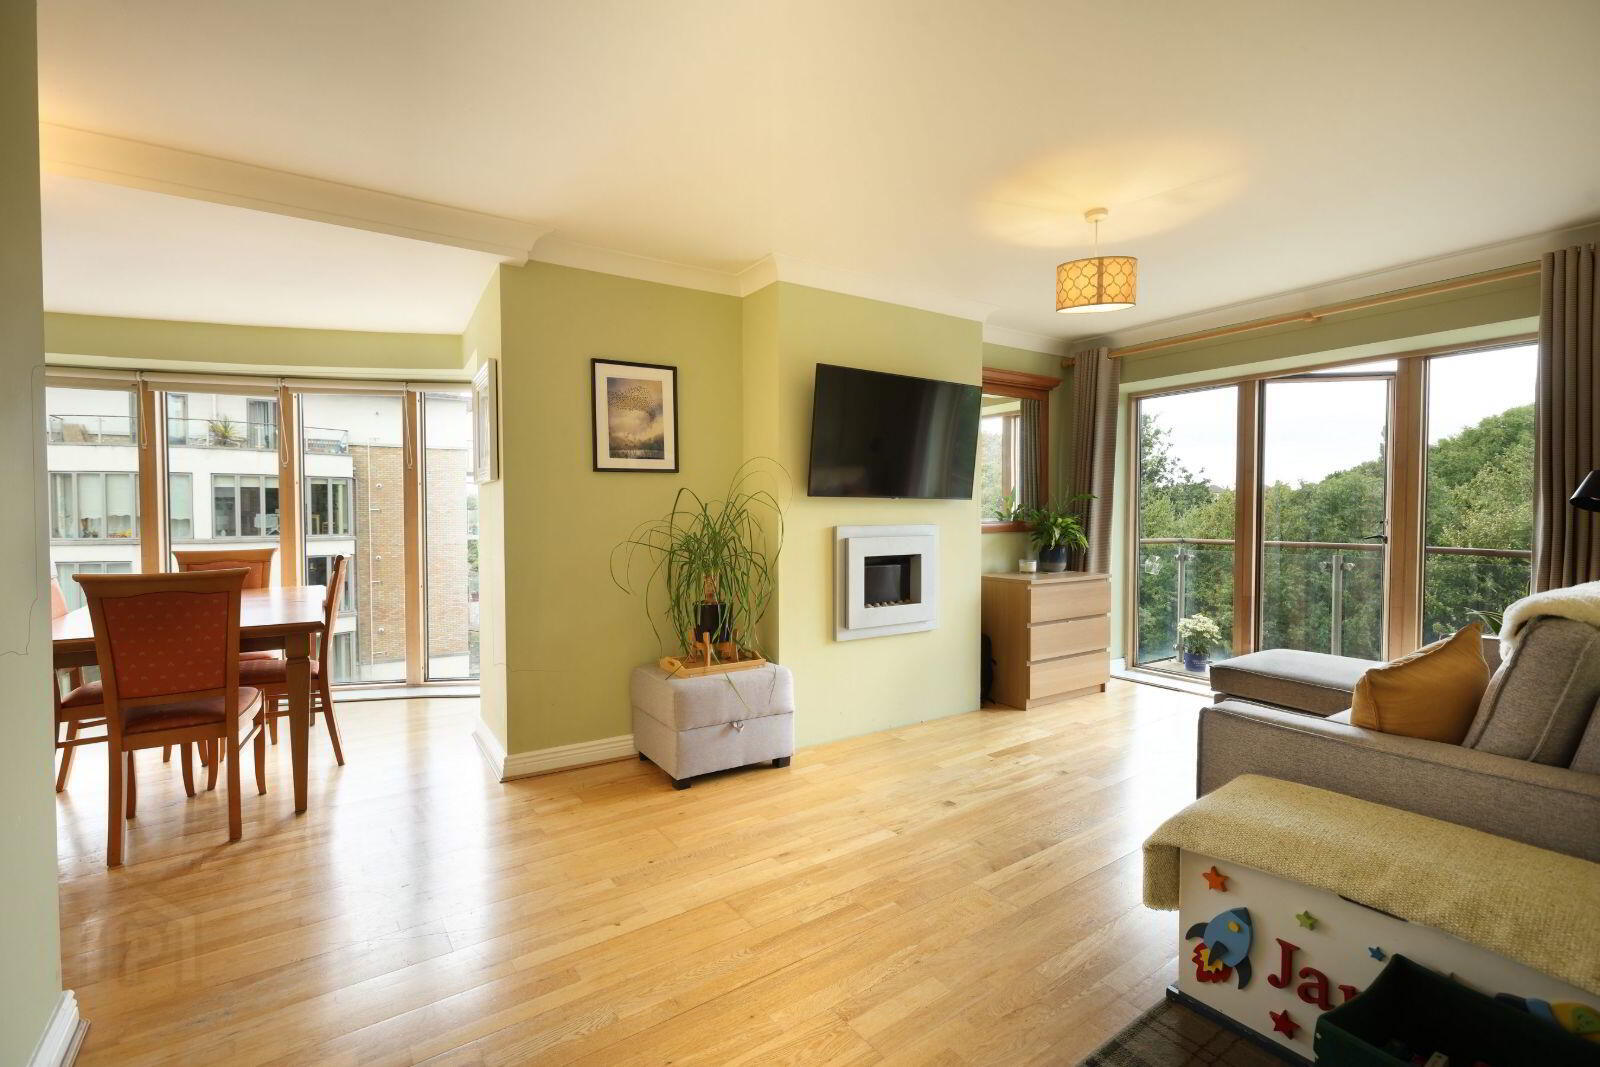
Beautifully presented throughout, No. 11 combines generous proportions, an abundance of natural light and a superb layout extending to approximately 70 sqm (753 sq. ft.). On entering, the apartment immediately conveys a wonderful sense of space. A welcoming entrance hall leads to a bright and spacious living and dining room where expansive floor-to-ceiling windows flood the accommodation with natural light. The dual-aspect design, together with a private balcony, enhances the feeling of openness and creates a seamless connection with the surrounding mature landscape.
The balcony enjoys a peaceful outlook across Airfield Estate, providing the perfect setting to enjoy a morning coffee or simply relax while taking in the leafy surroundings.
The separate fully fitted kitchen is both practical and well-appointed, offering excellent storage and generous workspace while remaining conveniently connected to the main living accommodation. There are two spacious double bedrooms, both complete with fitted wardrobes, with the principal bedroom benefiting from a fully tiled en suite shower room. A contemporary main bathroom completes the accommodation.
No. 11 is presented in excellent condition throughout and offers an outstanding opportunity for first-time buyers, downsizers and investors seeking a quality home in an established, exceptionally well-managed development.
Rockfield has long been recognised as one of Dundrum's most desirable residential developments, renowned for its mature landscaped gardens, peaceful surroundings and unrivalled convenience. Residents also enjoy exclusive lifestyle benefits, including discounted membership at the neighbouring Airfield Estate and resident discounts at the on-site pharmacy, adding further value to everyday living.
The LUAS Green Line is just a short stroll away, providing swift access to Dublin City Centre and beyond. Looking to the future, the nearby Charlemont interchange will connect directly with the new MetroLink, creating a seamless journey from Dundrum to Dublin Airport and north Dublin via the LUAS and Metro network. This significant transport enhancement will further strengthen the area's already exceptional connectivity and long-term appeal.
Dundrum Town Centre offers an outstanding selection of shopping, cafés, restaurants, leisure facilities and entertainment, while the nearby M50 provides excellent access to all major road networks. Sandyford Business District, Beacon Hospital, Airfield Estate, Ballawley Park, Marlay Park and UCD are all within easy reach. A superb selection of highly regarded primary and secondary schools, including Wesley College, Mount Anville and St. Olaf's National School, further enhances this outstanding location.
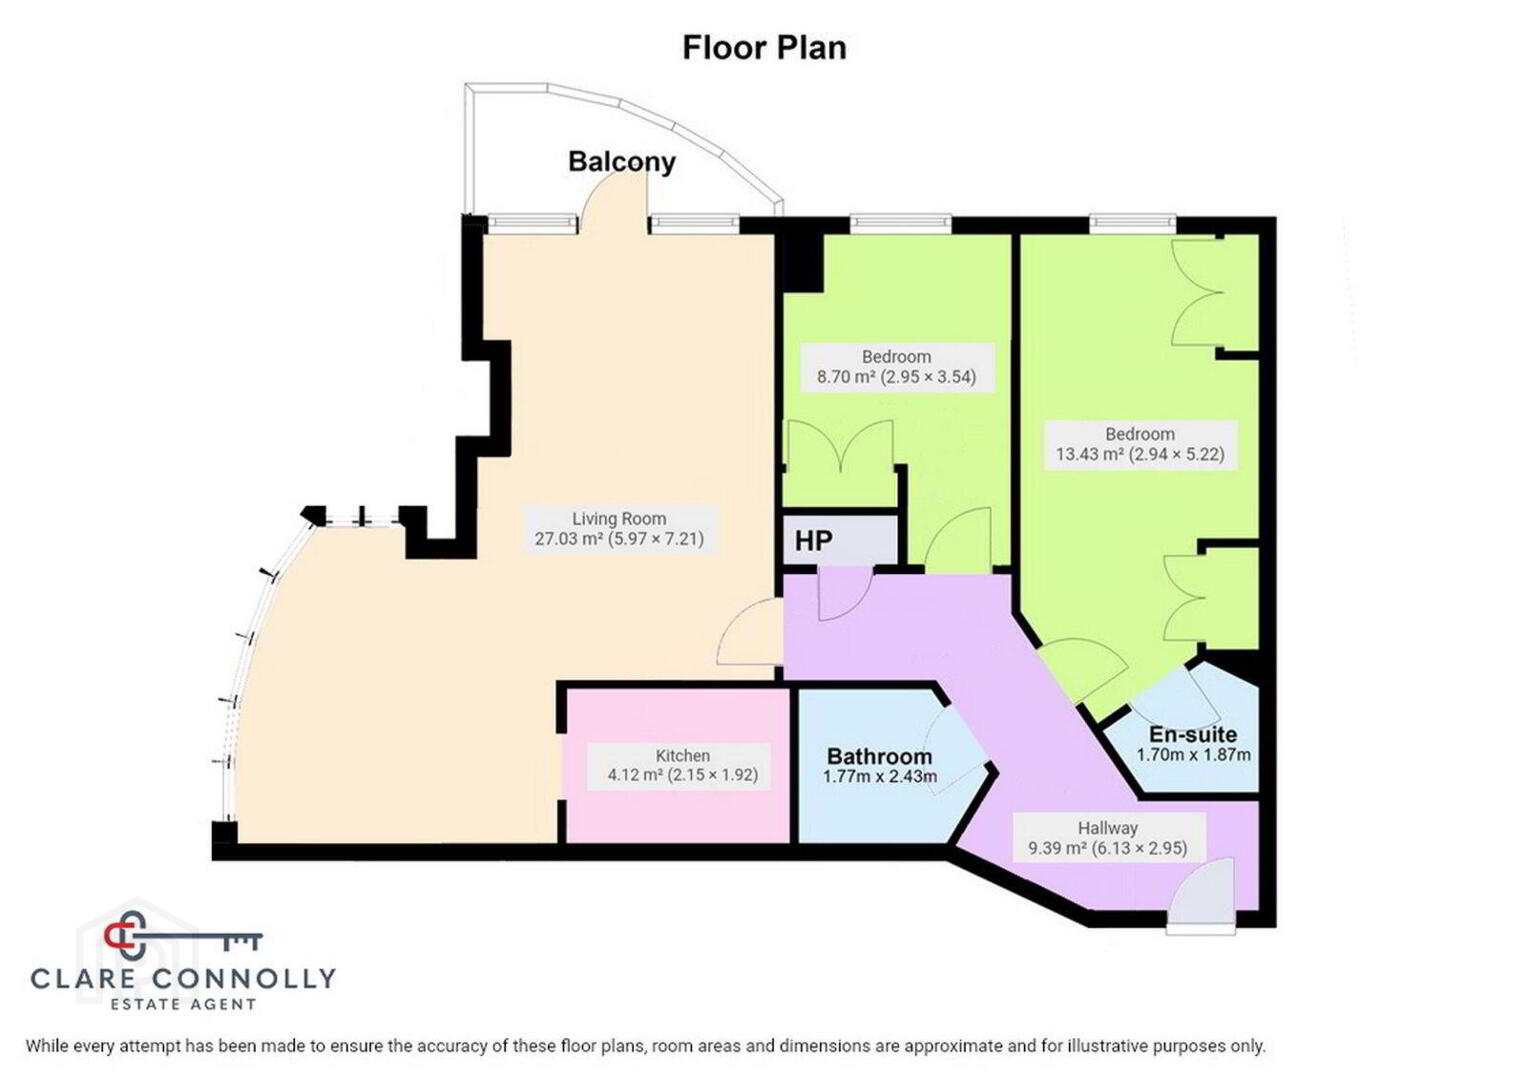
Accommodation
Entrance Hallway: 6.13m x 2.95m
Living / Dining Room: 5.97m x 7.21m (with wrap-around south-facing windows and access to balcony)
Kitchen: 2.15m x 1.92m
Master Bedroom: 2.94m x 5.22m
En Suite: 1.70m x 1.87m
Bedroom 2: 2.95m x 3.54m
Main Bathroom: 1.77m x 2.43m
Hot Press
Storage Room
Balcony
Total Floor Area: Approximately 70 sqm (753 sq. ft.)
BER Details
BER Rating: B3
BER No.: 110880135
Energy Performance Indicator: Not provided
Travel Time From This Property

Important PlacesAdd your own important places to see how far they are from this property.
Agent Accreditations
Not Provided

Marketed by Clare Connolly Estate Agent
PSR Licence: 004238
+353 86 161 8471




