SALE AGREED
SALE AGREED
SALE AGREED
SALE AGREED
SALE AGREED
SALE AGREED
SALE AGREED
SALE AGREED
SALE AGREED
SALE AGREED
SALE AGREED
SALE AGREED
SALE AGREED
SALE AGREED
SALE AGREED
SALE AGREED
SALE AGREED
SALE AGREED
SALE AGREED
SALE AGREED
SALE AGREED
SALE AGREED
SALE AGREED
SALE AGREED
SALE AGREED
SALE AGREED
SALE AGREED
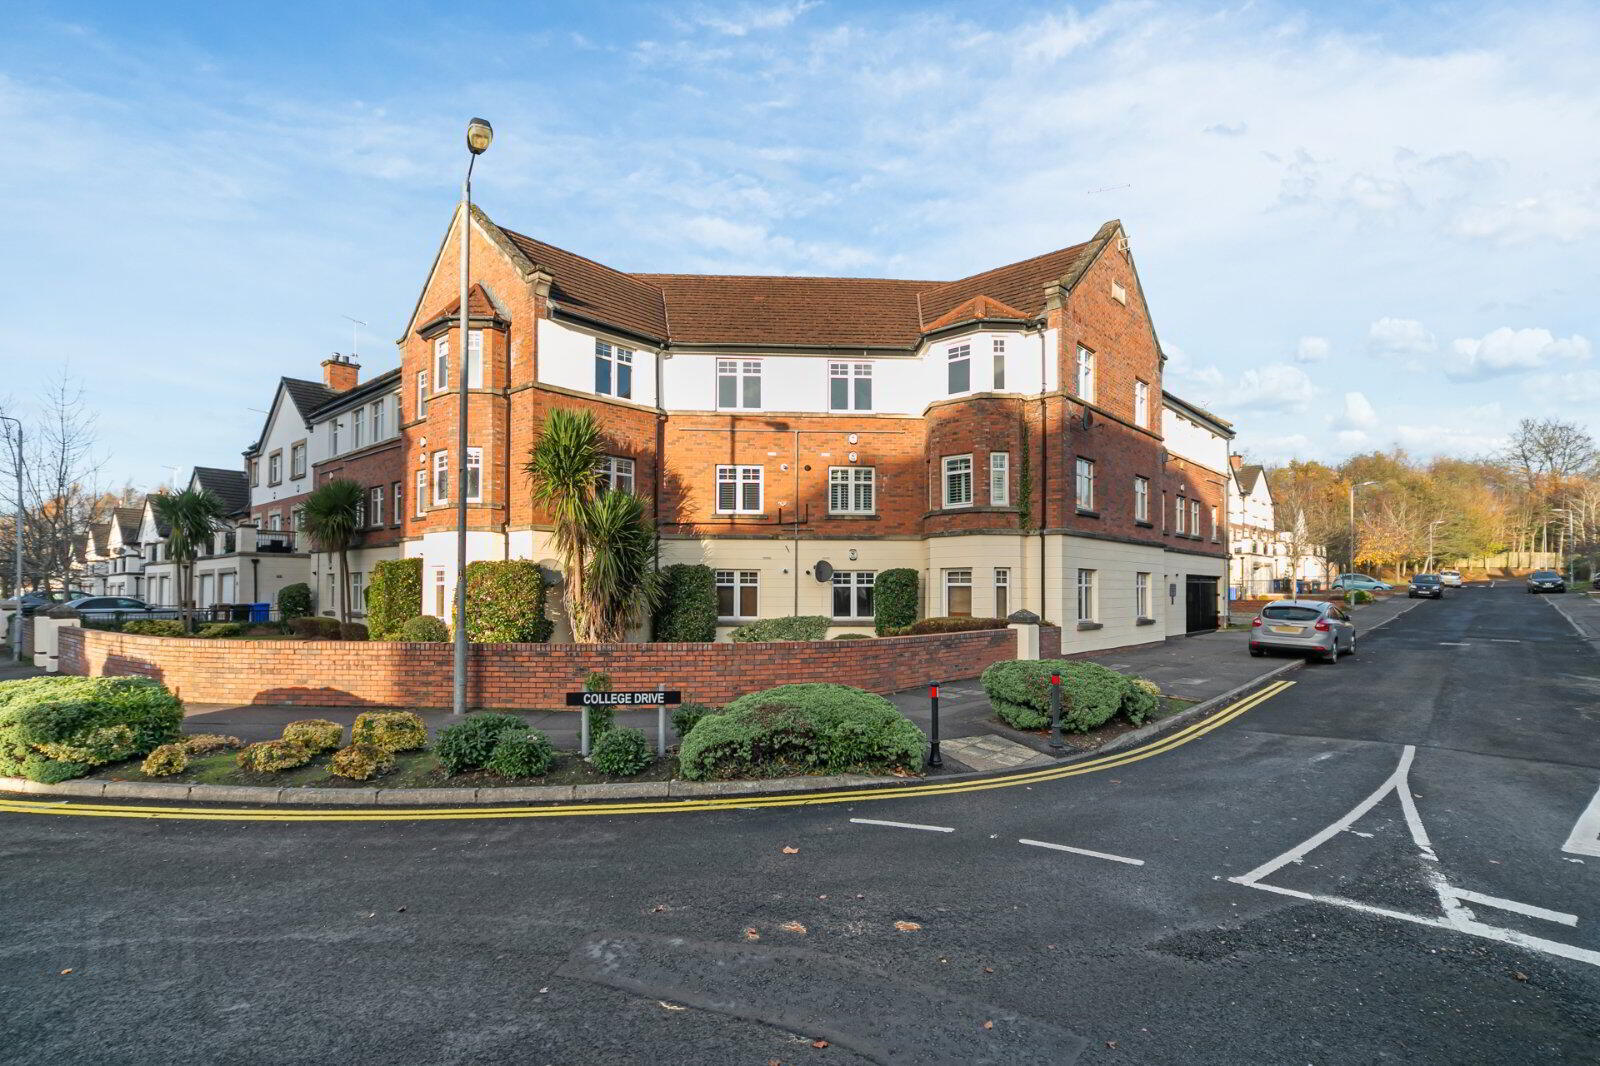
Apartment 10 College House 2 College Drive, Belfast, BT7 3LF
2 Bed Apartment / Flat
Sale agreed
Property Overview
Status
Sale Agreed
Style
Apartment / Flat
Bedrooms
2
Bathrooms
2
Receptions
1
Property Features
Tenure
Not Provided
Energy Rating
Broadband Speed Checker
*³
Property Financials
Price
Last listed at Offers Over £210,000
Rates
£1,306.63 pa*¹

Marketed by Simon Brien (South Belfast)
+44 28 9066 8888

Propertynews Currency Partner - helping you transfer money for property purchases in Ireland & Northern Ireland. Speak to an expert
Additional Information
- Well Presented Second Floor Apartment In Popular Residential Location
- Secure Allocated Parking Space & ample Visitor Parking
- Lift Access With Access To Courtyard Secured By Electric Gates
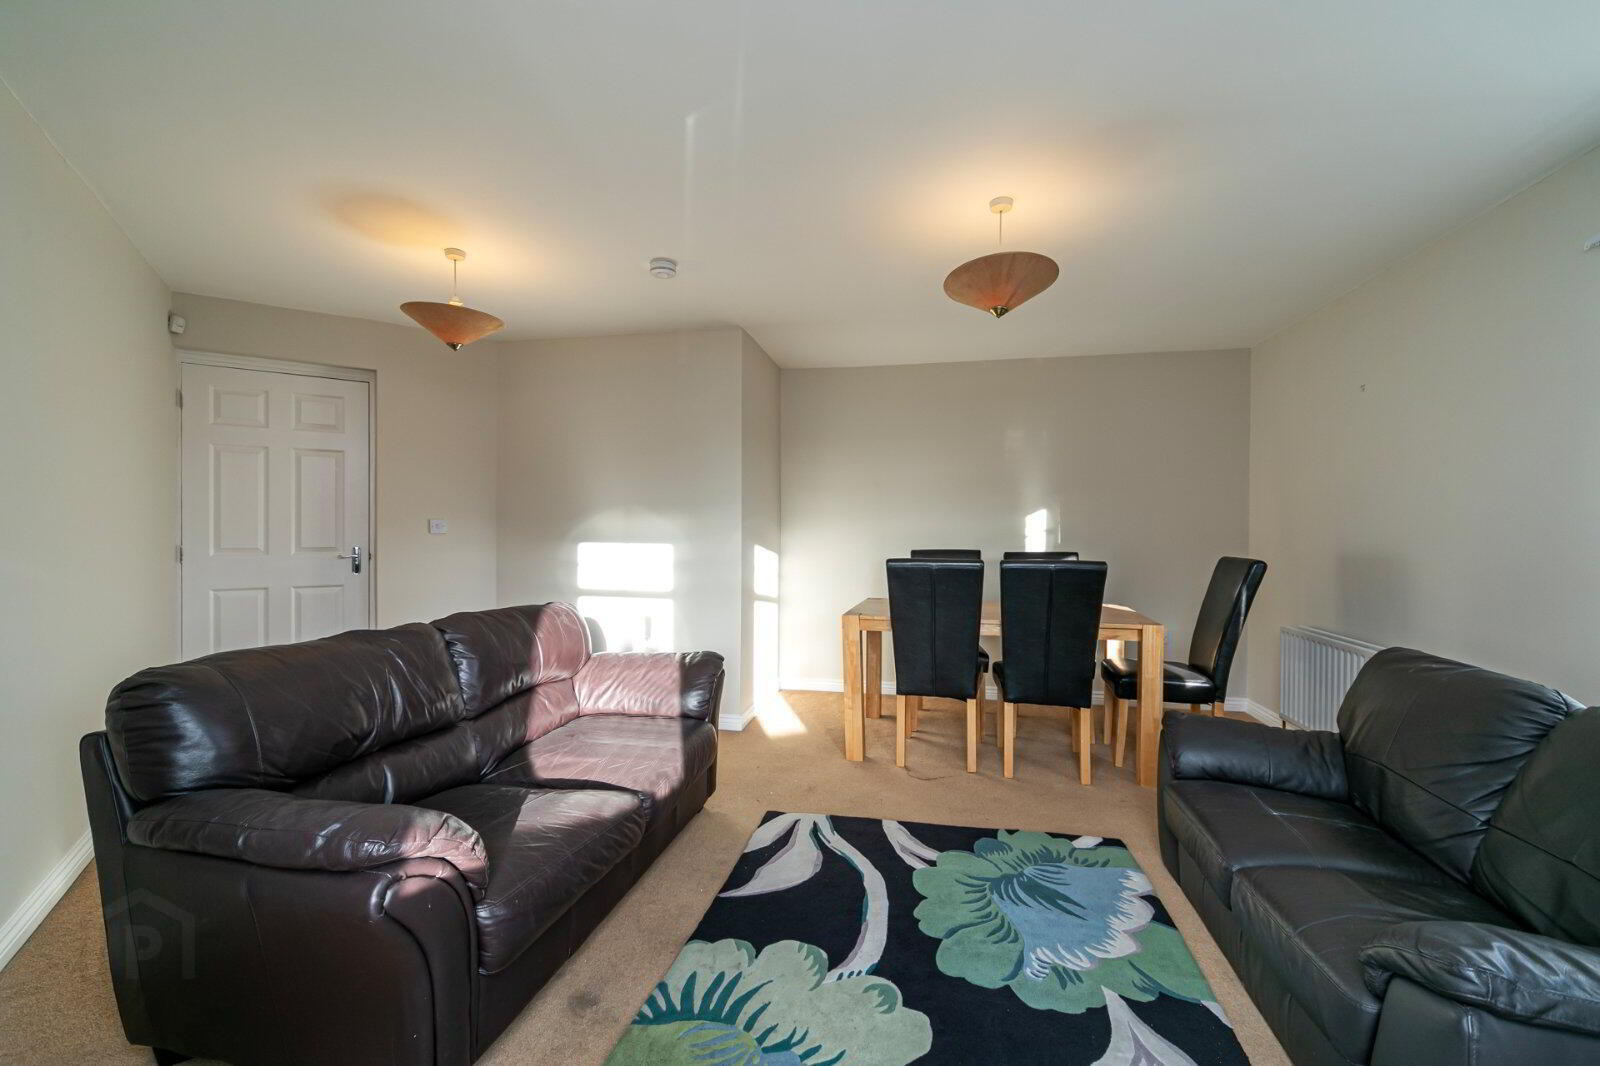
- Spacious Living / Dining Room
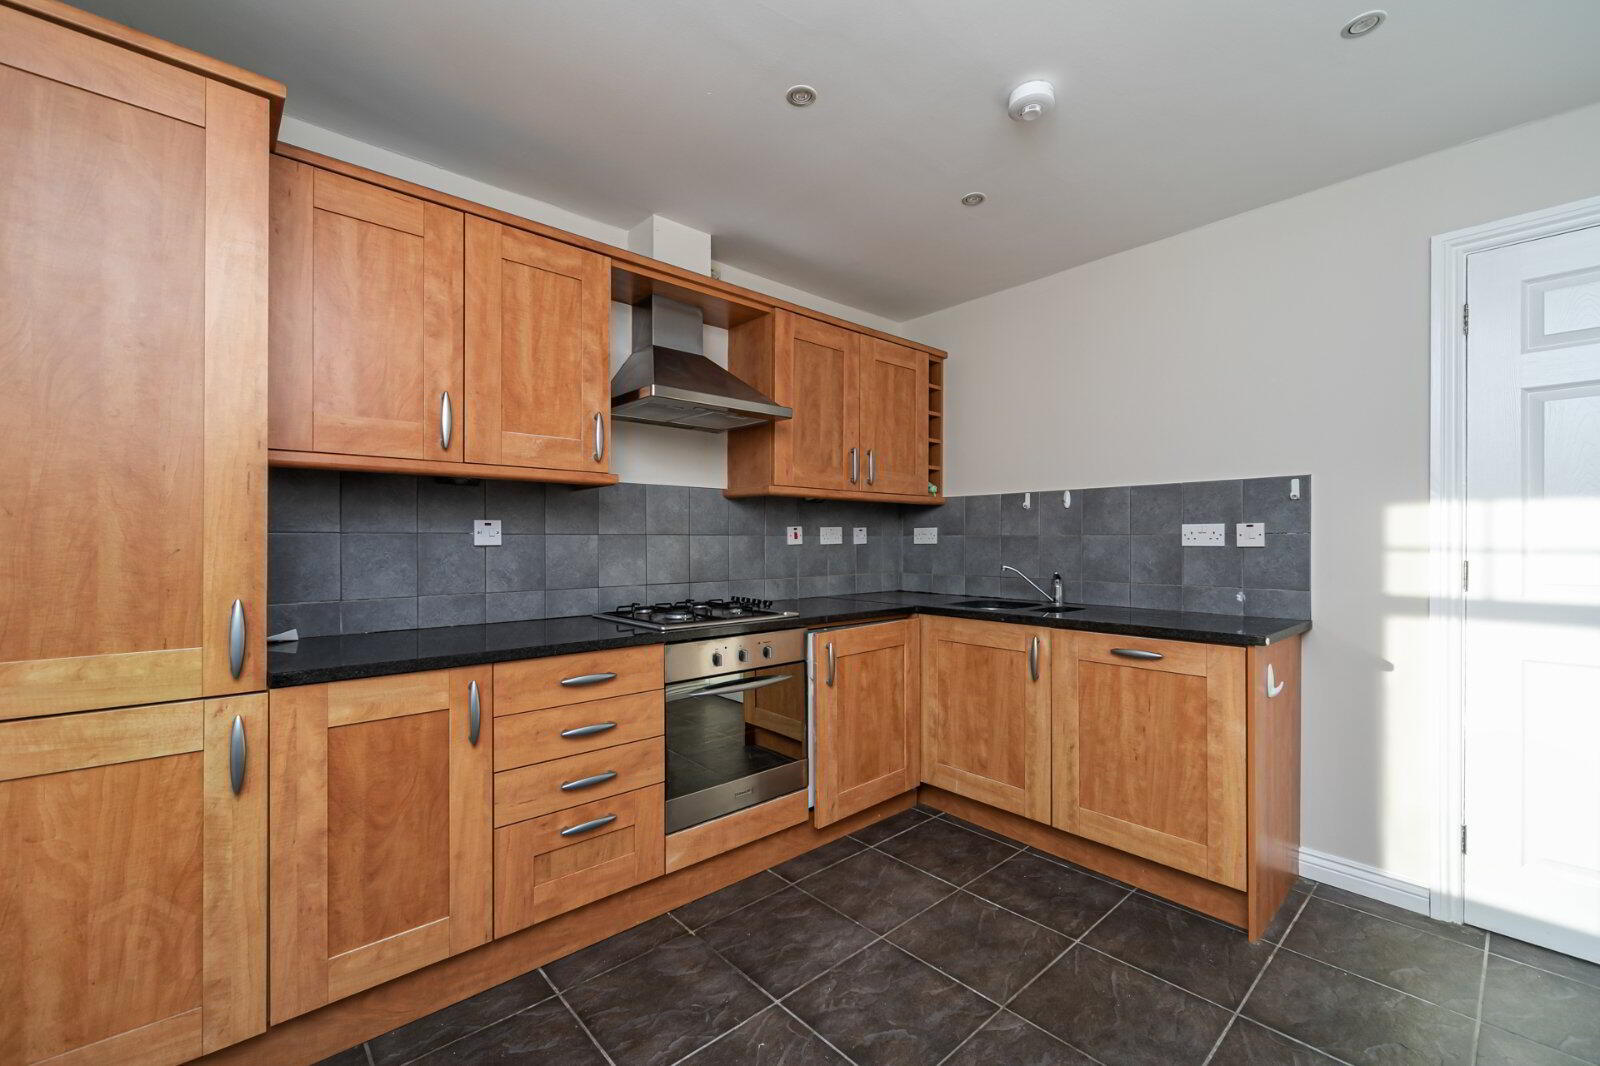
- Luxury Kitchen With Granite Work Surfaces & Integrated Appliances
- Two Double Bedrooms Including Fully Tiled Ensuite Shower Room
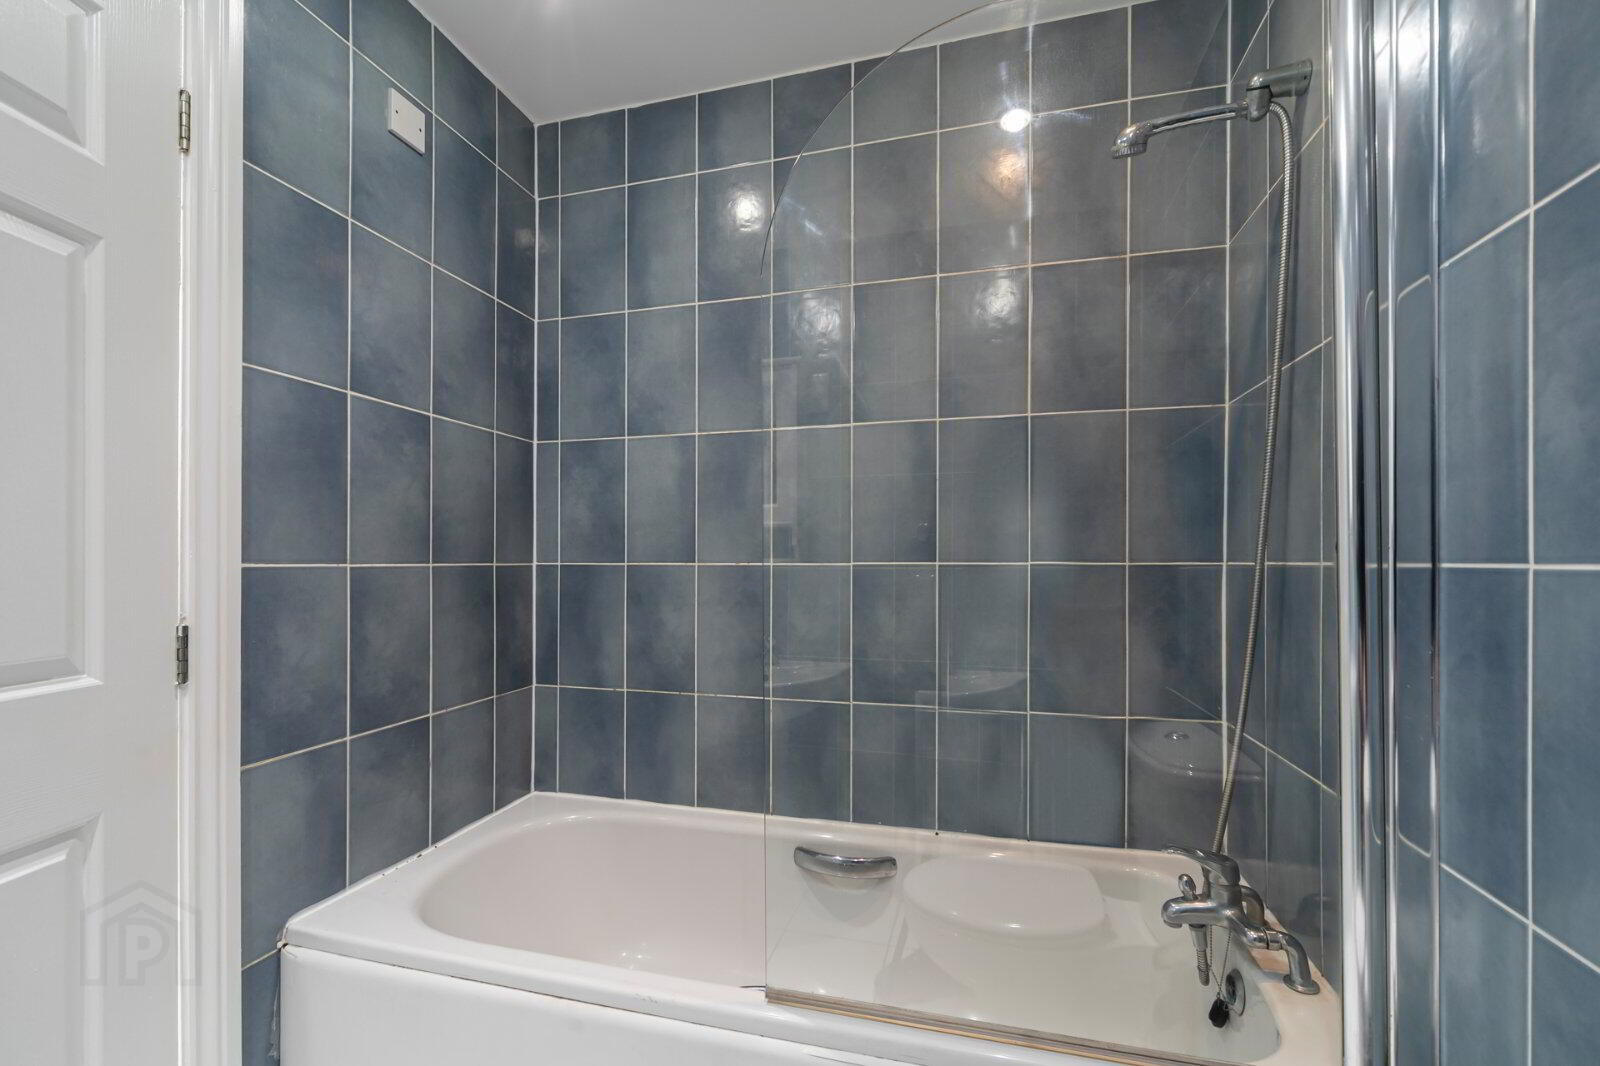
- Modern Fully Tiled Bathroom Suite
- Gas Fired Central Heating
- Suited To Young Professional Or Investors Alike With Vacant Possession
- Excellent Location Within Minutes' Walk Of Stranmillis Village, Ormeau Road, Close Proximity To Forestside, Queen's University & Both City & Royal Victoria Hospitals
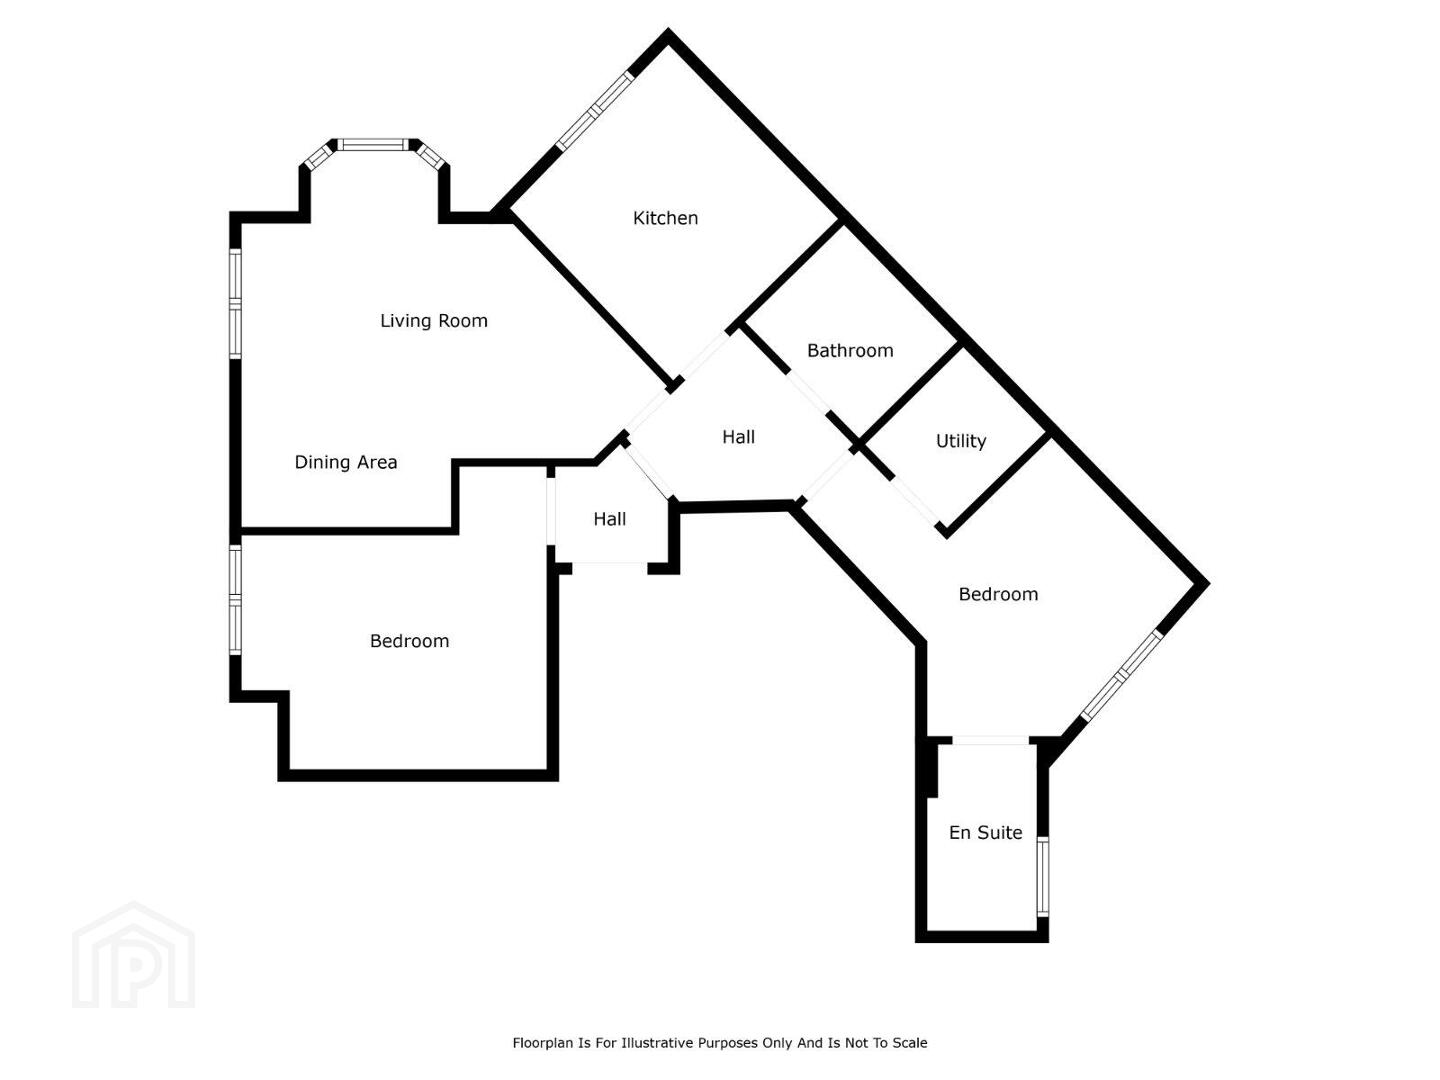
The internal accommodation comprises of a modern kitchen with granite worktops and a separate living / dining room. There are two double bedrooms, principle bedroom with ensuite shower room, and a main bathroom. In addition, there is secure car parking and visitor parking accessed by electric gates to the courtyard.
An excellent opportunity to acquire a well-appointed property in a highly sought after residential area close to Ormeau Road, Stranmillis, Queen's University Belfast, City and Royal Victoria Hospitals and Belfast City Centre.
- Reception Hall
- Storage cupboard with Vokera gas boiler
- Living/Dining Room
- 5.92m x 5.48m (19'5" x 18'0")
- Kitchen
- 3.49m x 3.10m (11'5" x 10'2")
Low voltage recessed spotlighting, ceramic tiled floor, range of high and low level units, integrated fridge freezer, under bench electric oven, 4 ring gas hob, part tiled walls, stainless steel extractor fan, 1.5 bowl stainless steel sink unit, granite worktops, 'SHARP' integrated dishwasher, integrated washer dryer - Main Bedroom
- 4.66m x 3.99m (15'3" x 13'1")
- Dressing Room
- 1.8m x 1.5m (5'11" x 4'11")
- Fully tiled ensuite shower room
- Low flush WC, pedestal wash hand basin, shower, low voltage recessed spotlighting, extractor fan
- Bedroom 2
- 4.14m x 3.09m (13'7" x 10'2")
- Fully tiled bathroom
- Low flush WC, pedestal wash hand basin, bath with shower above and shower cubicle, low voltage recessed spotlighting, extractor fan
Travel Time From This Property

Important PlacesAdd your own important places to see how far they are from this property.
Agent Accreditations





Marketed by Simon Brien (South Belfast)
+44 28 9066 8888




