Apartment 10 9 Brown Square, Belfast, BT13 2BW
2 Bed Apartment
Price £124,950
Property Overview
Status
For Sale
Style
Apartment
Bedrooms
2
Bathrooms
1
Receptions
1
Property Features
Tenure
Not Provided
Energy Rating
Heating
Gas
Property Financials
Stamp Duty
Rates
Not Provided*¹
Typical Mortgage


Contact CPS (Belfast)
+44 28 9095 8888

Propertynews Currency Partner - helping you transfer money for property purchases in Ireland & Northern Ireland. Speak to an expert
Additional Information
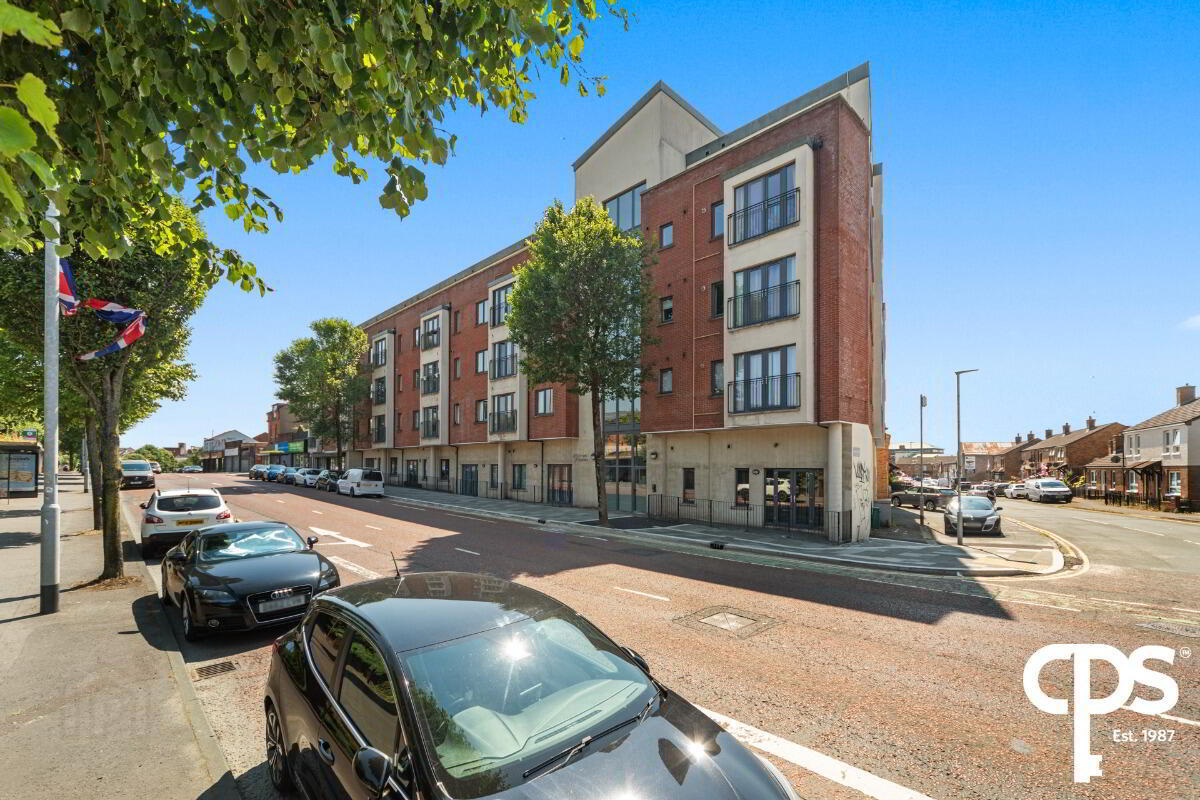
Apartment 10, 9 Brown Square
Just a short walk from Belfast City Centre, Apartment 10, 9 Brown Square is a well-presented first floor apartment offering bright and spacious accommodation in an exceptionally convenient location. Situated close to the Cathedral Quarter, Ulster University, Royal Victoria Hospital and an excellent range of local amenities, the property is ideally suited to first-time buyers, professionals and investors alike.
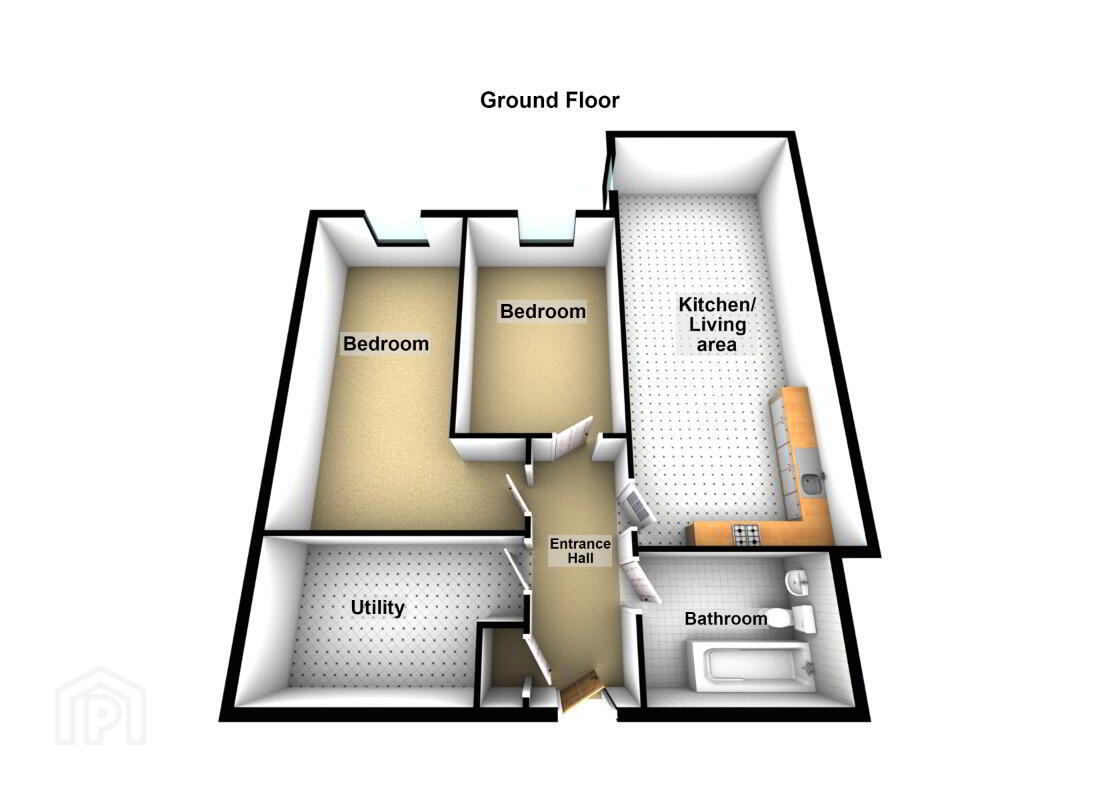
Internally, the apartment comprises a welcoming entrance hall with useful built-in storage, a bright open plan living, dining and kitchen area fitted with a modern range of high- and low-level units and integrated appliances, two well-proportioned bedrooms, a separate study providing the ideal space for home working, and a modern bathroom fitted with a white suite. The property further benefits from gas fired central heating, uPVC double glazing, lift and stair access, and residents' parking requiring a parking permit.
Offering low-maintenance living in a highly sought-after location just minutes from the city centre, this superb apartment is sure to appeal to a wide range of purchasers.
Features
· Well Presented First Floor Apartment
· Bright Open Plan Living / Dining / Kitchen
· Modern Fitted Kitchen with Integrated Appliances
· Two Well Proportioned Bedrooms
· Separate Study / Home Office
· Modern Bathroom with White Suite
· Gas Fired Central Heating
· uPVC Double Glazing
· Lift & Stair Access
· Residents' Parking (Permit Required)
· Walking Distance to Belfast City Centre, Cathedral Quarter, Ulster University & Royal Victoria Hospital
· Ideal for First-Time Buyers, Professionals & Investors
Accommodation
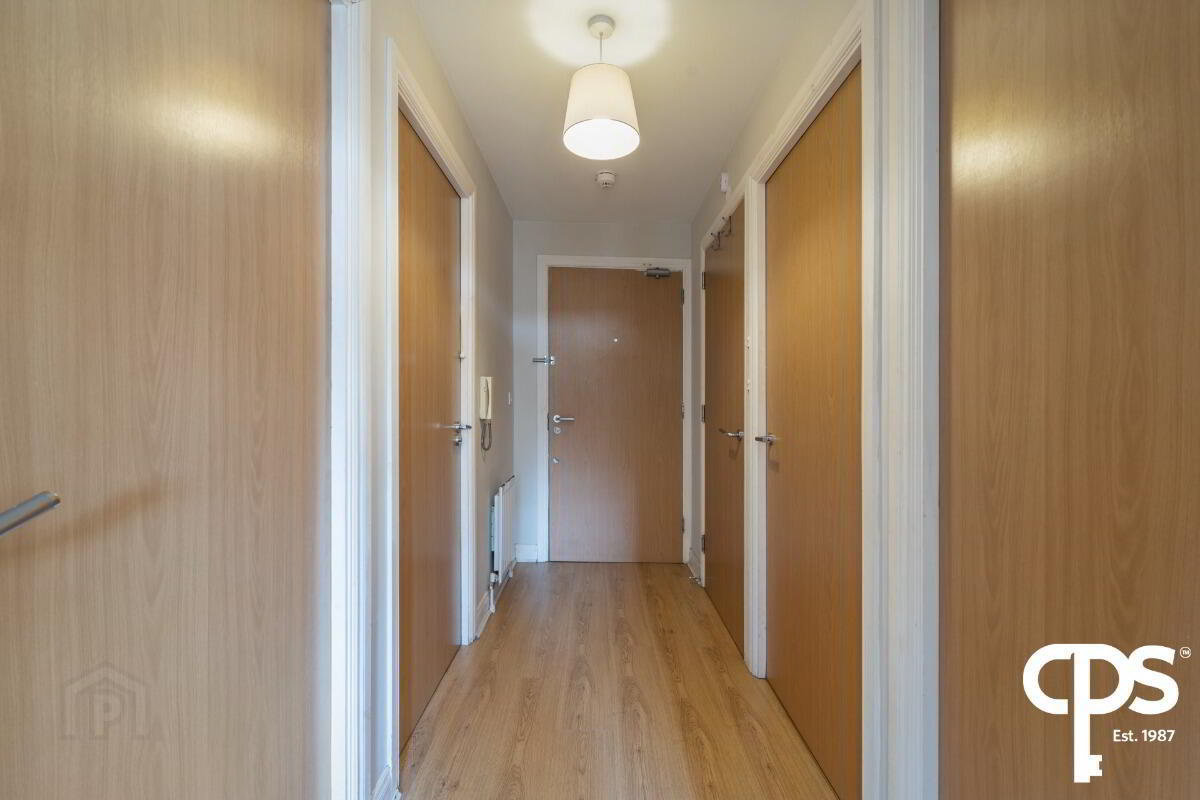
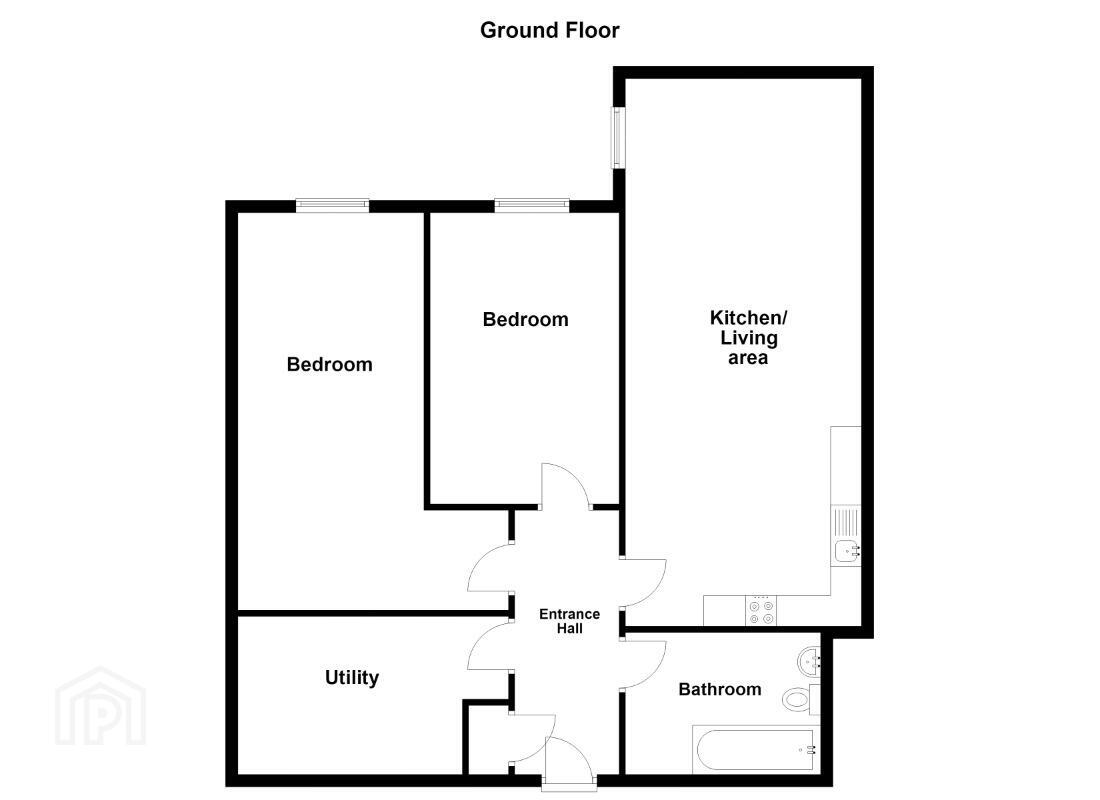
Entrance Hall
Hardwood front door. Built-in storage cupboard housing gas boiler. Intercom system.
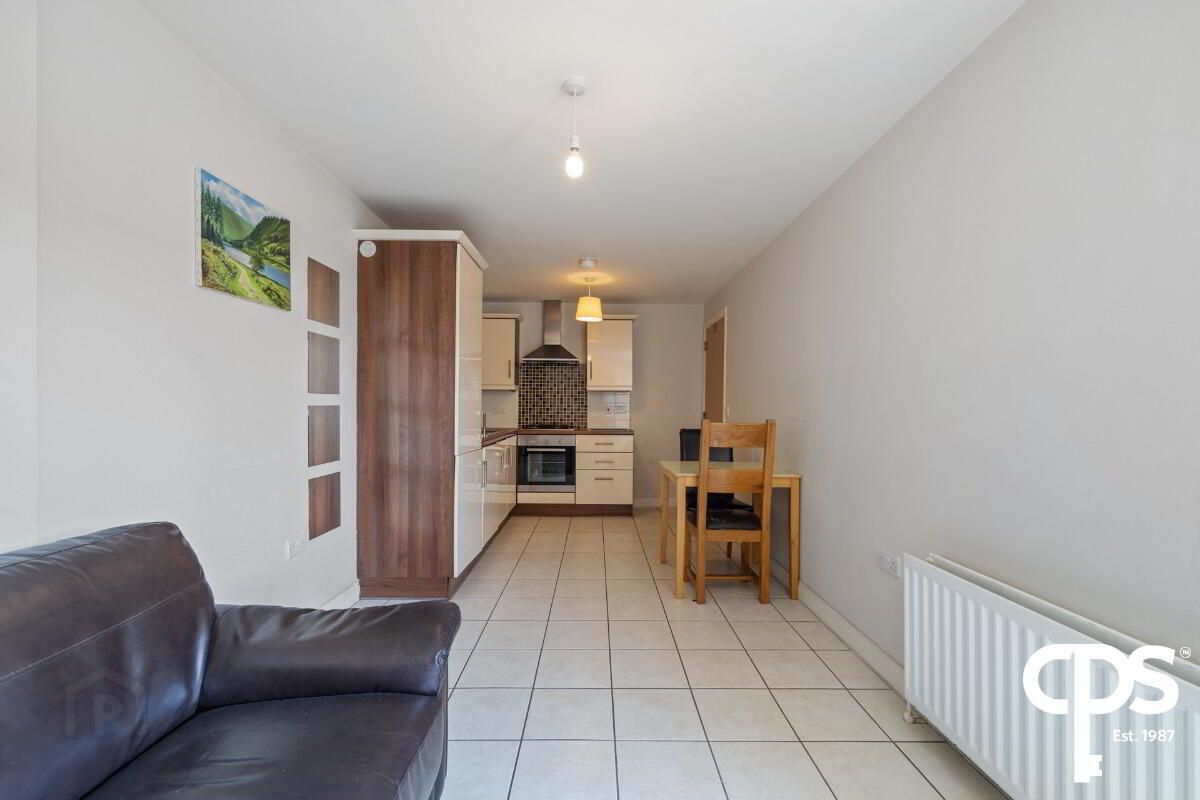
Open Plan Living / Dining / Kitchen
6.65m x 2.62m
Bright and spacious open plan living area with tiled flooring and ample space for relaxing and dining.
Kitchen Area
Modern fitted kitchen with a range of high- and low-level high gloss units, Formica work surfaces, stainless steel sink with mixer tap, integrated oven, four ring gas hobs with extractor hood, integrated fridge freezer, integrated washing machine and tiled flooring.
Bedroom One
3.53m x 2.51m
Spacious double bedroom with laminate wood effect flooring.
Bedroom Two
4.62m x 1.98m
Well-proportioned bedroom with laminate wood effect flooring.
Study
2.46m x 2.21m
Versatile study providing the ideal space for home working, with laminate wood effect flooring.
Bathroom
2.34m x 2.06m
Modern white suite comprising panelled bath with overhead shower, wall hung wash hand basin, low flush WC, tiled flooring and extractor fan.
Travel Time From This Property

Important PlacesAdd your own important places to see how far they are from this property.
Agent Accreditations



Contact CPS (Belfast)
+44 28 9095 8888




