
For sale
Added 2 days ago
Apartment 1 Liffey View Apartments, Main Street, Leixlip, W23VP96
2 Bed Apartment
Asking Price €230,000
Property Overview
Status
For Sale
Style
Apartment
Bedrooms
2
Bathrooms
1
Property Features
Size
58 sq m (624.3 sq ft)
Tenure
Not Provided
Energy Rating
Property Financials
Stamp Duty
€2,300*²

Marketed by French Estates
PSR Licence: 002373
+353 1 624 2320

Propertynews Currency Partner - helping you transfer money for property purchases in Ireland & Northern Ireland. Speak to an expert
Additional Information
- c. 58 sq. m (c. 624 sq. Ft.)
- Excellent condition
- Quiet apartment complex
- On site parking
- Double glazed windows throughout
- Located in the heart of Leixlip Village
- Mature sought after development
- Less than 1 minute walk to the C3
- 2 minute drive to N4
- 15 minute walk to Confey, Newtown train station
TWO BEDROOM GROUND FLOOR APARTMENT
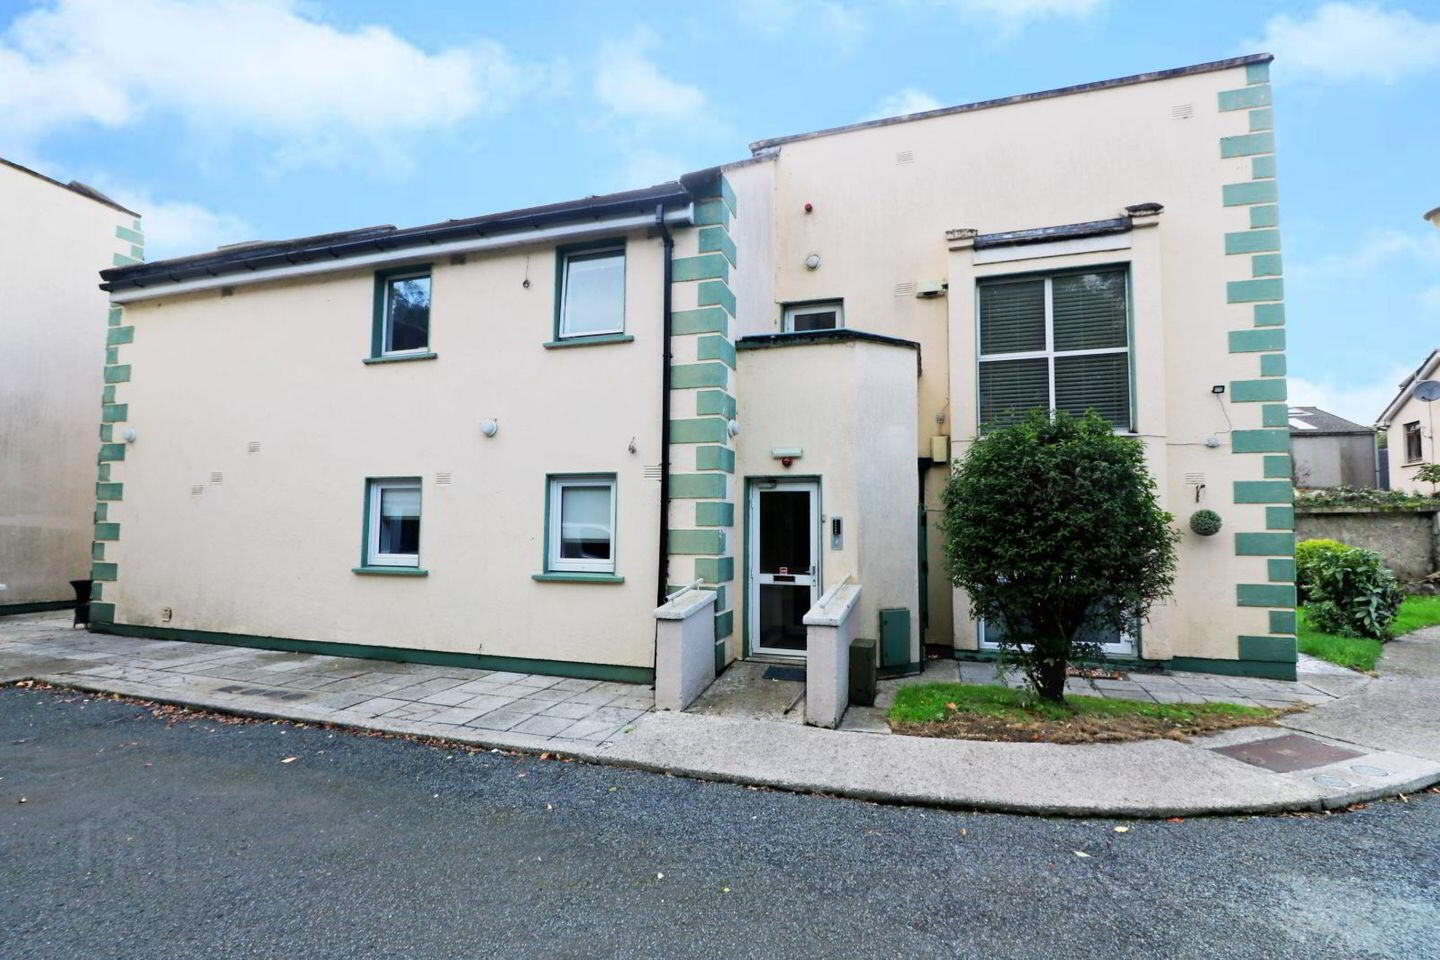
French Estates are delighted to present No.1 Liffey View to the market — a small exclusive development of only 14 units set out in two blocks with allocated parking set behind security gates. Apt 1 is well maintained ground floor two bedroom apartment presented in excellent condition throughout. The accommodation briefly includes a well proportioned living cum dining room, a fully fitted kitchen and two generous double bedrooms. Outside there is
communal parking and gardens overlooking the River Liffey. The convenience of the location of this apartment cannot be overstated. Nestled in the heart of Leixlip village and close to all amenities including schools, restaurants, shops, St Catherine’s Park, public transport and leisure facilities. Dublin city centre and airport are just a 30-minute drive via the nearby N4.
Accommodation
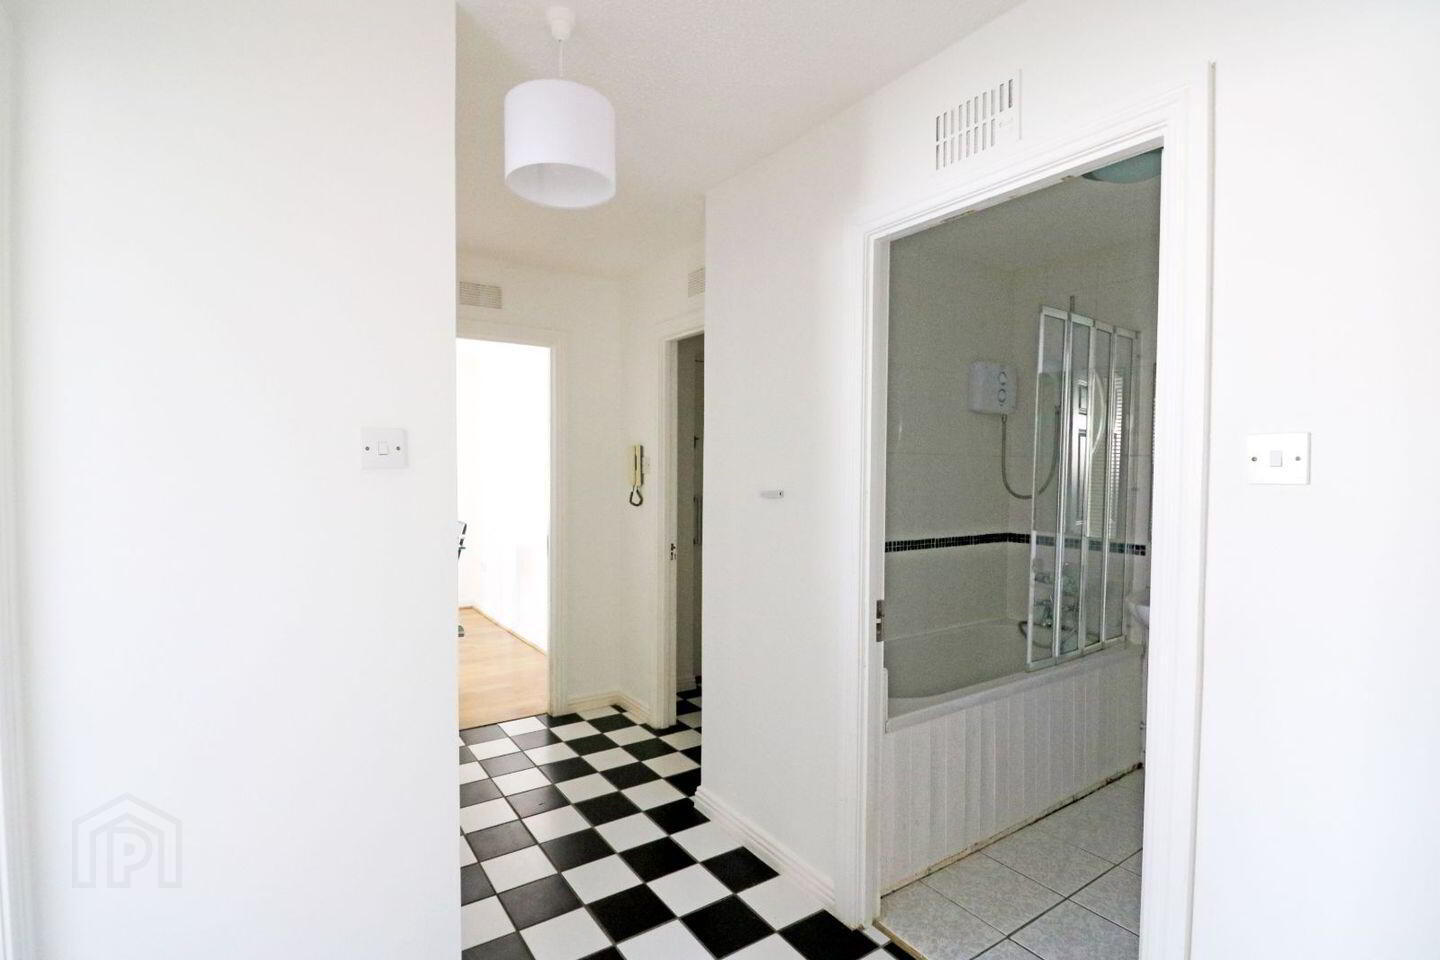
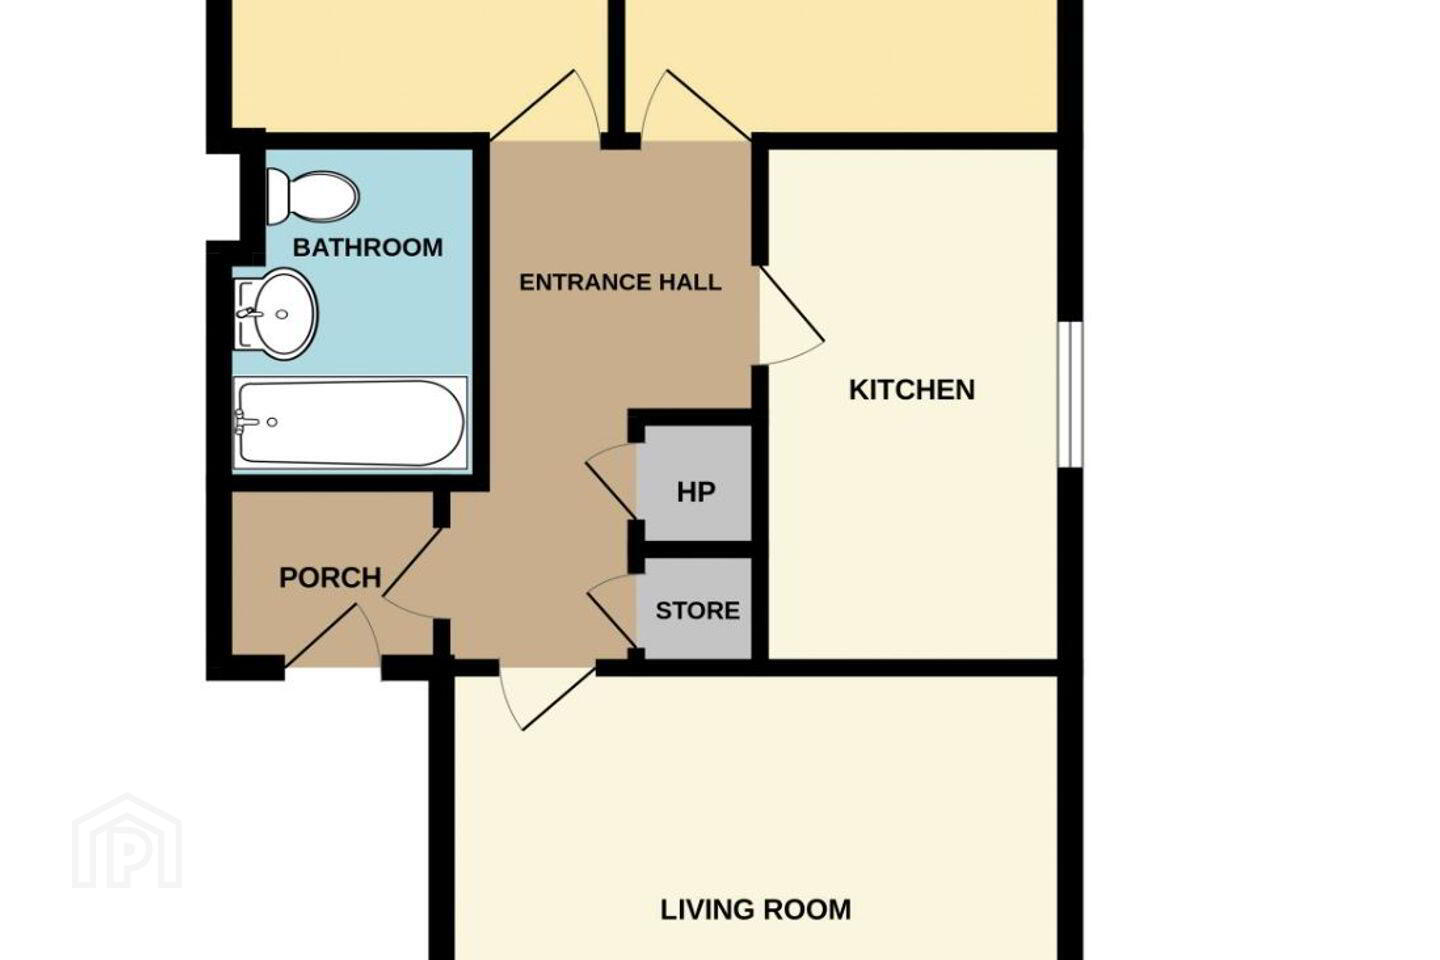
Entrance Hall: 3.62 m x 1. 80 m
Bright entrance hall with storage cupboard, tiled flooring and provides central access to the living room, kitchen and both bedrooms.
Kitchen: 3 . 4 8 m x 2. 13m
This kitchen is fully fitted with wall and base units, kitchen appliances, tiled splash backs and tiled flooring, it is plumbed for washing machine, dishwasher and dryer.
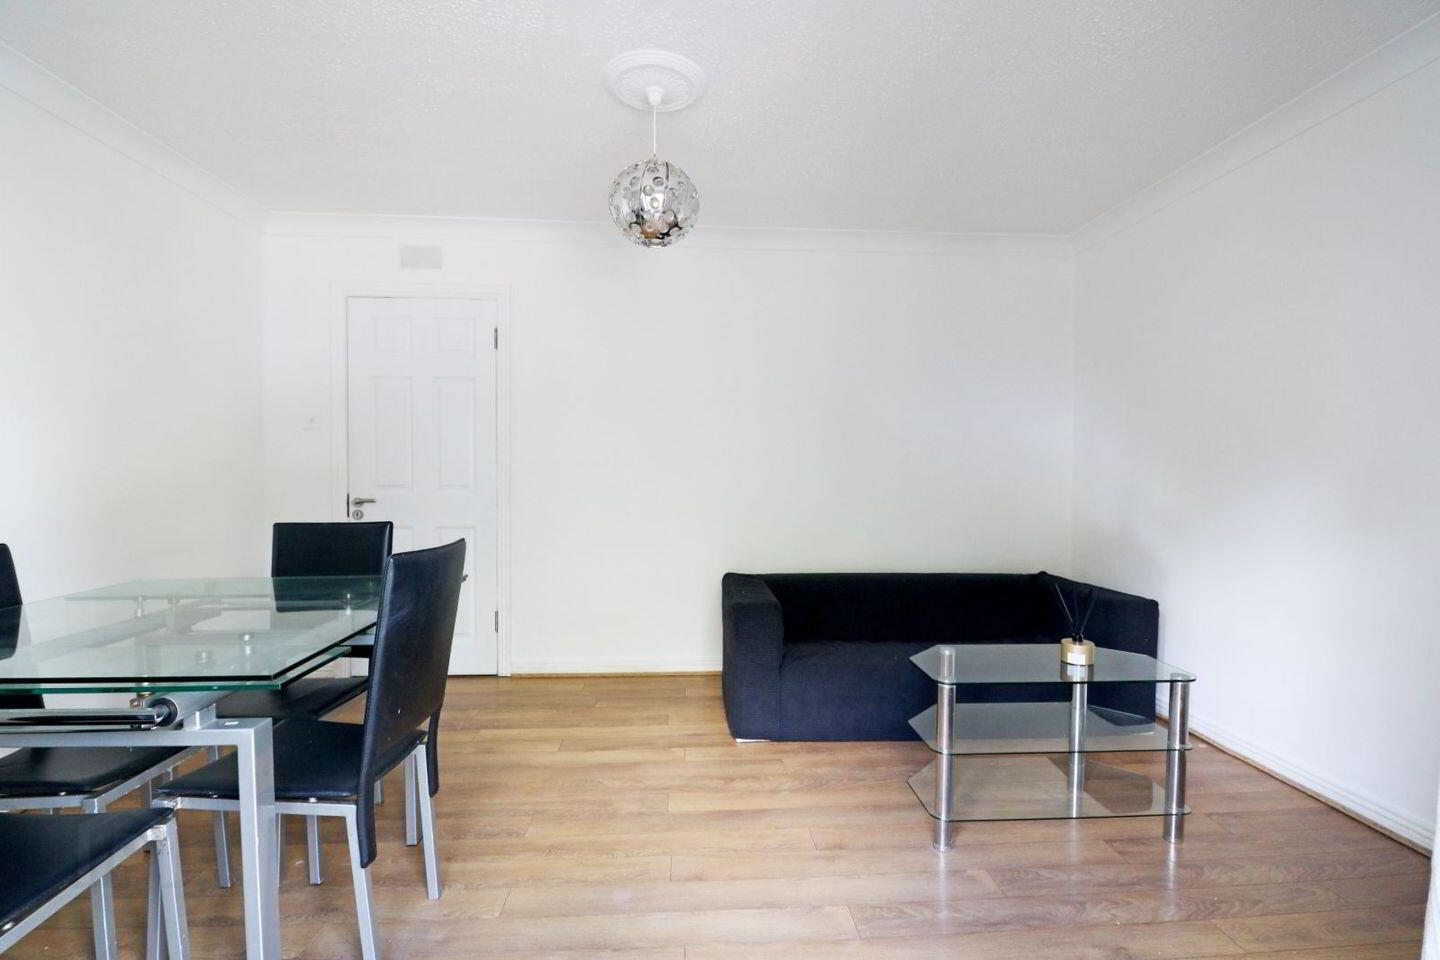
Living Room: 4.32 m x 3. 10 m
This spacious open plan living cum dining area overlooks the front garden and car park area with patio doors and laminate wood flooring.
Ground Floor Accommodation
Bedroom 1: 3.04 m x 2.89 m
Double bedroom overlooking the rear, with laminate wood flooring.
Bedroom 2: 2.74 m x 2.88 m
Bedroom overlooking the rear, with laminate wood flooring.
Bathroom: 2.05 m x 1.76 m
Part tiled with three piece suite including, pump shower, whb and wc with tiled flooring.
Storage: 0.86 m x 0.81 m
Convenient storage closet providing additional household storage.
Services
● Mains water, drainage & electricity
● Electric Storage Central Heating
● Alarmed
Included in Sale:
Curtains, blinds and integrated appliances.
Management Company
Glovale Ltd Management Co. 2026
Management Fees €1,600 per year
Travel Time From This Property

Important PlacesAdd your own important places to see how far they are from this property.
Agent Accreditations
Not Provided

Marketed by French Estates
PSR Licence: 002373
+353 1 624 2320




