SALE AGREED
SALE AGREED
SALE AGREED
SALE AGREED
SALE AGREED
SALE AGREED
SALE AGREED
SALE AGREED
SALE AGREED
SALE AGREED
SALE AGREED
SALE AGREED
SALE AGREED
SALE AGREED
SALE AGREED
SALE AGREED
SALE AGREED
SALE AGREED
SALE AGREED
SALE AGREED
SALE AGREED
SALE AGREED
SALE AGREED
SALE AGREED
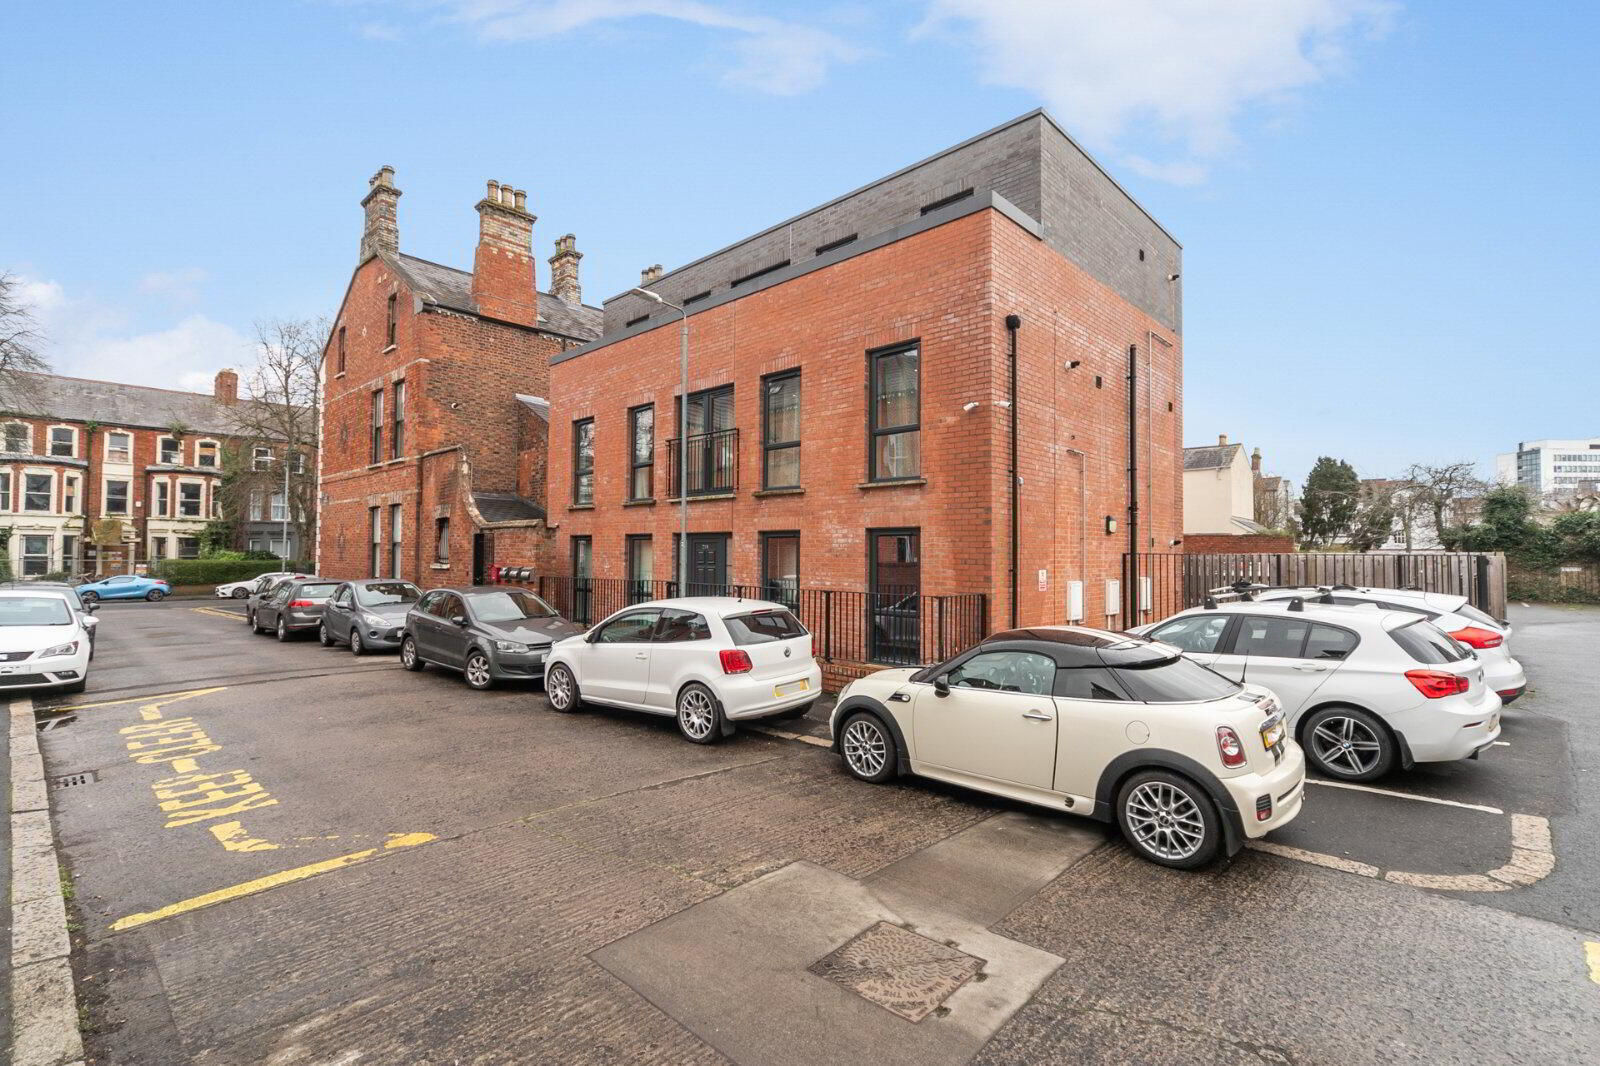
Apartment 1 21B Wellington Park Terrace, Belfast, BT9 6DR
2 Bed Apartment / Flat
Sale agreed
Property Overview
Status
Sale Agreed
Style
Apartment / Flat
Bedrooms
2
Bathrooms
2
Receptions
1
Property Features
Tenure
Not Provided
Energy Rating
Broadband Speed Checker
Property Financials
Price
Last listed at Asking Price £257,500
Rates
Not Provided*¹

Marketed by Simon Brien (South Belfast)
+44 28 9066 8888

Propertynews Currency Partner - helping you transfer money for property purchases in Ireland & Northern Ireland. Speak to an expert
Additional Information
- Bright and deceptively spacious first floor apartment in most convenient and desirable location
- Excellent proximity to QUB, the Hospitals, Lisburn Road, Stranmillis and the City Centre
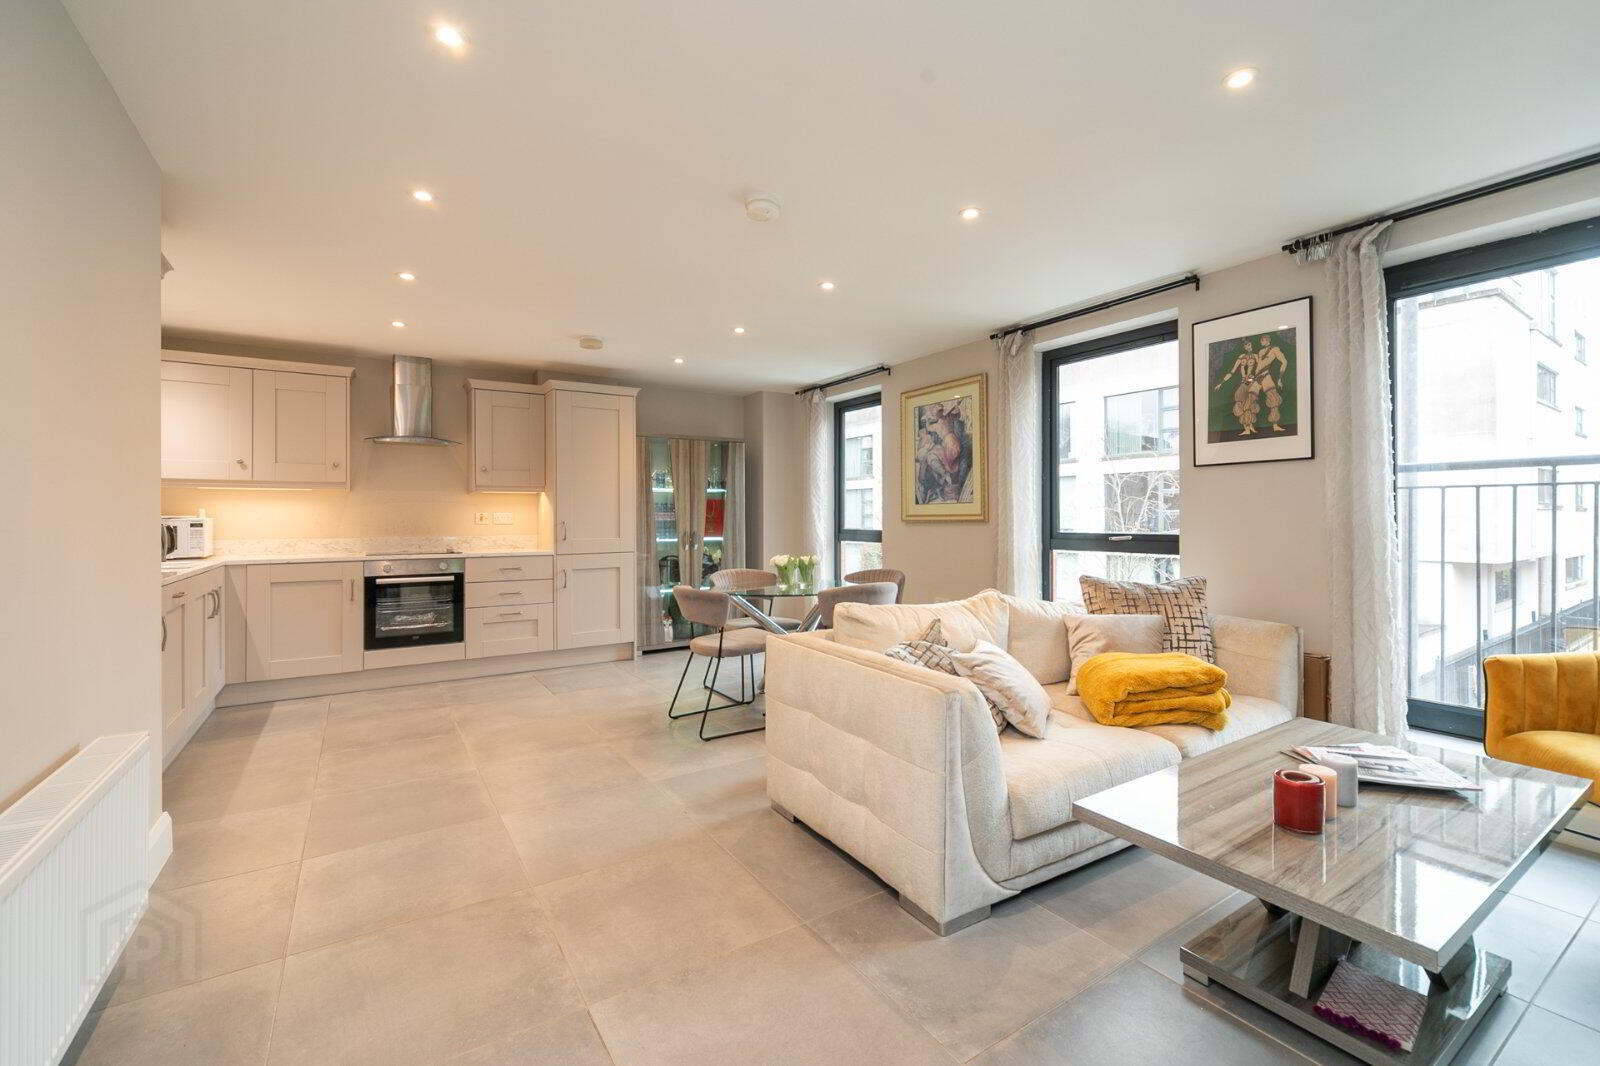
- Fabulous open plan living and dining room
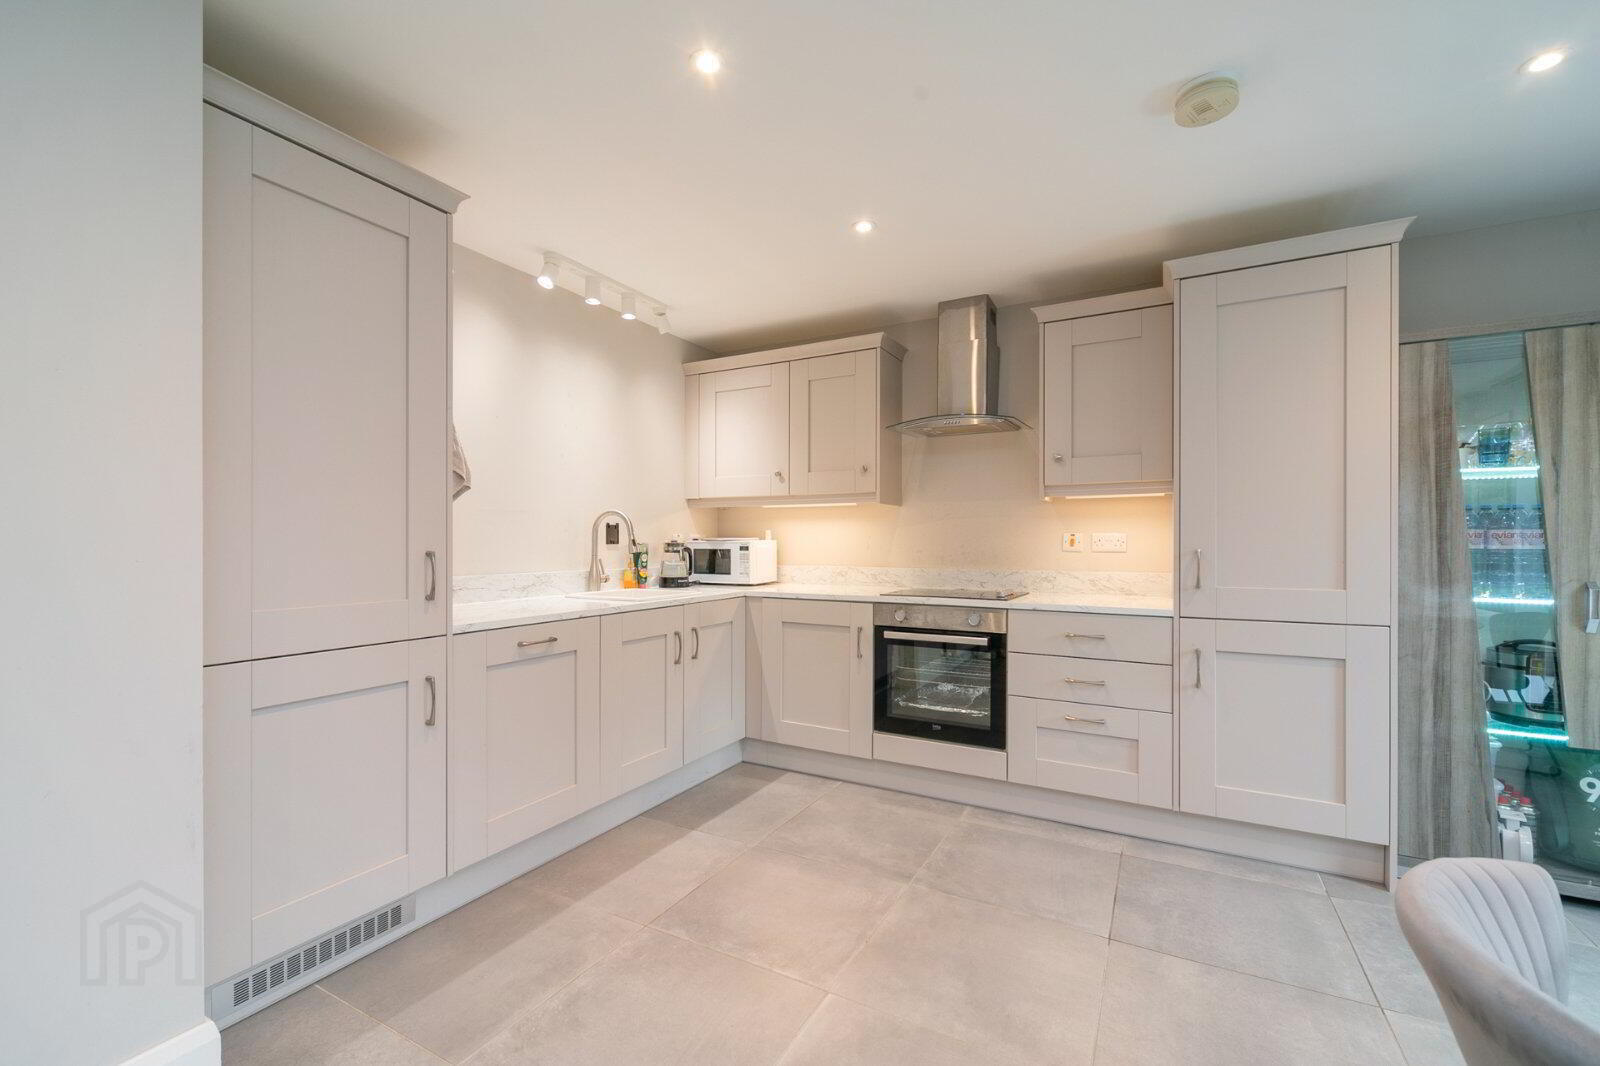
- Modern fitted kitchen with a range of integrated appliances
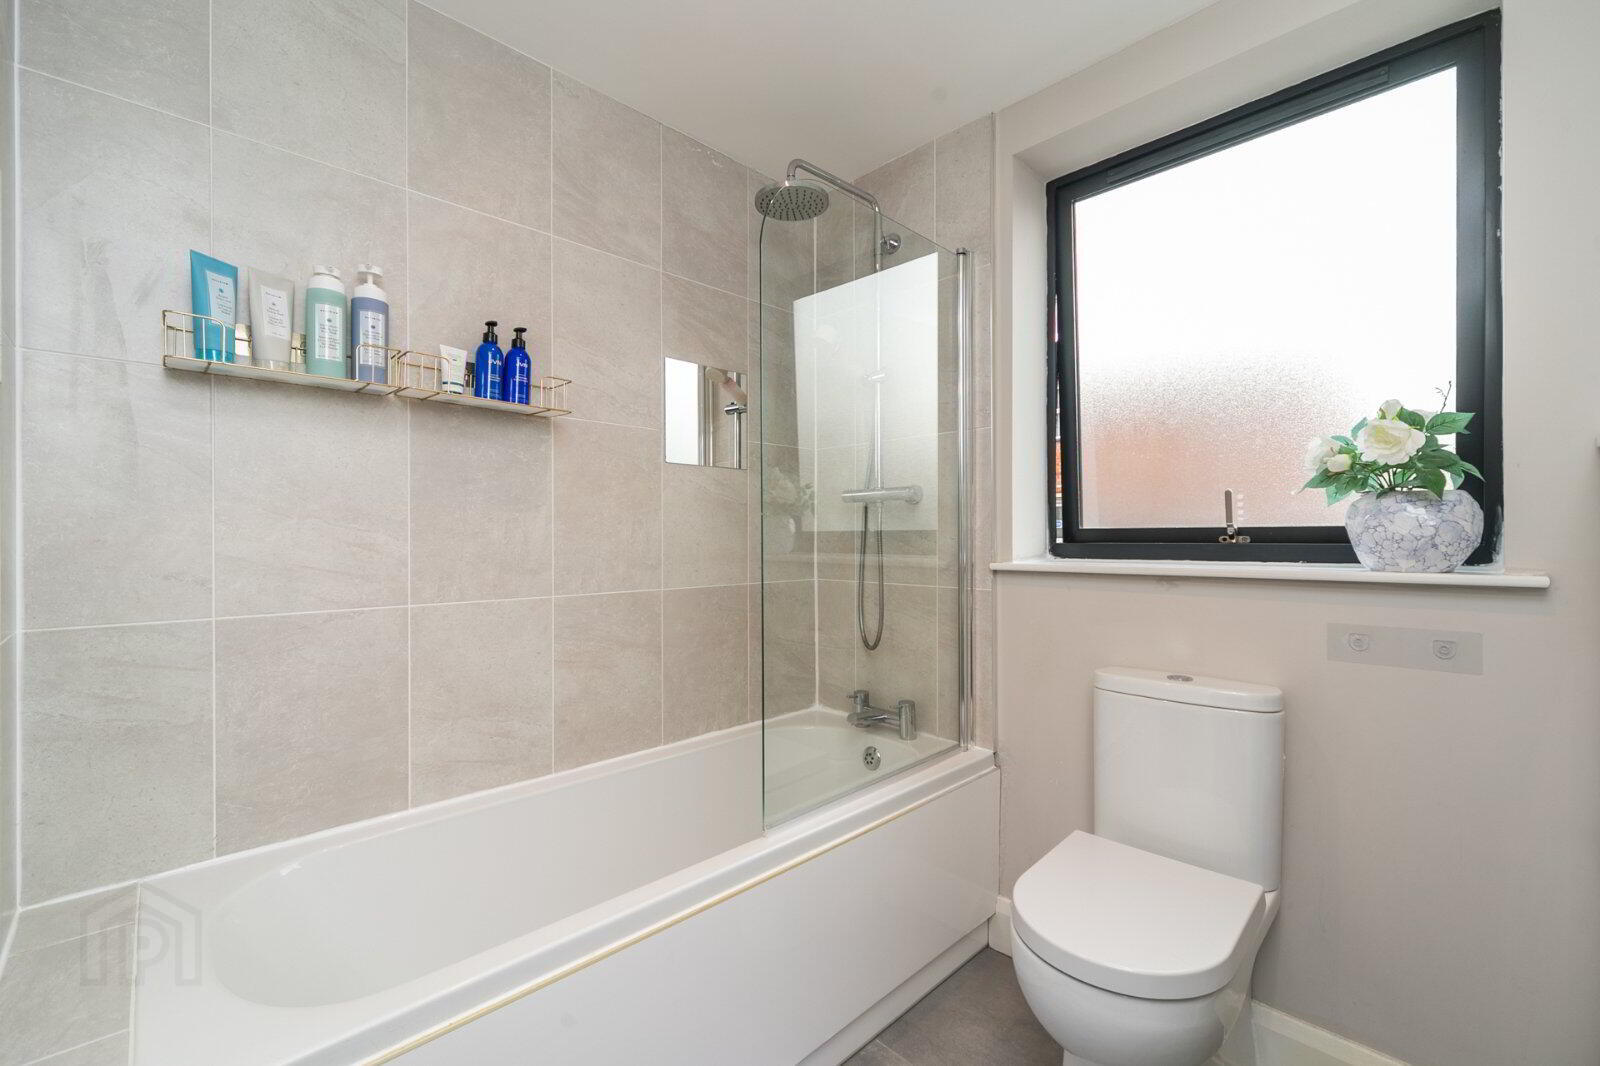
- Generous bathroom with a modern suite
- Two excellent bedrooms, principal with en suite dressing area and shower room
- One designated car parking space
- Mains gas central heating, double glazed throughout
- One designated car parking space
In close proximity to Queens University, both the Royal and City Hospitals as well as the bustling areas of Stranmillis and the Lisburn Road this fabulous apartment will be of great appeal to those who value convenience and the feeling of having everything to hand.
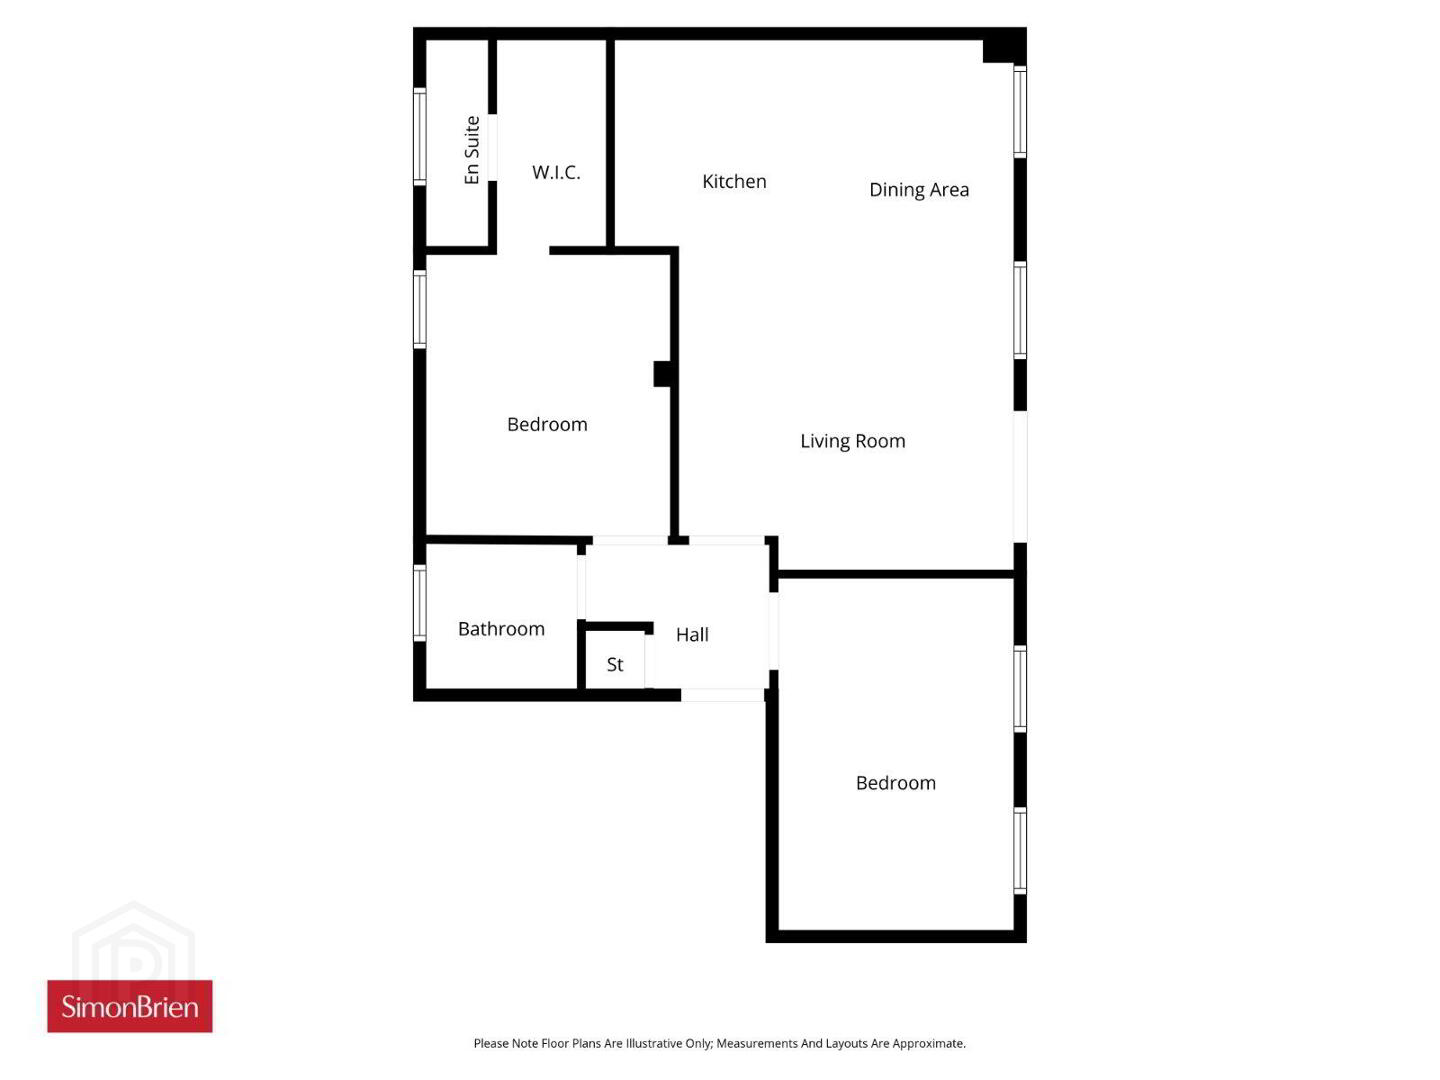
The accommodation comprises a magnificent open plan living and dining room leading to a contemporary kitchen with integrated appliances. Both bedrooms are of a good size including the principal boasting an en suite dressing area and shower room in addition to the main bathroom.
Suitable to a range of buyers we recommend an internal viewing at your convenience.
- Communal entrance with staircase to First Floor
- Reception Hall
- Tiled floor, intercom, utility cupboard plumbed for washing machine
- Kitchen/Living
- 6.6m x 4.75m (21'8" x 15'7")
Contemporary kitchen with excellent range of built-in appliances open plan to living and dining space - Bedroom 1
- 3.23m x 3.05m (10'7" x 10'0")
- Dressing Area
- 2.92m x 1.4m (9'7" x 4'7")
- Ensuite
- Modern white shower room suite
- Bedroom 2
- 4.06m x 2.72m (13'4" x 8'11")
- Bathroom
- 2.16m x 1.85m (7'1" x 6'1")
Modern white bathroom suite
Travel Time From This Property

Important PlacesAdd your own important places to see how far they are from this property.
Agent Accreditations




Marketed by Simon Brien (South Belfast)
+44 28 9066 8888




