
For sale
Added 1 day ago
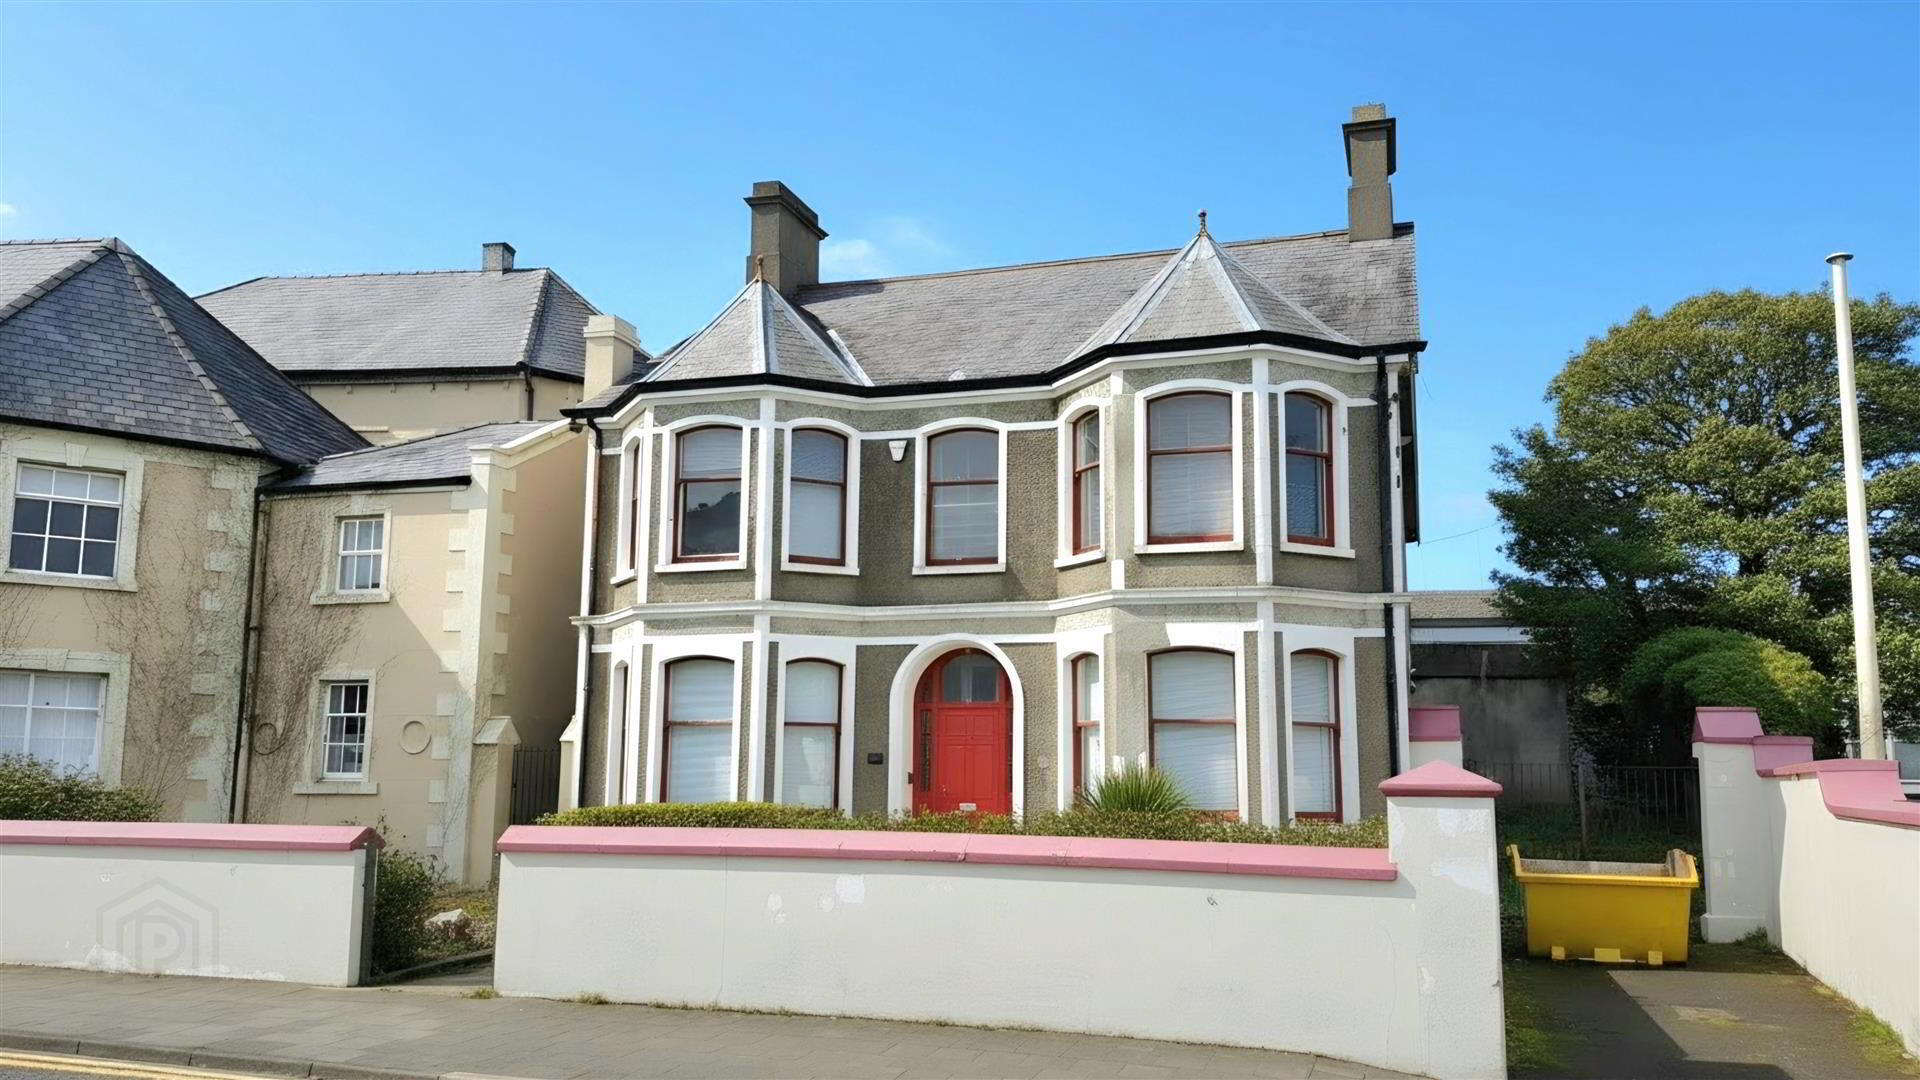
Admiral House, 4 Joymount, Carrickfergus, BT38 7DN
5 Bed Detached House
Offers Around £309,950
Property Overview
Status
For Sale
Style
Detached House
Bedrooms
5
Bathrooms
3
Receptions
4
Property Features
Tenure
Not Provided
Broadband Speed Checker
In partnership with
Property Financials
Stamp Duty
Rates
Not Provided*¹
Typical Mortgage


Marketed by Ulster Property Sales (Carrickfergus)
+44 28 9336 5986

Propertynews Currency Partner - helping you transfer money for property purchases in Ireland & Northern Ireland. Speak to an expert
Additional Information
Admiral House occupies a prominent position on Joymount, one of Carrickfergus' most historic streets, within approximately 100 yards of the town centre and the popular seafront promenade with its attractive coastal setting and views across Belfast Lough adding further to the appeal of this central location. Dating back to the early 17th century, the history of Joymount is closely associated with Arthur Chichester and the grand mansion which once stood in this part of the town. Today, the area remains an important part of Carrickfergus' historic centre, with Admiral House enjoying a prime location convenient to local amenities, transport links and the main routes towards Belfast.
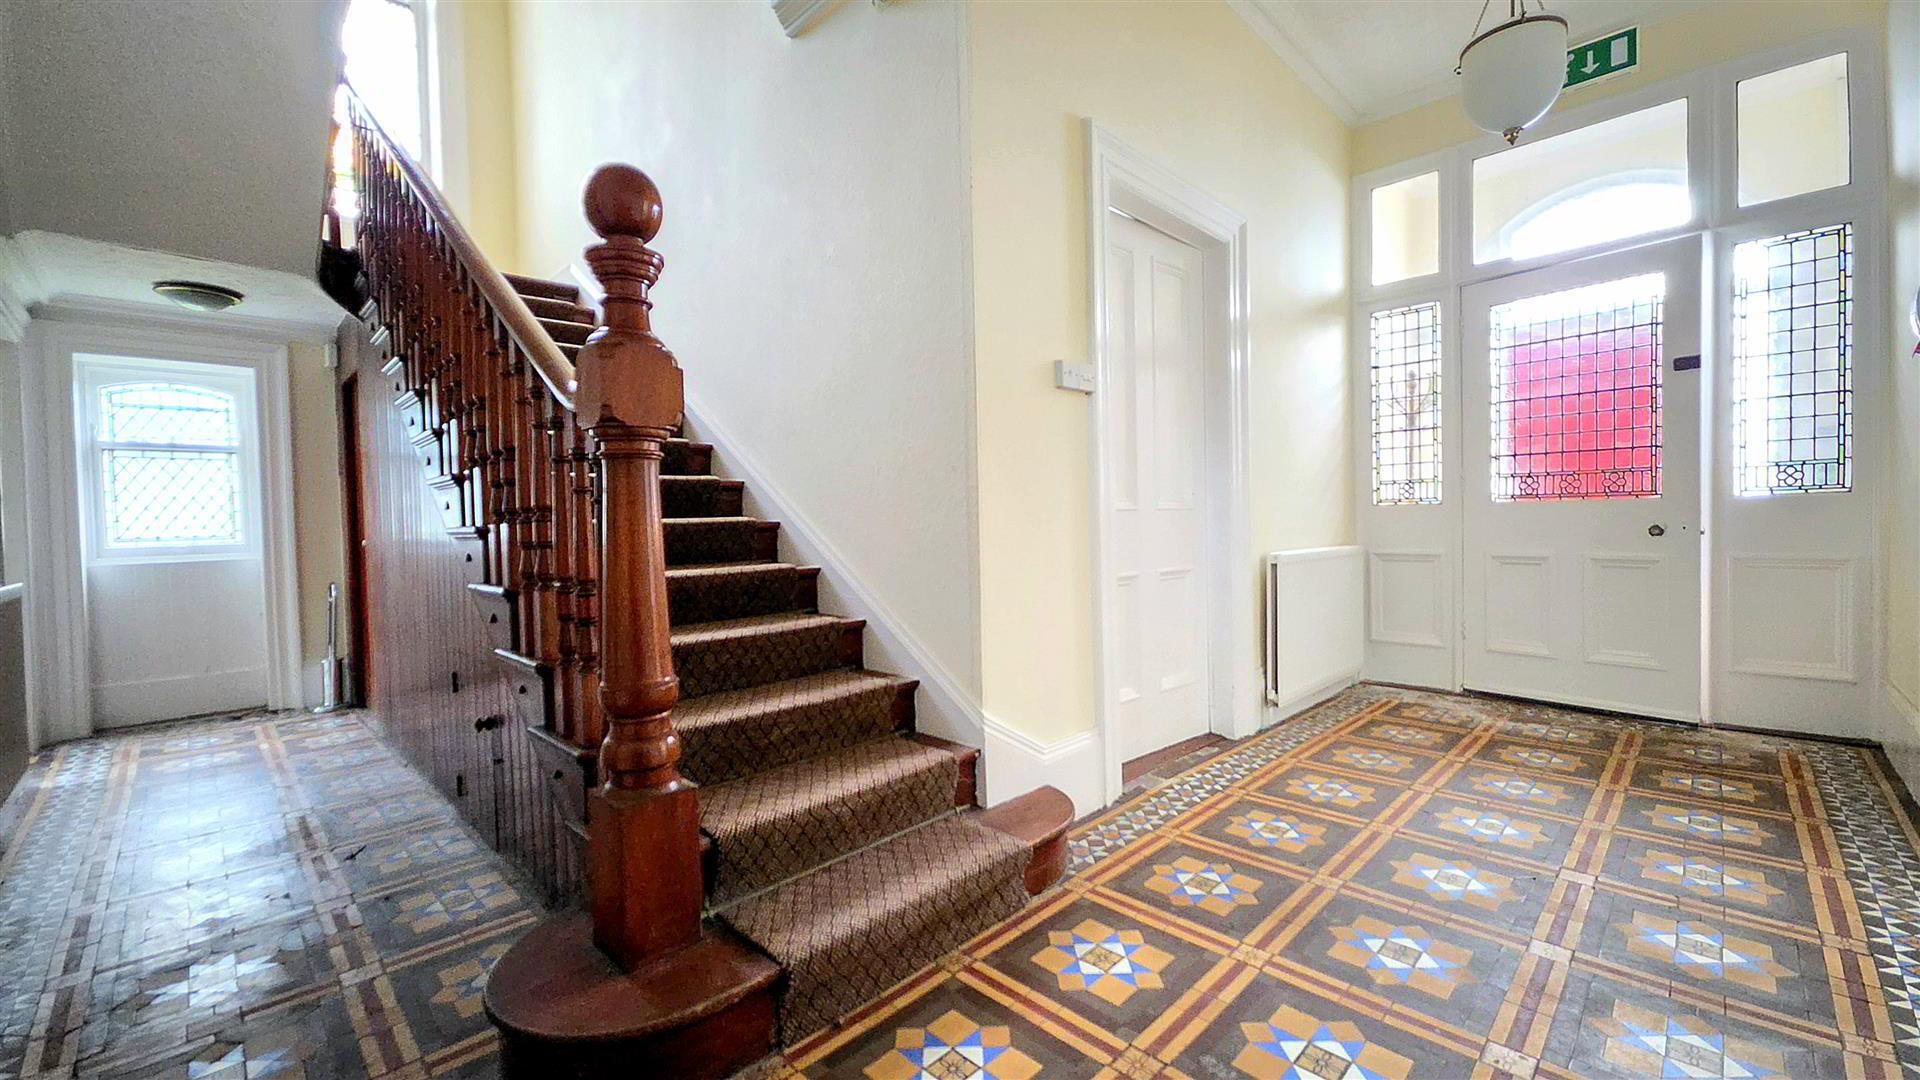
Extending to approximately 2,500 sq ft, this substantial period property has been used predominantly as commercial offices in recent years, although its size, character and location offer considerable scope for a variety of alternative uses. Much of the building's original character has been retained, including sash windows, stained glass, high skirting boards, original internal doors and decorative cornicing, features which add to its appeal and would be difficult to replicate in a modern building.
For a business seeking a distinctive headquarters in the centre of Carrickfergus, Admiral House presents an interesting opportunity, while its accommodation could equally lend itself to a boutique hotel, smaller residential care facility or a return to residential use, potentially including conversion into apartments, subject to the necessary planning and statutory approvals.
Properties of this size and character, particularly in such a central and historically significant location, rarely become available. Whether retained for commercial purposes or considered for an alternative use, Admiral House offers considerable potential for the right purchaser, and viewing is strongly recommended to fully appreciate the building and the opportunities it presents.
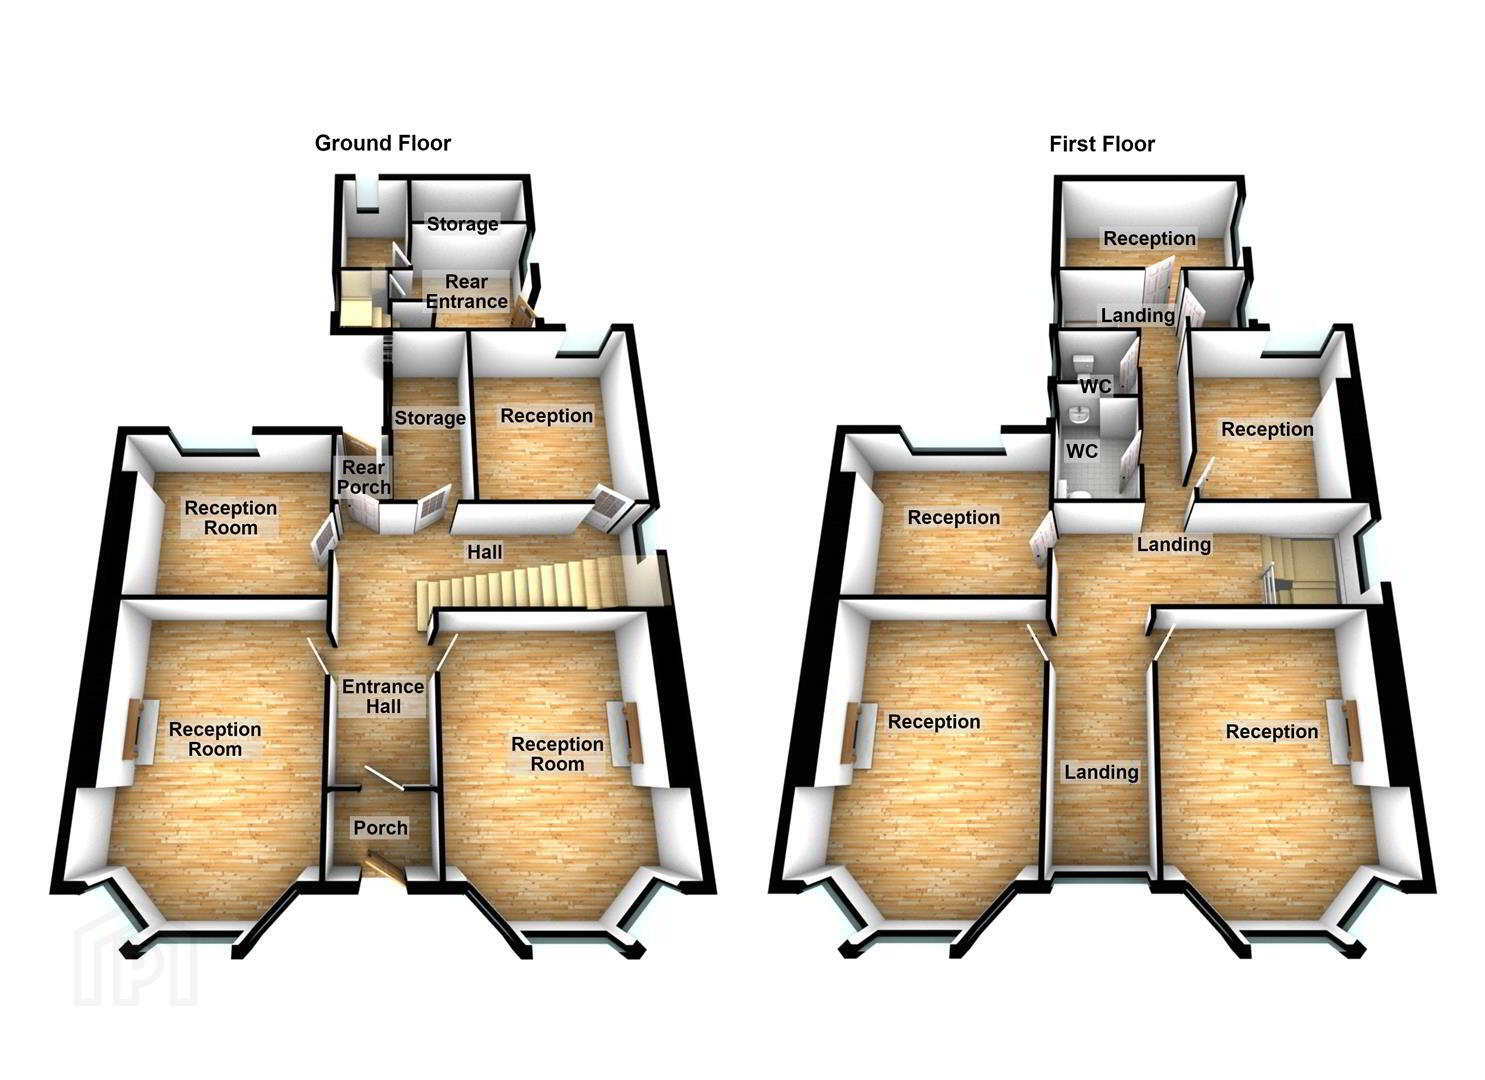
- Porch
- Door to entrance hall
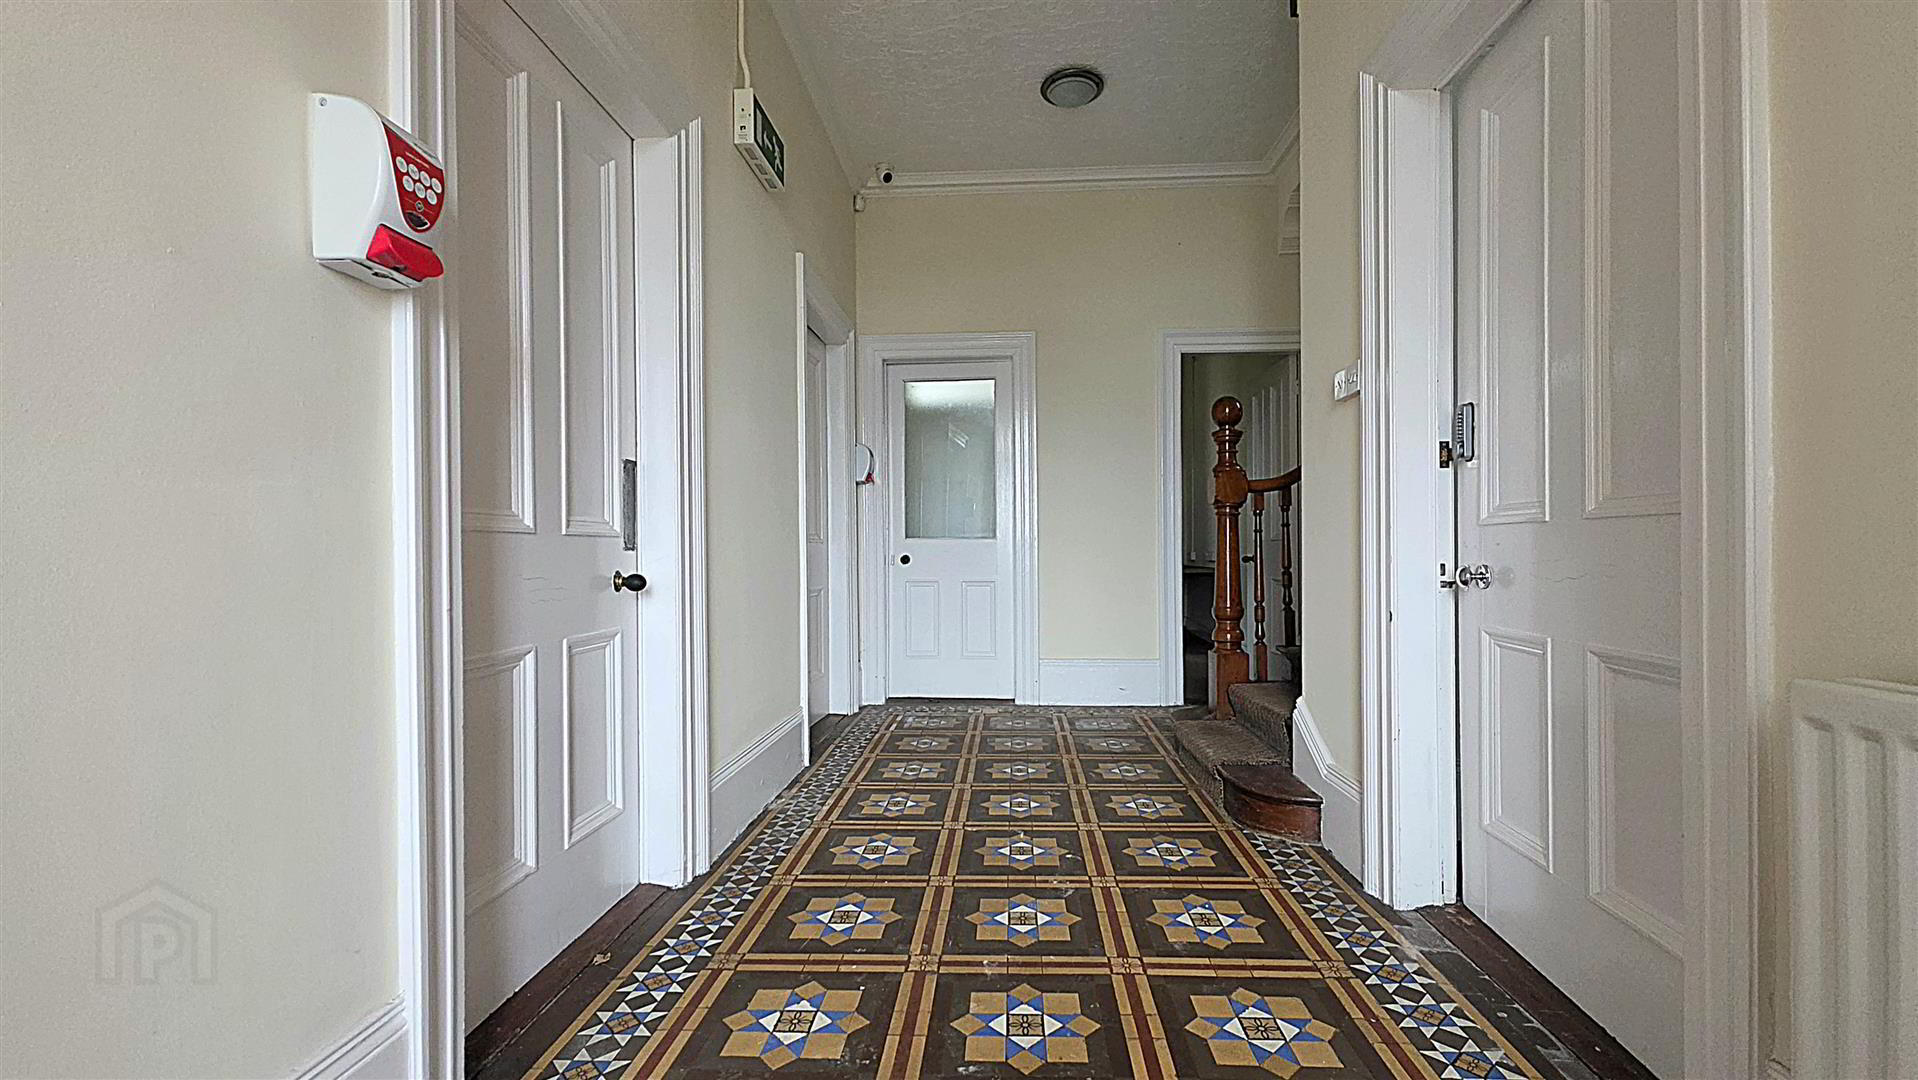
- Entrance hall
- Doors to, original tiled flooring, radiator
- Reception one/ lounge 5.64m into bay x 3.84m (18'6 into bay x 12'7 )
- Bay window to front aspect with individual sash windows, feature fireplace, radiators
- Reception two/ drawing room 5.41m into bay x 3.86m (17'9 into bay x 12'8)
- Bay window to front aspect with individual sash windows, feature fireplace, radiators
- Reception three/ family room 3.84m x 3.35m (12'7 x 11')
- Window to rear aspect, radiator
- Reception four 3.89m x 3.05m (12'9 x 10')
- Window to rear aspect
- Storage cupboard
- Windows to side aspect
- Rear porch
- Door to rear garden
- Rear entrance
- Window to side aspect, storage cupboard
- Stairs and landing
- Stain glass window to side aspect, window to front & side aspect, doors to
- Reception/ master bedroom 5.61m into bay x 3.86m (18'5 into bay x 12'8 )
- Bay window to front aspect with individual sash windows, feature fireplace, radiators
- Reception/ bedroom two 5.44m into bay x 3.89m (17'10 into bay x 12'9 )
- Bay window to front aspect with individual sash windows, feature fireplace, radiators
- Reception/ bedroom three 3.86m x 3.45m (12'8 x 11'4 )
- Window to rear aspect, radiator
- Reception/ bedroom four 3.91m x 3.12m (12'10 x 10'3 )
- Window to rear aspect, radiator
- Reception/ bedroom five 4.17m x 2.51m (13'8 x 8'3 )
- Window to side aspect
- Wc one
- White suite comprising low flush Wc, pedestal sink, window to side aspect
- Wc two
- White suite comprising low flush Wc, pedestal sink, window to side aspect
- Control room
- Window to side aspect
- Gardens and gronds
- At the rear of the property there is an enclosed garden and off road parking at the side
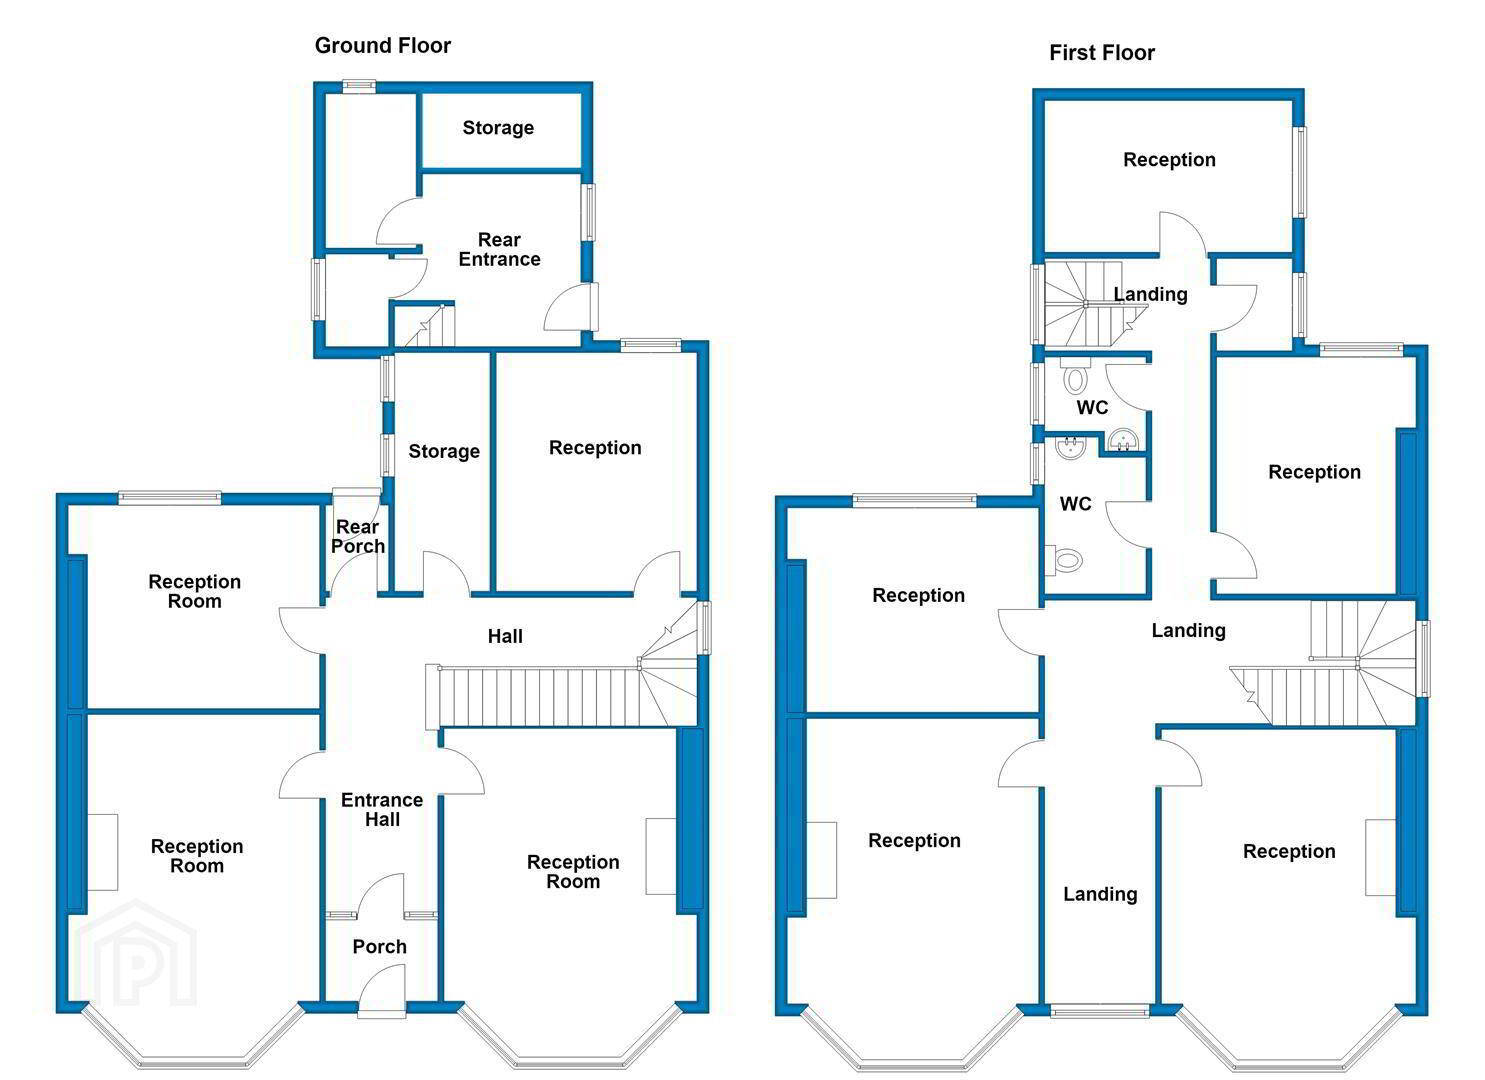
- Floor plan
- .
- THINKING OF SELLING ?
ALL TYPES OF PROPERTIES REQUIRED
CALL US FOR A FREE NO OBLIGATION VALUATION
UPS CARRICKFERGUS
T: 028 93365986
E:[email protected]
Travel Time From This Property

Important PlacesAdd your own important places to see how far they are from this property.
Agent Accreditations
Not Provided

Not Provided

Not Provided

Marketed by Ulster Property Sales (Carrickfergus)
+44 28 9336 5986


