Actonville, Ballybawn Lower, Kilmacanogue, A98W104
3 Bed Bungalow
Asking Price €775,000
Property Overview
Status
For Sale
Style
Bungalow
Bedrooms
3
Bathrooms
2
Property Features
Size
155 sq m (1,668 sq ft)
Tenure
Not Provided
Energy Rating
Heating
Oil
Property Financials
Stamp Duty
€7,750*²

Marketed by Sherry FitzGerald Bray
PSR Licence: 002183
+353 1 286 6630

Propertynews Currency Partner - helping you transfer money for property purchases in Ireland & Northern Ireland. Speak to an expert
Additional Information
- Services:
- OFCH
- Alarm
- Septic tank
- Broadband available
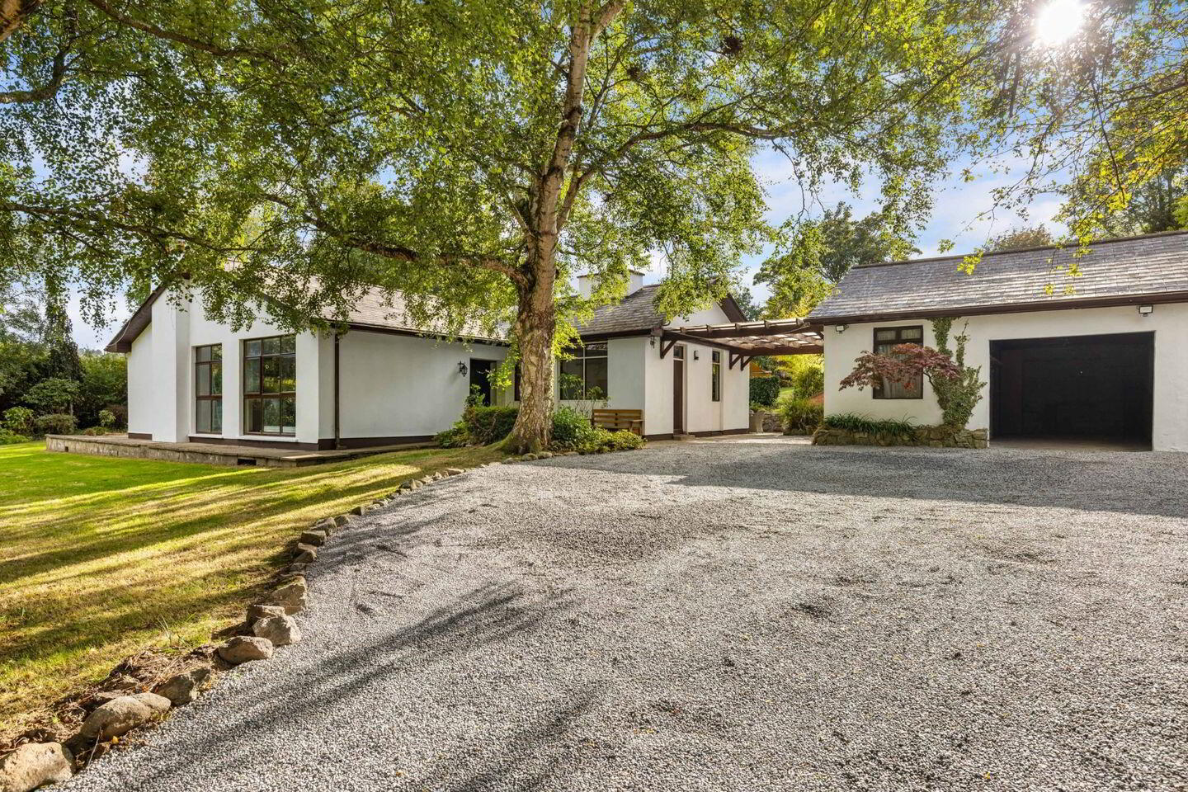
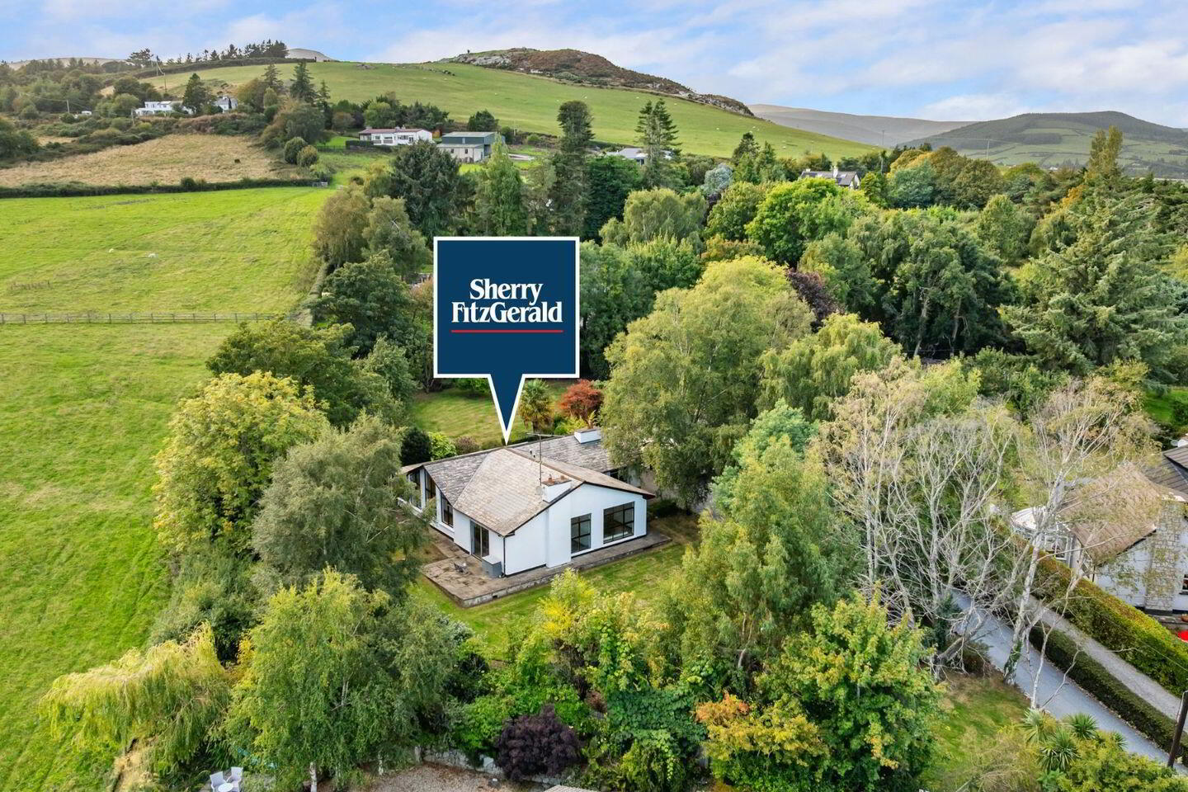
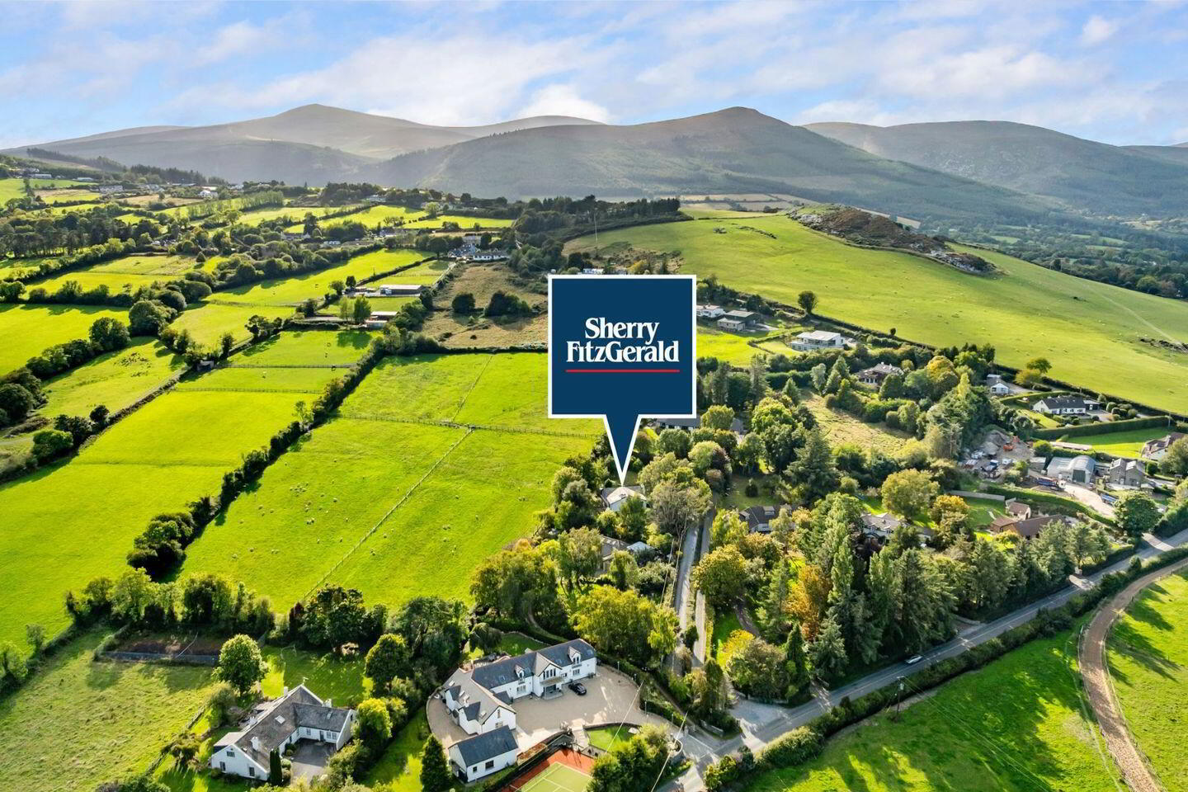
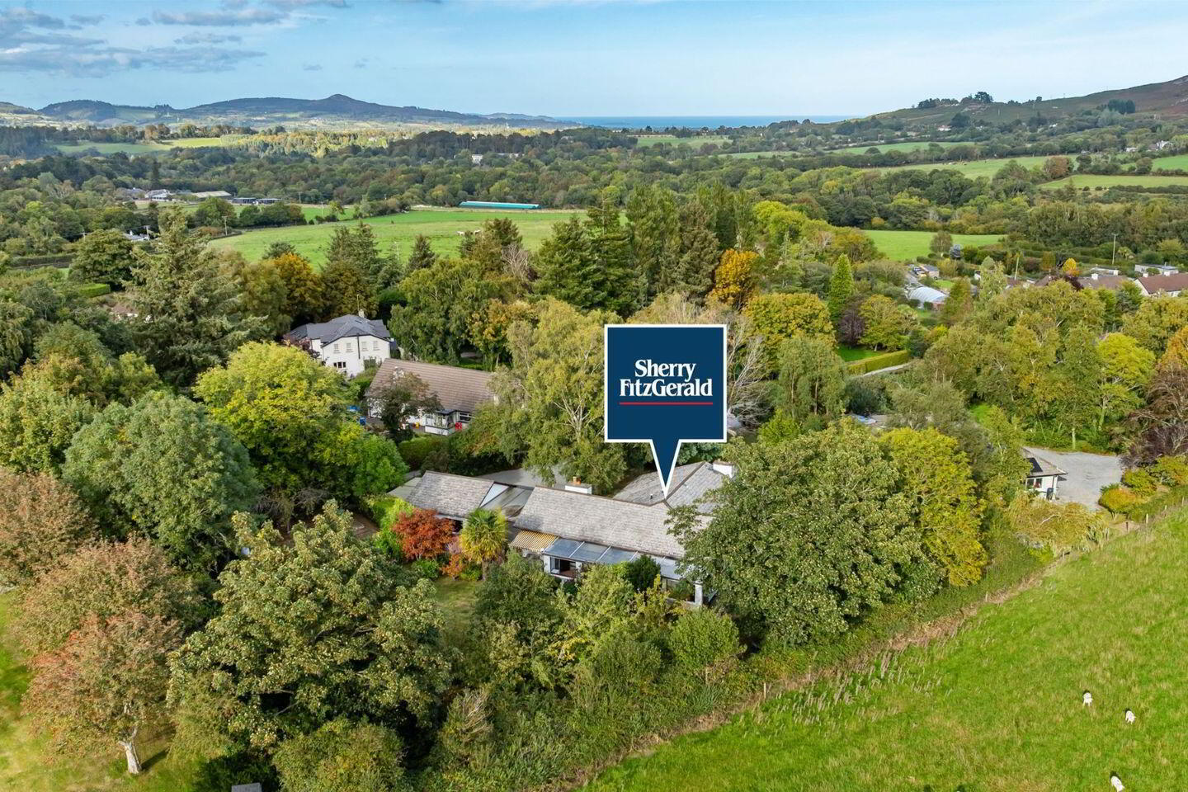
Set on gloriously mature 0.71-acre grounds which blend naturally into the surrounding countryside, Actonville is an appealing three-bedroom detached bungalow commanding pleasant views towards both Sugarloaf Mountains. Nestled away in the townland of Ballybawn, peace, privacy, and seclusion set the tone for Actonville, enjoying rural charm in touch with suburban amenity. Constructed c. 1974, the property requires some updating and modernisation but with a little imagination there is a fantastic opportunity to create something truly unique. Given the property’s large existing layout, there is scope to reconfigure or further extend subject to the usual planning permissions.
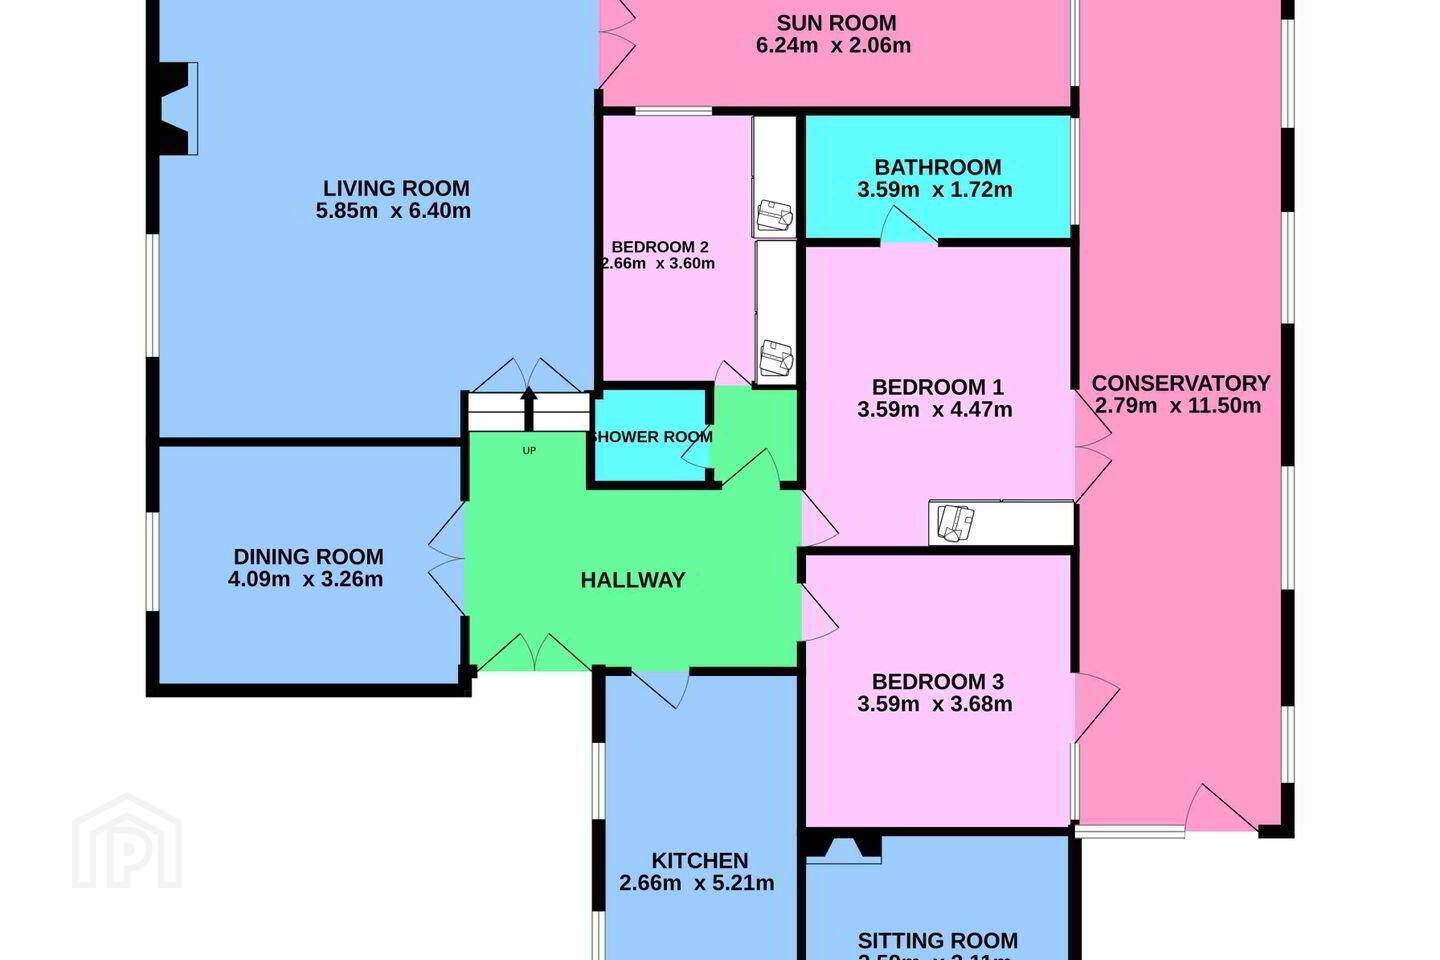
Measuring 155 sq. m / 1,668 sq. ft approx. the internal accommodation is scheduled across one level and comprises an entrance hall with attractive parquet flooring immediately on display. To the left of the hall is the dining room which overlooks the garden to front with the little Sugarloaf visible in the background. Adjacent to the dining room is the generously proportioned dual aspect living room featuring exposed beams and a granite stone fireplace serves as the main focal point. Sliding doors lead out to the south facing patio while beyond the living area double doors lead into the tiled sunroom. Returning to the central hall, there is access to three double bedrooms and a shower room while the principal bedroom has the added benefit of an en-suite bathroom. The conservatory runs along the side of the property and is accessed from the main bedroom and neighbouring double. This lengthy space measures 32 sq. m and is not included in the overall dimension disclosed above. The kitchen sits to the front of the property incorporating tiled flooring and partly tiled walls, a range of Cherrywood cabinetry, while integrated appliances include an oven, hob, microwave, dishwasher, and fridge freezer. Off the kitchen there is a cosy sitting room showcasing a multi fuel stove.
The surrounding gardens are a truly essential element of Actonville’ s appeal. The entire plot measures 0.71-acre approx. and is further enhanced with a south westerly orientation. Set behind secure electric gates, the bungalow is approached by a long-gravelled driveway which opens to the front of the house providing ample parking. At the end of the driveway a large 18 sq. m detached garage with an adjoining shed and home office cater for storage which is a necessity for a house of this nature. The gardens at the perimeter of the house are completely private, spanning from the front to the rear offering peace and tranquillity amidst maintained lawns and an abundance of mature trees, architectural planting, and vibrant shrubbery to include Japanese Acer, Fern Tree, and Bamboo to name but a few. To the rear of Actonville there is an array of fruit trees and several patches for growing home produce if desired. Remaining to the rear, there is another patio area which takes full advantage of sunny aspect and the perfect environment for family gatherings in the warmer months.
With the communities of Enniskerry and Kilmacanogue close at hand, one is never far from shops, crafts, eateries, and friendly inns. Avoca Handweavers and Powerscourt Pavilion are but minutes’ drive; and the towns of Bray and Greystones with schools, shopping, and DART are just a short drive. City-bound bus services and DART feeder, together with easy access to the N11/M11/M50 corridor offer good connectivity for commuters, making this place in such a scenic setting near the Sugarloaf, beside Carrigoona Commons, a wonderful place to live and enjoy life in the “Garden County”.
Entrance Hall 4.52m x 1.91m
Dining Room 4.09m x 3.26m
Living Room 5.85m x 6.40m
Sun Room 6.24m x 2.06m
Kitchen 2.66m x 5.21m
Sitting Room 3.59m x 3.11m
Bedroom 1 3.59m x 4.47m
En-Suite 3.59m x 1.72m
Bedroom 2 2.66m x 3.60m
Shower Room 2.00m x 1.75m
Bedroom 3 3.59m x 3.68m
BER Details
BER Rating: G
BER No.: 119783538
Energy Performance Indicator: 390.97 kWh/m²/yr
Travel Time From This Property

Important PlacesAdd your own important places to see how far they are from this property.
Agent Accreditations
Not Provided

Marketed by Sherry FitzGerald Bray
PSR Licence: 002183
+353 1 286 6630




