9B The Willows, Clongour, Thurles, E41AK74
3 Bed Apartment
Asking Price €325,000
Property Overview
Status
For Sale
Style
Apartment
Bedrooms
3
Bathrooms
3
Property Features
Size
110.5 sq m (1,189.9 sq ft)
Tenure
Not Provided
Energy Rating
Property Financials
Stamp Duty
€3,250*²

Marketed by Sherry Fitzgerald Gleeson
PSR Licence: 002543
+353 504 22997

Propertynews Currency Partner - helping you transfer money for property purchases in Ireland & Northern Ireland. Speak to an expert
Additional Information
- Exceptional 3-Bed Duplex Residence
- Elevated River Suir & Garden Views
- Approx. 1,190 Sq.Ft. / 110.4 Sq.M
- Meticulously Reimagined Throughout
- Luxury Specification & Turnkey Condition
- Exclusive Willows Development
VIRTUAL TOUR AVAILABLE BY REQUEST
To see current offers or place your own offer on this property, please visit SherryFitz.ie and register for your mySherryFitz account.
Sherry FitzGerald Gleeson are immensely proud to present No. 9B The Willows, Thurles to the market; what we believe to be the finest duplex residence currently available in Thurles.
It is rare for any property within The Willows to come to the market. For one to be presented to a standard of this quality is rarer still.
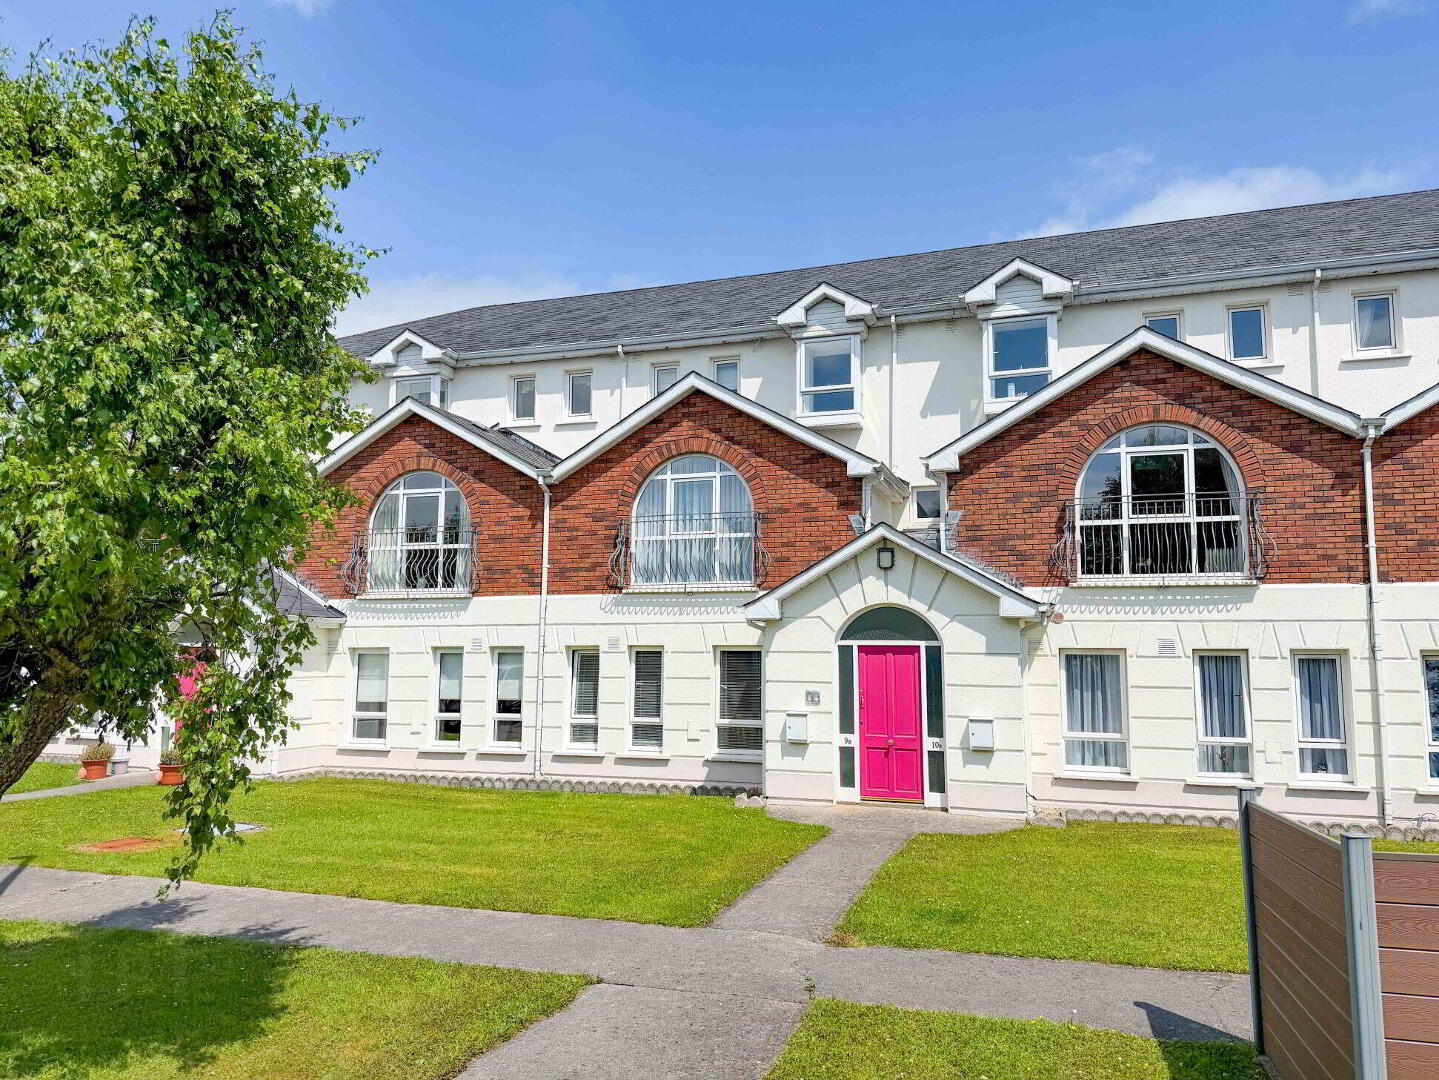
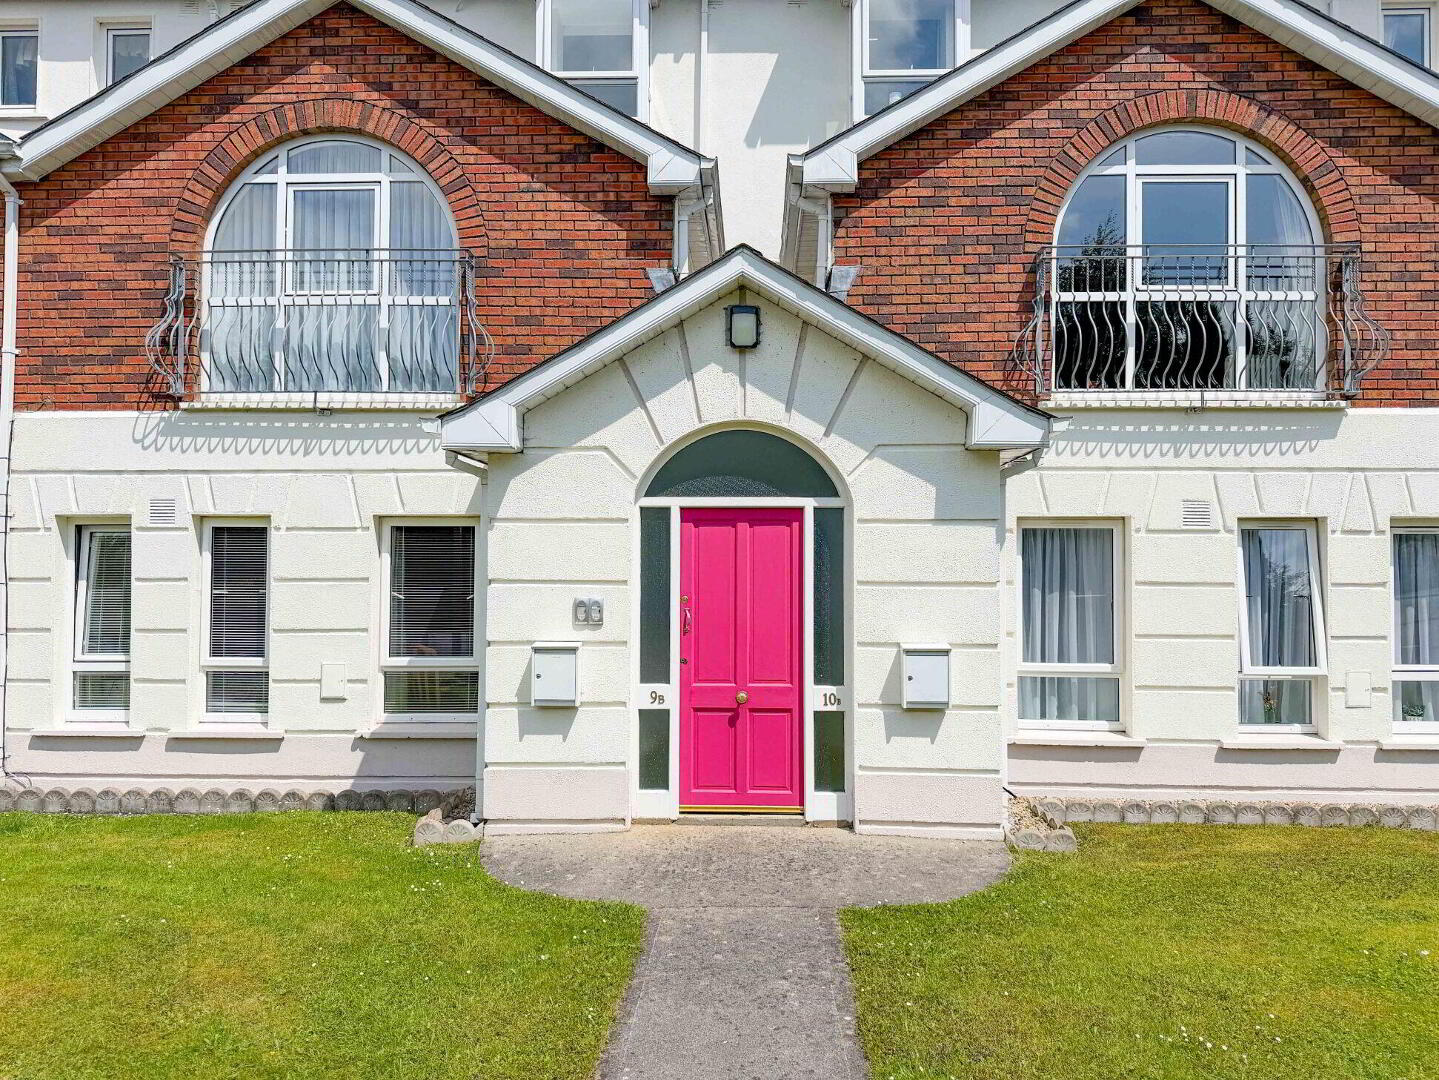
Occupying an elevated first and second floor position within one of Thurles' most prestigious residential developments, this extraordinary home enjoys breathtaking views across the River Suir and beautifully maintained communal gardens while offering a level of luxury, craftsmanship and presentation seldom encountered in the local property market.
Meticulously reimagined from its original layout and comprehensively renovated without compromise, No. 9B has been transformed into a residence that effortlessly rivals many of the finest contemporary homes. Every element has been thoughtfully considered, every finish carefully selected and every detail flawlessly executed, resulting in a home of exceptional quality, timeless elegance and uncompromising attention to detail. Presented in truly impeccable condition throughout, this remarkable residence has been maintained to an exceptional standard since its transformation.
THE WILLOWS
The Willows is widely regarded as one of Thurles' most prestigious and sought-after residential developments, comprising just thirty-three houses together with two exclusive duplex apartment blocks. Occupying a picturesque riverside setting on the banks of the River Suir, the development is renowned for its mature landscaped gardens, peaceful atmosphere and exceptional convenience, being within a short stroll of Liberty Square, Thurles Shopping Centre, schools, cafés, restaurants, Thurles Train Station, TÚS University Campus, MIC St. Patrick's Campus, FBD Semple Stadium and every essential amenity.
Occupying arguably one of the finest positions within the development, No. 9B enjoys an elevated first and second floor setting overlooking the beautifully maintained communal gardens with uninterrupted views towards the River Suir beyond, creating a remarkable sense of privacy, natural light and tranquillity rarely associated with town centre living.
DESCRIPTION
Extending to approximately 1,190 Sq.Ft. / 110.4 Sq.M of beautifully appointed private accommodation over two spacious floors, this exceptional duplex residence offers the proportions, versatility and comfort of a contemporary townhouse together with the convenience of apartment living.
The current owners have invested significantly in creating a truly remarkable home, completely reimagining the original layout to maximise space, natural light and functionality while introducing an exceptional level of luxury throughout. The result is a residence where timeless design, bespoke craftsmanship and premium materials combine effortlessly to create an interior more reminiscent of a professionally designed show home than an occupied residence.
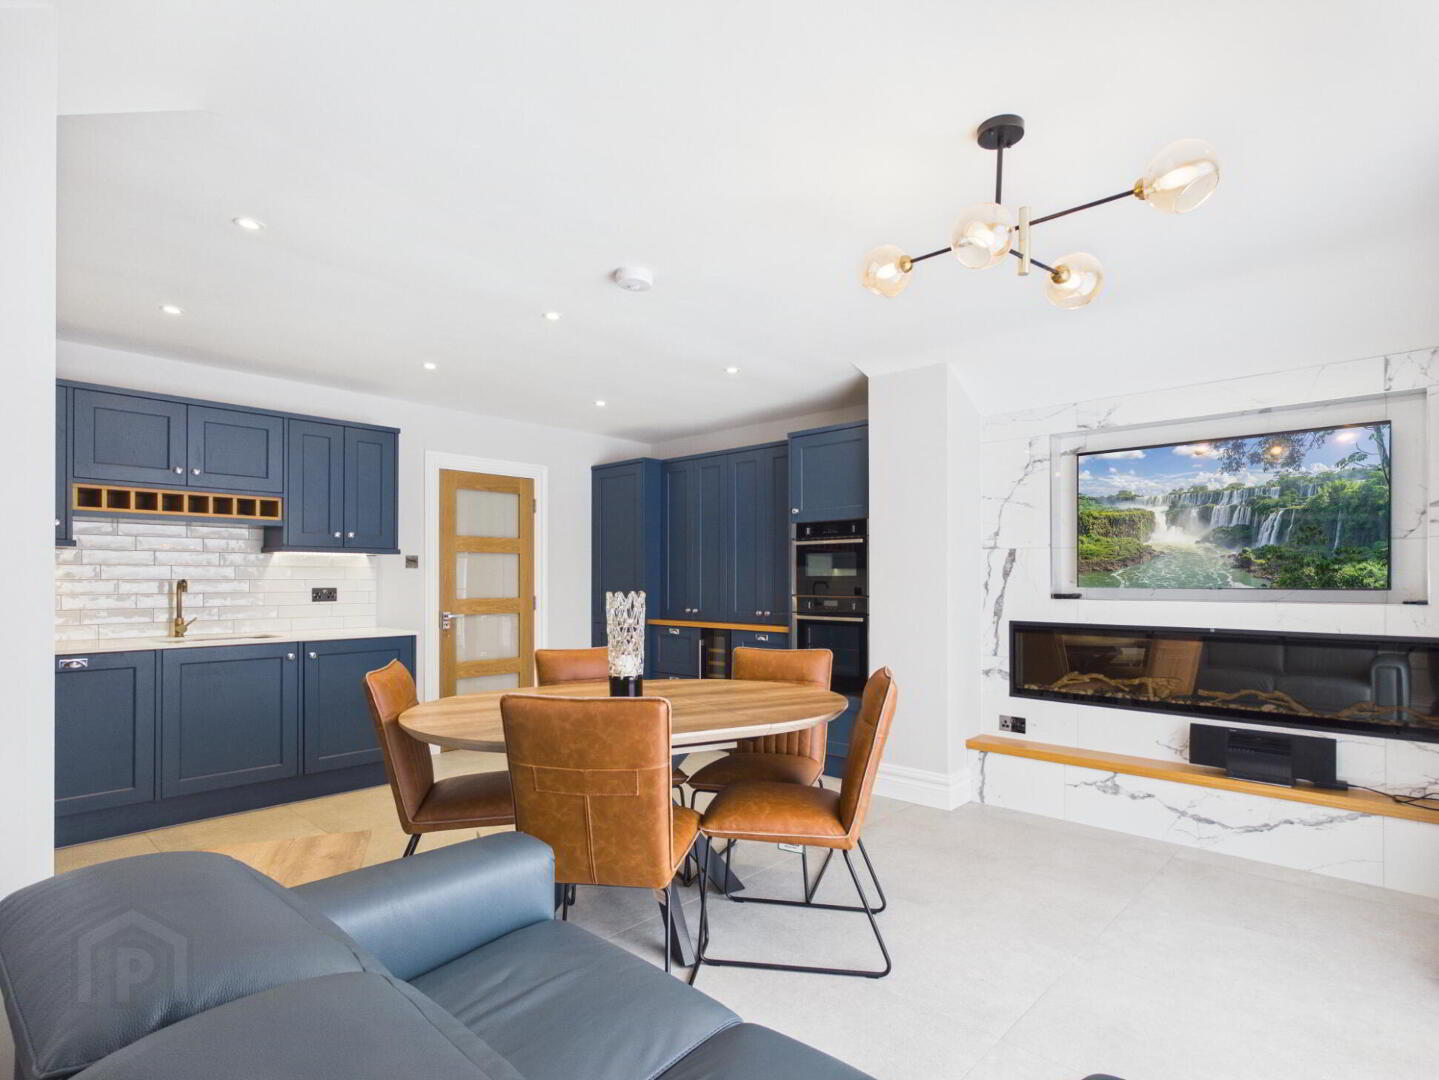
At the heart of the home lies a spectacular open-plan Kitchen / Dining / Living Room, beautifully designed around a bespoke hand-painted shaker-style kitchen finished in Farrow & Ball 'Stiffkey Blue', complete with Calacatta Supreme quartz worktops, premium integrated NEFF appliances including a built-in coffee machine, integrated wine cooler, elegant pendant lighting and an abundance of bespoke storage. Flooded with natural light from its elevated riverside position, this magnificent space has been designed equally for relaxed family living and sophisticated entertaining, while an integrated contemporary electric fireplace creates a striking focal point.
A separate Sitting Room provides an equally impressive retreat, centred around a bespoke media wall with a second integrated contemporary electric fireplace and glazed double doors opening to a beautifully appointed Home Office with bespoke fitted cabinetry, creating the ideal environment for remote working, reading or quiet relaxation.
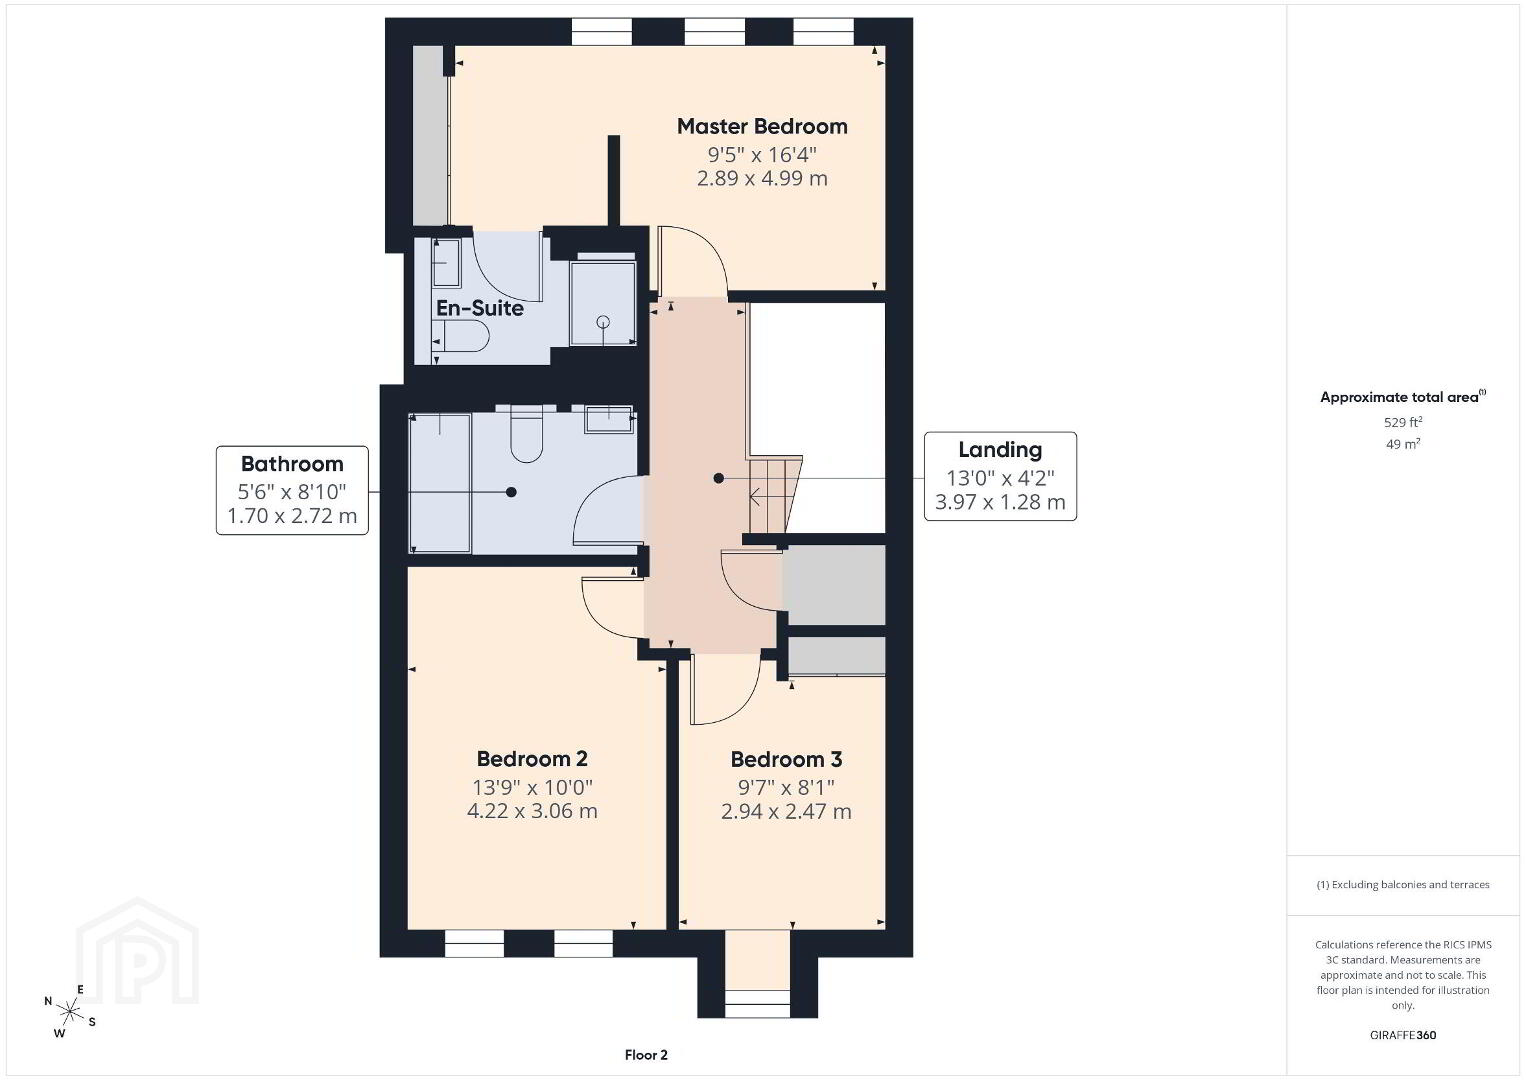
The upper floor continues the same uncompromising standard of finish, comprising three beautifully presented Bedrooms including a luxurious Principal Suite featuring bespoke fitted wardrobes, elegant feature panelling and a beautifully appointed Ensuite, together with a stunning Family Bathroom. A stylish Shower Room at entrance level further enhances the practicality and flexibility of this exceptional home.
Throughout the residence, the quality of workmanship is immediately apparent. Premium Deanta oak internal doors, luxury porcelain tiling, bespoke fitted joinery, recessed LED lighting, Creda electric heating, luxurious bathroom suites with chrome heated towel rails, Cormar carpets and a carefully curated interior palette combine to create an interior of understated elegance where luxury is expressed through thoughtful design, exceptional craftsmanship and meticulous attention to detail rather than excess. Quite simply, no further expenditure is required.
ACCOMMODATION
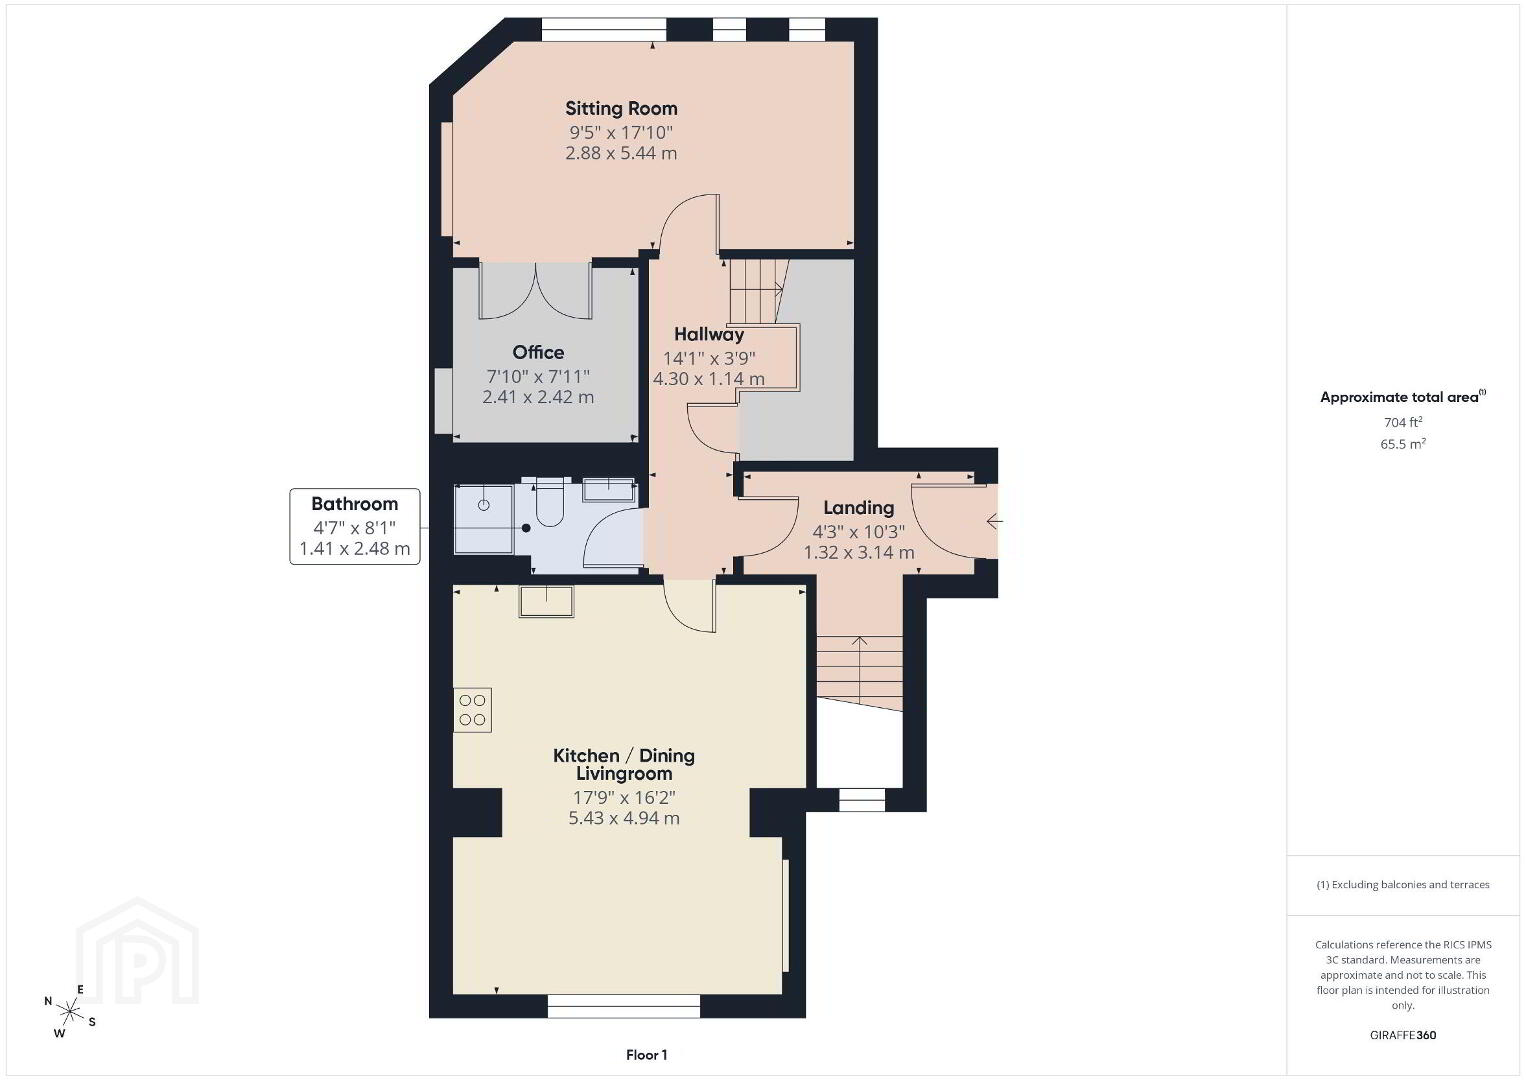
Entrance Hall, Open-Plan Kitchen / Dining / Living Room, Sitting Room, Home Office, Shower Room and Store at first floor level. Upstairs includes Landing, 3 no. Bedrooms (Principal Ensuite), Family Bathroom and Hotpress.
GARDENS
The beautifully maintained communal gardens extending to the banks of the River Suir provide a truly exceptional setting, creating a peaceful riverside environment seldom found within such easy walking distance of Thurles town centre and its many amenities. No. 9B further benefits from a designated private parking area (for 2 no. cars) together with ample additional resident and visitor parking.
Whether seeking a luxurious turnkey home, an exceptional base within walking distance of Thurles town centre or an unrivalled opportunity to downsize without compromise, No. 9B offers a lifestyle rarely found in the local market. Combining an exclusive riverside setting, house-like proportions, impeccable presentation and an uncompromising standard of finish throughout, this truly remarkable duplex residence represents one of the finest residential opportunities currently available in Thurles.
Viewing is highly recommended.
A virtual tour is available on request, with viewings strictly by prior appointment through Sole Selling Agents, Sherry FitzGerald Gleeson, Thurles – (0504) 22997.
_____________________________________________
These particulars are issued by Sherry FitzGerald Gleeson on the strict understanding that they do not form part of any contract and are provided for guidance purposes only. While every effort has been made to ensure accuracy, no liability is accepted for any errors or omissions. Interested parties should satisfy themselves as to the correctness of the information provided, through inspection or other means. The successful purchaser will acquire the property as inspected and not on the basis of these particulars alone.
_____________________________________________
BER Details
BER Rating: C1
BER No.: 109136309
Energy Performance Indicator: 168.22 kWh/m²/yr
Travel Time From This Property

Important PlacesAdd your own important places to see how far they are from this property.
Agent Accreditations

Marketed by Sherry Fitzgerald Gleeson
PSR Licence: 002543
+353 504 22997




