
Click here to view the video
Click here to view the video
Click here to view the video
9a Upper Convent Hill, Bandon, P72X431
3 Bed Semi-Detached House
Asking Price €335,000
Property Overview
Status
For Sale
Style
Semi-Detached House
Bedrooms
3
Bathrooms
3
Property Features
Size
130 sq m (1,399.3 sq ft)
Tenure
Not Provided
Energy Rating
Property Financials
Stamp Duty
€3,350*²

Marketed by Paddy Murray Auctioneers
PSR Licence: 001467
+353 23 884 4485

Propertynews Currency Partner - helping you transfer money for property purchases in Ireland & Northern Ireland. Speak to an expert
Additional Information
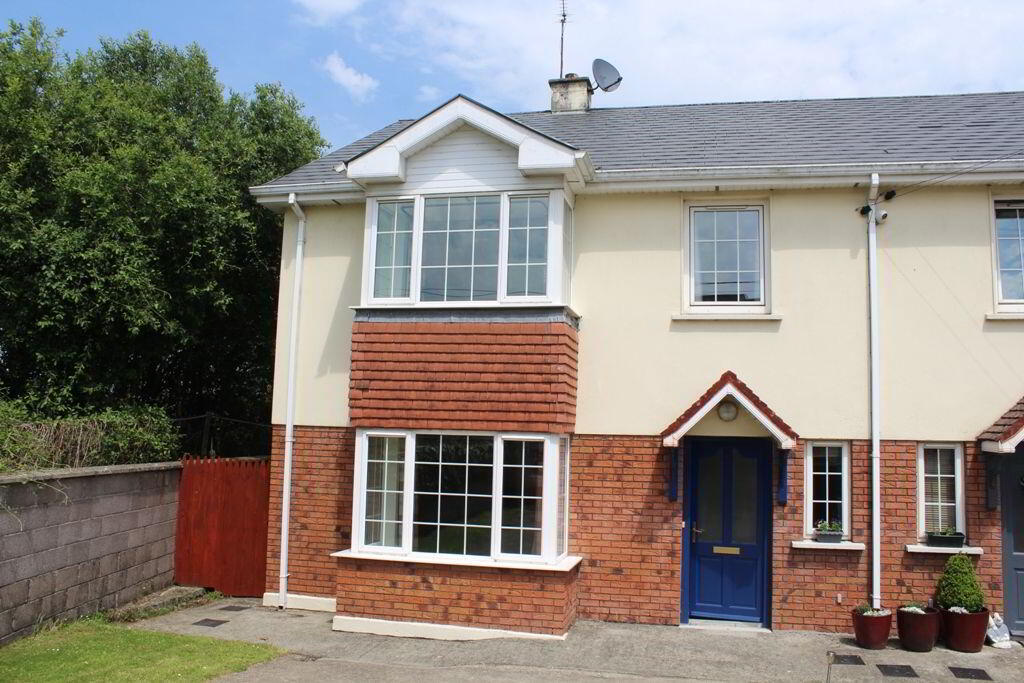
Paddy Murray Auctioneers are delighted to bring to the market this spacious three bedroomed semi detached property to the market. On entering this home, the natural light and proportions are immediately noticed while this deceptively spacious home extends to an impressive 130 sq meters. The property itself has been laid out to maximise all the available space for a growing family. The large main reception room to the front of the house enjoys the benefit of a bay window along with a feature fireplace. The kitchen / dining area is fitted with an ample amount of wall and floor storage presses and there are French doors that allows a huge amount of natural light into the property. And just off the kitchen there is a very useful utility room that again has plenty of fitted storage units and a sink. Outside to the front there is a concrete driveway with parking for 2 cars while the rear garden enjoys complete privacy and seclusion. Put simply, this property has the potential to be a great family home in a wonderful residential area only a short stroll from a wide choice of amenities.
ACCOMMODATION
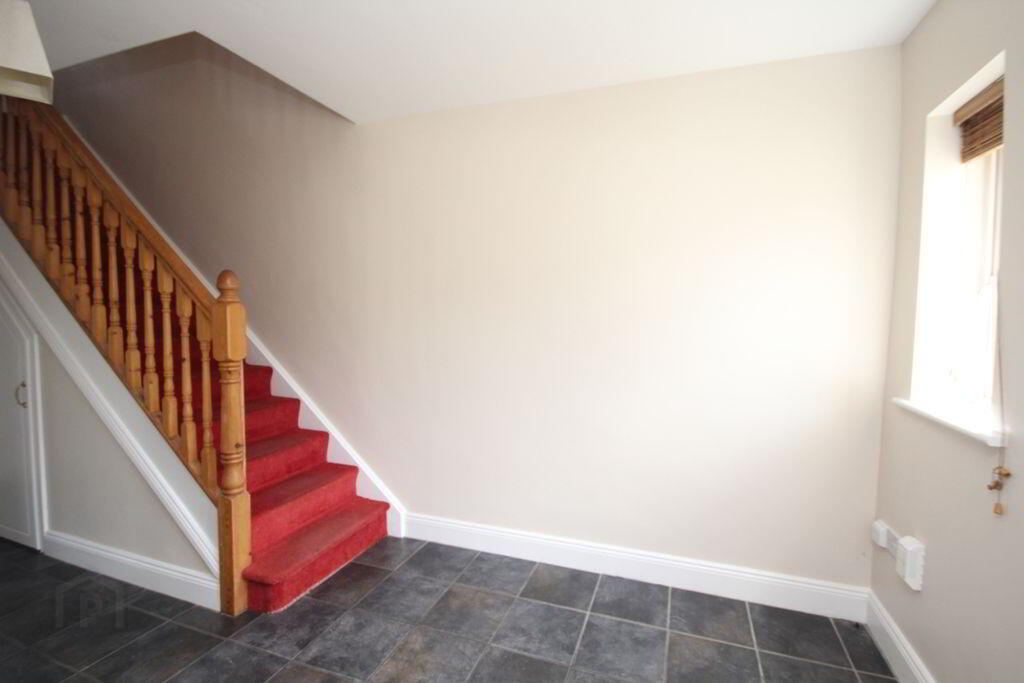
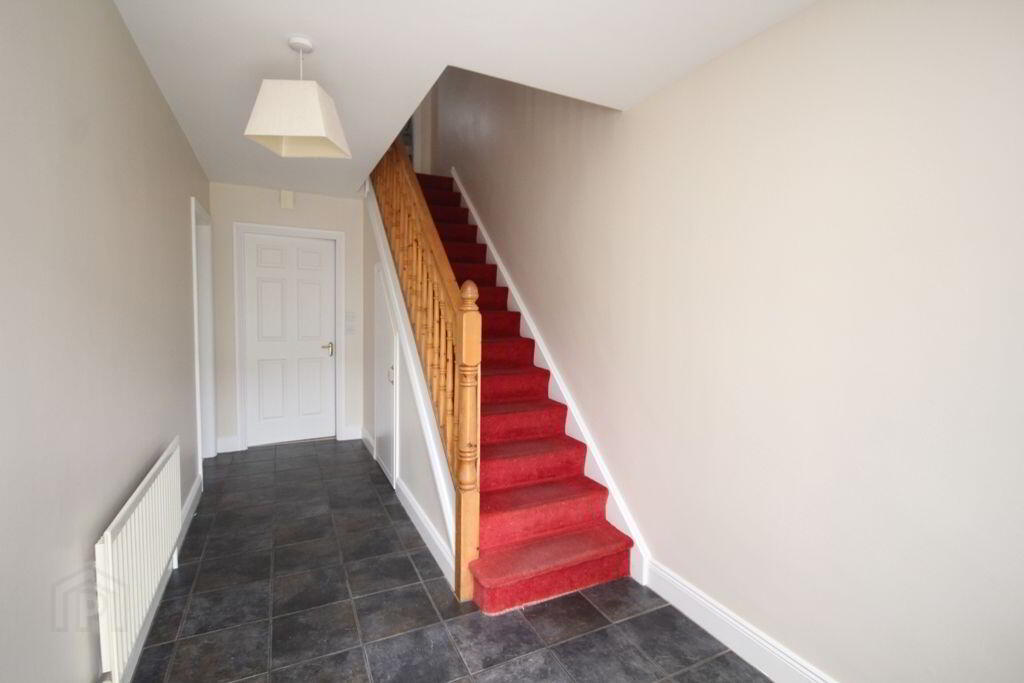
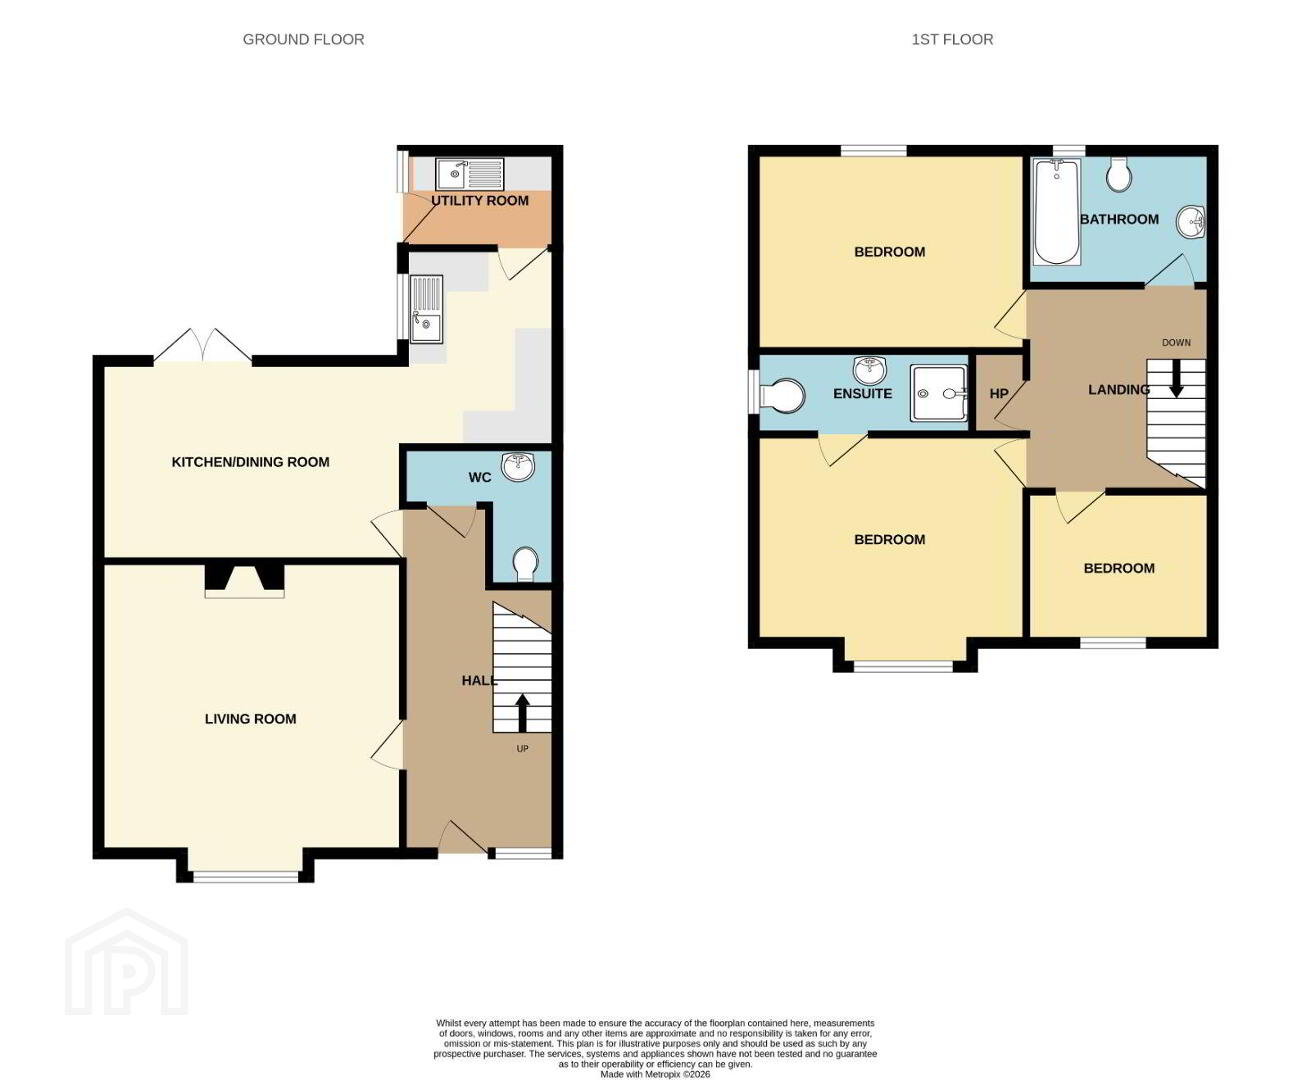
Hallway 2.17 X 5.67
Tiled flooring, Storage, radiator, window to front.
Guest WC L Shaped 1.73 X 2.21
WC, WHB.
Living Room 4.46 X 4.37
Fireplace with timber surround and cast insert, timber flooring, radiator, bay window to front.
Kitchen/Dining Room
Kitchen 3.38 X 3.45
Dining Room 3.84 X 4.46
Built in kitchen units with tiled surround, integrated appliances, extractor fan, radiator, window to rear, French doors to garden.
Utility Room 1.57 X 3.54
Built in units, plumbed for washing services, tiled flooring, timer for central heating, door to rear.
Bathroom 1.96 X 2.19
Fully tiled, WC, WHB, bath, radiator, window to rear.
Bedroom One 4.45 X 3.37
Built in wardrobe, timber flooring, radiator, window to rear.
Bedroom Two (Master) 4.43 X 3.94
Timber flooring, radiator, bay window to front.
Ensuite 0.89 X 2.31
Fully tiled, WC, WHB, electric shower.
Bedroom Three 2.60 X 2.21
Timber flooring, radiator, window to front.
Features:
Quiet mature location
Close to Bandon town ctr
Private rear garden
Gas fired central heating
BER Details
BER Rating: B
BER No.: 119586238
Energy Performance Indicator: Not provided
Travel Time From This Property

Important PlacesAdd your own important places to see how far they are from this property.
Agent Accreditations

Marketed by Paddy Murray Auctioneers
PSR Licence: 001467
+353 23 884 4485




