


Click here to view the 3D tour
Click here to view the 3D tour
Click here to view the 3D tour
9a Fulmar Crescent, Lisburn, BT28 3HT
4 Bed Detached House
Offers Around £295,000
Property Overview
Status
For Sale
Style
Detached House
Bedrooms
4
Receptions
3
Property Features
Tenure
Not Provided
Energy Rating
Heating
Gas
Broadband Speed Checker
*³
In partnership with
Property Financials
Stamp Duty
Rates
£1,714.50 pa*¹
Typical Mortgage


Marketed by Bill McCann Estate Agency
+44 28 9266 6222

Propertynews Currency Partner - helping you transfer money for property purchases in Ireland & Northern Ireland. Speak to an expert
Additional Information
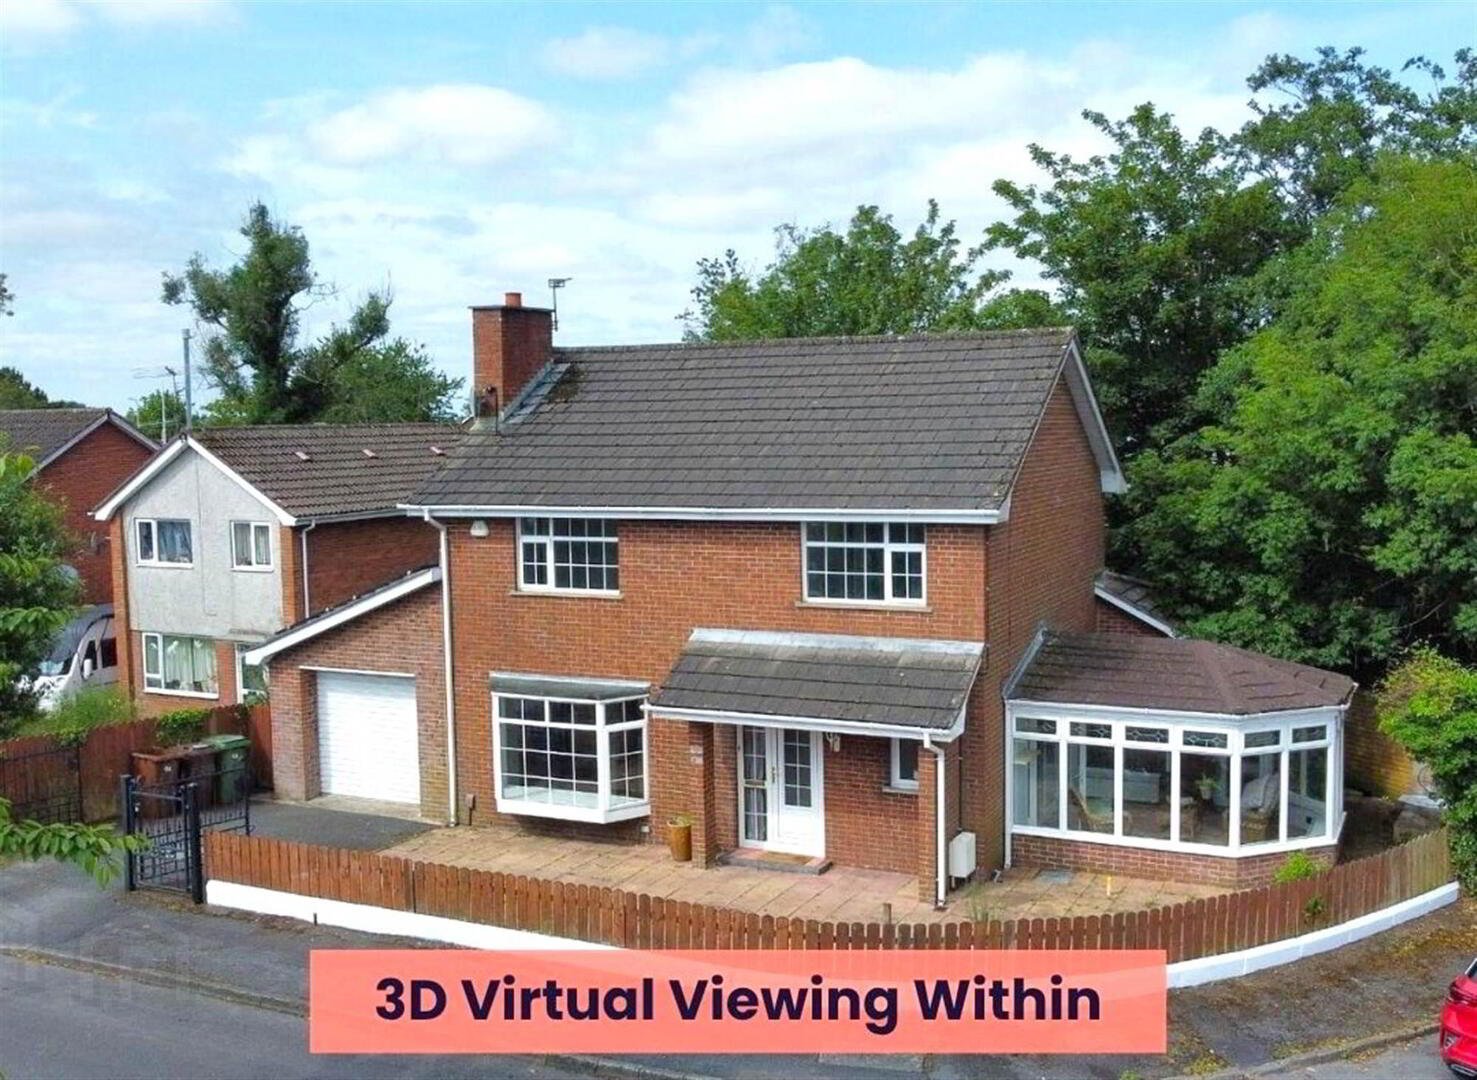
This superbly appointed detached home enjoys a prime cul-de-sac setting within easy reach of schools, local shops, the city centre and all amenities together with easy commuting access to Belfast.
Boasting an excellent internal layout the property allows buyers to utilise the space in a way which suits individual needs.
Ideal for families and those working from home the property is highly recommended for viewing by appointment to fully appreciate all on offer.
Accommodation briefly comprises;
Entrance Hall.
Lounge.
Family Room.
Kitchen/Dining Area.
Sunroom.
Staircase to first floor landing.
4 Bedrooms.
Bathroom.
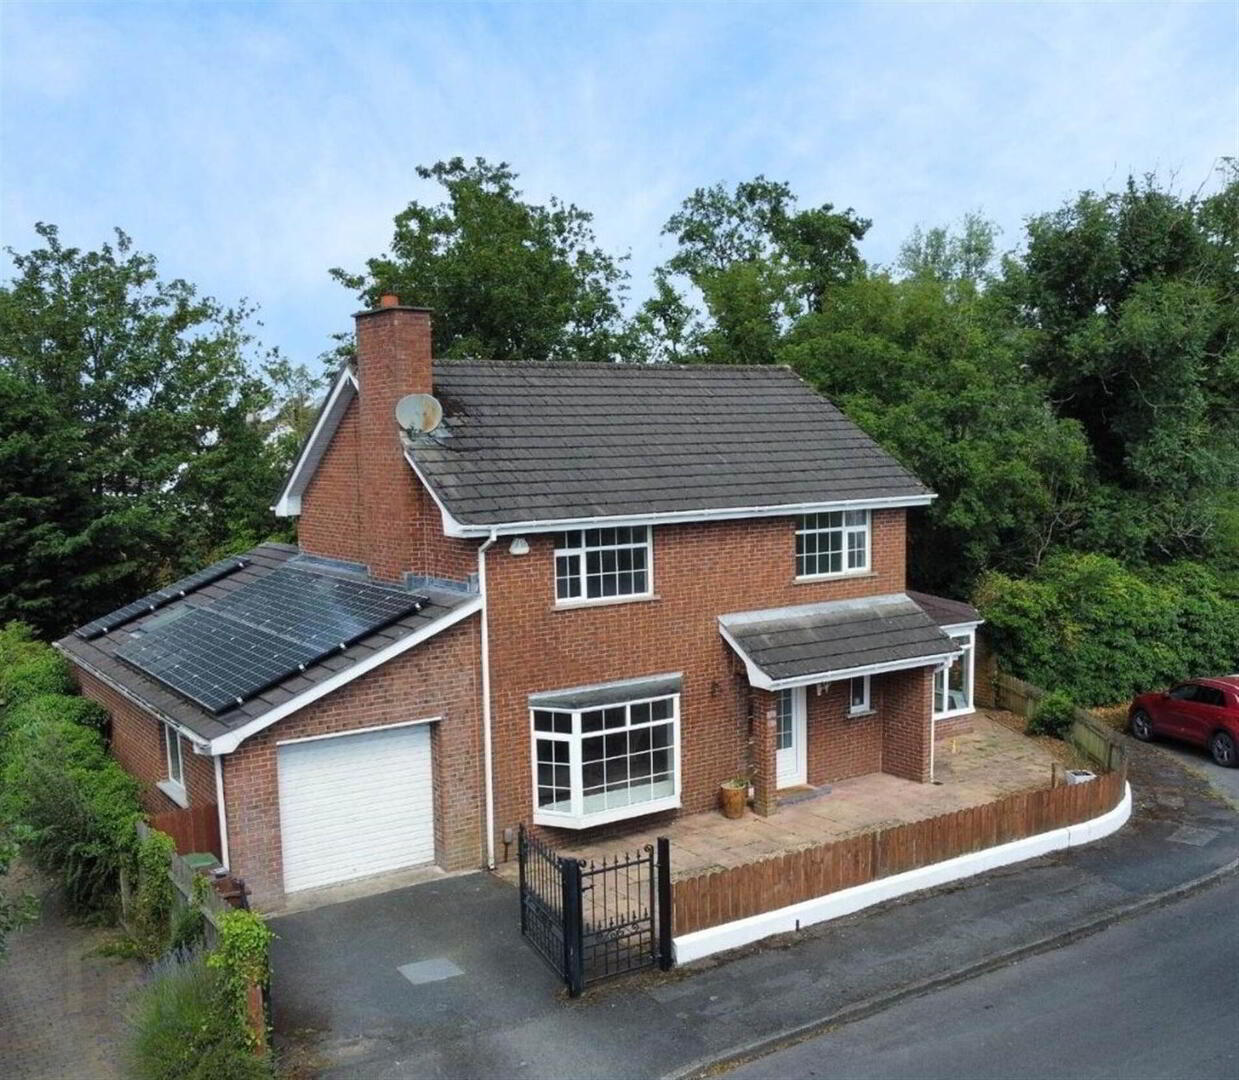
Integral Garage with electric roller door.
Owned Solar Panels.
Gas central heating.
PVC fascia soffits and rainwater goods.
Outside; Tarmac driveway to front with double wrought iron gates bordered by fence. Fully decked area to rear bordered by fence affording excellent privacy. Water tap, outside lighting, power points.
Location: Off Pond Park Road.
Boasting an excellent internal layout the property allows buyers to utilise the space in a way which suits individual needs.
Ideal for families and those working from home the property is highly recommended for viewing by appointment to fully appreciate all on offer.
Accommodation briefly comprises;
Entrance Hall.
Lounge.
Family Room.
Kitchen/Dining Area.
Sunroom.
Staircase to first floor landing.
4 Bedrooms.
Bathroom.
Integral Garage with electric roller door.
Owned Solar Panels.
Gas central heating.
PVC fascia soffits and rainwater goods.
Outside; Tarmac driveway to front with double wrought iron gates bordered by fence. Fully decked area to rear bordered by fence affording excellent privacy. Water tap, outside lighting, power points.
Location: Off Pond Park Road.
Ground Floor
- ENTRANCE HALL:
- PVC double glazed front door. Double glazed side panel. Tiled floor.
- DOWNSTAIRS W.C.:
- Low flush WC. Vanity wash hand basin with mixer tap. Part tiled walls. Tiled floor. Ladder style heated towel rail.
- KITCHEN/DINING AREA:
- 7.07m x 4.26m (23' 2" x 13' 12")
High and low level units. One and a half bowl stainless steel sink unit with mixer tap and drainer. Space for cooker. Island with breakfast bar. Built-in dishwasher. Space for fridge/freezer. Part tiled walls. Tiled floor. - SUN ROOM:
- 3.93m x 3.46m (12' 11" x 11' 4")
Double doors to rear. - UTILITY ROOM:
- 2.36m x 1.75m (7' 9" x 5' 9")
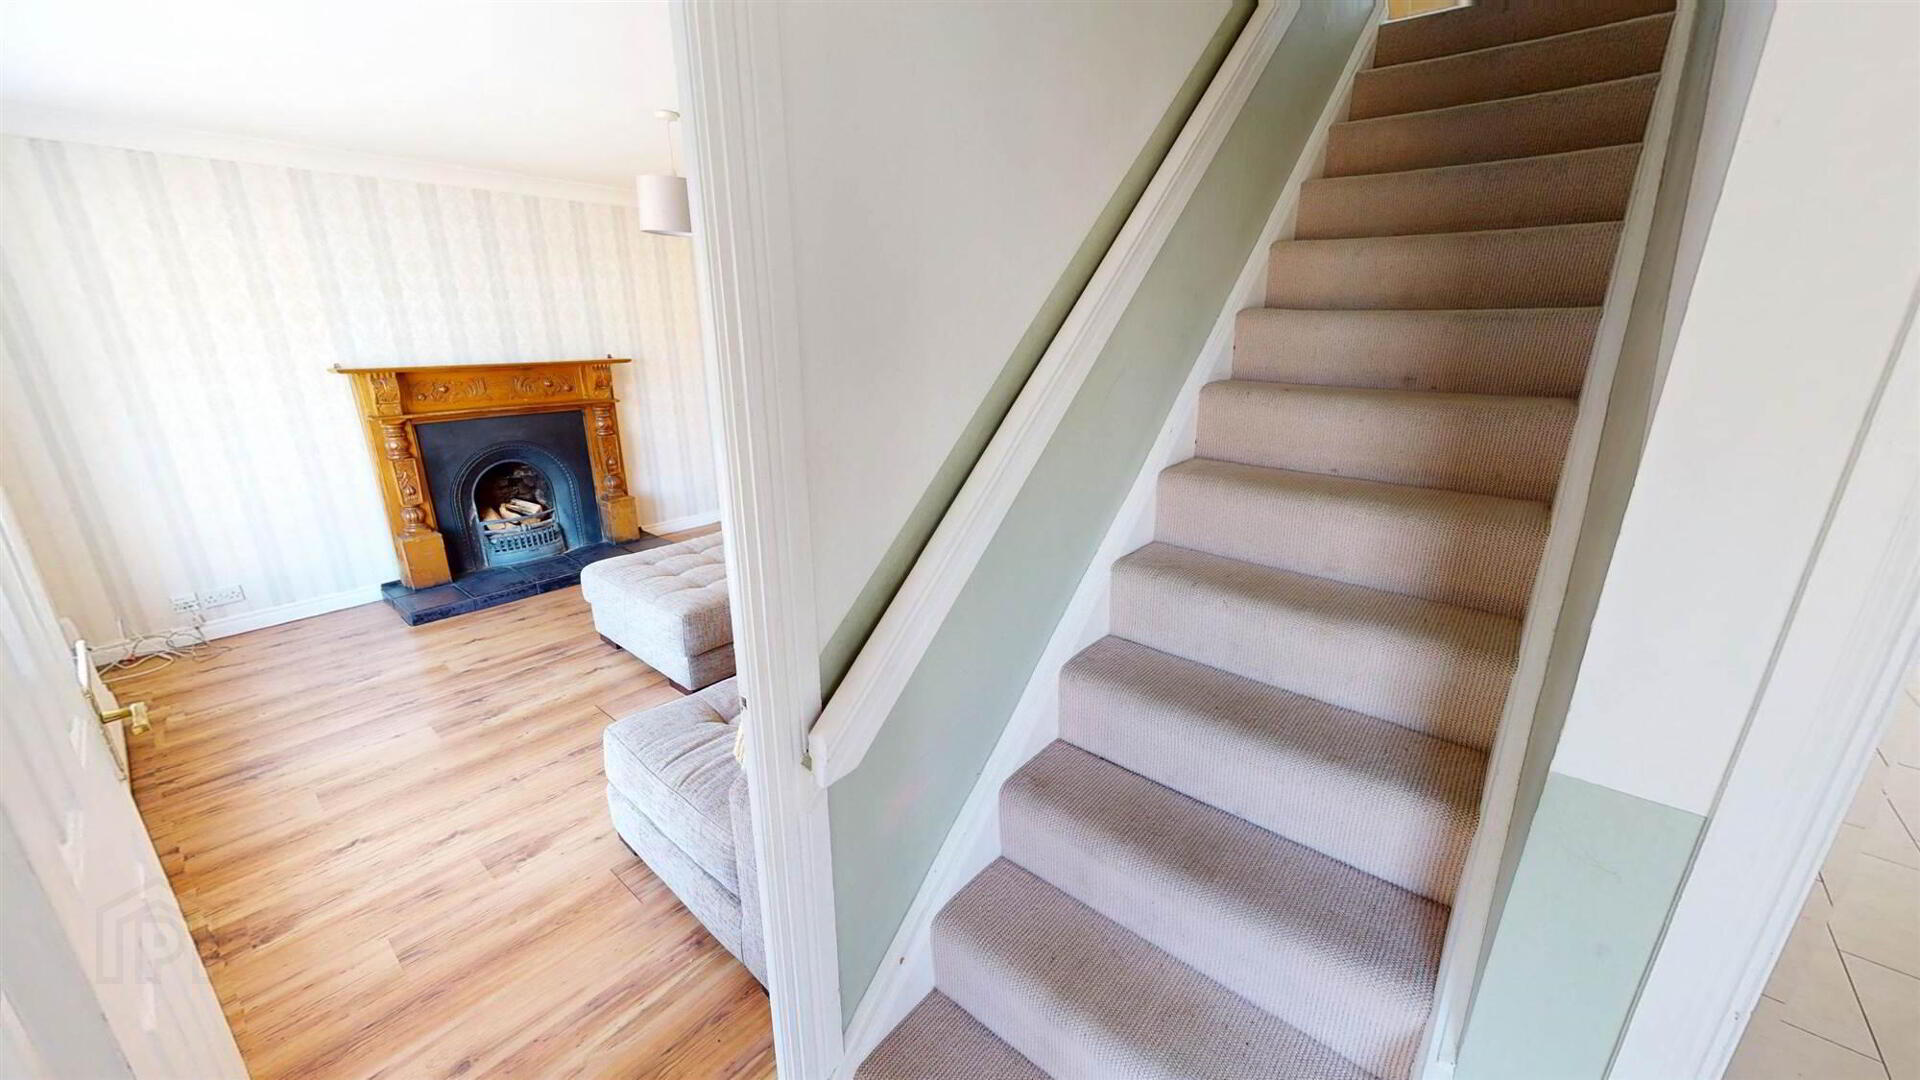
Plumbed for washing machine and dryer. - LOUNGE:
- 4.11m x 3.76m (13' 6" x 12' 4")
Open fire with tiled hearth and oak mantel. Wood flooring. Double panel radiator. - DINING ROOM:
- 4.95m x 3.38m (16' 3" x 11' 1")
Wood flooring. Double panel radiator. Double doors to rear. - FAMILY ROOM/OFFICE:
- 3.91m x 3.2m (12' 10" x 10' 6")
Wood flooring. Double doors to rear. Access to integral garage.
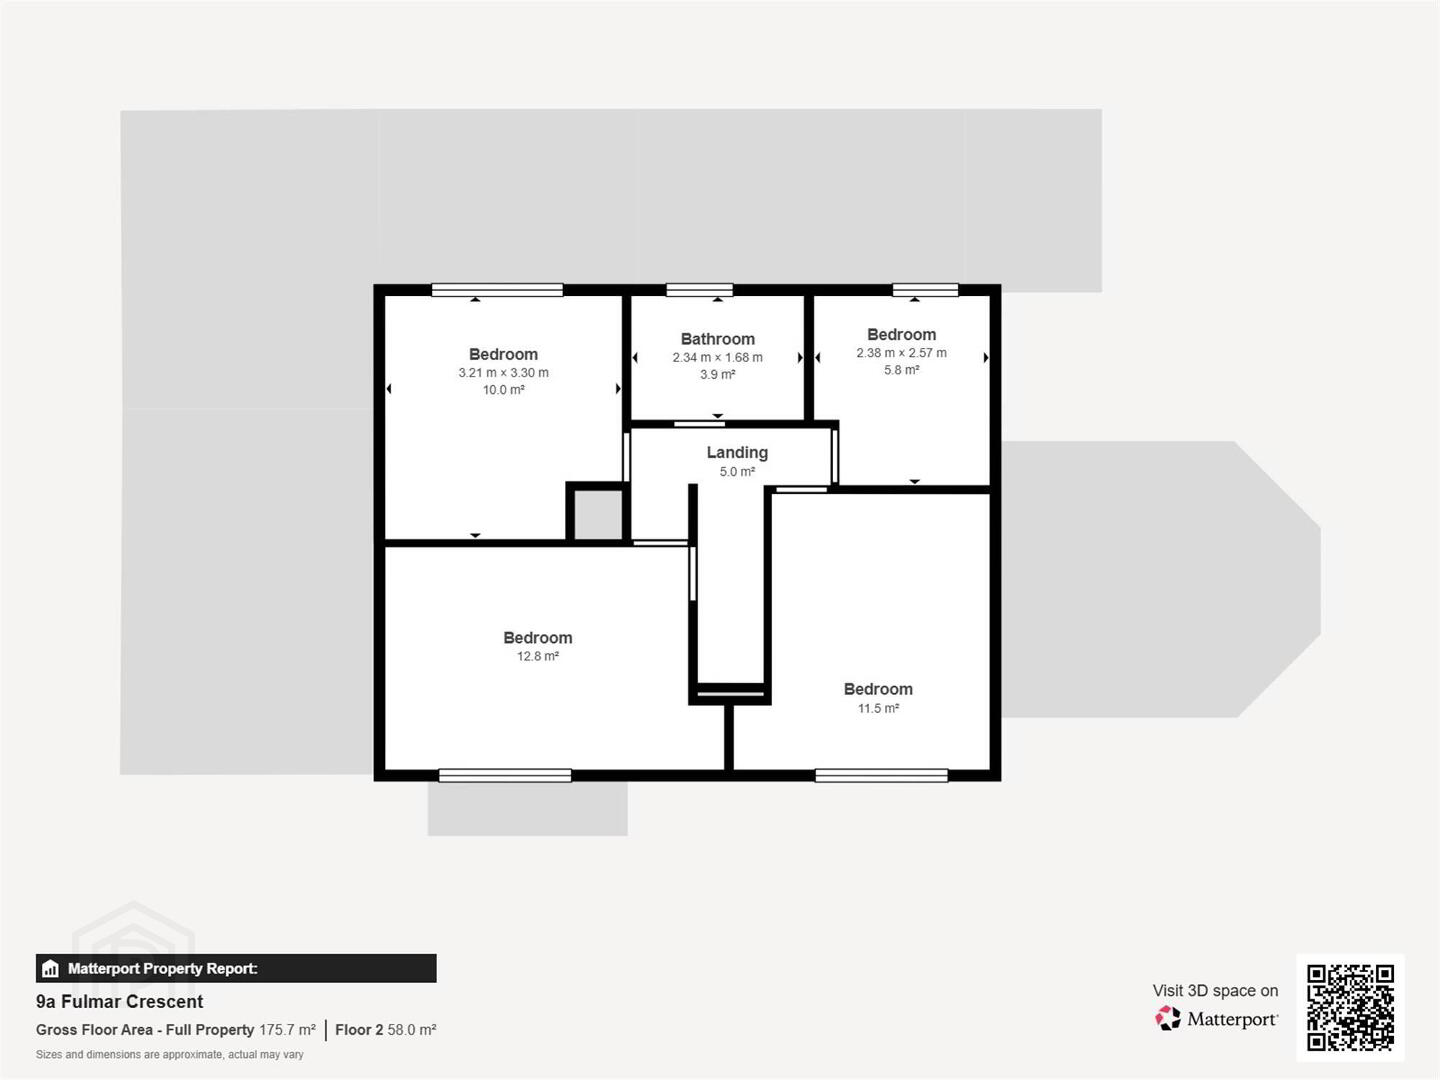
First Floor
- BEDROOM (1):
- 3.73m x 2.95m (12' 3" x 9' 8")
Single panel radiator. Built-in wardrobes. Built-in shelving. - BEDROOM (2):
- 3.51m x 3.02m (11' 6" x 9' 11")
Single panel radiator. Built-in shelving. - BEDROOM (3):
- 3.3m x 3.2m (10' 10" x 10' 6")
Single panel radiator. - BEDROOM (4):
- 2.59m x 2.39m (8' 6" x 7' 10")
Single panel radiator. - BATHROOM:
- White suite comprising panelled bath with mixer tap, shower, shower screen, wash hand basin with mixer tap, WC. Fully tiled walls. Tiled floor. Ladder style heated towel rail.
OUTSIDE
- Tarmac driveway to front with double wrought iron gates bordered by fence. Fully decked area to rear bordered by fence affording excellent privacy. Water tap, outside lighting, power points.
- ATTACHED GARAGE
- 4.7m x 3.2m (15' 5" x 10' 6")
Electric roller door. Power points.
Directions
Off Pond Park Road.
Travel Time From This Property

Important PlacesAdd your own important places to see how far they are from this property.
Agent Accreditations


Marketed by Bill McCann Estate Agency
+44 28 9266 6222




