
SALE AGREED
SALE AGREED
SALE AGREED
SALE AGREED
SALE AGREED
SALE AGREED
SALE AGREED
SALE AGREED
SALE AGREED
SALE AGREED
SALE AGREED
SALE AGREED
SALE AGREED
SALE AGREED
SALE AGREED
SALE AGREED
SALE AGREED
SALE AGREED
SALE AGREED
SALE AGREED
SALE AGREED
SALE AGREED
SALE AGREED
SALE AGREED
SALE AGREED
SALE AGREED
SALE AGREED
SALE AGREED
SALE AGREED
SALE AGREED
SALE AGREED
SALE AGREED
SALE AGREED
SALE AGREED
SALE AGREED
SALE AGREED
SALE AGREED
SALE AGREED

SALE AGREED
SALE AGREED
SALE AGREED
SALE AGREED
SALE AGREED
SALE AGREED
SALE AGREED
SALE AGREED
SALE AGREED
SALE AGREED
SALE AGREED
SALE AGREED
SALE AGREED
SALE AGREED
SALE AGREED
SALE AGREED
SALE AGREED
SALE AGREED
SALE AGREED
SALE AGREED
SALE AGREED
SALE AGREED
SALE AGREED
SALE AGREED
SALE AGREED
SALE AGREED
SALE AGREED
SALE AGREED
SALE AGREED
SALE AGREED
SALE AGREED
SALE AGREED
SALE AGREED
SALE AGREED
SALE AGREED
SALE AGREED
SALE AGREED
SALE AGREED
SALE AGREED
SALE AGREED
SALE AGREED
SALE AGREED
SALE AGREED
SALE AGREED
SALE AGREED
SALE AGREED
SALE AGREED
SALE AGREED
SALE AGREED
SALE AGREED
SALE AGREED
SALE AGREED
SALE AGREED
SALE AGREED
SALE AGREED
SALE AGREED
SALE AGREED
SALE AGREED
SALE AGREED
SALE AGREED
SALE AGREED
SALE AGREED
SALE AGREED
SALE AGREED
SALE AGREED
SALE AGREED
SALE AGREED
SALE AGREED
SALE AGREED
SALE AGREED
SALE AGREED
SALE AGREED
SALE AGREED
SALE AGREED
SALE AGREED
SALE AGREED
SALE AGREED
SALE AGREED
SALE AGREED
SALE AGREED
SALE AGREED
SALE AGREED
SALE AGREED
SALE AGREED
SALE AGREED
SALE AGREED
SALE AGREED
SALE AGREED
SALE AGREED
SALE AGREED
SALE AGREED
SALE AGREED
SALE AGREED
SALE AGREED
97 Fenagh Road, Ballymena, BT43 6TR
4 Bed Detached House
Sale agreed
Property Overview
Status
Sale Agreed
Style
Detached House
Bedrooms
4
Receptions
1
Property Features
Size
102 sq m (1,097.9 sq ft)
Tenure
Not Provided
Energy Rating
Heating
Oil
Broadband Speed Checker
*³
Property Financials
Price
Last listed at Offers Around £285,000
Rates
£1,487.58 pa*¹

Marketed by Homes Independent
+44 28 2565 1111

Propertynews Currency Partner - helping you transfer money for property purchases in Ireland & Northern Ireland. Speak to an expert
Additional Information
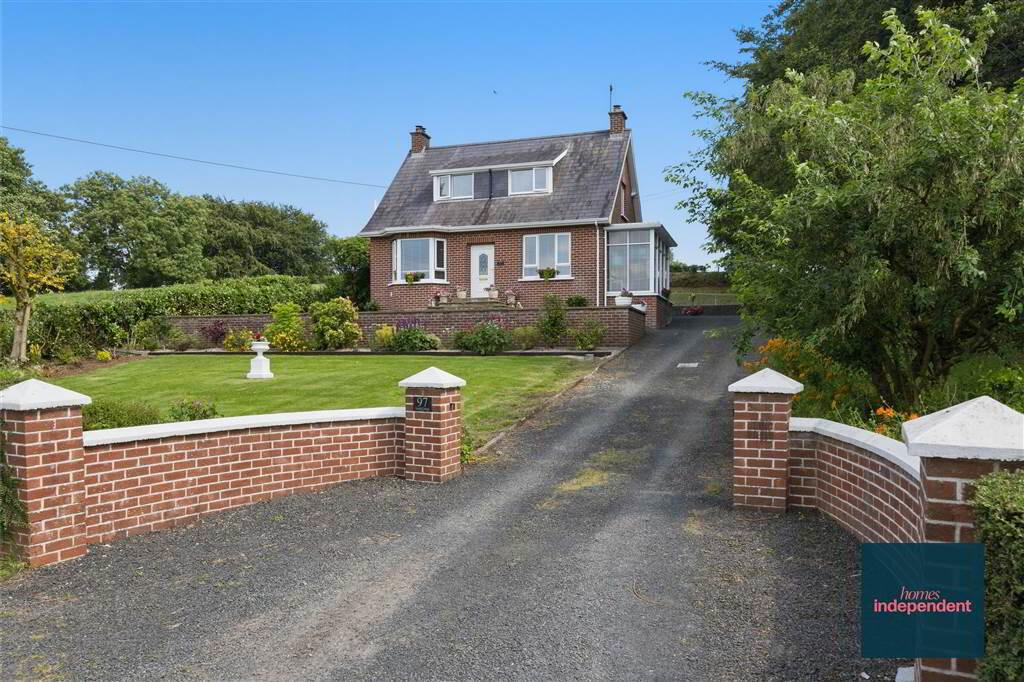
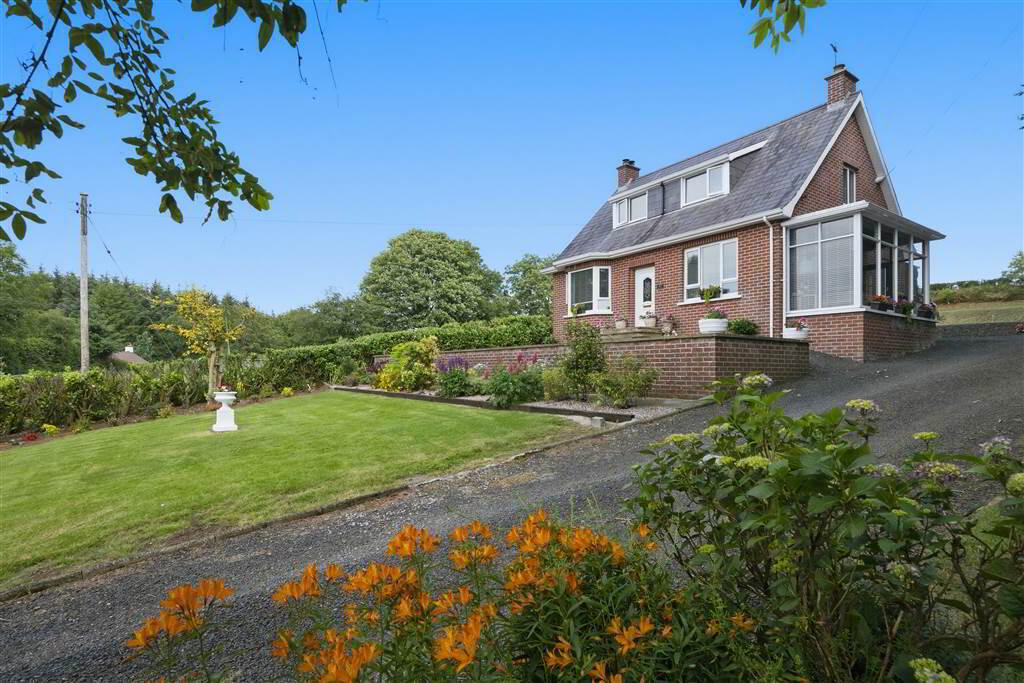
- Detached Chalet House
- 4 Bedrooms (2 on ground floor)
- Spacious attic room off Bedroom 2
- Modern kitchen with space for dining table
- Living room with wood burning stove
- Utility room
- Ground floor shower room
- First floor shower room
- Excellent for commuters, close to A26 and M2
- Detached garages
- Beautifully landscaped gardens with manicured lawns
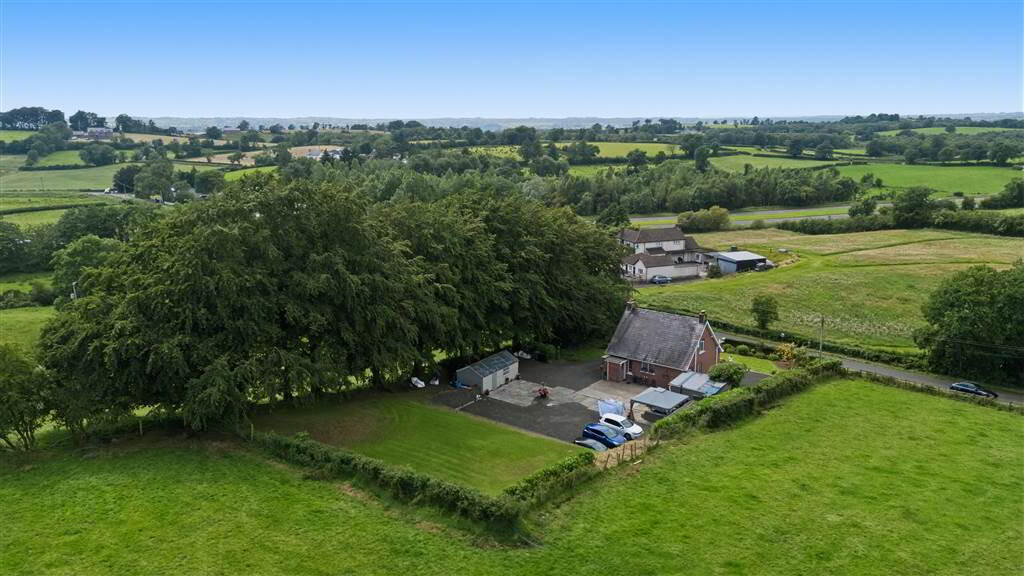
- Stunning countryside views
- Generous parking
- Approximate date of construction: 1970
- Tenure: Freehold
- Estimated Domestic Rates Bill: £1,488
- Total area: approx. 102 sq.metres (1097.92 sq. feet)
.
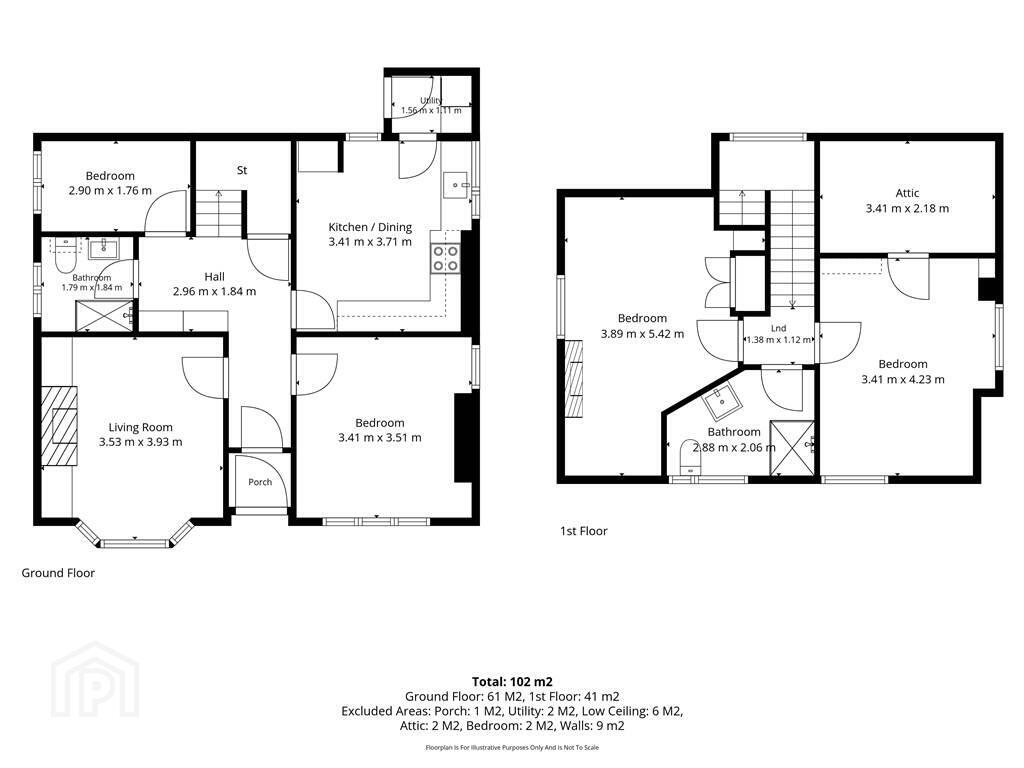
Ground Floor
- ENTRANCE PORCH:
- With PVC front door with glazed pane. Wooden panelling to walls. Laminated wooden flooring.
- ENTRANCE HALL:
- With laminated wooden flooring. Coving to ceiling. Wooden panelling to walls. Under stair storage cupboard. Built-in cupboards.
- LIVING ROOM:
- 3.93m x 3.53m (12' 11" x 11' 7")
With wood burning stove to tiled hearth with exposed brick surround and railway sleeper style mantle. Fitted units to either side. Coving to ceiling. Ceiling rose. Bay window. Laminated wooden flooring. - KITCHEN:
- 3.71m x 3.41m (12' 2" x 11' 2")
With a range of eye and low level units. Stainless steel sink unit and drainer with stainless steel mixer tap. Space for electric hob and oven with stainless steel extractor over. Space for fridge/freezer. Spotlighting to ceiling. Wooden panelling to walls. - UTILITY ROOM:
- 1.56m x 1.11m (5' 1" x 3' 8")
With plumbing for washing machine and space for tumble dryer. Wooden panelling to walls. Spotlighting to ceiling. - BEDROOM (3):
- 3.51m x 3.41m (11' 6" x 11' 2")
With coving to ceiling. Picture rail. Walnut style wooden flooring. - BEDROOM (4):
- 2.9m x 1.76m (9' 6" x 5' 9")
- BATHROOM:
- 1.84m x 1.79m (6' 0" x 5' 10")
With 3 piece suite comprising LFWC, WHB and shower to corner cubicle. Wooden panelling to walls. Splashback tiling.
First Floor
- LANDING:
- BEDROOM (1):
- 5.42m x 3.89m (17' 9" x 12' 9")
With eaves storage. Built-in wardrobe. - BEDROOM (2):
- 4.23m x 3.41m (13' 11" x 11' 2")
With door to attic room offering excellent storage. - ATTIC ROOM:
- 3.41m x 2.18m (11' 2" x 7' 2")
- BATHROOM:
- 2.88m x 2.06m (9' 5" x 6' 9")
With 3 piece suite comprising LFWC, WHB and shower to enclosed cubicle.
Outside
- DETACHED GARAGE:
- Externally, the property is approached by a sweeping driveway leading to ample parking and a detached garage. Occupying a beautifully maintained plot, the front gardens are immaculately landscaped with manicured lawns, mature planting and colourful flower beds, all enjoying delightful views across the surrounding countryside. To the rear, a spacious concrete yard provides extensive parking and exceptional versatility, while the superb outdoor entertaining area offers the perfect setting for relaxing and hosting family and friends. The elevated rear garden further enhances the property's appeal, creating a private and peaceful outdoor retreat.
Directions
From Ballymena town centre, travel north along the A26 for approximately 2 miles. Turn right onto Fenagh Road and continue for around 150 yards. No. 97 is located on the right-hand side.
Travel Time From This Property

Important PlacesAdd your own important places to see how far they are from this property.
Agent Accreditations



Marketed by Homes Independent
+44 28 2565 1111




