
96 Old Ballynahinch Road, Lisburn, BT27 6TH
5 Bed Detached House
Offers Over £550,000
Property Overview
Status
For Sale
Style
Detached House
Bedrooms
5
Bathrooms
2
Receptions
4
Property Features
Tenure
Not Provided
Energy Rating
Broadband Speed Checker
*³
In partnership with
Property Financials
Stamp Duty
Rates
£2,476.50 pa*¹
Typical Mortgage


Marketed by Fetherstons (South Belfast Office)
+44 28 9066 1111

Propertynews Currency Partner - helping you transfer money for property purchases in Ireland & Northern Ireland. Speak to an expert
Additional Information
- Delightful Detached Dwelling In A Superb Rural Location
- Good Sized Lounge With Feature Fireplace
- Dining Room, Living Room & Separate Conservatory
- Kitchen with Breakfast Area / Utility Room
- 5 Bedrooms, 1 with Ensuite Facilities & 1 on Ground Floor
- Bathroom with White Suite/Ground Floor Cloakroom with WC
- Oil Fired Central Heating / Double Glazed Windows
- Ample Driveway Parking and Outbuildings
- Superb Elevated Rural Site Extending To Approx 3.25 Acre and Offering Views Over Open Countryside
- Convenient to Many Parts of the Province via Motorway Network
The property is extremely deceptive and provides spacious accommodation which has been well maintained and tastefully decorates by its current owners.
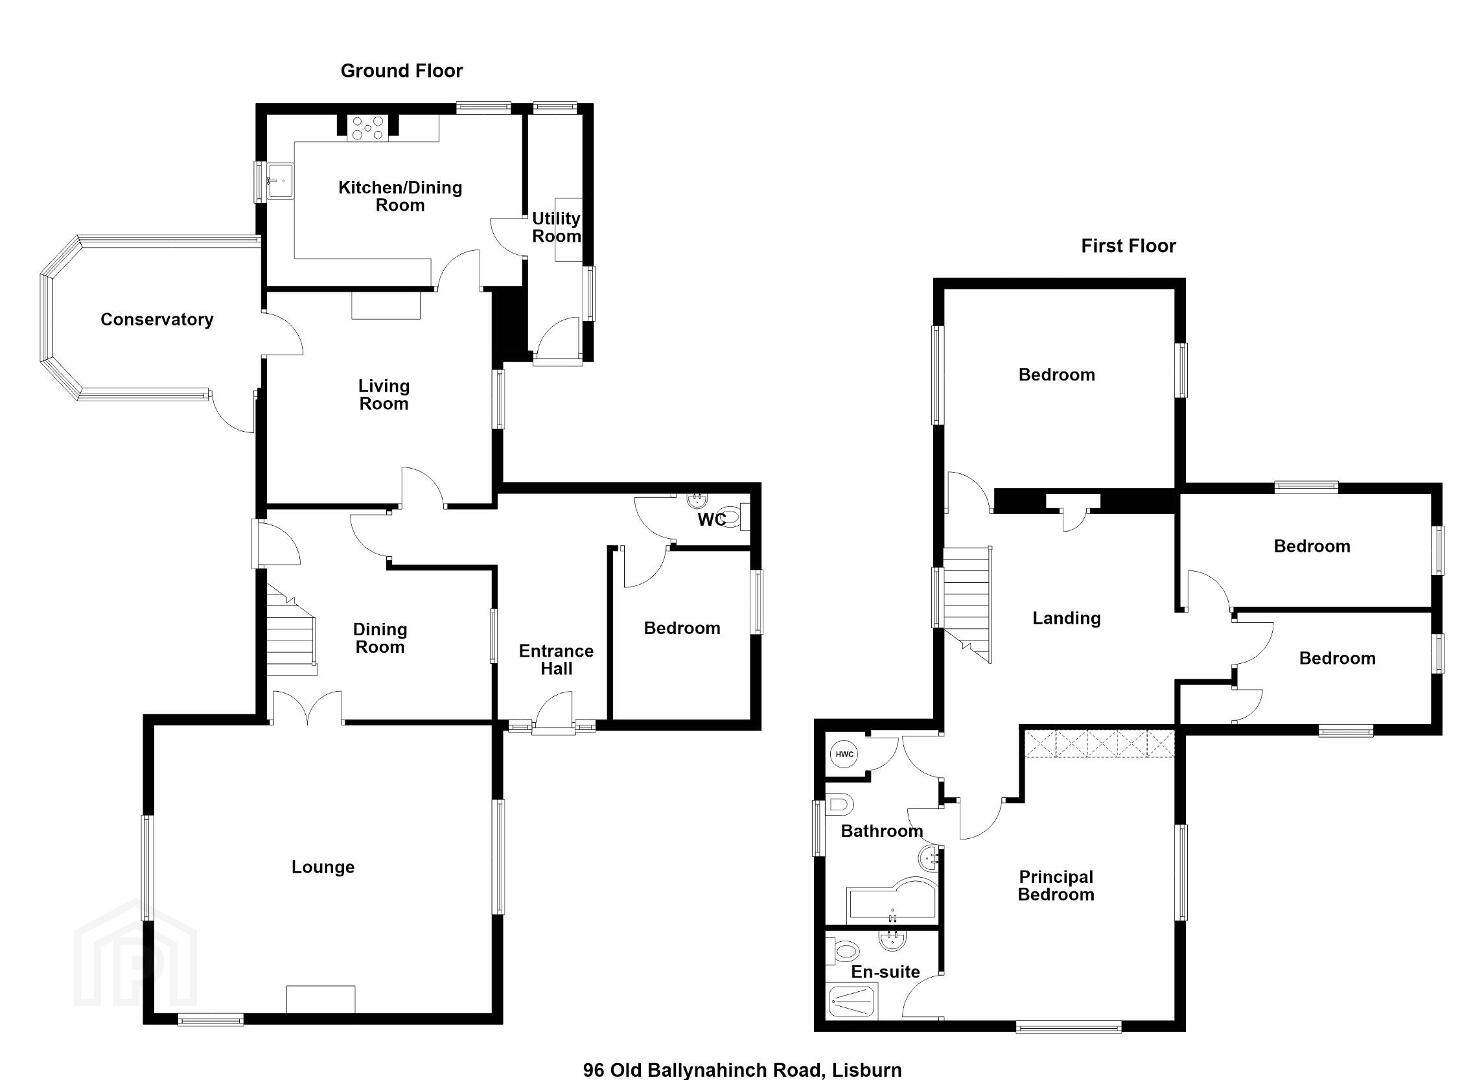
The accommodation briefly comprises a generous entrance hall, spacious lounge with feature fireplace, dining room, living room, conservatory and kitchen with breakfast area, utility room and cloakroom with wc and one bedroom on the ground floor
In addition, on the first floor there are four further good sized bedrooms, including one with ensuite shower room and a family bathroom.
The property also benefits from oil fired central heating, double glazed windows.
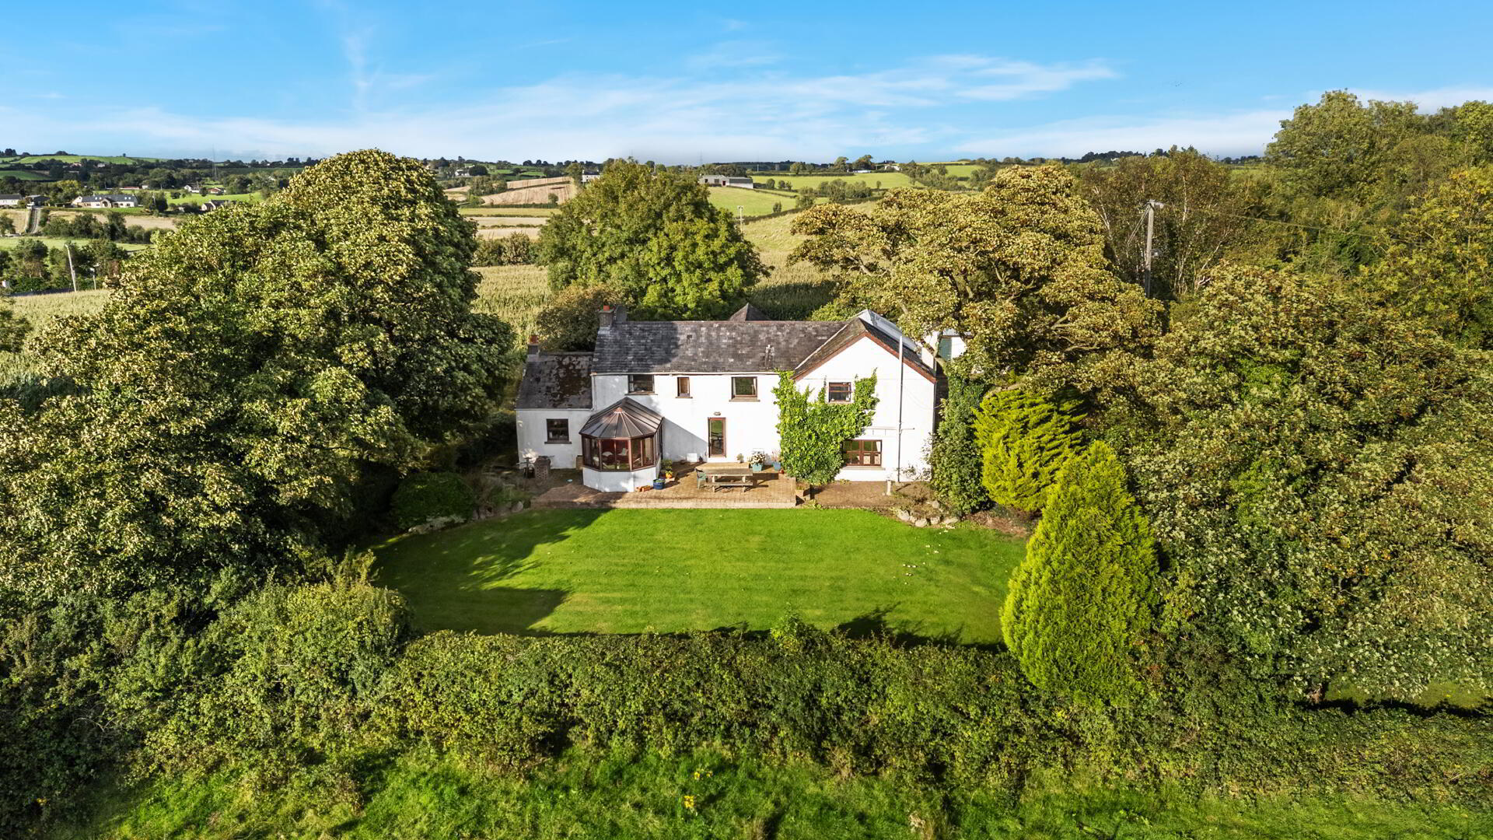
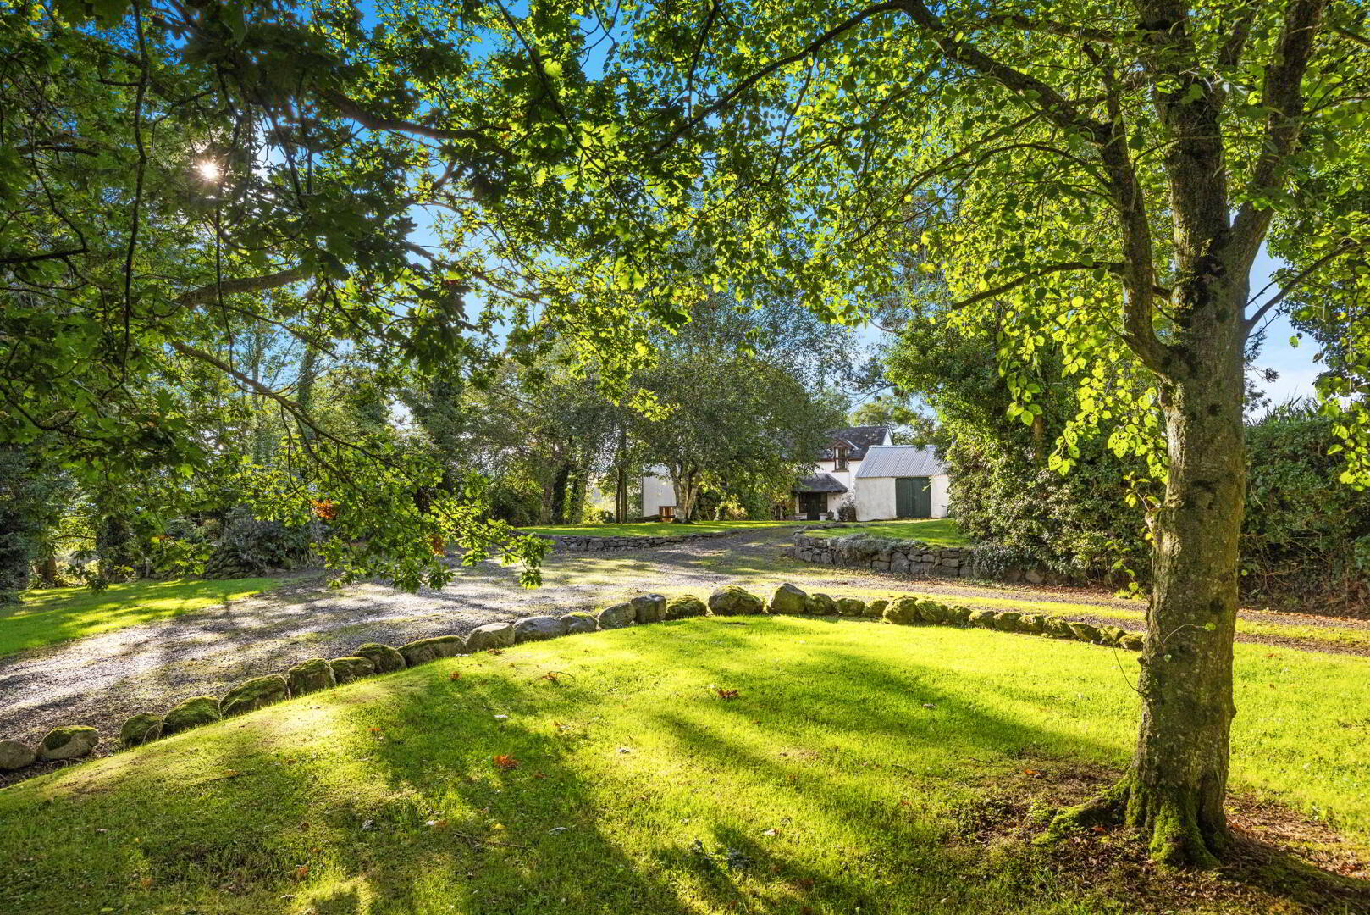
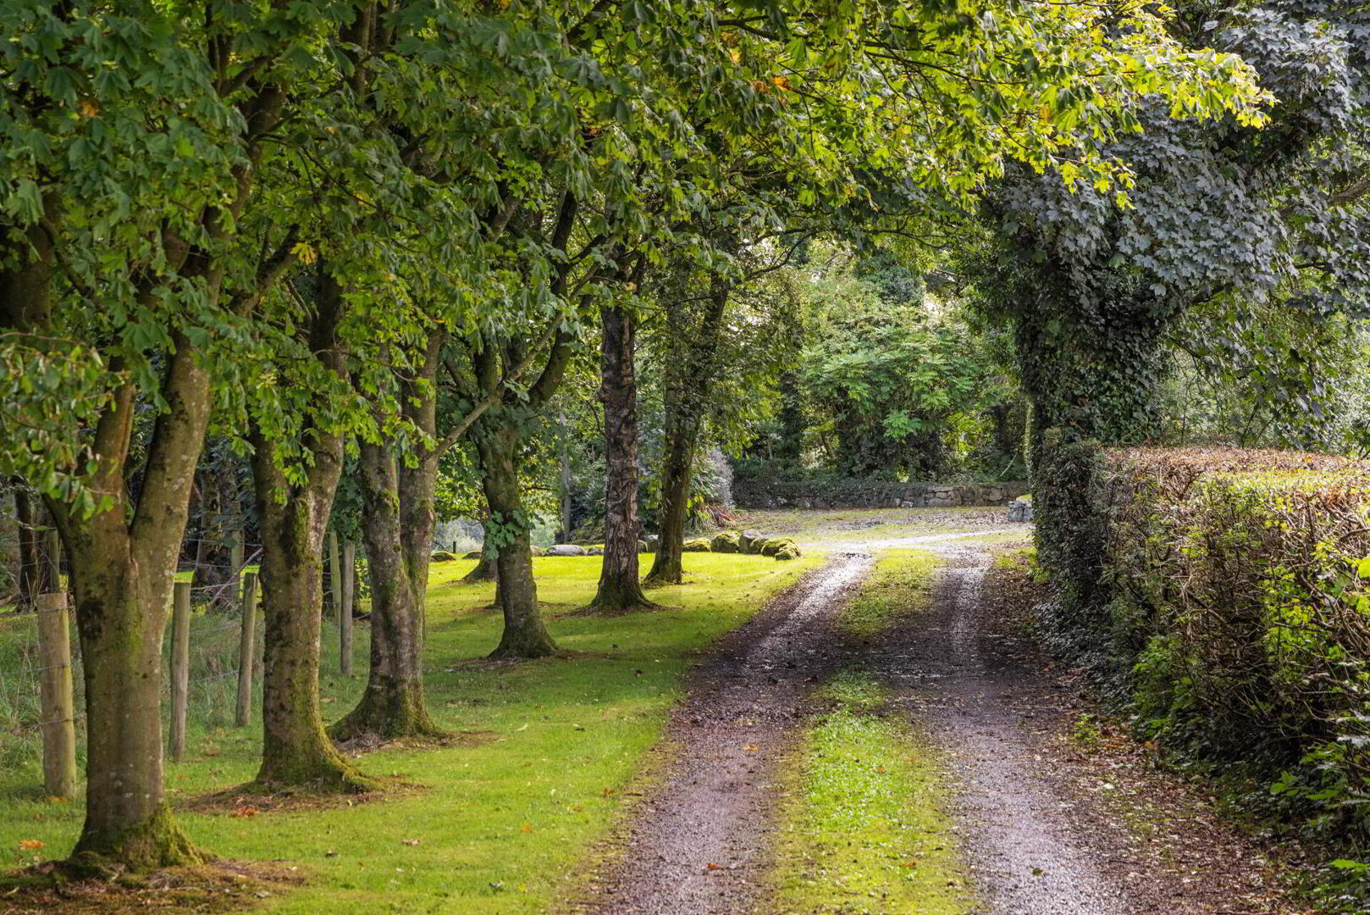
Externally the extremely private and mature site is accessed via a delightful laneway and offers generous formal gardens in lawns with a variety of planting and trees along with a raised paved area.
There is also an adjoining field currently in trees which can be used for multiple purposes and outbuildings, overall the grounds extend to circa 3.25 acres.
This is a superb opportunity to purchase a family home in a convenient rural setting whilst also being only a short distance from Royal Hillsborough Village, Ballynahinch, Lisburn and the M1 Motorway with Belfast an easy commuting distance.
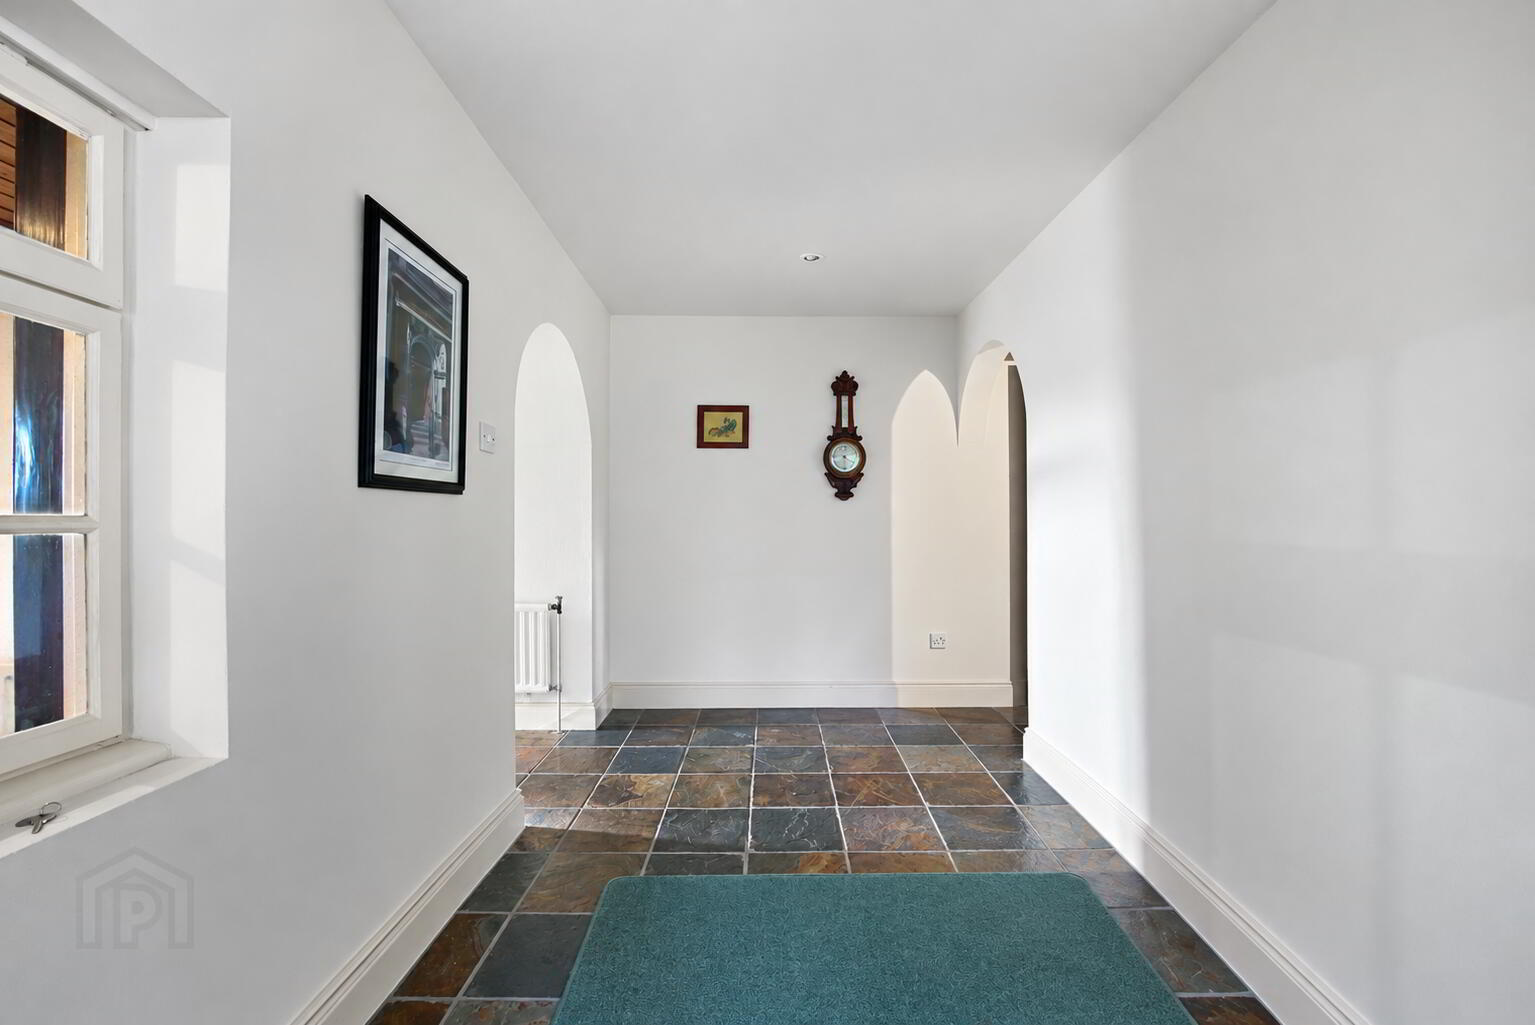
Hardwood front door with glazed side windows to reception hall.
RECEPTION HALL Chinese slate floor.
CLOAKROOM White suite comprising low flush WC, pedestal wash hand basin with splash tiling, Chinese slate floor.
BEDROOM 9' 11" x 8' 2" (3.02m x 2.49m)
INNER HALLWAY / DINIING ROOM 13' 5" x 12' 5" (4.09m x 3.78m) (@ widest points) Chinese slate floor, external access, tongue and groove ceiling, staircase to first floor, double doors leading to lounge.
LOUNGE 20' 5" x 17' 4" (6.22m x 5.28m) Feature floor to ceiling brick fireplace with slate hearth, feature beams to ceiling.
LIVING ROOM 13' 7" x 12' 8" (4.14m x 3.86m) Tongue and groove ceiling, cast iron fireplace with slate hearth.
CONSERVATORY 12' 9" x 9' 6" (3.89m x 2.9m) Tiled floor, external access.
KITCHEN WITH DINING AREA 15' 4" x 10' 2" (4.67m x 3.1m) Extensive range of high and low range units, work surfaces with matching splashback, Old Belfast style sink unit with mixer tap, plumbed for dishwasher, CDA two ring gas hob with electric oven under, Aga oil fired cooker range with tiled splashback and feature brick floor to ceiling surround, wood mantle, tiled floor.
UTILITY ROOM 14' 10" x 6' 2" (4.52m x 1.88m) Range of units, work surfaces, plumbed for washing machine, oil fired boiler, external access, tiled floor, single drainer stainless steel sink unit.
FIRST FLOOR LANDING Built-in storage.
BEDROOM 13' 9" x 12' 9" (4.19m x 3.89m)
BEDROOM 14' 11" x 6' 8" (4.55m x 2.03m)
BEDROOM 11' 7" x 6' 6" (3.53m x 1.98m)
BEDROOM 17' 1" x 13' 6" (5.21m x 4.11m) (@ widest points)
ENSUITE SHOWER ROOM White suite comprising pedestal wash hand basin, low flush WC, full tiled shower cubicle, part tiled walls.
BATHROOM White suite comprising panelled bath, low flush WC, pedestal wash hand basin, bidet, chrome heated towel rail, part tiled walls, tiled floor.
OUTSIDE Private laneway leading to parking and turning area to front. Delightful formal gardens in well maintained lawns and planting with superb views over open countryside, sheltered paviour patio area, additional field.
OUTBUILDING 1 16' 5" x 19' 7" (5m x 5.97m)
OUTBUILDING 2 37' 2" x 12' 5" (11.33m x 3.78m)
Travel Time From This Property

Important PlacesAdd your own important places to see how far they are from this property.
Agent Accreditations


Marketed by Fetherstons (South Belfast Office)
+44 28 9066 1111




