
SALE AGREED
SALE AGREED
SALE AGREED
SALE AGREED
SALE AGREED
SALE AGREED
SALE AGREED
SALE AGREED
SALE AGREED
SALE AGREED
SALE AGREED
SALE AGREED
SALE AGREED
SALE AGREED
SALE AGREED
SALE AGREED
SALE AGREED
SALE AGREED
SALE AGREED
SALE AGREED
SALE AGREED
SALE AGREED
SALE AGREED
SALE AGREED
SALE AGREED
SALE AGREED
SALE AGREED
SALE AGREED
SALE AGREED
SALE AGREED
SALE AGREED
SALE AGREED
SALE AGREED
SALE AGREED
SALE AGREED
SALE AGREED
SALE AGREED
SALE AGREED
SALE AGREED
SALE AGREED
SALE AGREED
SALE AGREED
SALE AGREED
SALE AGREED
SALE AGREED
SALE AGREED
SALE AGREED
SALE AGREED
SALE AGREED
SALE AGREED
SALE AGREED
SALE AGREED
SALE AGREED
SALE AGREED
SALE AGREED
SALE AGREED
SALE AGREED
SALE AGREED
SALE AGREED
SALE AGREED
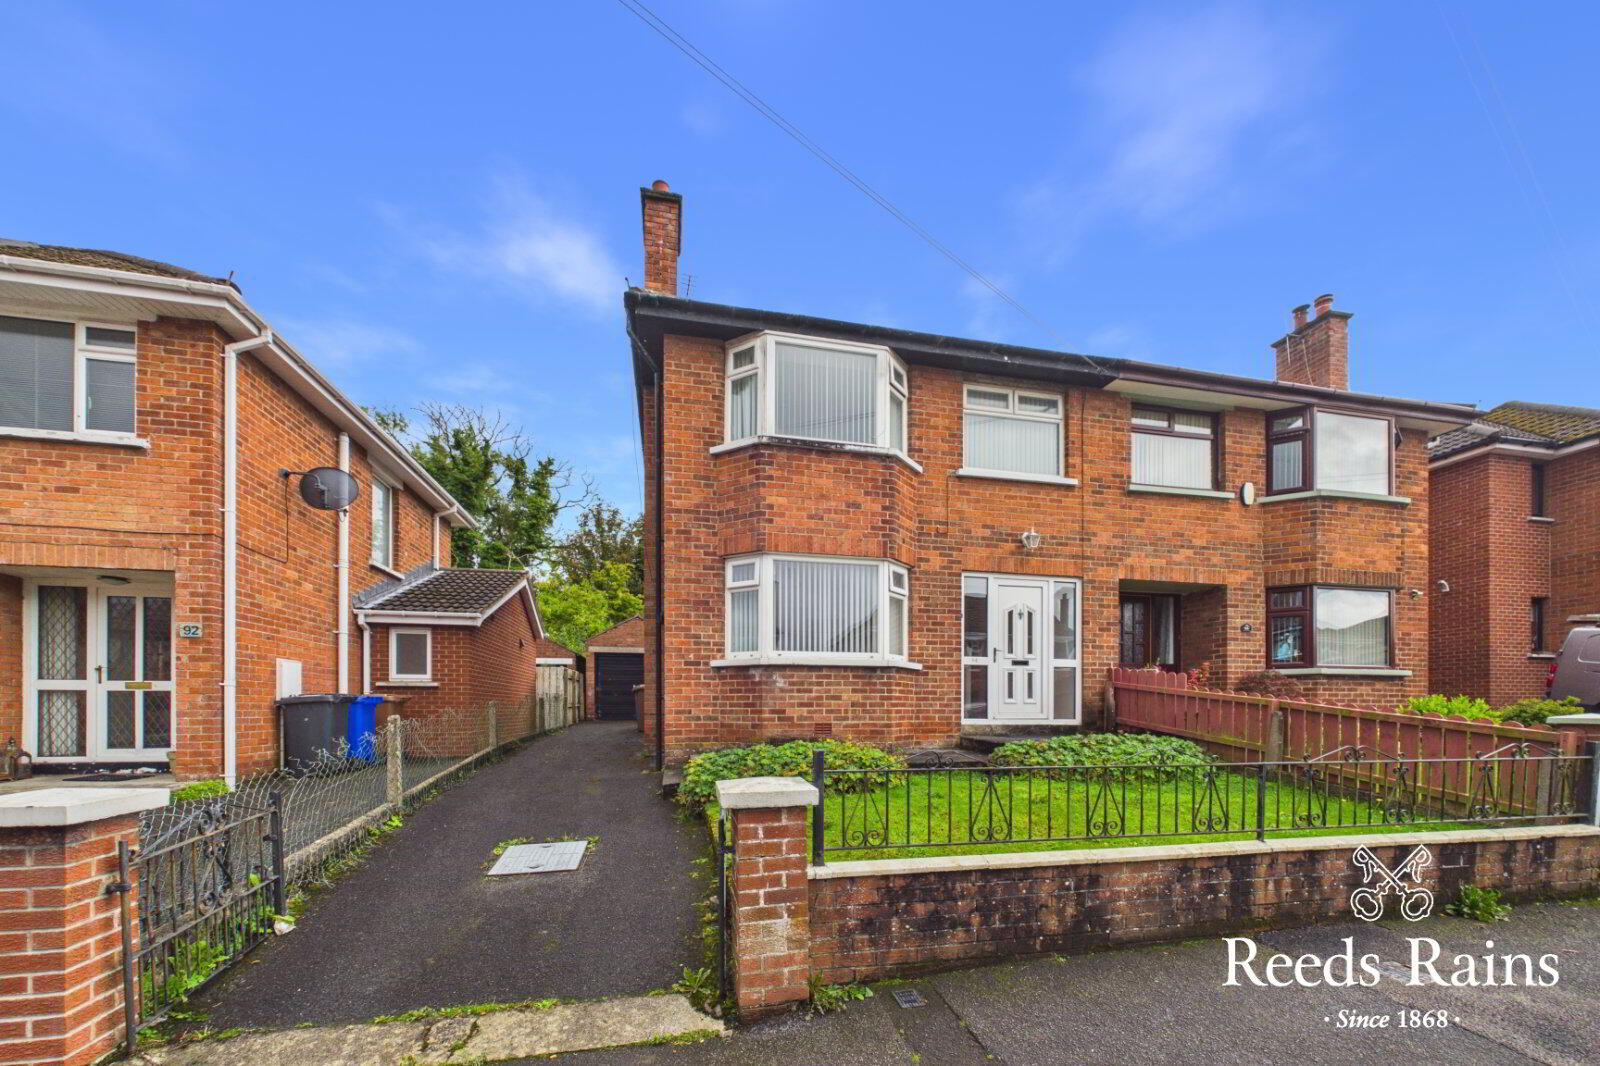
94 Beechgrove Avenue, Belfast, BT6 0NF
3 Bed Semi-Detached House
Sale agreed
Property Overview
Status
Sale Agreed
Style
Semi-Detached House
Bedrooms
3
Bathrooms
1
Receptions
1
Property Features
Tenure
Not Provided
Broadband Speed Checker
*³
Property Financials
Price
Last listed at Asking Price £230,000
Rates
£1,457.40 pa*¹

Marketed by Reeds Rains (Ormeau)
+44 28 9068 0420

Propertynews Currency Partner - helping you transfer money for property purchases in Ireland & Northern Ireland. Speak to an expert
Additional Information
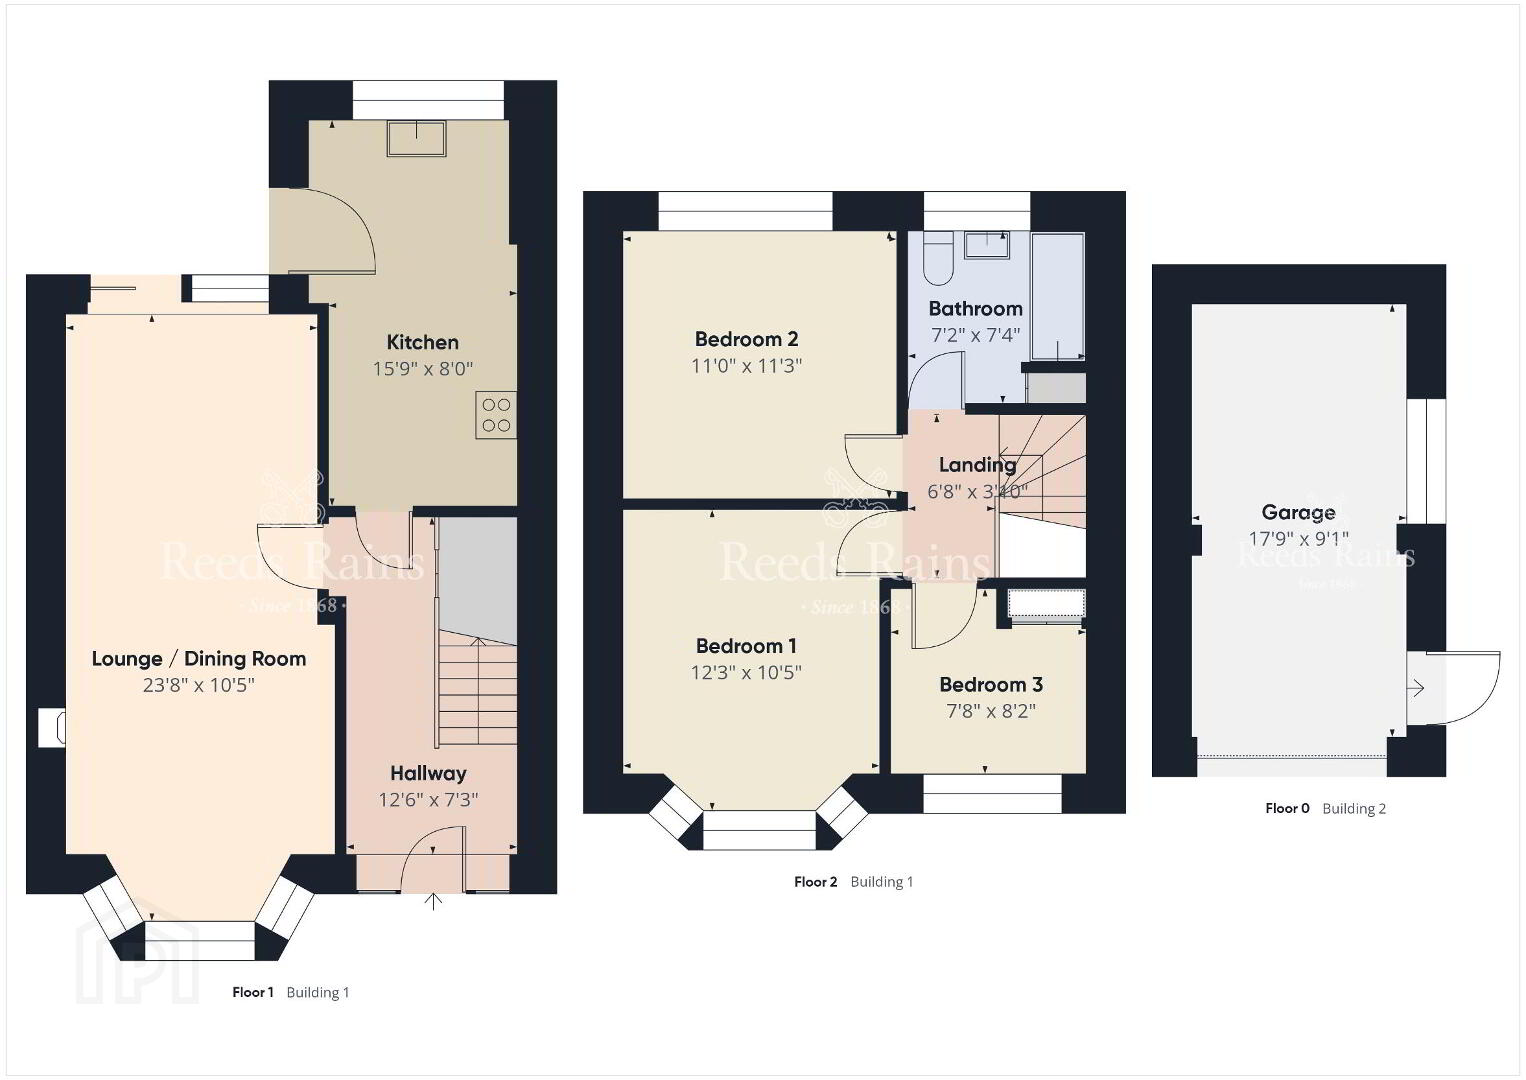
- Bay Fronted Semi-Detached Home
- Popular Location Close To Schools & Forestside Shopping Centre
- Lounge / Dining Room With Patio Door To Rear
- Extended Kitchen
- Three Bedrooms
- Bathroom With Modern White Suite
- Double Glazed Windows / Oil Fired Heating
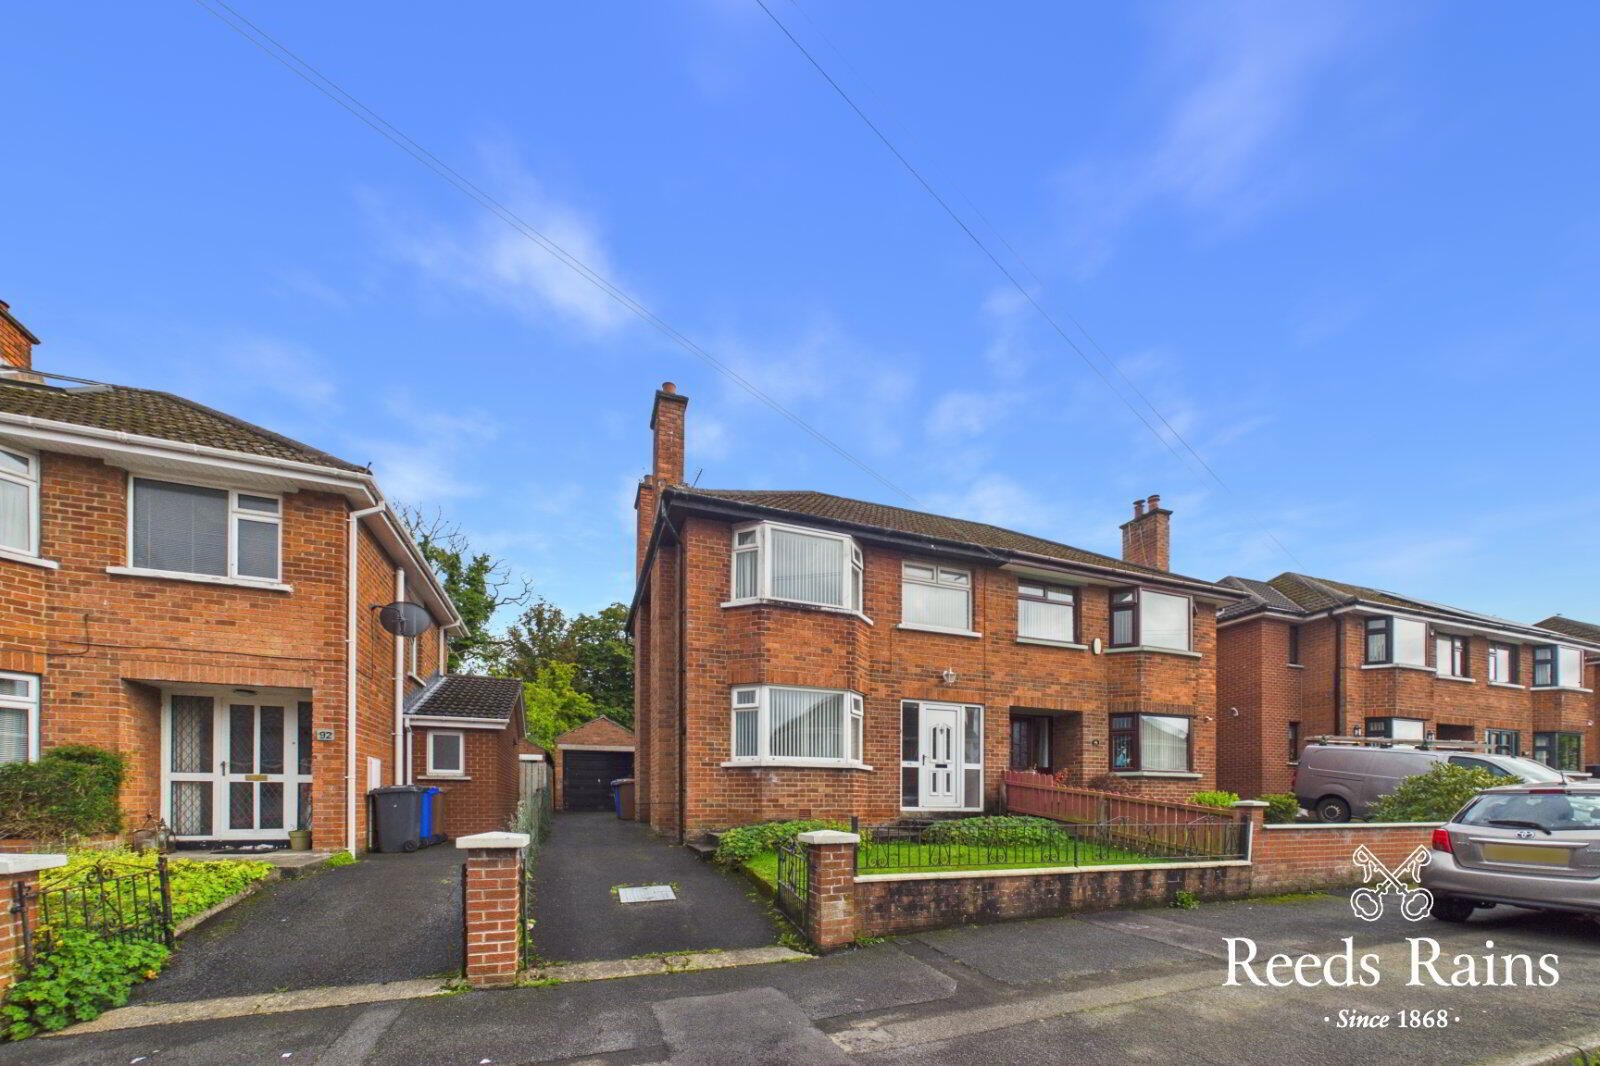
- Driveway To Parking & Detached Garage
- Generous rear Garden with countryside views
Red brick bay fronted semi-detached home with lots of potential and good sized rear garden backing onto fields.
Situated just off the Upper Knockbreda Road, this three-bedroom semi-detached property offers an excellent opportunity for buyers seeking a home in a convenient with an excellent rear garden. The property is ideally positioned close to Forestside Shopping Centre, a range of local schools, public transport links and the Outer Ring road network, providing excellent access to Belfast City Centre and surrounding areas.
Internally, the accommodation comprises a bright through lounge, three well-proportioned bedrooms, a modern bathroom and an extended kitchen which offers excellent potential for updating and modernisation. While the property would benefit from some cosmetic upgrading internally, particularly to the kitchen, this has been reflected in the asking price, presenting an attractive opportunity for a purchaser to add their own style and value.
Viewing is by appointment with our team on (028) 9068 0420
- DESCRIPTION
- GROUND FLOOR
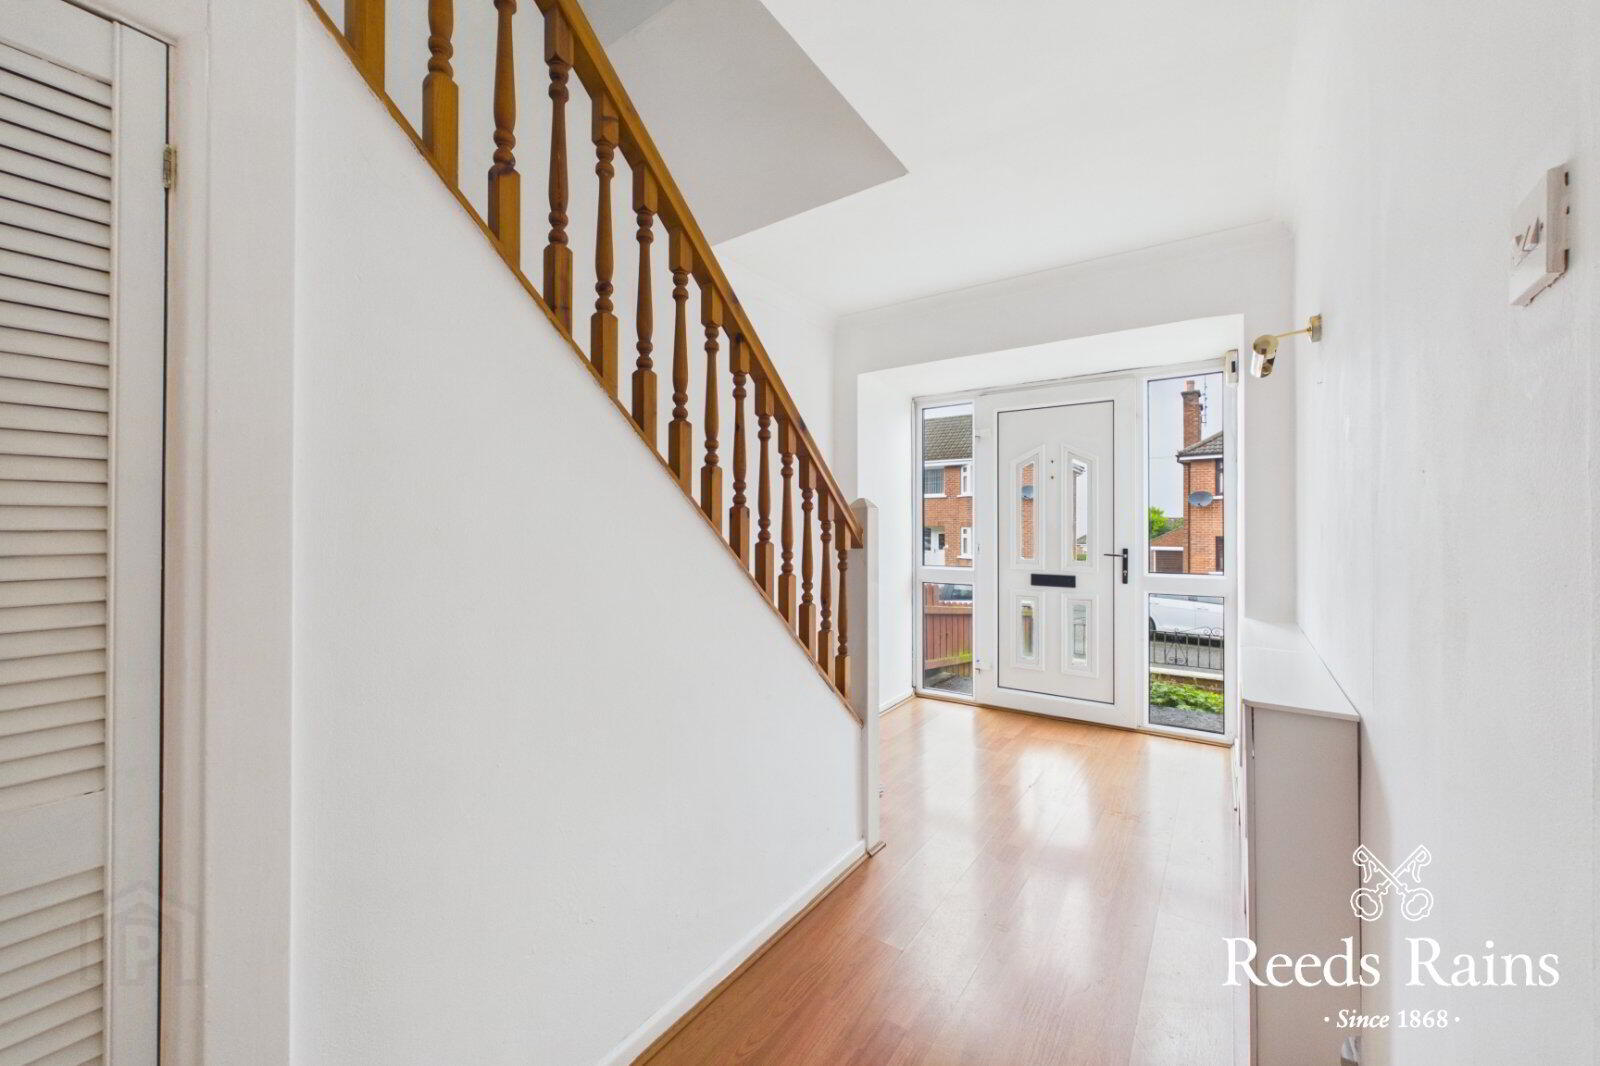
- PVC double glazed front door
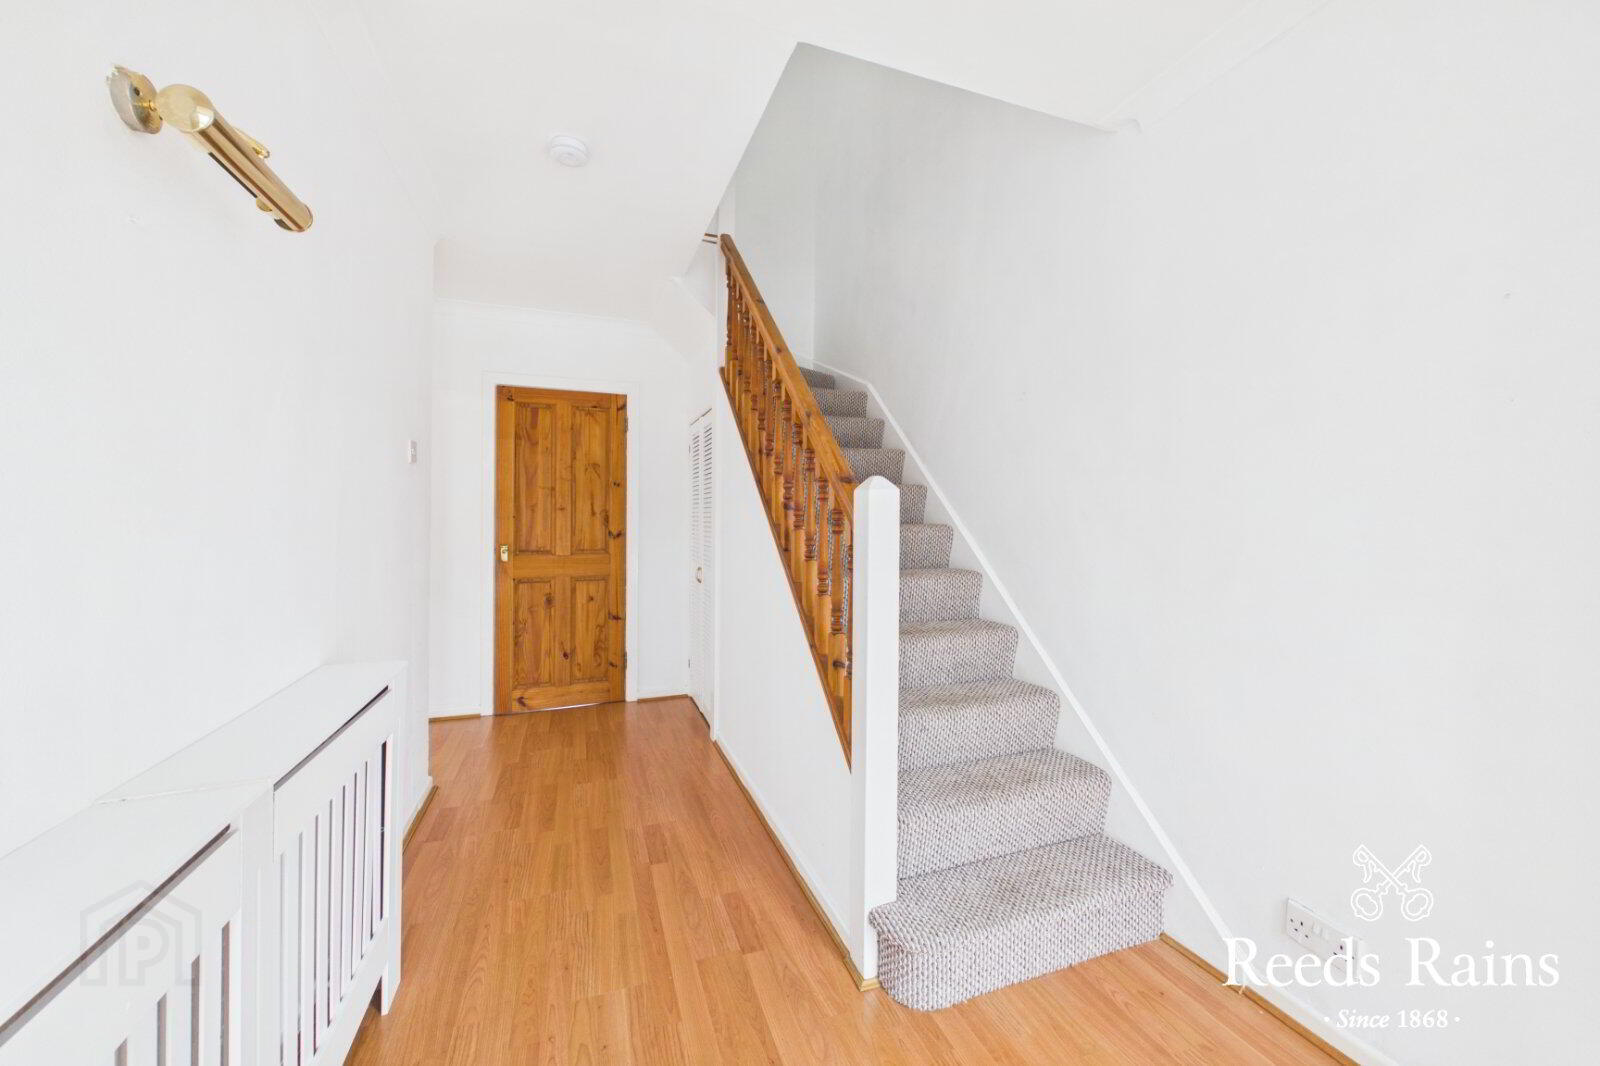
- Reception Hall
- Storage under stairs
- Lounge / Dining Room
- Cast iron fire place. Bay window to front and sliding patio door to rear.
- Extended Kitchen
- Excellent range of high and low level units. Single drainer stainless steel sink unit. Part tiled walls. PVC door to rear garden.
- FIRST FLOOR
- Bathroom With White Suite
- Panel bath with telephone hand shower and shower screen. Pedestal wash hand basin. Low flush WC.
- Bedroom 1
- Bedroom 2
- Bedroom 3
- Outlook to front. Built in robe.
- OUTSIDE
- Driveway to ample parking space. Excellent rear garden in lawn and patio areas, backing onto fields offering ample privacy.
- Detached Garage
- Up and over door. Oil fired boiler.
- DIRECTIONS
- Off Upper Knockbreda Road.
- CUSTOMER DUE DILIGENCE
- As a business carrying out estate agency work, we are required to verify the identity of both the vendor and the purchaser as outlined in the following: The Money Laundering, Terrorist Financing and Transfer of Funds (Information on the Payer) Regulations 2017 - https://www.legislation.gov.uk/uksi/2017/692/contents. To be able to purchase a property in the United Kingdom all agents have a legal requirement to conduct Identity checks on all customers involved in the transaction to fulfil their obligations under Anti Money Laundering regulations. We outsource this check to a third party and a charge will apply of £30 + VAT for a single purchaser or £50 + VAT per couple.
Travel Time From This Property

Important PlacesAdd your own important places to see how far they are from this property.
Agent Accreditations





Marketed by Reeds Rains (Ormeau)
+44 28 9068 0420




