For sale
Added 8 hours ago
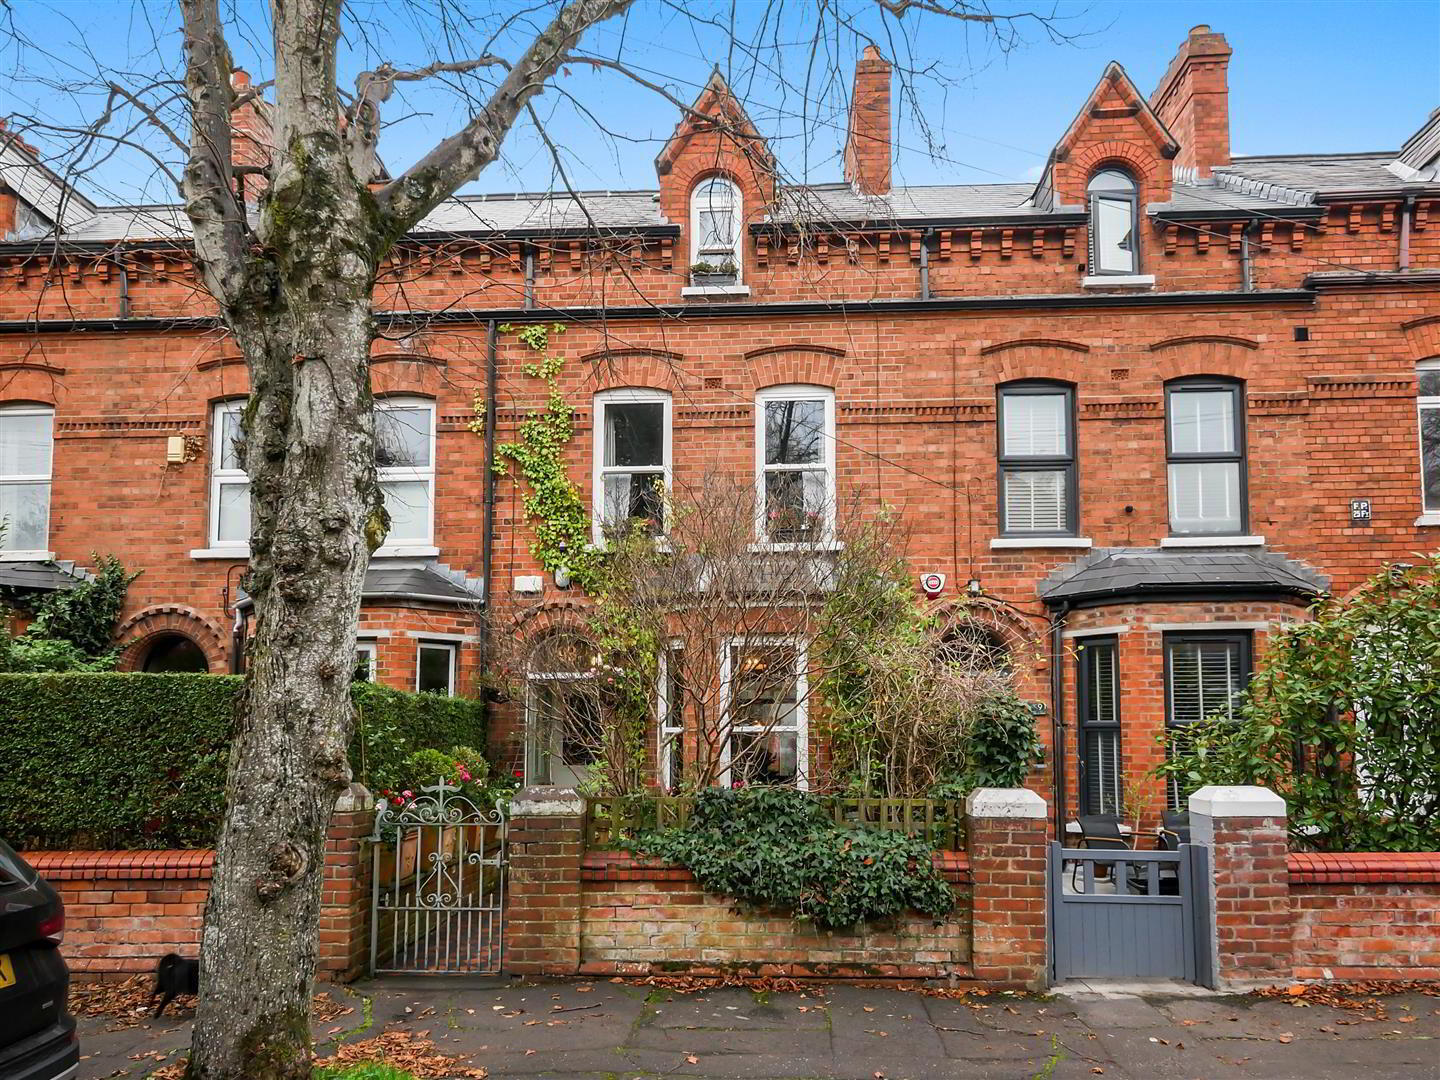
93 Delhi Street, Belfast, BT7 3AL
3 Bed Terrace House
Asking Price £295,000
Property Overview
Status
For Sale
Style
Terrace House
Bedrooms
3
Bathrooms
3
Receptions
1
Property Features
Tenure
Not Provided
Heating
Gas
Broadband Speed Checker
*³
In partnership with
Property Financials
Stamp Duty
Rates
£1,306.63 pa*¹
Typical Mortgage


Marketed by Ulster Property Sales (Forestside)
+44 28 9064 1264

Propertynews Currency Partner - helping you transfer money for property purchases in Ireland & Northern Ireland. Speak to an expert
Additional Information
- Mid Town Terrace
- Many Original Features Retained
- Three Bedrooms All With En-Suite
- Lounge Open To Dining Area
- Extended Fitted Kitchen
- Downstairs w/c
- Gas Heating
- Double Glazing (Most in Sliding Sash Style)
- Easily Maintained Patio To Front
- Enclosed Rear Yard
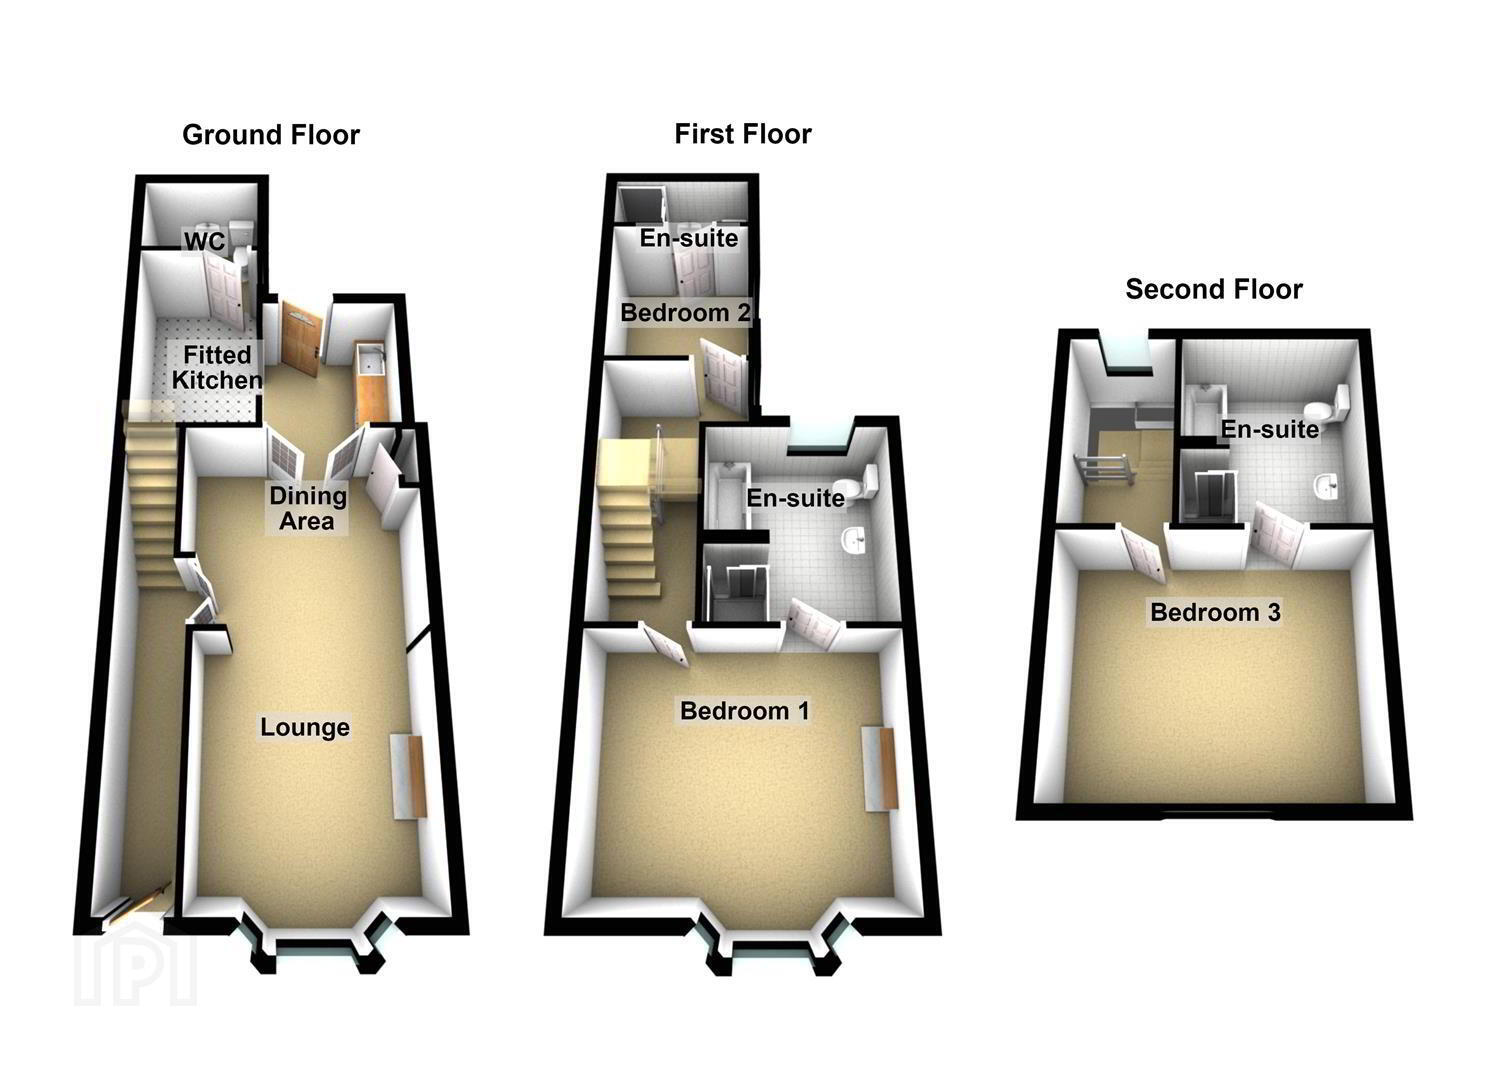
Internally, this charming property offers spacious, well-proportioned accommodation thoughtfully arranged over three floors, combining period character with modern-day comforts.
The ground floor comprises a welcoming lounge, open plan to a generous dining area, with double glass-panelled doors leading through to an extended kitchen. A convenient downstairs WC completes the ground floor accommodation.
On the first floor are two well-proportioned bedrooms, both benefiting from their own en-suite shower rooms. The second floor provides a further spacious bedroom with an en-suite bathroom, offering flexible accommodation ideally suited to modern family living.
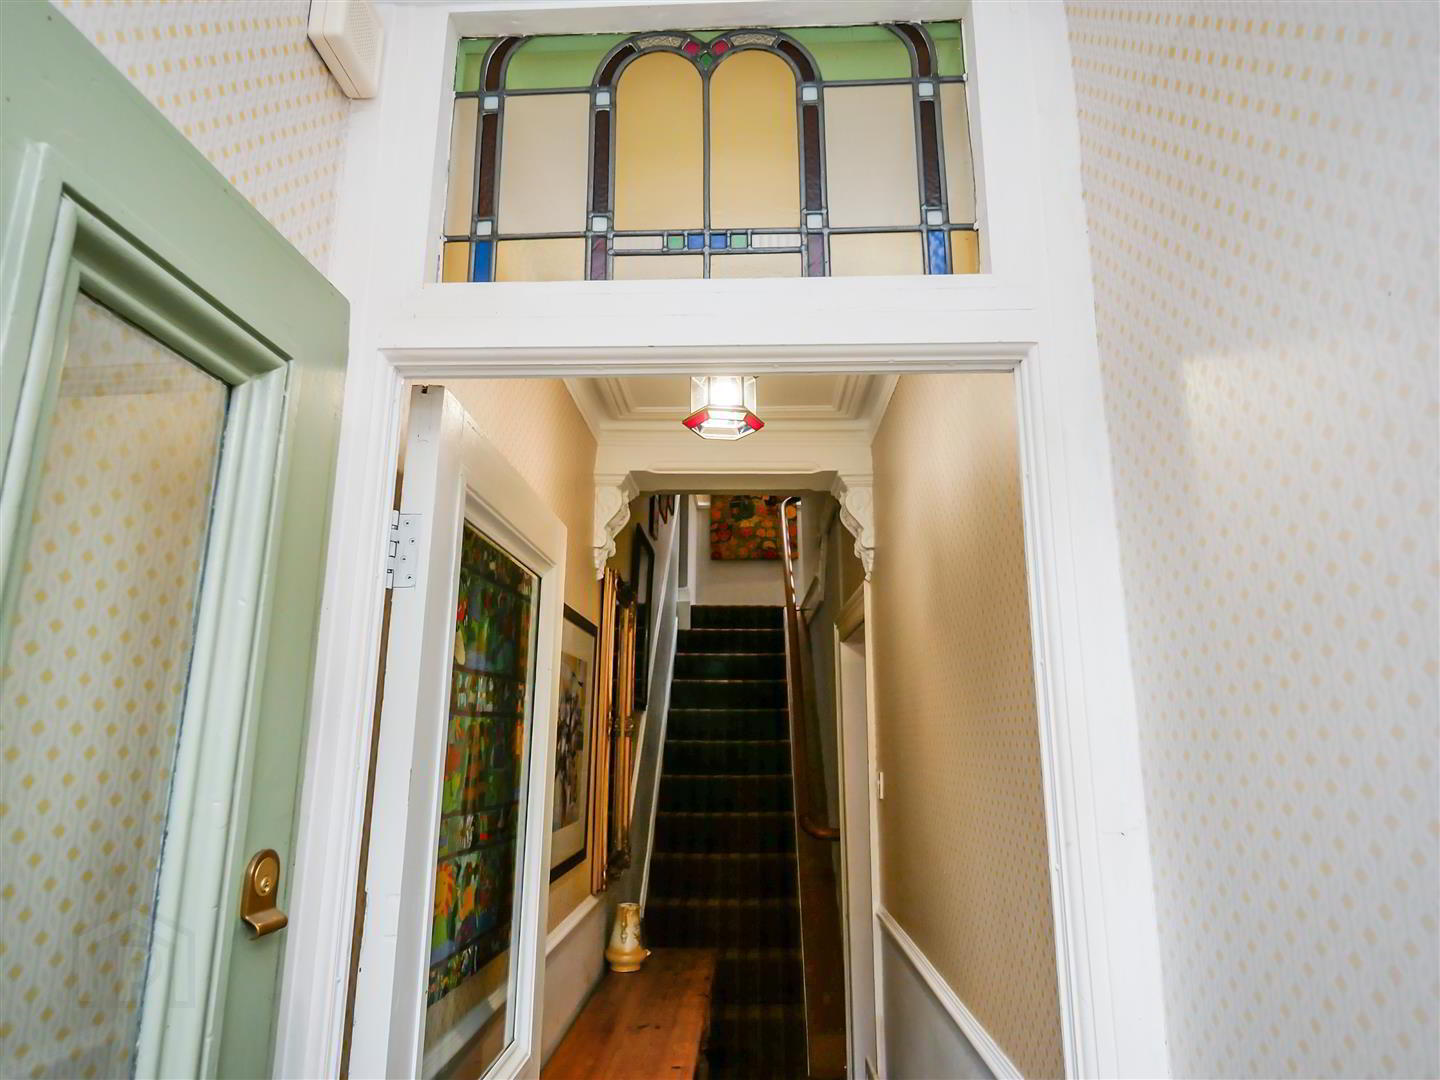
The property retains an abundance of original character and charm, with particular care taken to preserve its attractive period features, including decorative ceiling cornicing, ornate plaster mouldings and feature fireplaces. These traditional details are complemented by modern improvements, including gas-fired central heating, double glazing and sliding sash-style double-glazed windows throughout the majority of the property, sympathetically maintaining its period appearance.
Externally, the property benefits from an easily maintained flagged forecourt to the front and an enclosed rear yard.
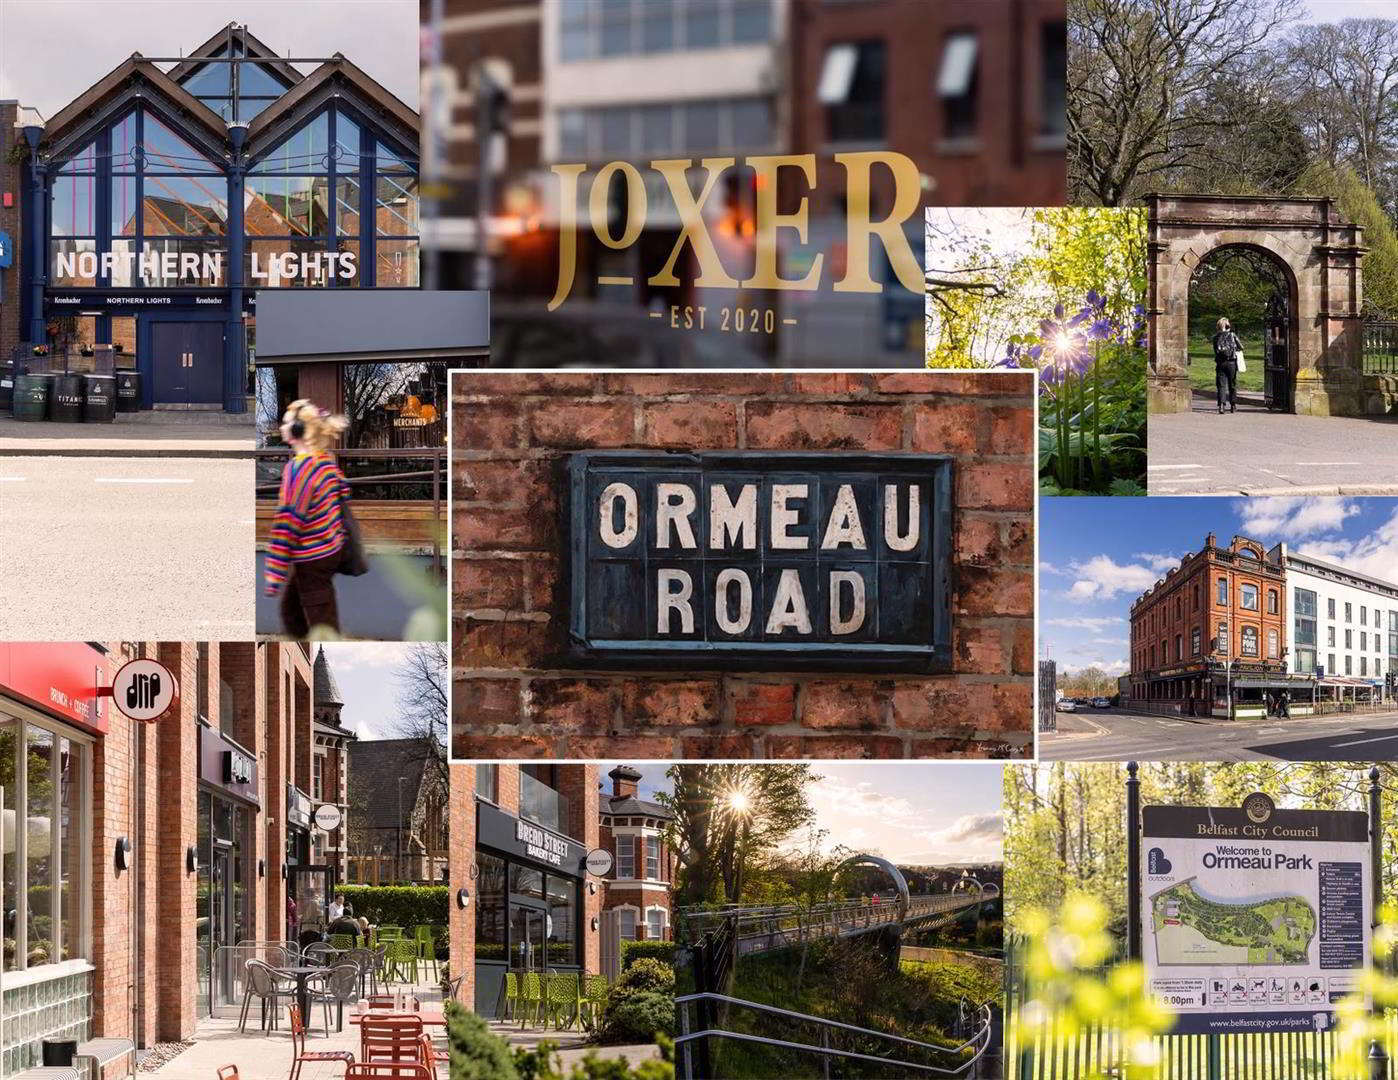
Combining generous accommodation, beautiful period detailing and a superb location close to an array of local amenities, this delightful home is sure to appeal to a wide range of purchasers, particularly first-time buyers and families seeking a proper
- The Accommodation Comprises
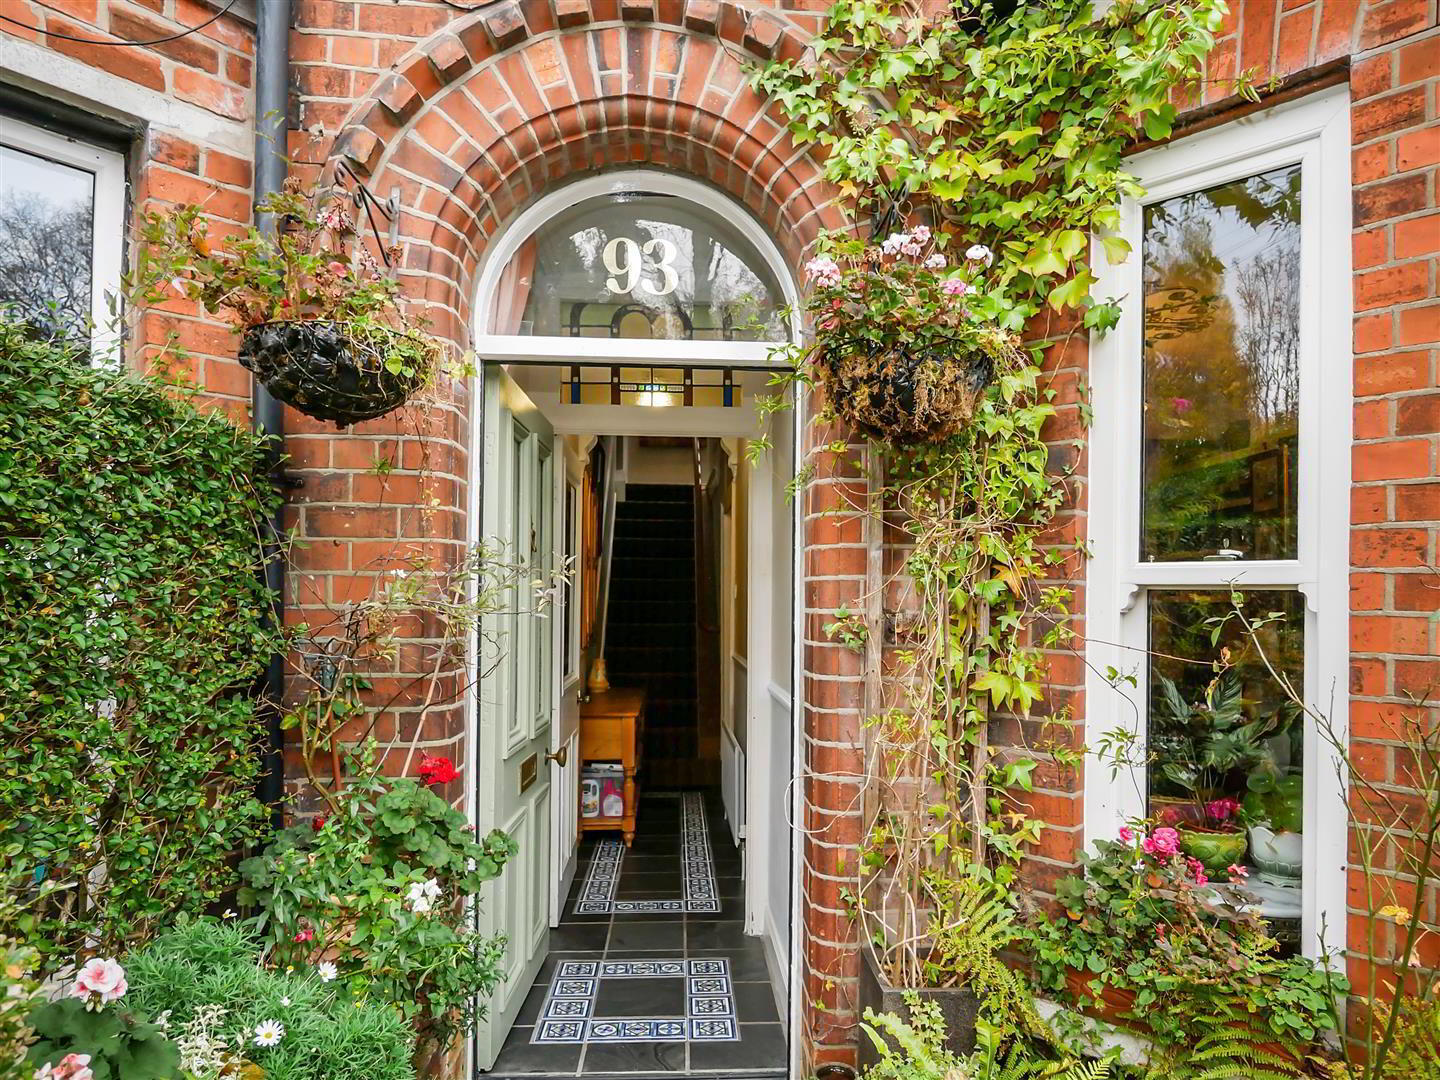
- Glass panelled wood panelled front door with fan light to the entrance porch. Tiled flooring.
Glass panelled inner door to hallway. Cornice ceiling and plaster mouldings. - Lounge/Dining 7.21m x 3.40m (23'8 x 11'2 )
- (into bay) Fireplace with wooden surround. Cornice ceiling. Double glass panelled doors to kitchen.
- Extended Fitted Kitchen 4.17m x 5.64m (13'8 x 18'6)
- Range of high and low level units, marble worktops, stainless steel overhead extractor fan, plumbed for dishwasher. Part tiled walls.
Access to downstairs toilet. - Downstairs w.c
- Sink unit. Low flush w.c
- First Floor
- Bedroom One 4.37m x 3.28m (14'4 x 10'9)
- Cast iron fireplace with wooden surround. Conrice ceiling.
- En-suite
- Comprsing shower cubicle with chrome shower unit, Thomas Crapper sink unit, (will be removed and replaced with a wash hand basin unit )low flush w.c
Cornice ceiling. Built in storage. - Bedoom Two 2.64m x 1.88m (8'8 x 6'2)
- En-suite
- Walk in shower cubicle with shower unit, pedestal wash hand basin, low flush w.c
- 2nd Floor
- Bedroom Three 4.37m x 3.23m (14'4 x 10'7)
- En-suite Bathroom
- Comprising large walk in shower cubicle with chrome shower unit, panelled bath, pedestal wash hand basin and low flush w/c
- Outside Front
- Chequered pathway to front.
Easily maintained brick paved patio area. - Outside Rear
- Enclosed rear yard with direct access to alleyway to rear.
Travel Time From This Property

Important PlacesAdd your own important places to see how far they are from this property.
Agent Accreditations



Marketed by Ulster Property Sales (Forestside)
+44 28 9064 1264


