
Click here to view the video
Click here to view the video
Click here to view the video
For sale
Added 15 hours ago
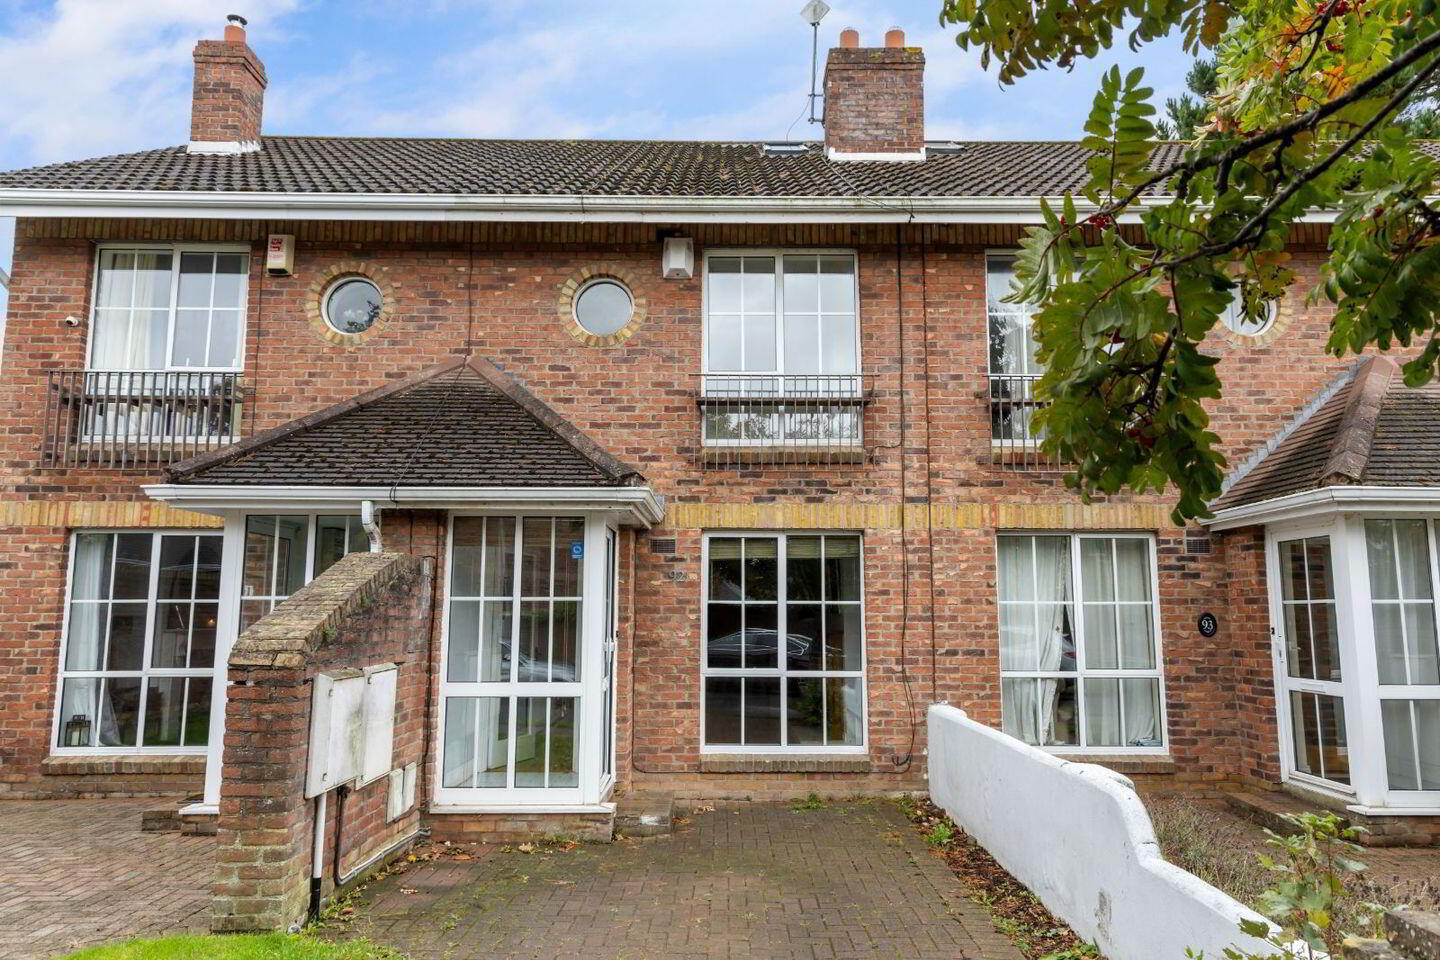
92 The Maples, Clonskeagh, D14AP68
2 Bed Terrace House
Asking Price €545,000
Property Overview
Status
For Sale
Style
Terrace House
Bedrooms
2
Bathrooms
1
Property Features
Size
70 sq m (753.5 sq ft)
Tenure
Not Provided
Energy Rating
Property Financials
Stamp Duty
€5,450*²

Marketed by Vincent Finnegan
PSR Licence: 001756
+353 1 298 4695

Propertynews Currency Partner - helping you transfer money for property purchases in Ireland & Northern Ireland. Speak to an expert
Additional Information
Ideally positioned within The Maples, a highly regarded and well-established residential development, this attractive two-bedroom terraced house presents an excellent opportunity for first-time buyers, downsizers or investors. The property offers well-proportioned and comfortable accommodation throughout, together with off-street parking to the front and gas-fired central heating. Set within a mature and popular residential setting, the property provides an excellent opportunity to create a wonderful home in a sought-after development.
A particular feature of the property is the private south-west facing rear garden, which enjoys an abundance of natural light and sunshine throughout the afternoon and into the evening. The garden provides an ideal outdoor space for relaxing, entertaining or dining al fresco during the warmer months. The combination of a sunny rear garden, off-street parking, gas-fired central heating and its position within this highly regarded development makes this an appealing home with considerable potential for its new owners.
The Maples enjoys an excellent and highly convenient location, with a wide range of amenities and services all within easy reach. UCD, Montrose, RTÉ, St Vincent’s Hospital, Merrion Shopping Centre and Donnybrook Village are all close by, while Dublin city centre is readily accessible.
To the west, Deer Park, Mount Anville School, The Goat Grill and the amenities of Mount Merrion are nearby, with Dundrum Town Centre and a number of Luas stops also within easy reach. Stillorgan Village is a short distance to the south and provides a further excellent selection of shops, cafés, restaurants and educational facilities.
The development itself is particularly appealing to families, with substantial areas of mature green space providing plenty of room for children to play and residents to enjoy the outdoors. There are also two communal tennis courts within the development, adding to the excellent range of recreational amenities available on the doorstep.
Combined with its established setting and convenient location close to schools, shopping facilities, transport links and Dublin city centre, The Maples is a highly regarded residential development in which to live.
Special Features
Two-bedroom terraced house
South-west facing rear garden
Off-street parking for two cars
Gas-fired central heating
Double-glazed windows
Beautiful sylvan setting
Wired for alarm
Two communal tennis courts within the development
Excellent location close to UCD
Convenient to a wide range of amenities and public transport
Approx 70 sq mt / 753 sq ft
Accommodation
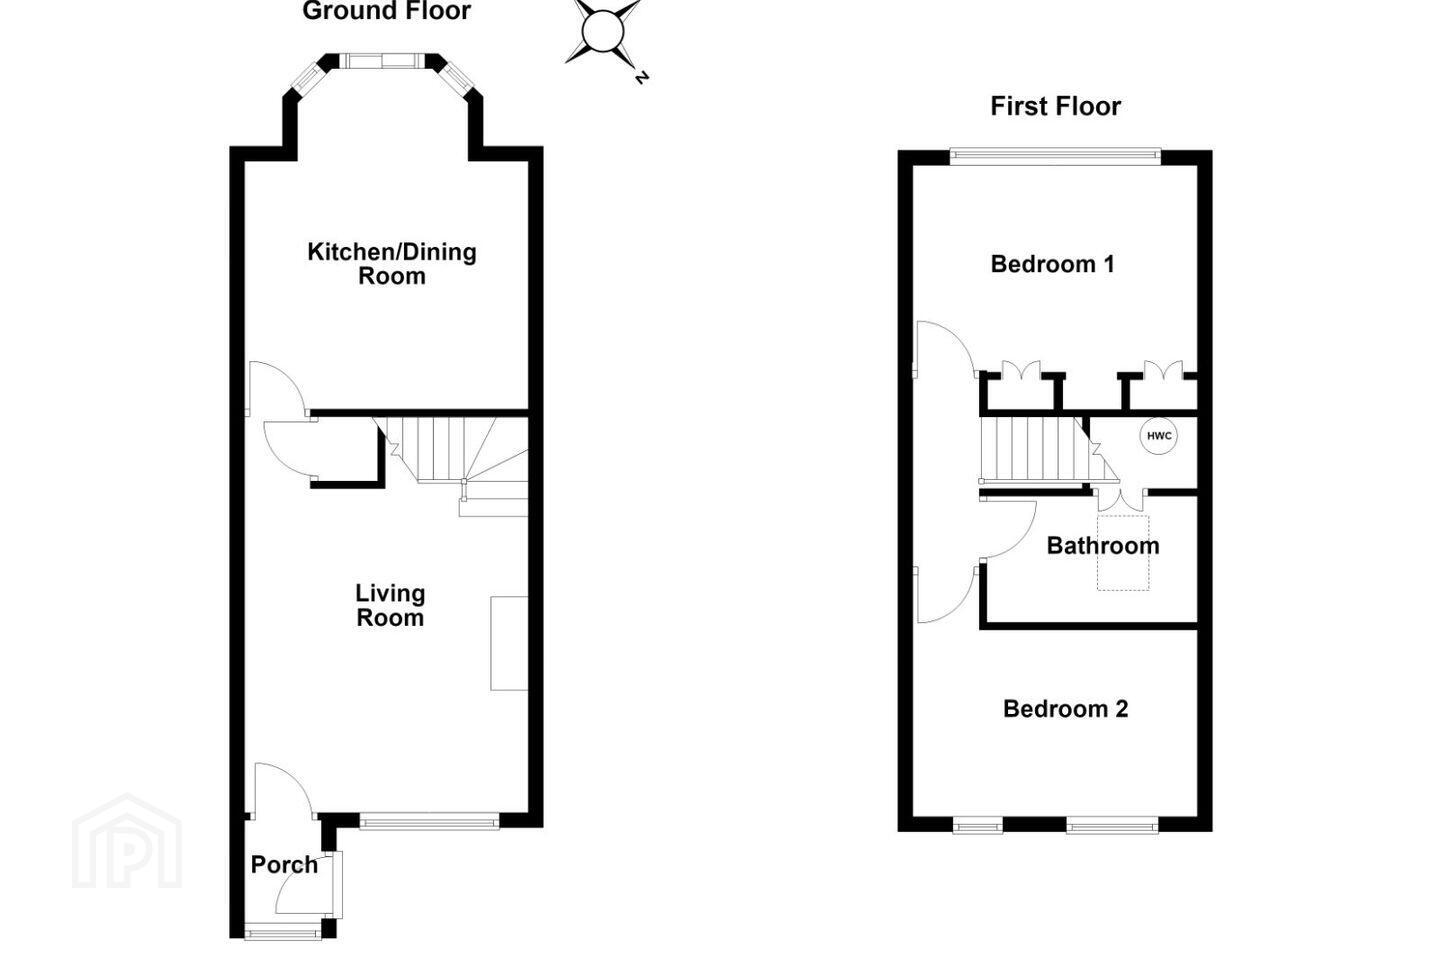
Entrance Porch
Double-glazed PVC entrance door, tiled floor and glass-panelled door leading to:
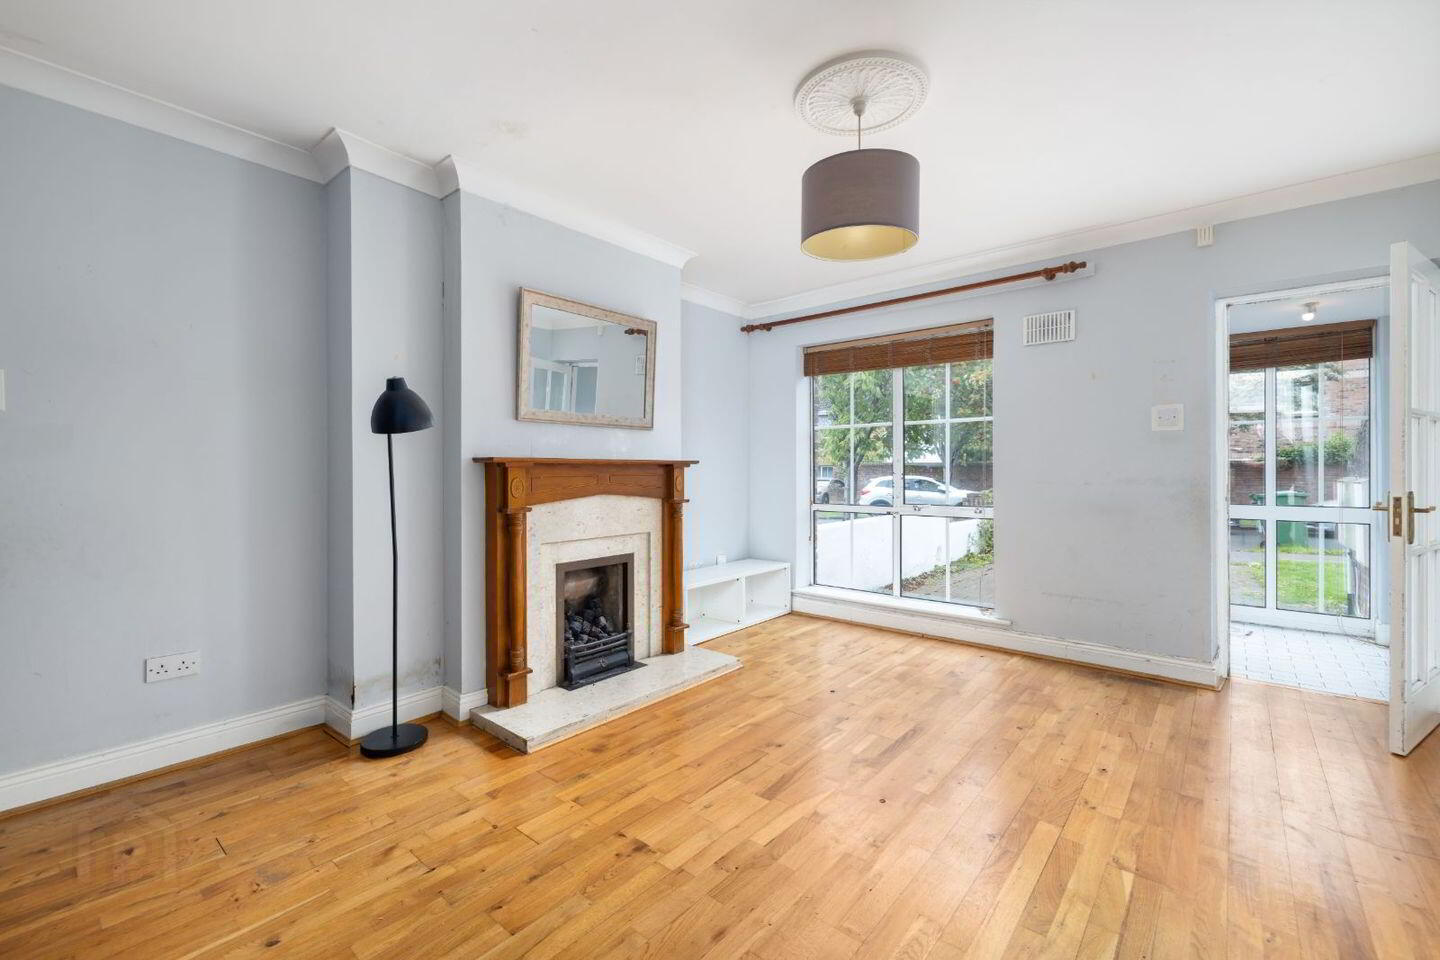
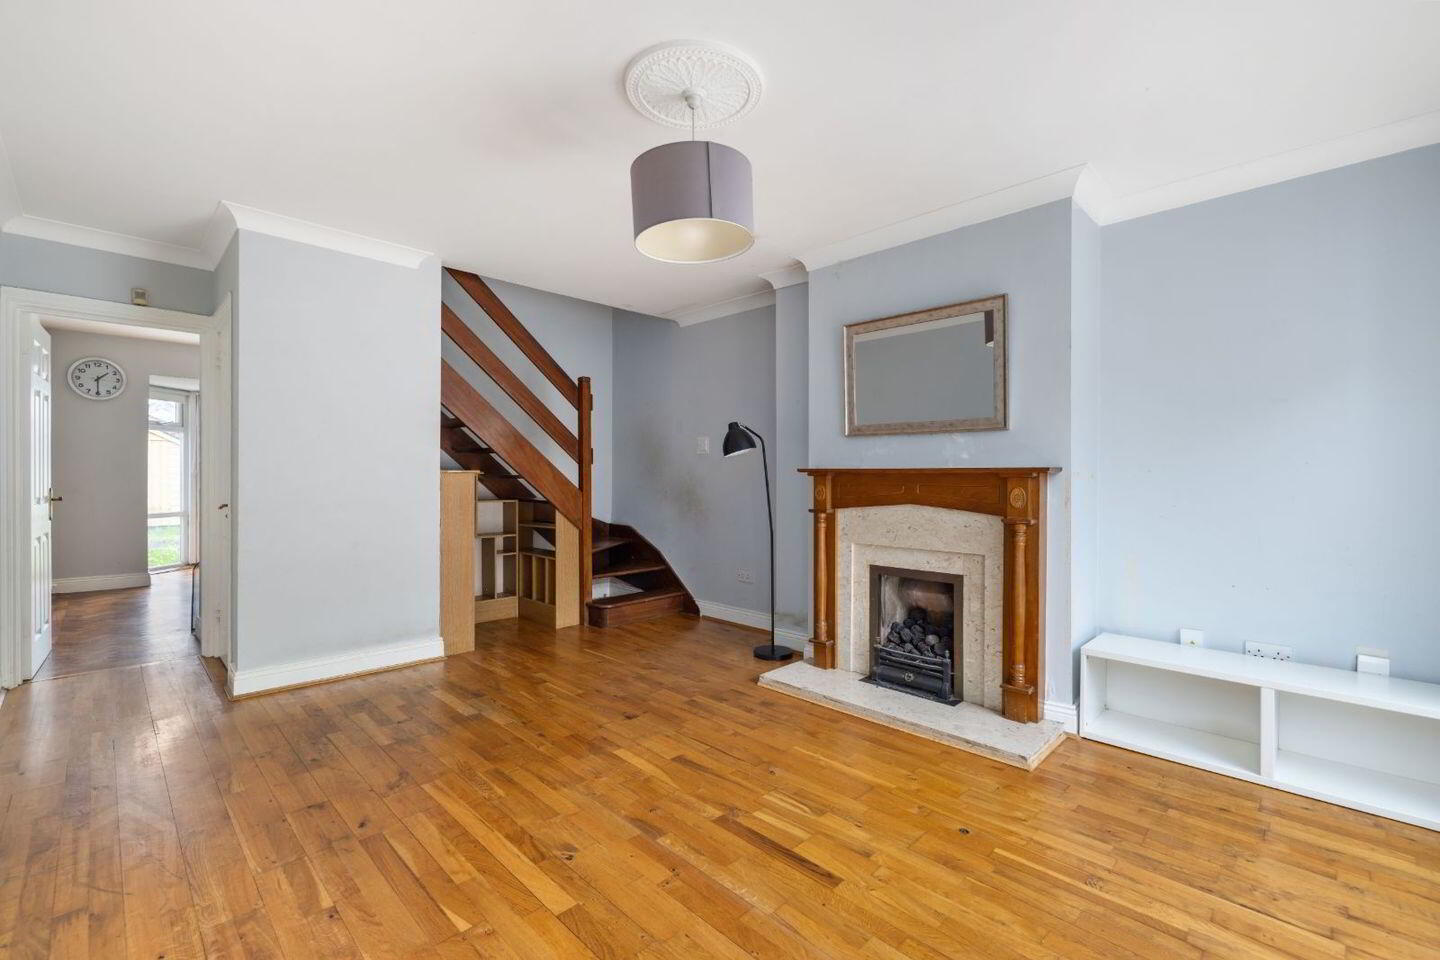
Living Room – approx. 5.4m x 3.8m
Spacious and bright living room featuring ceiling cornice and centre rose, attractive marble fireplace and hearth with gas coal-effect fire, together with useful understairs storage.
Kitchen / Dining Room – approx. 4.6m x 3.8m
Fitted kitchen with a range of built-in cupboards and drawers, integrated oven and four-ring gas hob. Plumbed for washing machine and dishwasher. Parquet flooring and double-glazed sliding doors leading to the rear garden.
Upstairs
Landing
Access to attic storage.
Bedroom 1 – approx. 3.8m x 3.0m
Double bedroom with a range of built-in wardrobes and vanity unit.
Bedroom 2 – approx. 3.8m x 3.4m
Double bedroom with built-in wardrobe and attractive porthole window.
Bathroom – approx. 3.0m x 1.7m
WC, wash hand basin and fully tiled bath with Triton shower unit. Shelved hot press.
Outside
Rear Garden
Private, fully walled, south-west facing rear garden, laid mainly in lawn with a paved patio area and Barna-style shed. The garden enjoys excellent afternoon and evening sunshine.
Front Garden
Cobblelock front garden providing off-street parking for two cars.
Travel Time From This Property

Important PlacesAdd your own important places to see how far they are from this property.
Agent Accreditations
Not Provided

Marketed by Vincent Finnegan
PSR Licence: 001756
+353 1 298 4695




