For sale
Added 1 day ago
92 Rafters Road, Drimnagh, D12PK40
2 Bed End-Terrace House
Asking Price €385,000
Property Overview
Status
For Sale
Style
End-Terrace House
Bedrooms
2
Bathrooms
1
Property Features
Size
78 sq m (839.6 sq ft)
Tenure
Not Provided
Energy Rating
Property Financials
Stamp Duty
€3,850*²

Marketed by City Homes
PSR Licence: 002985
+353 85 888 8090

Propertynews Currency Partner - helping you transfer money for property purchases in Ireland & Northern Ireland. Speak to an expert
Additional Information
- A spacious 2 double bedroom house (78m2 / 840ft2)
- End of terrace with generous side access
- Extended to the front and rear
- Very well presented throughout
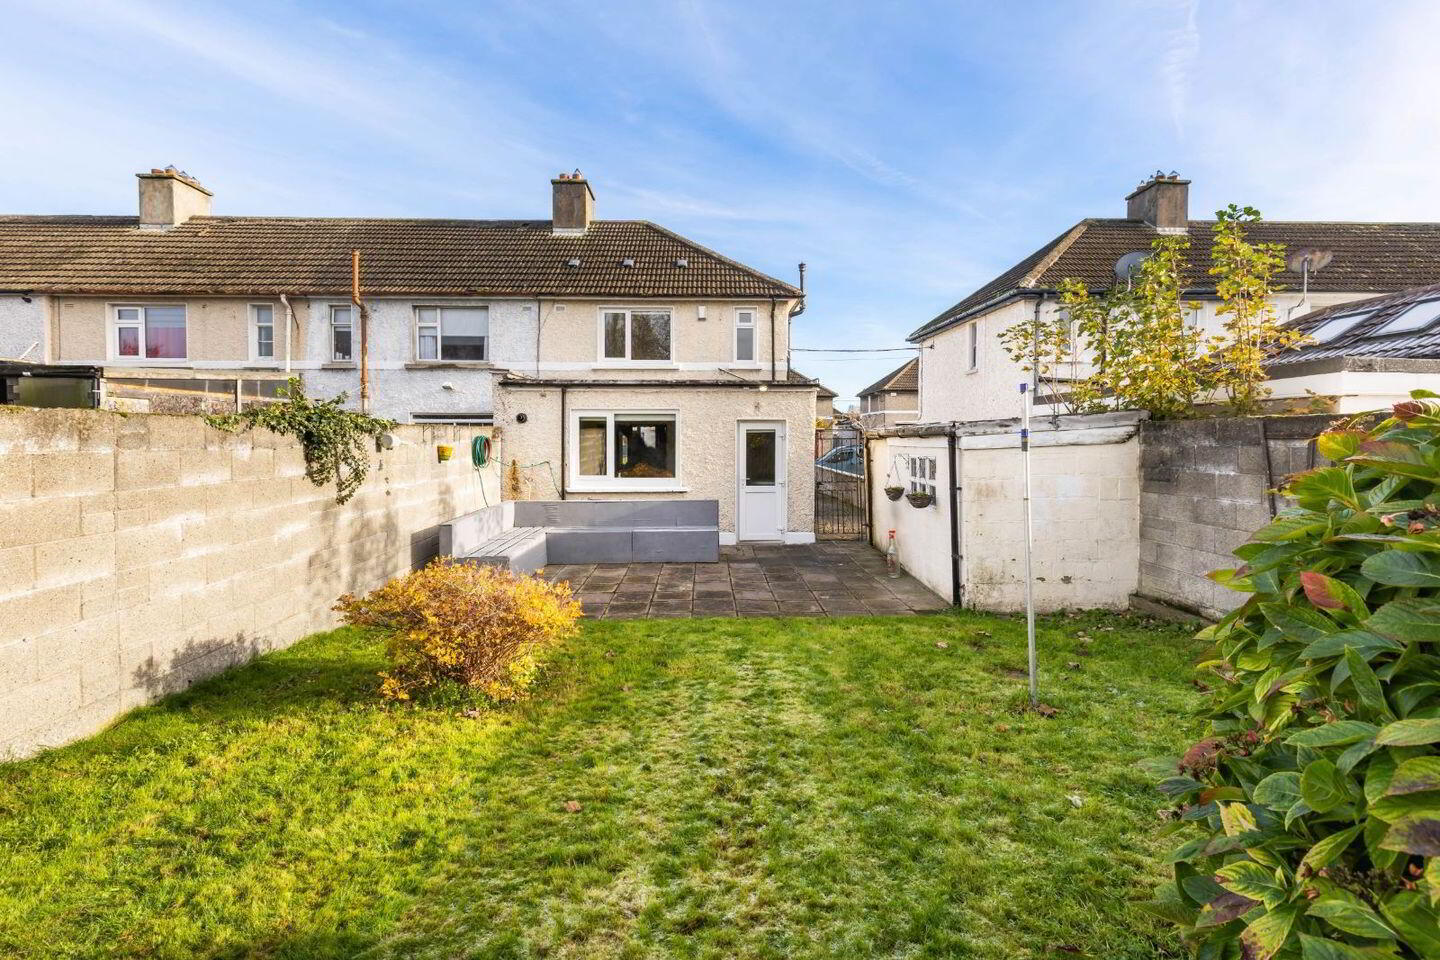
- Large & sunny west facing rear garden with block built storage
- PVC double glazing
- Off-street car parking
- GFCH with A-rated boiler
- Alarm
- 10 minute walk to Goldenbridge Luas / 4.2km to Stephens Green / M50 motorway just 10 minute drive
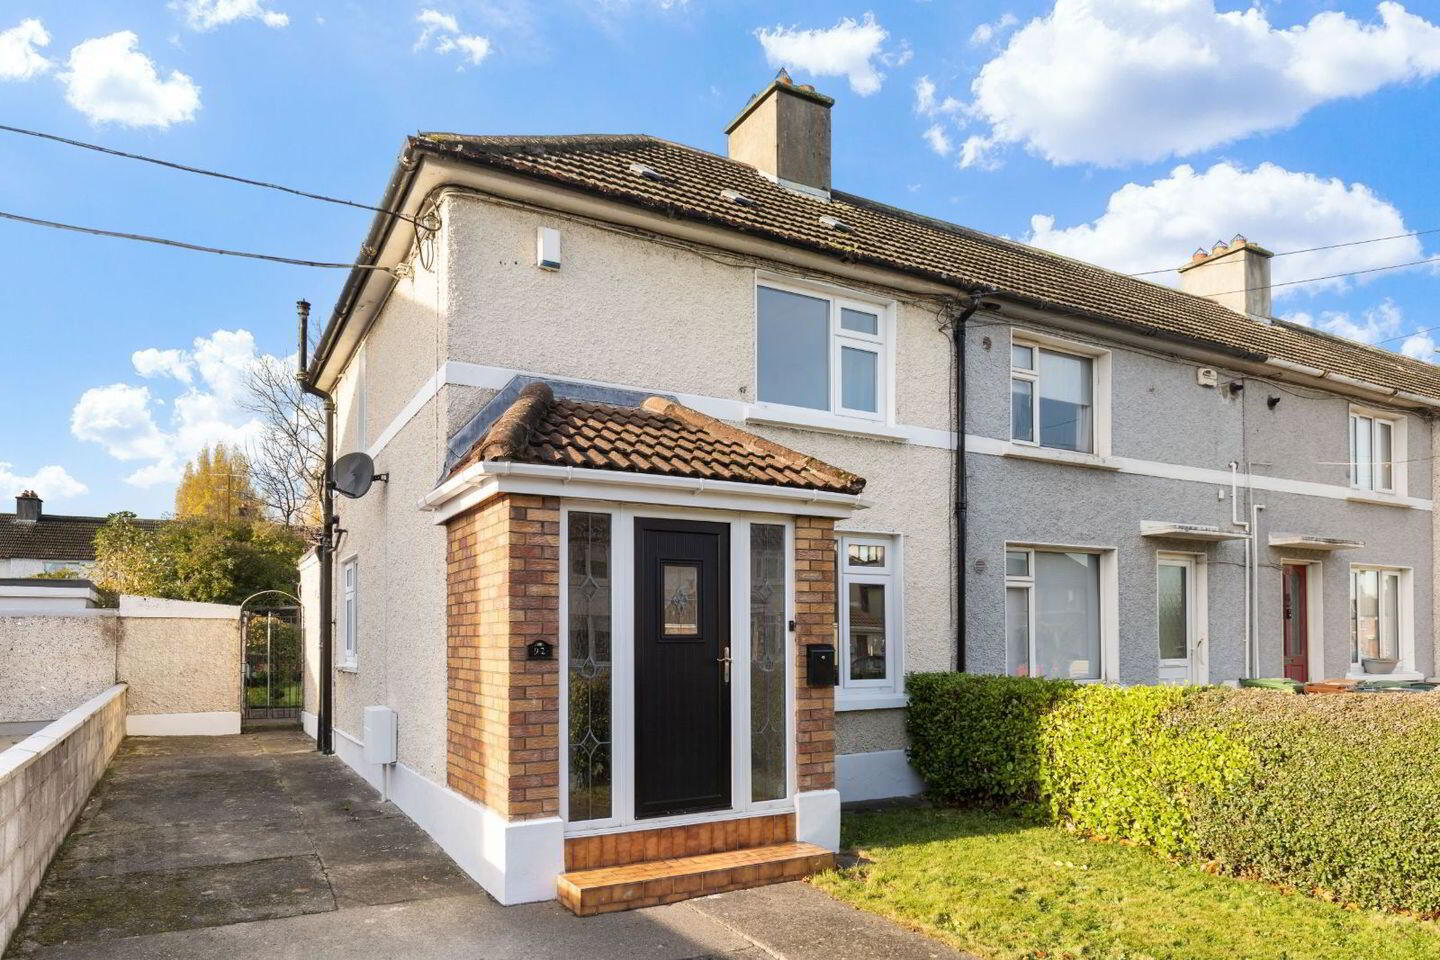
City Homes are Dublin 12's local estate agents and we are delighted to offer number 92 Rafters Road for sale on the open market. This impressive end of terrace home is presented in excellent condition throughout and benefits from a large rear extension, a sizeable storm porch extension to the front, a generous side passage and a sunny west facing back garden.
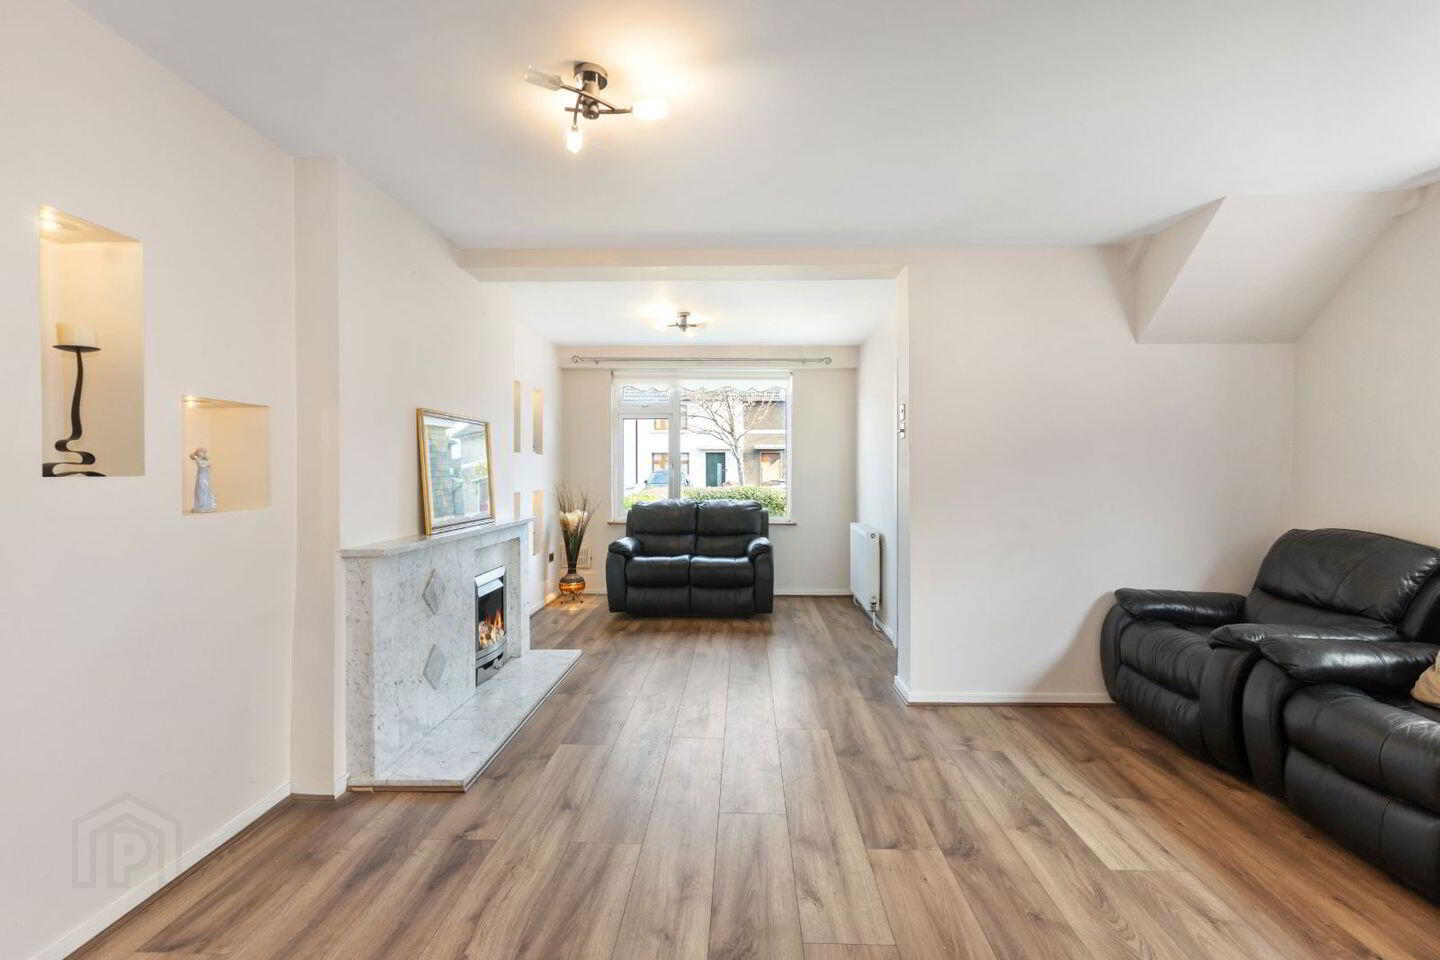
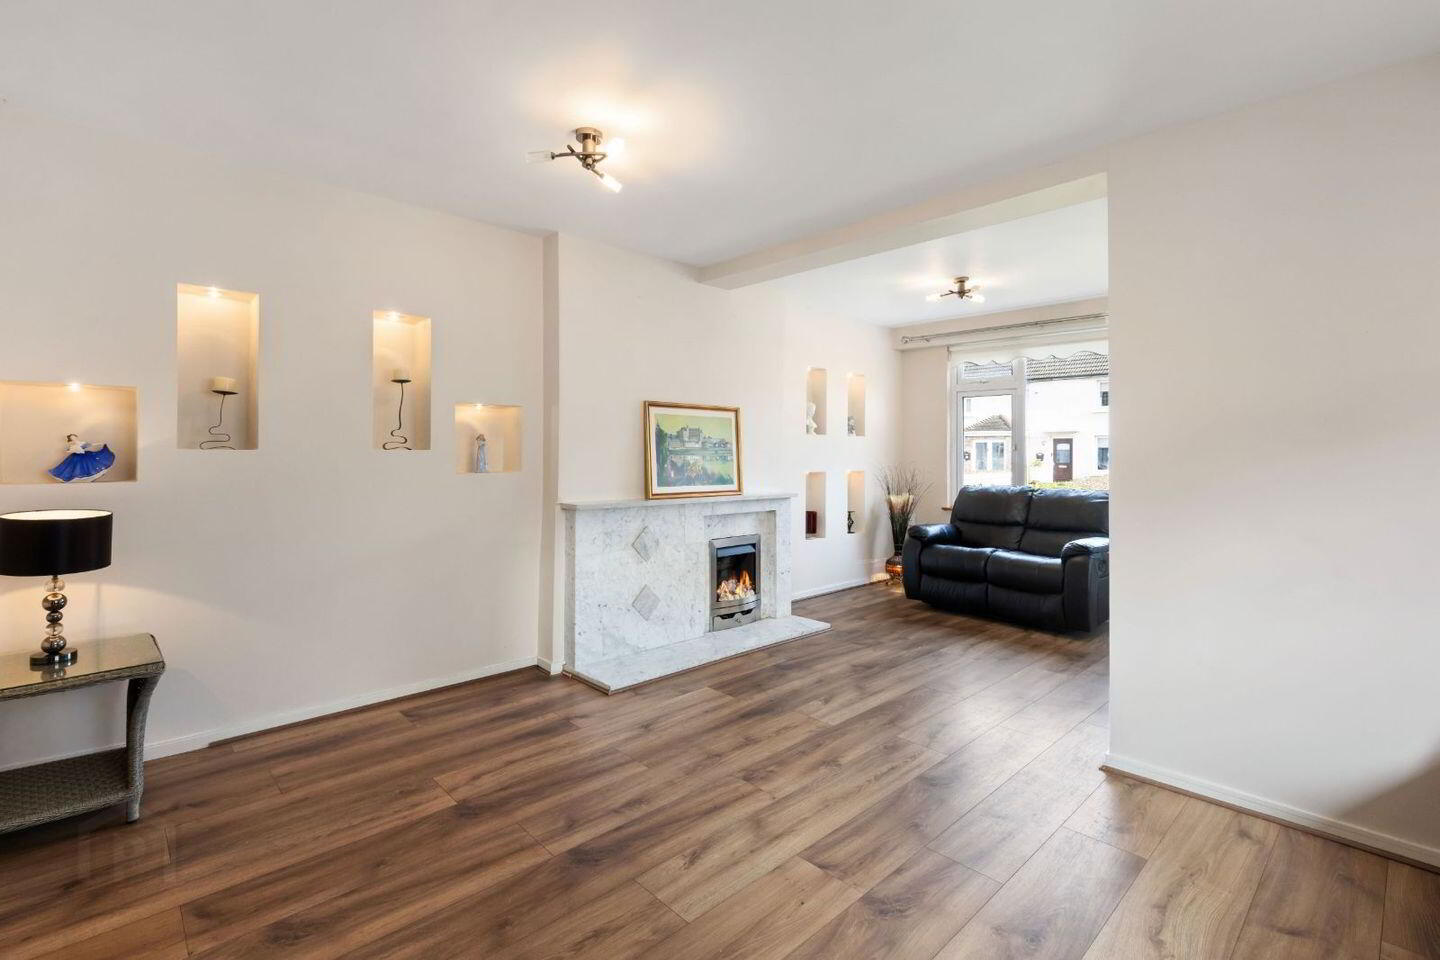
The interior accommodation is bright throughout and consists briefly of a porch with tiled flooring, a long entrance hallway with understairs storage, an enlarge dual aspect & L-shaped lounge, a modern fitted kitchen with dining area, 2 spacious double bedrooms and a fully tiled shower room suite.
Further benefits to this attractive property include PVC double glazing, GFCH with an A-rated gas boiler system, off-street car parking, an alarm and a sunny rear garden with a large patio seating area and block built storage.
The location offers so much in terms of convenience - a host of amenities are available close by including shops, supermarkets, bars, restaurants, schools and parklands. The Luas station at Goldenbridge is just 10 minutes walk away and provides reliable access into the city centre which is positioned just 4.2km from the doorstep. For locations further afield, the M50 motorway motorway is just 9 minutes drive away.
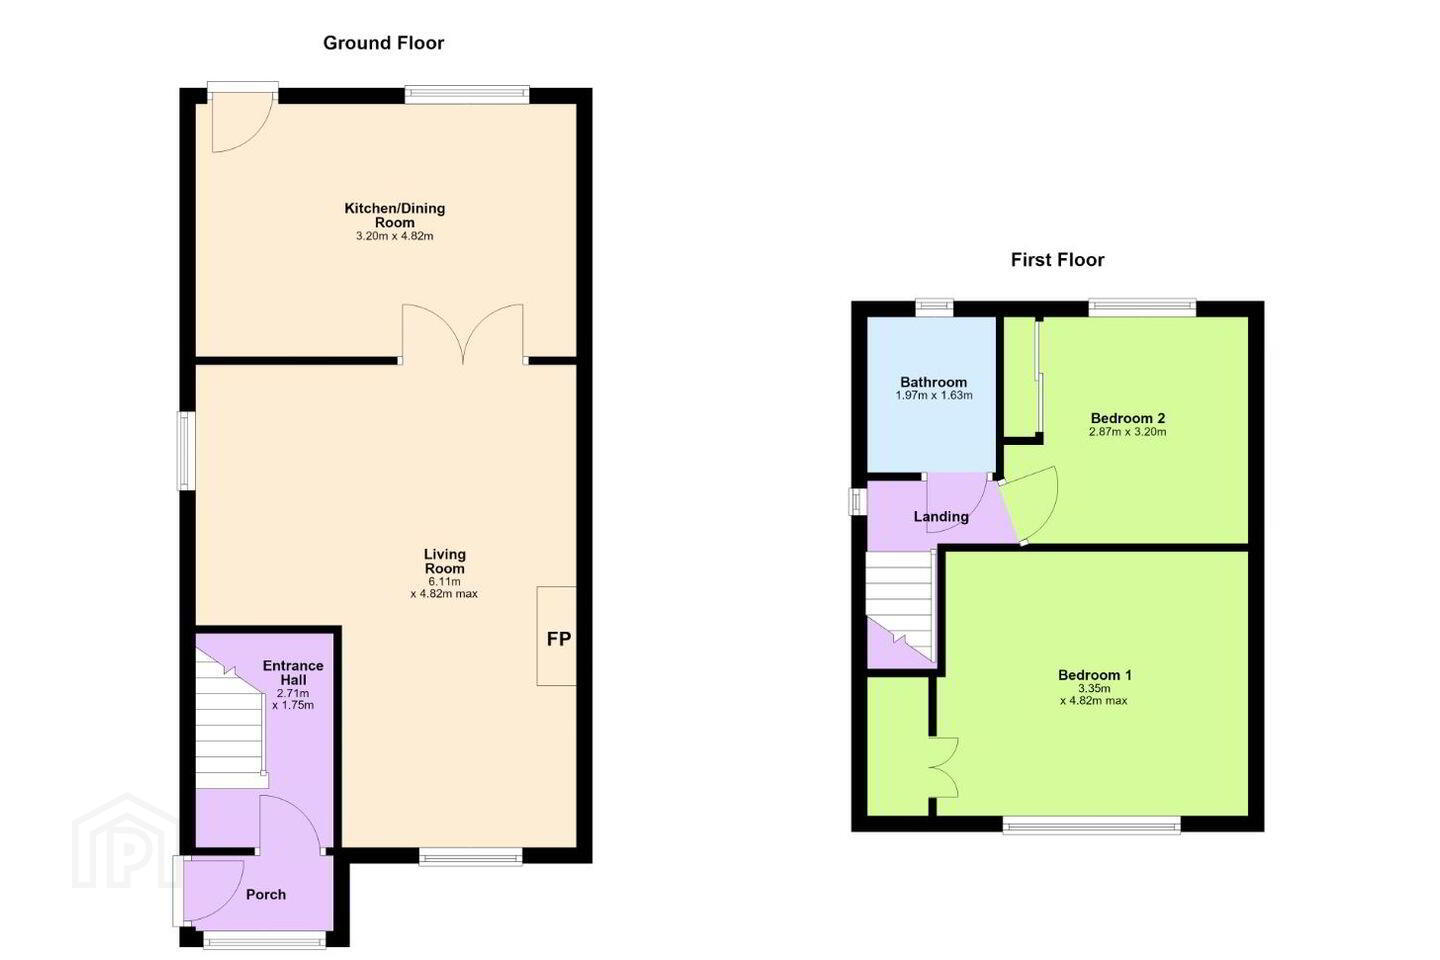
ACCOMMODATION **please see floor plan for dimension
Porch
*A large pitched roof storm porch extension with tiled flooring
Hallway
*With laminate flooring and storage under the stairs
Lounge
*A spacious living room combining both the original parlour reception and kitchen / dining room. A bright dual aspect lounge with laminate wood flooring and double door entrance to the kitchen/dining.
Kitchen / Dining Room
*A modern fully fitted kitchen with tiled flooring and a large dining area
Bedroom 1
*A master bedroom to the front with fitted wardrobes and wood effect flooring
Bedroom 2
*A sizeable double bedroom to the rear with fitted mirrored sliderobes
Bathroom
*A fully tiled shower room suite with Triton instant electric storage
Travel Time From This Property

Important PlacesAdd your own important places to see how far they are from this property.
Agent Accreditations
Not Provided

Marketed by City Homes
PSR Licence: 002985
+353 85 888 8090


