

Click here to view the video
Click here to view the video
Click here to view the video
For sale
Added 7 hours ago
92 Blue Cedars, Glenfin Road, Ballybofey, F93P2H2
4 Bed Semi-Detached House
Offers Over €179,950
Open Viewing Friday 4th September
Open from 4.45PM - 5.15PM
Property Overview
Status
For Sale
Style
Semi-Detached House
Bedrooms
4
Bathrooms
3
Receptions
1
Open Viewing
Friday September 4:45pm - 5:15pm
Property Features
Size
124.8 sq m (1,342.9 sq ft)
Tenure
Freehold
Energy Rating
Heating
Dual (Solid & Oil)
Property Financials
Stamp Duty
€1,799.50*²

Marketed by Martin McGowan Properties
PSR Licence: 004849
+353 74 919 0090

Propertynews Currency Partner - helping you transfer money for property purchases in Ireland & Northern Ireland. Speak to an expert
Additional Information
BER Rating C
Spacious 4-Bedroom Semi-Detached Home in a Strong and Convenient Location
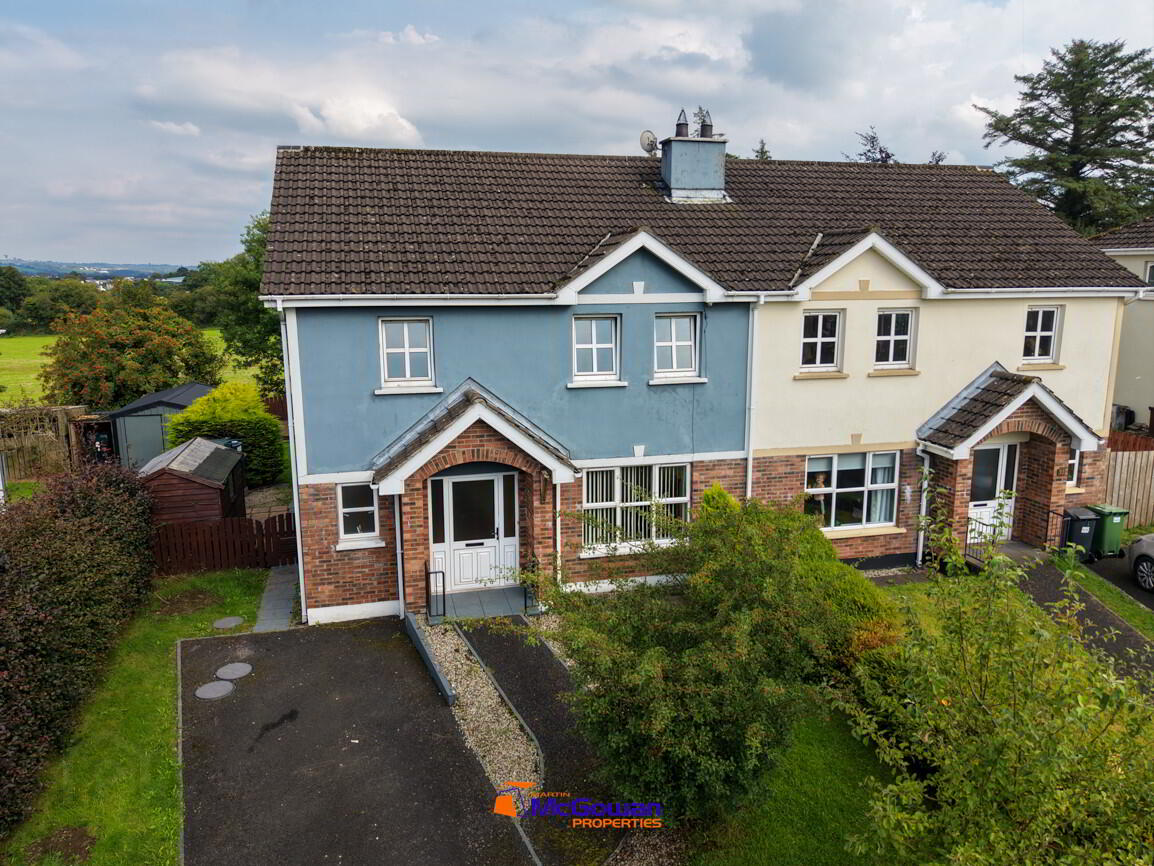
Ideally positioned within a few hundred metres of the popular Drumboe Woods, this spacious four-bedroom semi-detached home offers excellent potential for first-time buyers and growing families alike.
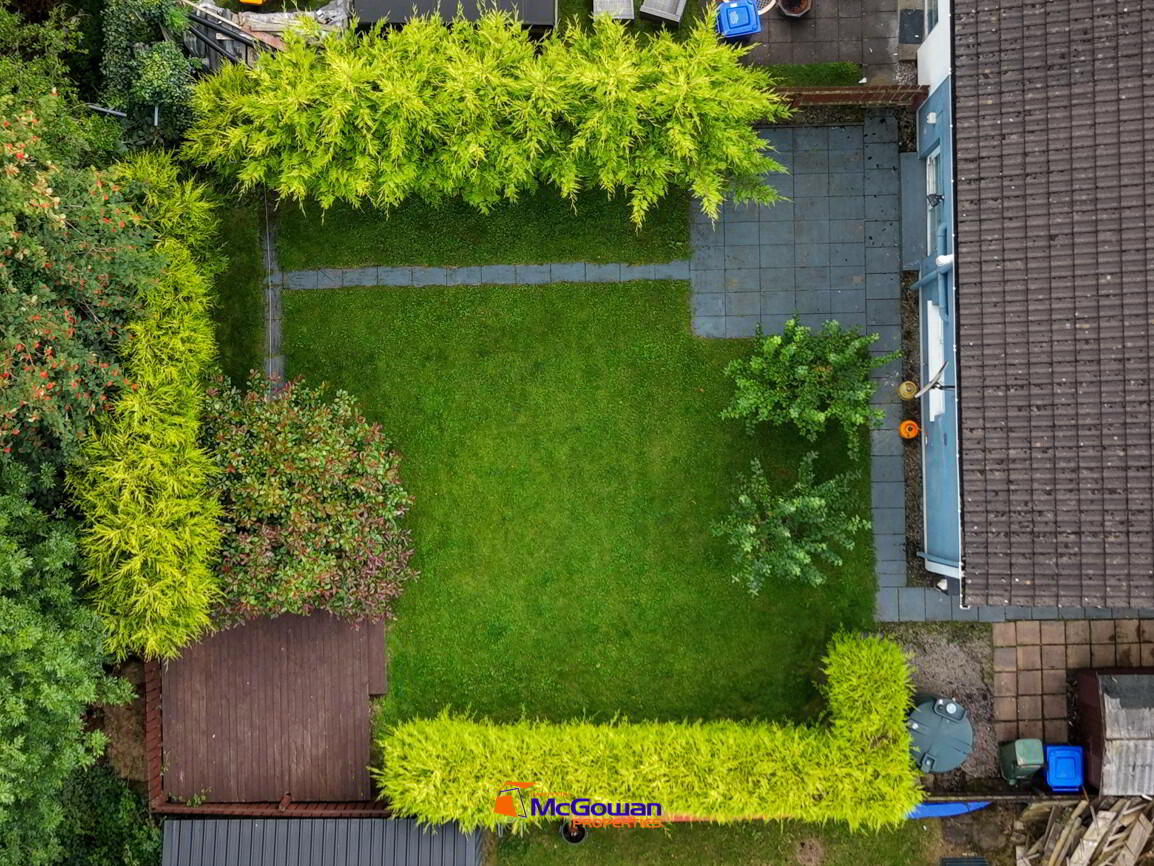
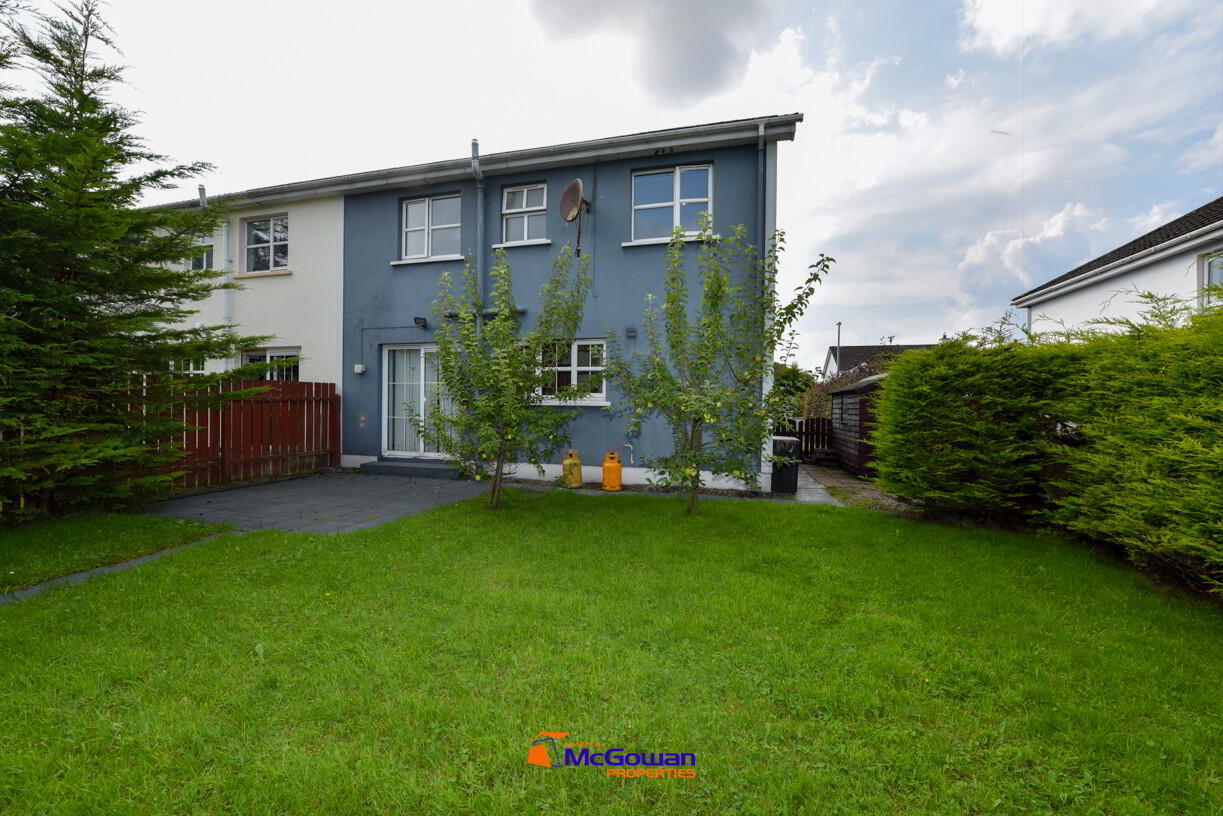
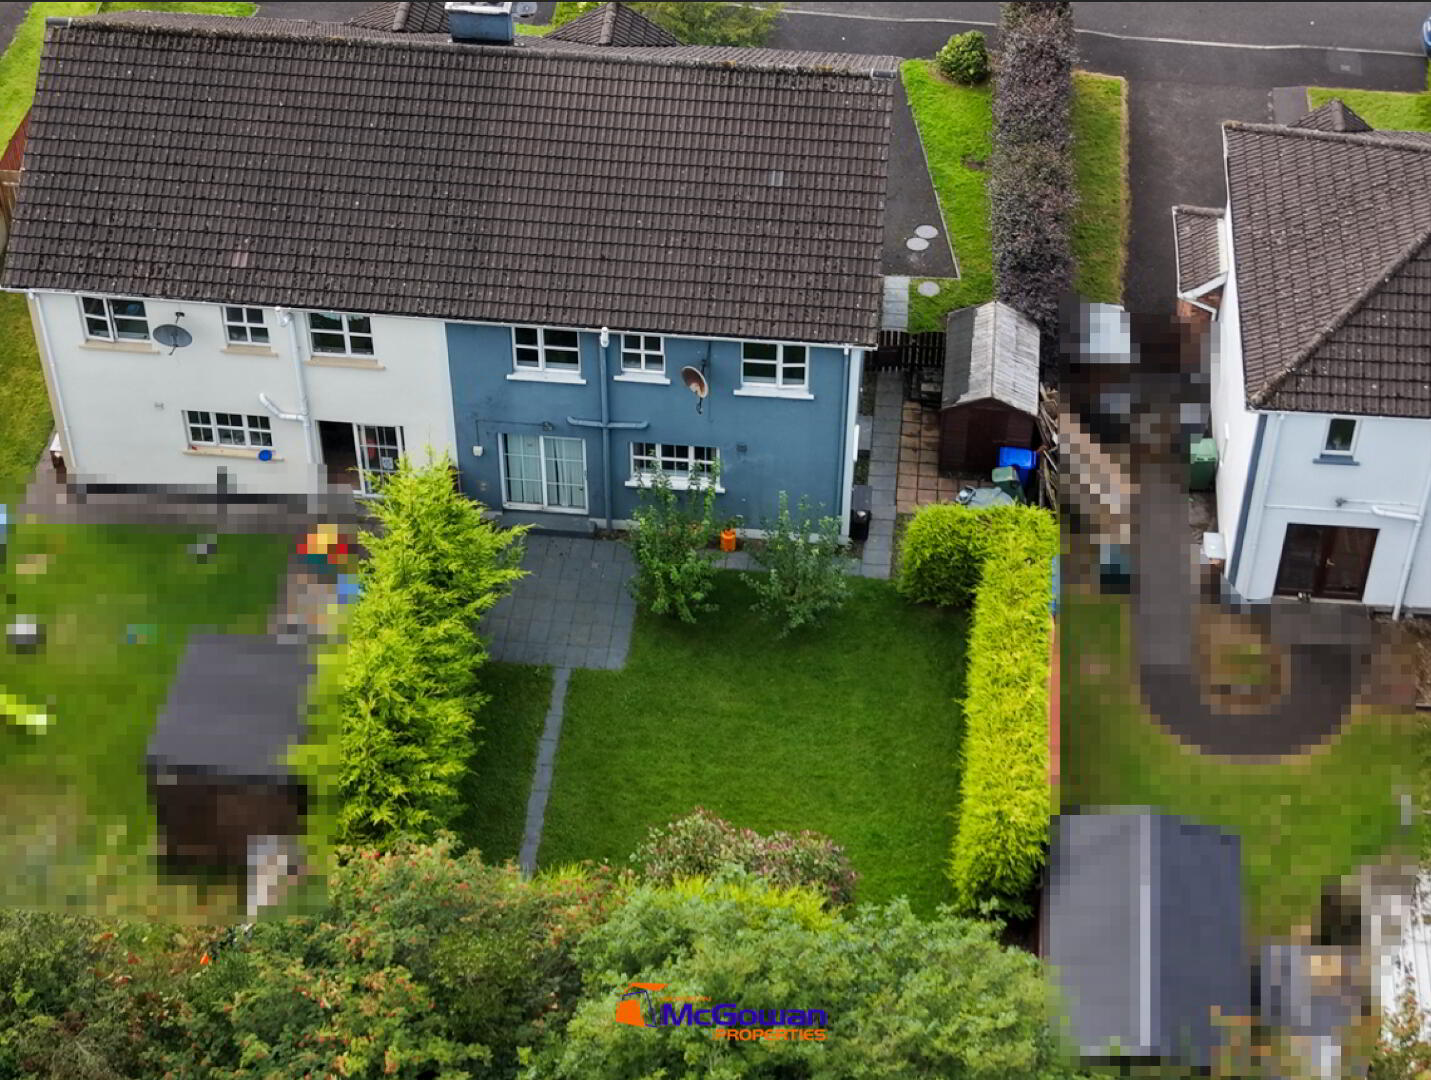
The property enjoys a particularly attractive setting, with an open green field to the rear, and a private rear garden with decking to the corner and apple trees dotted around front and back gardens.
Internally, the accommodation is well proportioned and includes a W.C., Sitting Room, Living /Dining/Kitchen Area, Utility, 4 Bedrooms (Master En-Suite) a Family Bathroom to the first-floor level.
The home is warm cosy home, presented clean and fresh with freshly painted walls and ceilings internally, with the stairs and entire upstairs landing and bedrooms newly carpeted, a brand new electric shower is to be fitted prior to going to market.
Importantly, the property has been tested for defective blocks and produced a good result, providing additional peace of mind for prospective purchasers. The oil heating system has also benefited from a new burner and the sitting room has a back boiler open fire.
The location provides easy access to both Donegal Town and Letterkenny, while being close to local amenities, schools and the recreational facilities of Drumboe Woods.
A spacious semi-detached home in a highly convenient location, offering a great opportunity to create a modern family home with the benefit of a superb outlook and excellent potential.
Accommodation Details
Room Measurements Description
Downstairs W.C. 4'7" x 8'2" Ground Floor• Lino floor covering• W.C.• Wash hand basin
Bedroom 1 8'4" x 11'1" • Carpeted• Curtains
Bedroom 2 8' x 11'8" • Carpeted• Curtains
Bedroom 3 12'9" x 12'4" • Carpeted• Curtains
Ensuite 3'5" x 2'4" • Lino floor covering• W.C.• Wash hand basin• Shower (tiled)
Bedroom 4 11'6" x 9'8"
Main Bathroom 5'8" x 9'0" • Lino floor covering• W.C.• Wash hand basin• Bath (tiled over bath)
Sitting Room 12'9" x 9'7" • Carpeted• TV point• Feature fireplace• Back boiler• Curtains• Light fitting• Double doors to Kitchen
Kitchen/Dining 18'8" x 11'8" • Tiled floor• Solid chestnut kitchen• High & low level units• Integrated fridge freezer• Oven & hob• Curtains• Patio door to garage• TV point• Tiled between units
Utility Room 9'3" x 5'1" • Tiled floor• Plumbed for appliances• Low level units• Wash hand basin• Hot press
Ent. Hallway 6'0" x 16'2" • Tiled floor• Storage under stairs
FEATURES
Detailed below are some of the internal and external features of this house:
u.P.V.C Soffit and guttering
Off street parking
Landscaped gardens
Fenced boundary
Close to shopping and schools
Tarmac driveway
Driveway kerbed
u.P.V.C windows and external doors
Extractor Fan
Wooden garden shed
BER Details
BER Rating: C
BER No.: 119669323
Energy Performance Indicator: Not provided
Travel Time From This Property

Important PlacesAdd your own important places to see how far they are from this property.
Agent Accreditations

Marketed by Martin McGowan Properties
PSR Licence: 004849
+353 74 919 0090




