
Click here to view the video
Click here to view the video
Click here to view the video
For sale
Updated 2 days ago
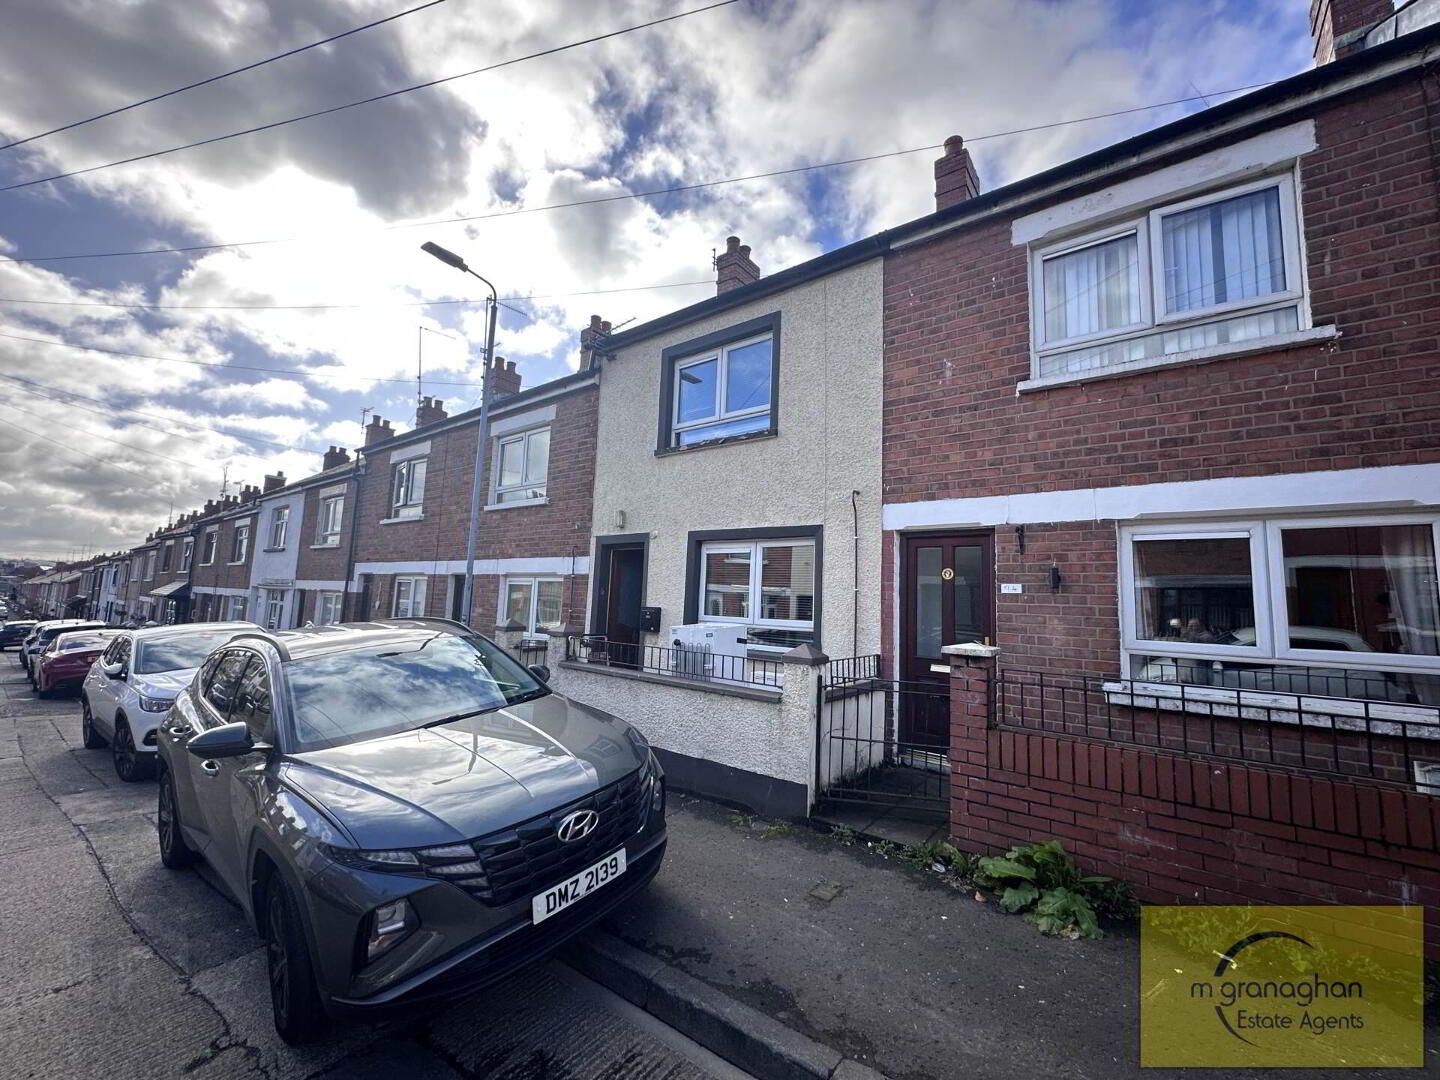
92 Beechmount Parade, Falls Road, Belfast, BT12 7LX
3 Bed Terrace House
Offers Over £99,950
Property Overview
Status
For Sale
Style
Terrace House
Bedrooms
3
Bathrooms
1
Receptions
1
Property Features
Tenure
Not Provided
Energy Rating
Heating
Gas
Broadband Speed Checker
*³
In partnership with
Property Financials
Stamp Duty
Rates
£829.21 pa*¹
Typical Mortgage


Marketed by McGranaghan Estate Agents.com
+44 28 9030 9030

Propertynews Currency Partner - helping you transfer money for property purchases in Ireland & Northern Ireland. Speak to an expert
Additional Information
- Mid Terrace Property in Highly Sought After Neighbourhood
- Bright & Spacious Accommodation Throughout
- Fitted Kitchen That Overlooks The Rear
- Coloured Family Bathroom Suite with Panel Bath
- Three Good Sized Bedrooms
- Gas Fired Central Heating & Double Glazed Windows Throughout
- Outdoor Space to Front & Rear with On Street Parking
- Conveniently Located Beside Leading Schools, Shops & Other Amenities
- Will Appeal To A Wide Range of Potential Buyers
- Needs Modernisation - Renovation Opportunity not to be Missed
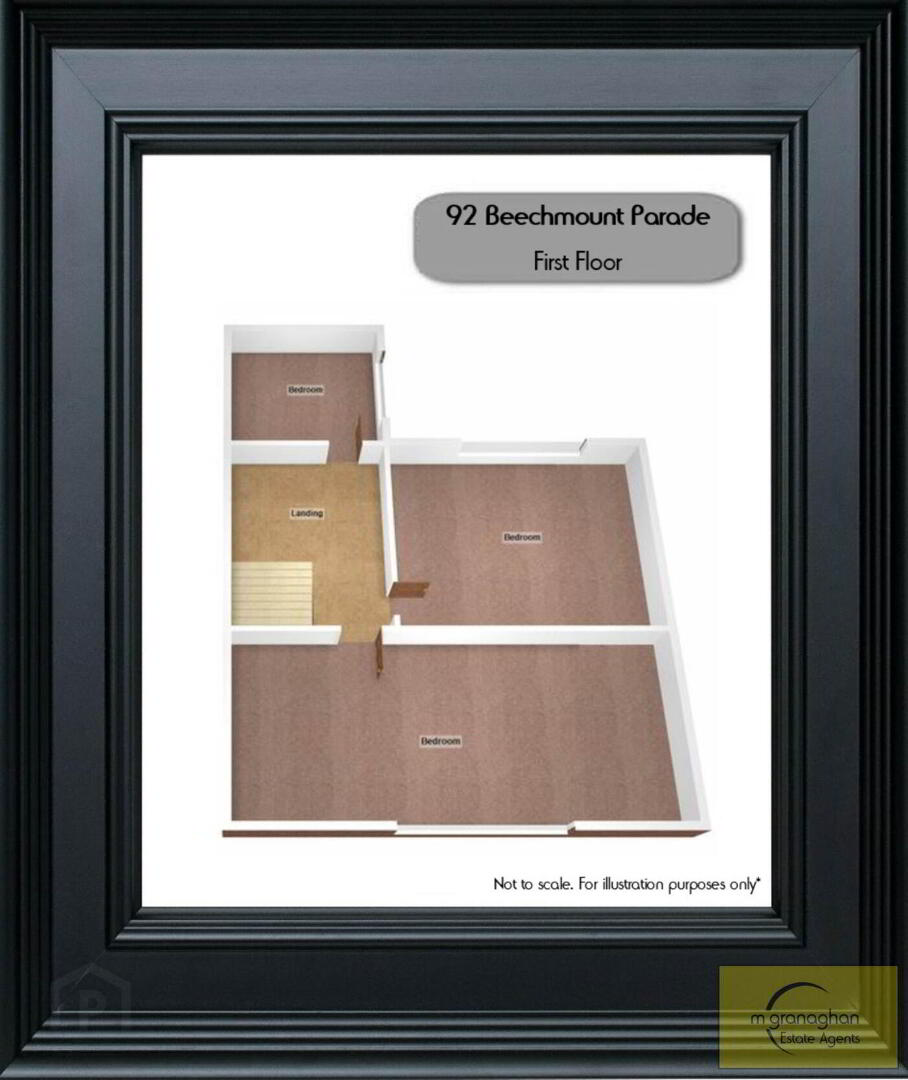
Upon entering the property, you are greeted by a spacious reception room, kitchen, and bathroom on the ground floor. Upstairs, you will find three well-proportioned bedrooms, providing ample space for a growing family or those looking for extra room.
Additional features of this property include gas central heating, Upvc double glazed windows, a front forecourt, and a rear courtyard, perfect for enjoying the outdoors on sunny days.
Priced at £99,950, this property offers great potential for those looking to put their own stamp on a home in a popular location. With some TLC and a vision for modernisation, this property has the potential to be transformed into a stunning family home. Don`t miss out on this opportunity to make Beechmount Parade your new address. Contact us today to arrange a viewing.
Ground Floor
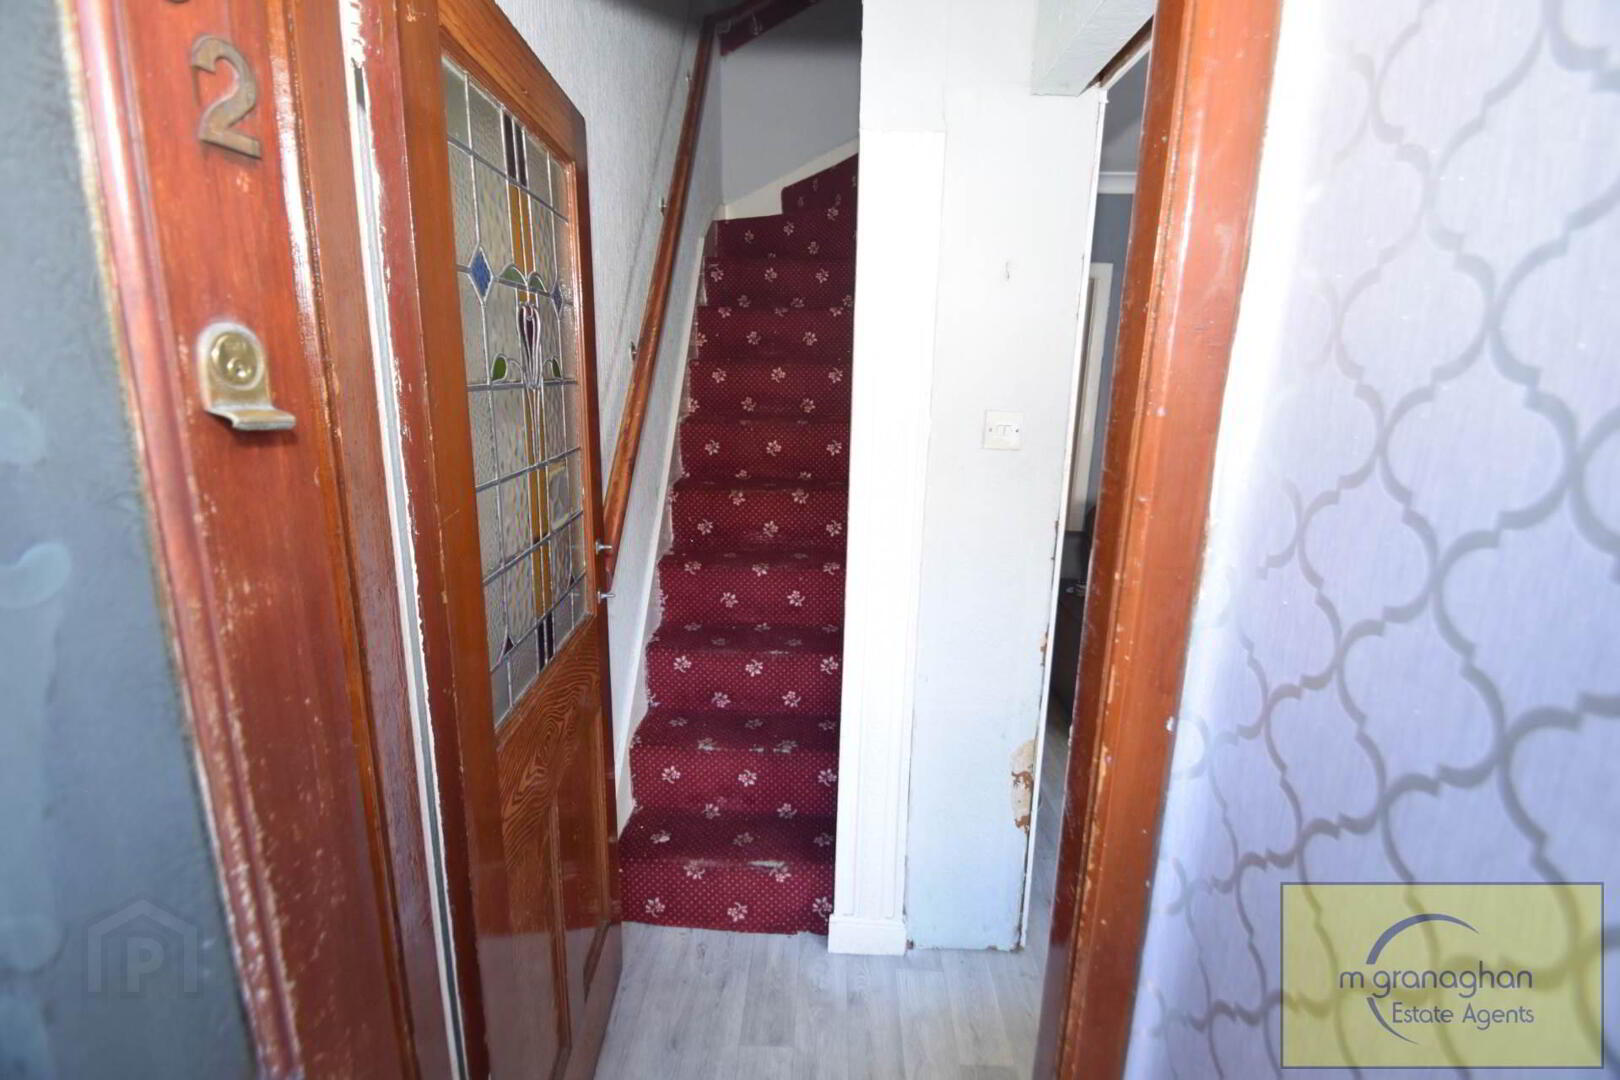
ENTRANCE HALL
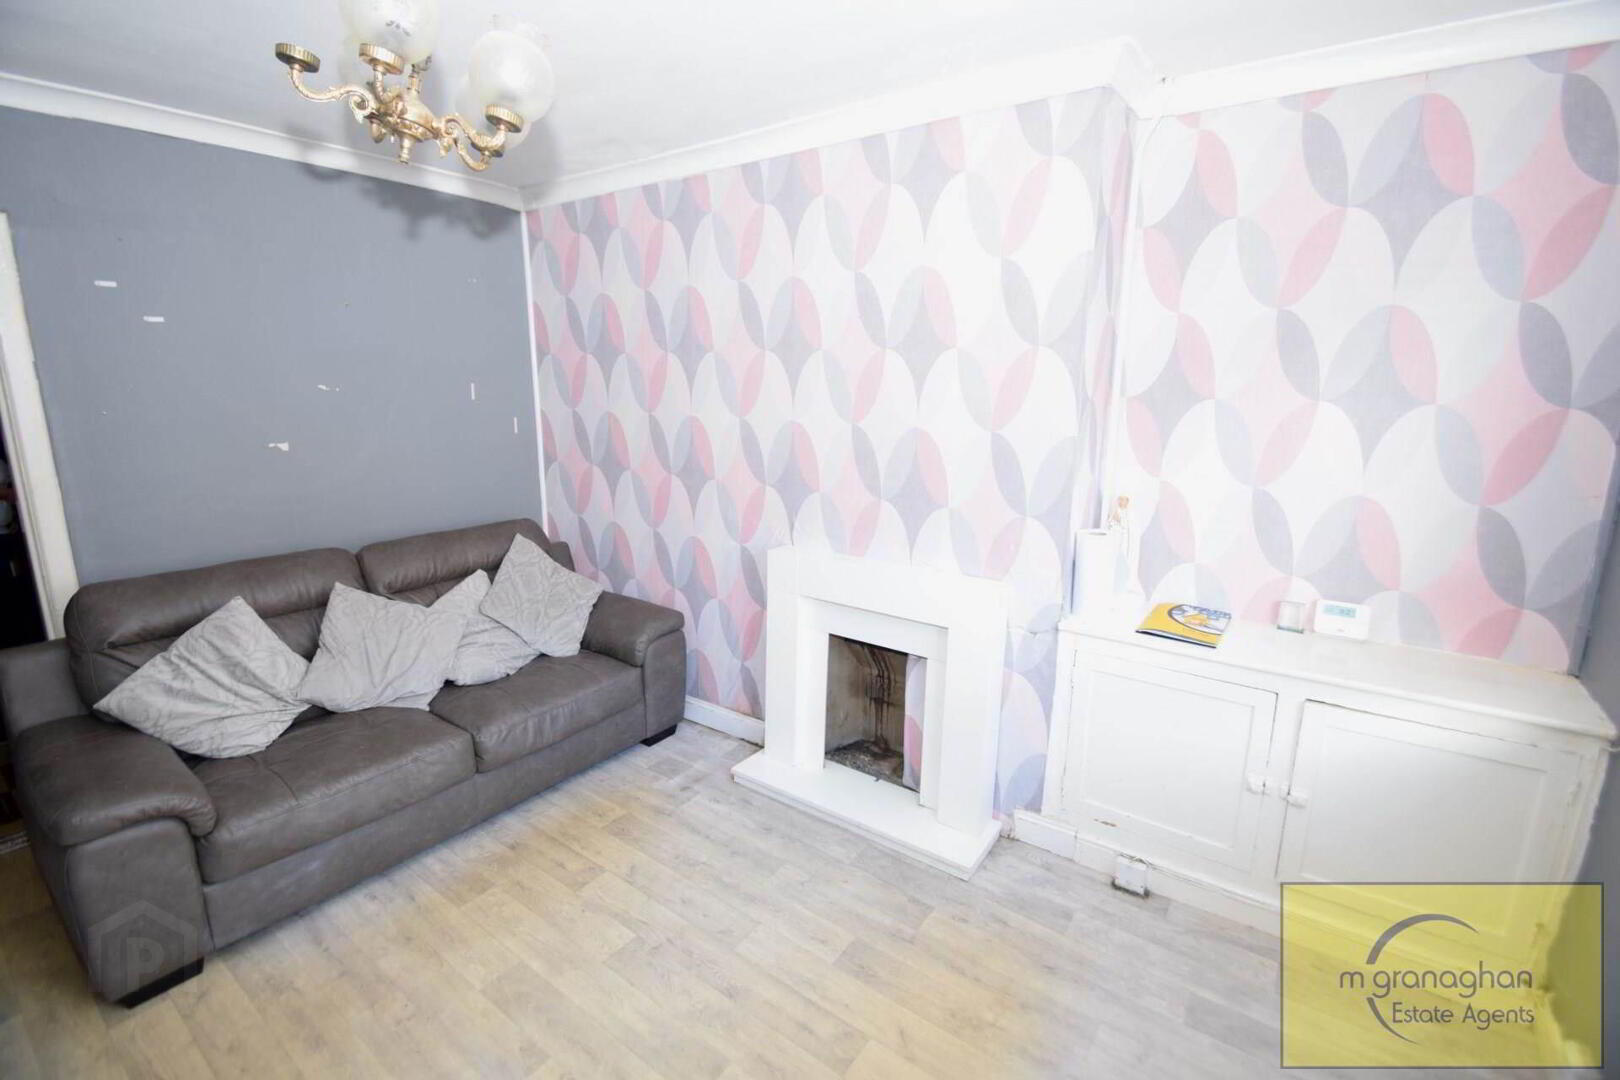
LOUNGE - 13'3" (4.04m) x 10'0" (3.05m)
Laminate flooring, feature fireplace
KITCHEN - 13'7" (4.14m) x 8'0" (2.44m)
Range of high & low level units, formica work surfaces, stainless steel sink drainer, plumb for washing machine, ceramic tiled flooring,
BATHROOM - 7'9" (2.36m) x 6'10" (2.08m)
White family bathroom suite comprising of panel bath, pedestal wash hand basin, low flush W/C, part tiled walls, ceramic tiled flooring.
First Floor
LANDING
BEDROOM (1) - 13'6" (4.11m) x 11'1" (3.38m)
BEDROOM (2) - 11'5" (3.48m) x 7'4" (2.24m)
BEDROOM (3) - 9'11" (3.02m) x 7'0" (2.13m)
Outside
FRONT
Forecourt surrounded by red brick wall and secured by gate
REAR
Fully enclosed yard
Notice
Please note we have not tested any apparatus, fixtures, fittings, or services. Interested parties must conduct their own investigation into the accuracy of the description and the working order of these items. All measurements are approximate and are obtained by a Laser Tape and, therefore, may be subject to a minor margin of error. Photographs provided for guidance only. Floor plan layouts are for illustrative purposes only and not to scale. We reserve the right to change any data or format of any page of the site without notice. Anti-Money Laundering (AML) obligations: Estate agents are supervised by HM Revenue & Customs (HMRC) and must comply with the Money Laundering Regulations 2017. Upon agreement of a sale, purchasers will be asked to produce identification documentation and complete an online AML check. This will be kept on record in the event of an HMRC inspection. We are members of the Property Redress Scheme.
Travel Time From This Property

Important PlacesAdd your own important places to see how far they are from this property.
Agent Accreditations



Marketed by McGranaghan Estate Agents.com
+44 28 9030 9030




