SALE AGREED
SALE AGREED
SALE AGREED
SALE AGREED
SALE AGREED
SALE AGREED
SALE AGREED
SALE AGREED
SALE AGREED
SALE AGREED
SALE AGREED
SALE AGREED
SALE AGREED
SALE AGREED
SALE AGREED
SALE AGREED
SALE AGREED
SALE AGREED
SALE AGREED
SALE AGREED
SALE AGREED
SALE AGREED
SALE AGREED

Click here to view the 3D tour
SALE AGREED
SALE AGREED
SALE AGREED
SALE AGREED
SALE AGREED
SALE AGREED
SALE AGREED
SALE AGREED
SALE AGREED
SALE AGREED
SALE AGREED
SALE AGREED
SALE AGREED
SALE AGREED
SALE AGREED
SALE AGREED
SALE AGREED
SALE AGREED
SALE AGREED
SALE AGREED
SALE AGREED
SALE AGREED
SALE AGREED
Click here to view the 3D tour
SALE AGREED
SALE AGREED
SALE AGREED
SALE AGREED
SALE AGREED
SALE AGREED
SALE AGREED
SALE AGREED
SALE AGREED
SALE AGREED
SALE AGREED
SALE AGREED
SALE AGREED
SALE AGREED
SALE AGREED
SALE AGREED
SALE AGREED
SALE AGREED
SALE AGREED
SALE AGREED
SALE AGREED
SALE AGREED
SALE AGREED
Click here to view the 3D tour
91 The Demesne, Carryduff, Belfast, BT8 8GT
3 Bed Townhouse
Sale agreed
Property Overview
Status
Sale Agreed
Style
Townhouse
Bedrooms
3
Bathrooms
2
Receptions
1
Property Features
Tenure
Freehold
Energy Rating
Broadband Speed Checker
*³
Property Financials
Price
Last listed at Asking Price £165,000
Rates
£1,095.38 pa*¹

Marketed by Michael Chandler Estate Agents (Belfast)
+44 28 9045 0550

Propertynews Currency Partner - helping you transfer money for property purchases in Ireland & Northern Ireland. Speak to an expert
Additional Information
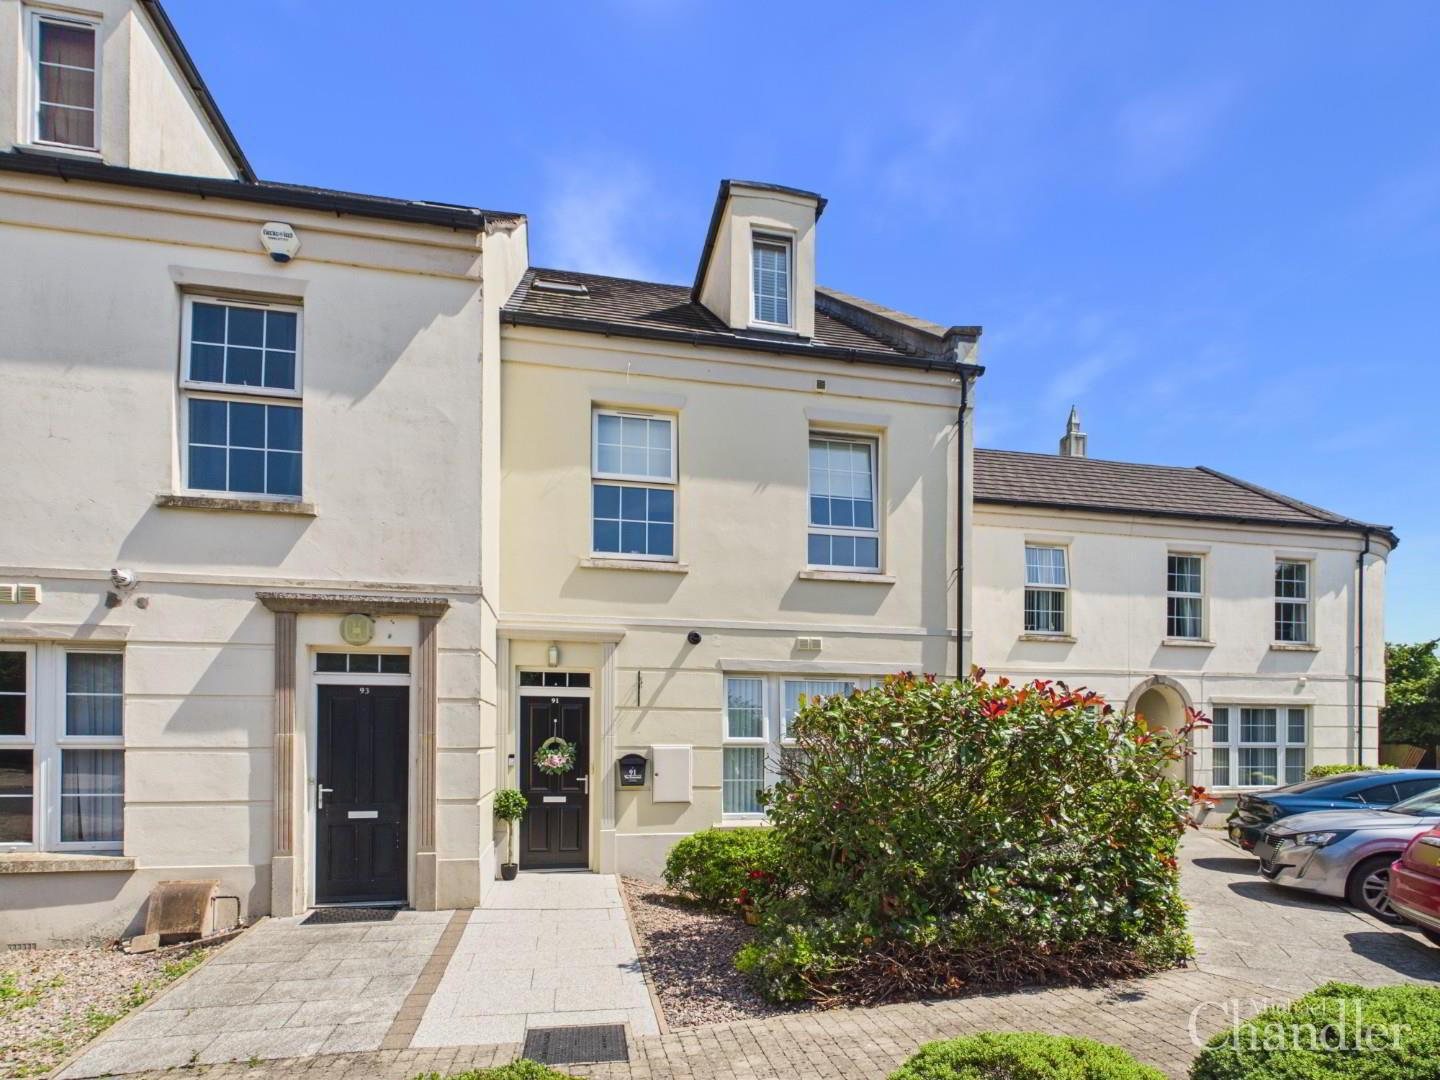
- A beautifully presented three bedroom townhouse in the popular Demesne development in Carryduff
- Spacious accommodation extending over three floors
- Ideal for first-time buyers, growing families and those seeking low-maintenance living
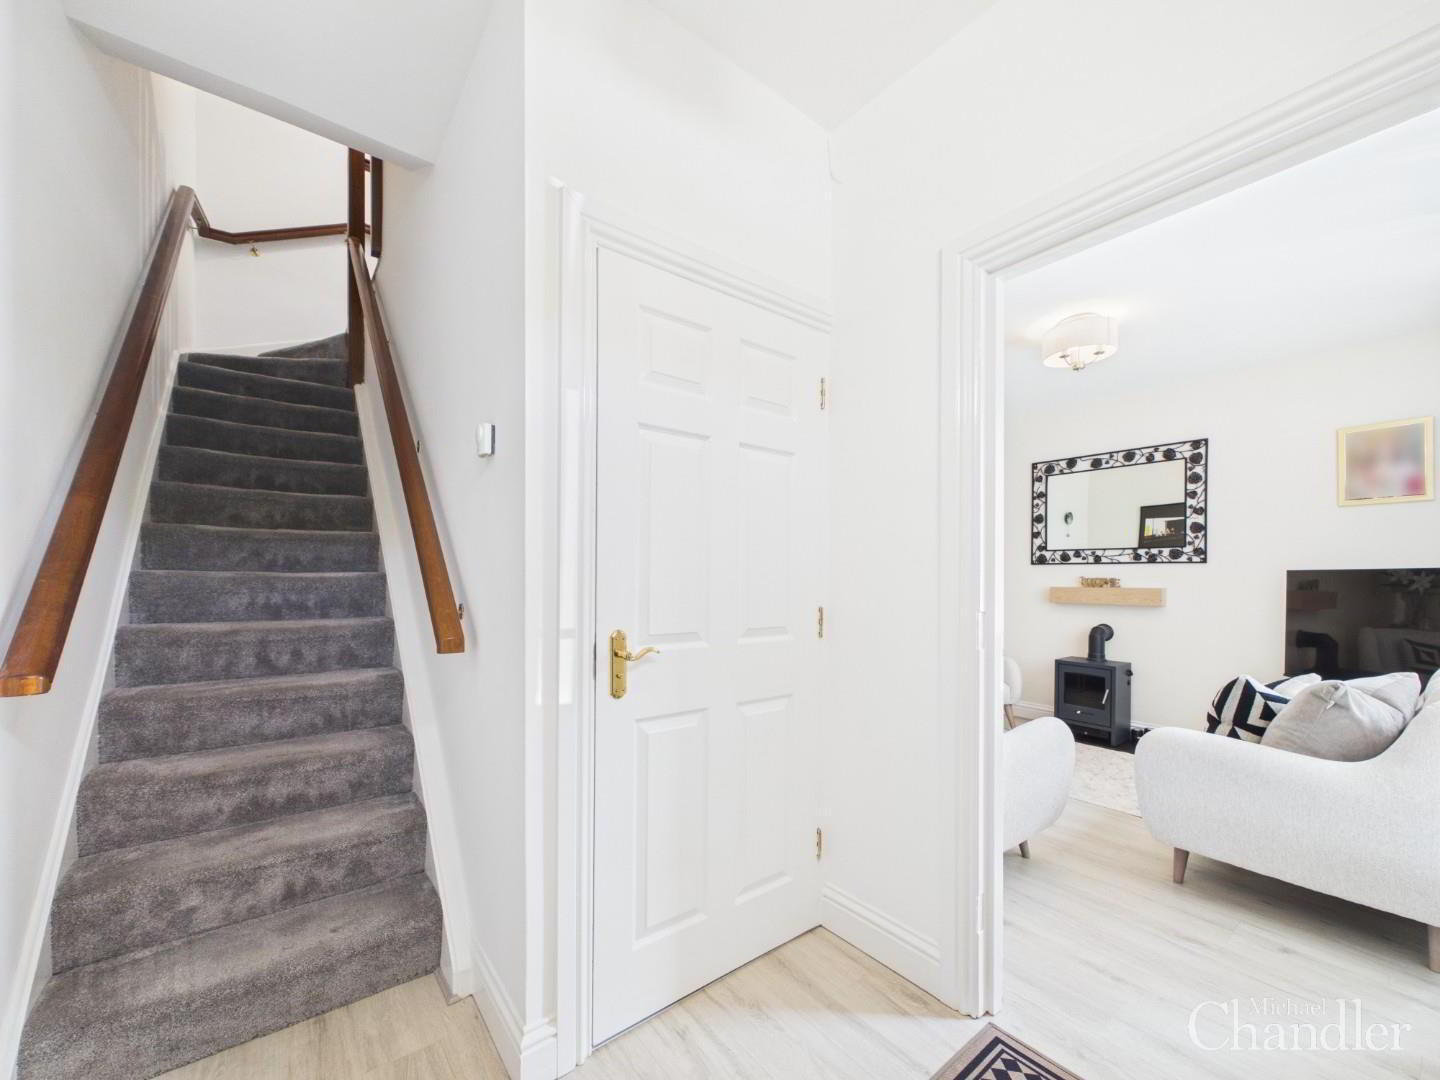
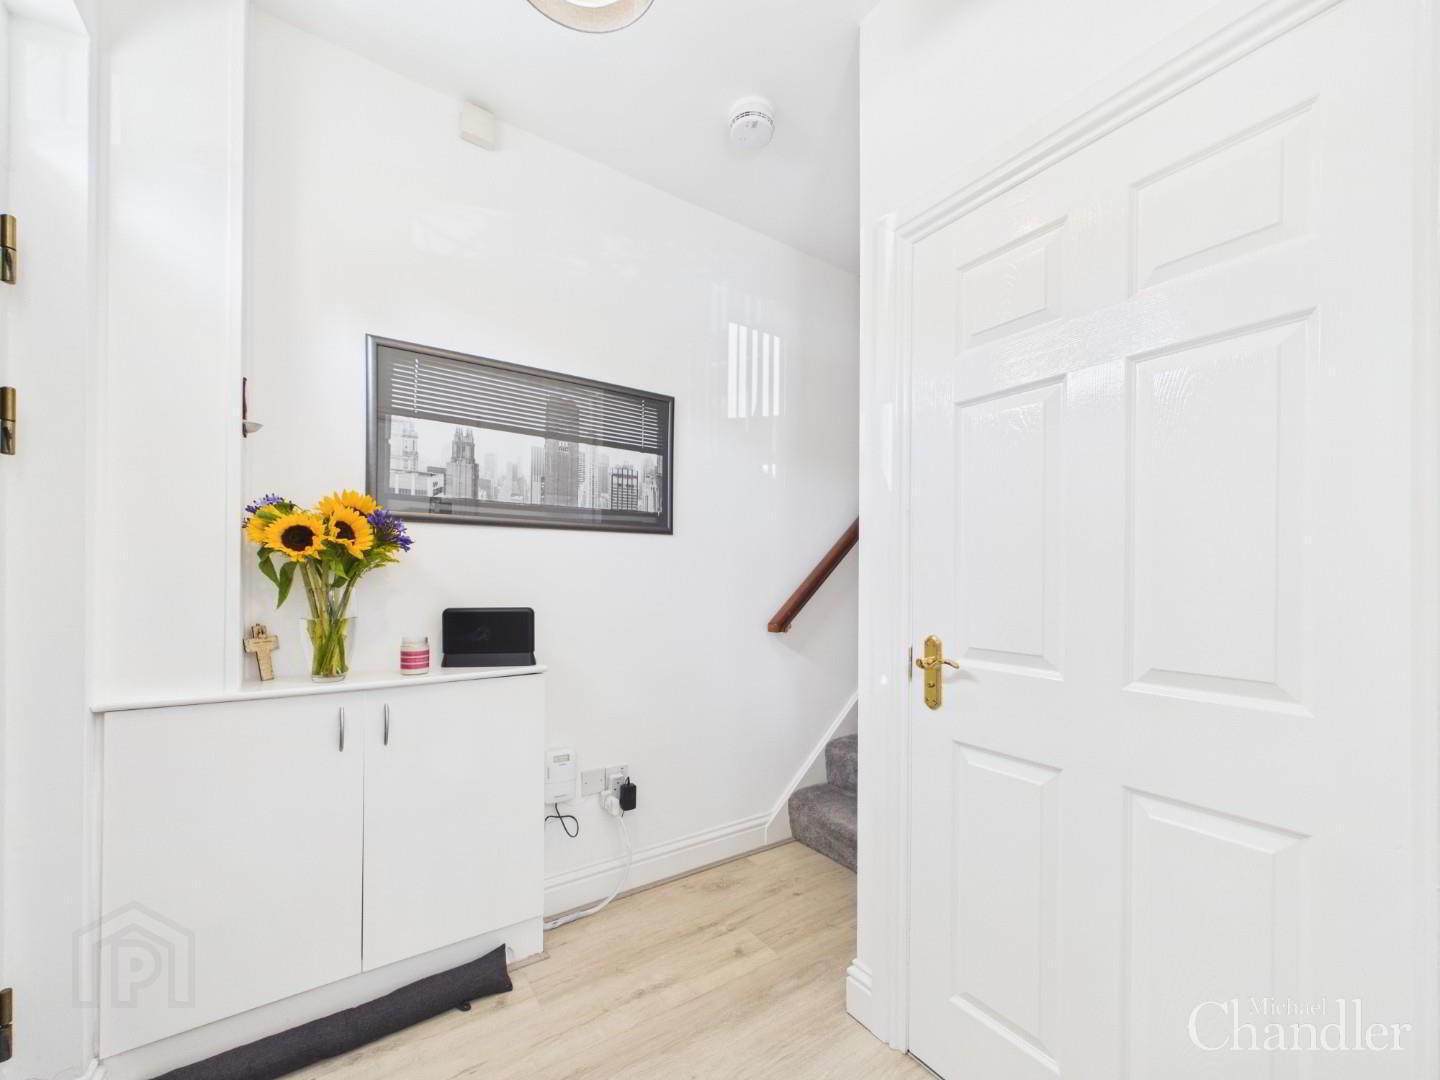
- Bright and welcoming entrance hall with convenient downstairs WC
- Impressive open-plan kitchen, dining and living area, ideal for modern family living and entertaining
- Living room offering a cosy retreat with a beautiful feature stove
- Contemporary fitted kitchen with a range of built-in appliances
- Separate utility room plumbed for white goods
- Two generously proportioned double bedrooms on the first floor
- Modern family bathroom fitted with a contemporary white three-piece suite
- Spacious top floor principal bedroom with excellent eaves storage
- Gas fired central heating & double glazing throughout
- Plenty of parking available for both residents and visitors alike
- A fantastic range of local amenities including Lidl, Eurospar, Lough Moss Leisure Centre nearby
- Within the catchment to a range of excellent, highly regarded primary & secondary schools
- Superb transport links to and from Belfast City Centre, Lisburn and surrounding towns
This beautifully presented three bedroom townhouse offers spacious accommodation ideally suited to first-time buyers, growing families, and those seeking a modern, low-maintenance home. Offering generous accommodation across three floors in a popular location, this attractive townhouse is sure to appeal to a wide range of purchasers seeking comfort, convenience, and modern living.
The property comprises a bright and inviting entrance hall, complemented by a convenient downstairs WC. The heart of the home is the impressive open-plan kitchen, dining and living area, creating the perfect space for both everyday family life and entertaining. The living room provides a warm and comfortable space enhanced by a beautiful feature stove whilst the contemporary kitchen is fitted with a range of built-in appliances and benefits from direct access to a practical utility room, which is plumbed for white goods.
The first floor comprises two generously proportioned bedrooms together with a stylish family bathroom, fitted with a contemporary white three-piece suite. Occupying the top floor, the spacious principal bedroom offers excellent privacy and enjoys useful storage within the eaves, making the most of the available space.
The Demesne has an excellent range of local amenities nearby including Lidl's, Eurospar, Lough Moss leisure centre, cafés, takeaways and healthcare facilities. Families are well served by a choice of highly regarded primary and secondary schools in the area. Excellent transport links provide regular bus services to and from Belfast City Centre, Lisburn and surrounding towns.
To arrange a viewing or for further information contact Michael Chandler Estate Agents on 02890 450 550 or email [email protected].
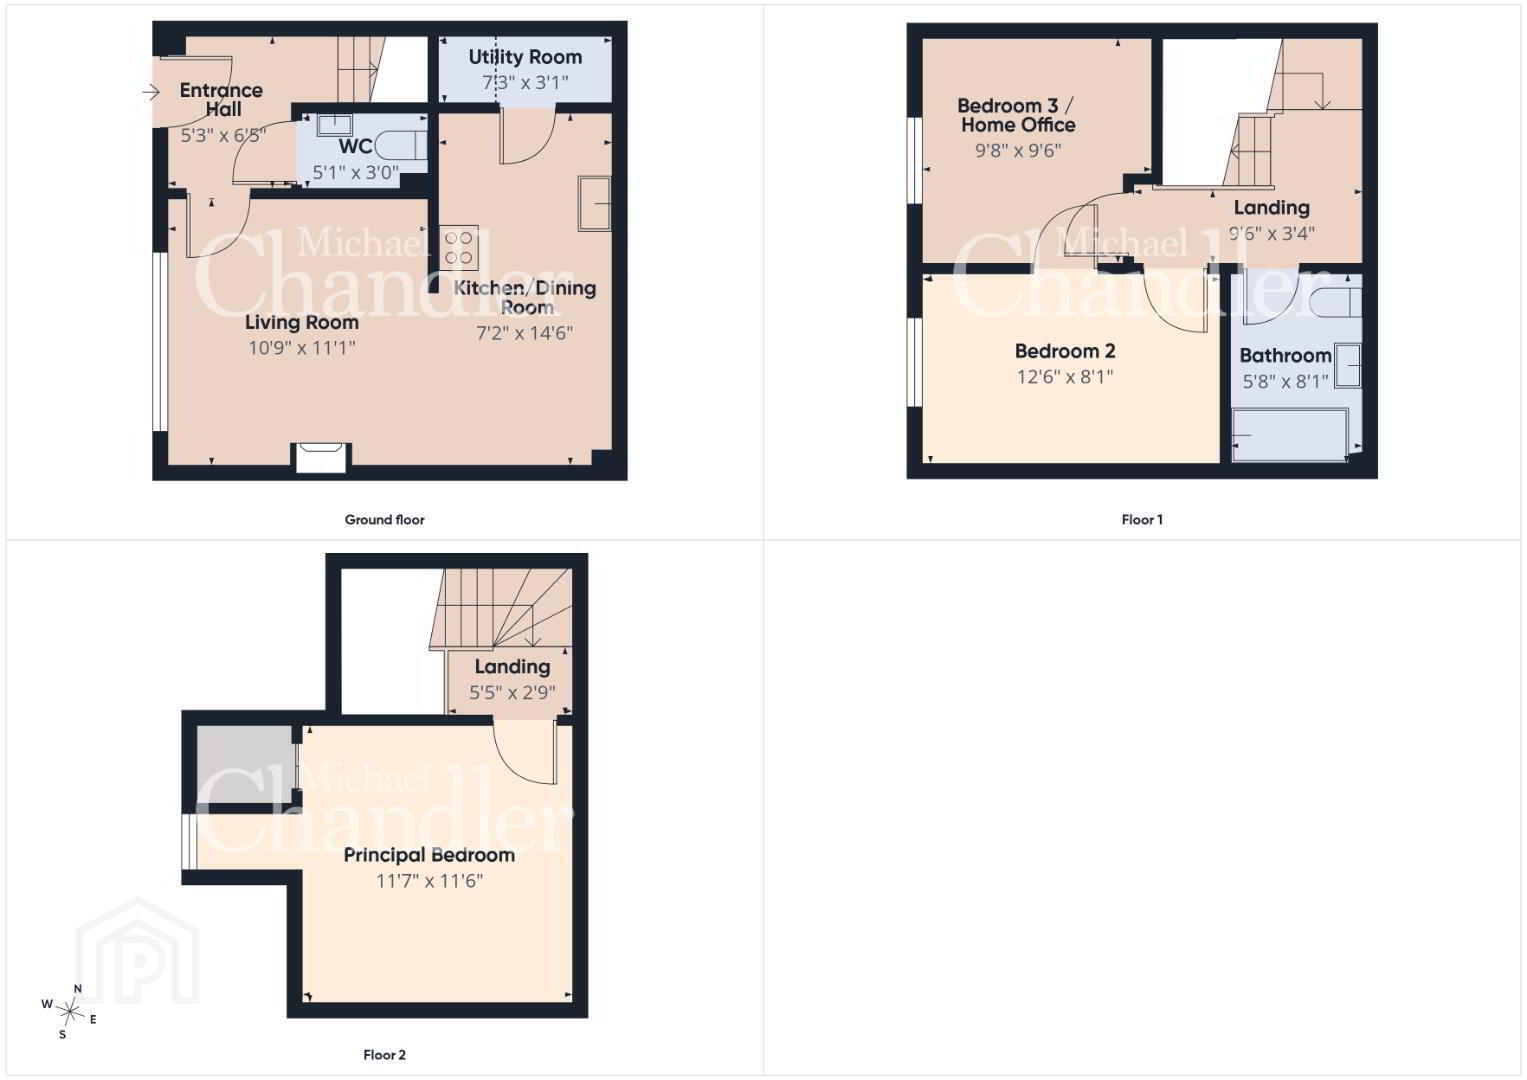
- Entrance Hall 1.60m x 1.96m (5'3 x 6'5)
- Living Room 3.28m x 3.38m (10'9 x 11'1)
- Kitchen / Dining Room 2.18m x 4.42m (7'2 x 14'6)
- Utility Room 2.21m x 0.94m (7'3 x 3'1)
- Downstairs WC 1.55m x 0.91m (5'1 x 3'0)
- Landing 2.90m x 1.02m (9'6 x 3'4)
- Bedroom 2 3.81m x 2.46m (12'6 x 8'1)
- Bedroom 3 / Home Office 2.95m x 2.90m (9'8 x 9'6)
- Bathroom 1.73m x 2.46m (5'8 x 8'1)
- Landing 1.65m x 0.84m (5'5 x 2'9)
- Principal Bedroom 3.53m x 3.51m (11'7 x 11'6)
- Michael Chandler Estate Agents have endeavoured to prepare these sales particulars as accurately and reliably as possible for the guidance of intending purchasers or lessees. These particulars are given for general guidance only and do not constitute any part of an offer or contract. The seller and agents do not give any warranty in relation to the property/ site. We would recommend that all information contained in this brochure is verified by yourself or your professional advisors. Services, fittings and equipment referred to in the sales details have not been tested and no warranty is given to their condition. All measurements contained within this brochure are approximate. Site sizes are approximate and have not been verified.
- As an estate agency, we are required to verify the identity of both the vendor and the purchaser in accordance with Money Laundering Regulations 2017. In order to purchase a property in the United Kingdom, all agents have a legal obligation to conduct identity checks on all customers involved in the transaction to comply with Anti-Money Laundering regulations.
We outsource these checks to a third-party provider and a charge of £20 + VAT per person will apply for this service.
Travel Time From This Property

Important PlacesAdd your own important places to see how far they are from this property.
Agent Accreditations



Marketed by Michael Chandler Estate Agents (Belfast)
+44 28 9045 0550




