

Click here to view the 3D tour
Click here to view the 3D tour
Click here to view the 3D tour
For sale
Added 2 hours ago
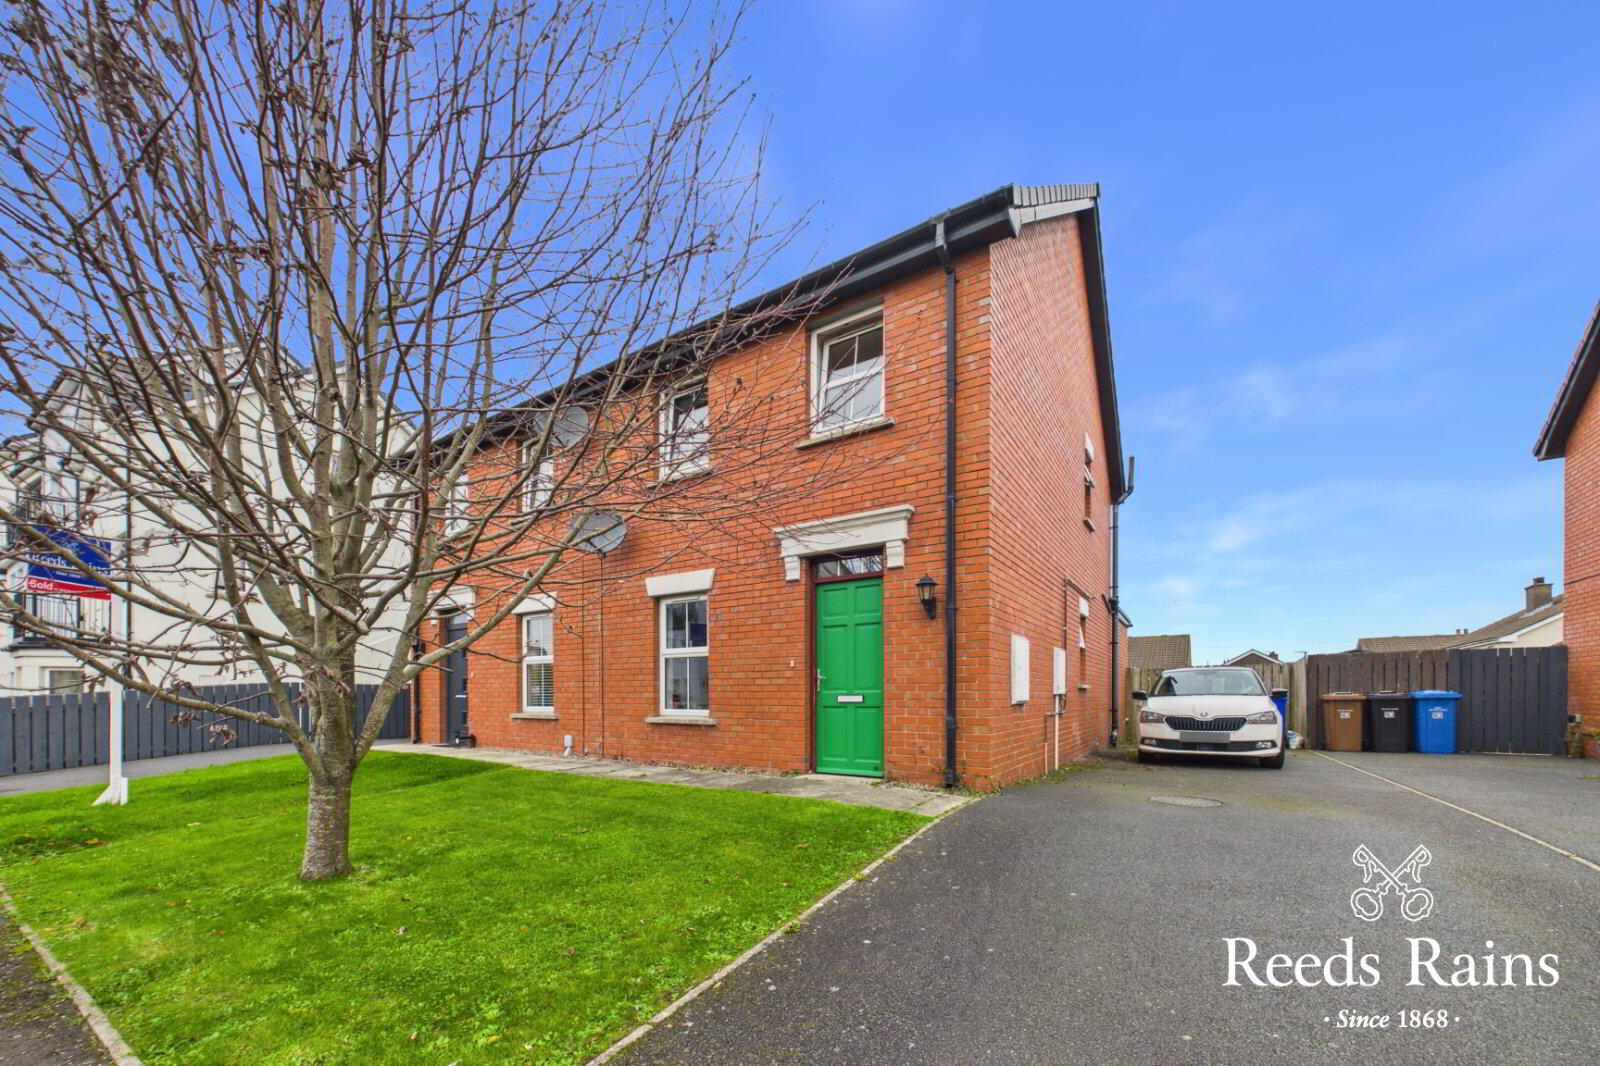
91 Linen Crescent, Bangor, BT19 7JW
3 Bed Semi-Detached House
Price £180,000
Property Overview
Status
For Sale
Style
Semi-Detached House
Bedrooms
3
Bathrooms
2
Receptions
2
Property Features
Tenure
Not Provided
Broadband Speed Checker
*³
Property Financials
Stamp Duty
Rates
£999.40 pa*¹
Typical Mortgage


Marketed by Reeds Rains (Bangor)
+44 28 9146 3721

Propertynews Currency Partner - helping you transfer money for property purchases in Ireland & Northern Ireland. Speak to an expert
Additional Information
- Modern semi-detached villa
- Lounge with laminate wooden flooring
- Kitchen with a range of fitted units
- Open-plan casual dining area
- Sunroom overlooking the rear garden
- Ground-floor cloakroom
- Gas-fired central heating
- Three first-floor bedrooms
- Tarmac driveway with off-street parking
- Enclosed rear garden with paved patio
Situated in a popular residential area of Bangor, this three-bedroom semi-detached villa offers practical accommodation ideally suited to first-time buyers and those looking to take their first step up the property ladder.
- Description
- Situated in a popular residential area of Bangor, this three-bedroom semi-detached villa offers practical accommodation ideally suited to first-time buyers and those looking to take their first step up the property ladder. The ground floor comprises a separate lounge, kitchen with casual dining area, and a sunroom overlooking the rear garden, together with a separate cloakroom. Upstairs, there are three bedrooms and a family bathroom. Externally, the property benefits from a tarmac driveway providing off-street parking, a front lawn and an enclosed rear garden with paved patio areas. Offering well-proportioned accommodation and useful outdoor space, this property represents an appealing opportunity for buyers seeking a home in the Bangor area.
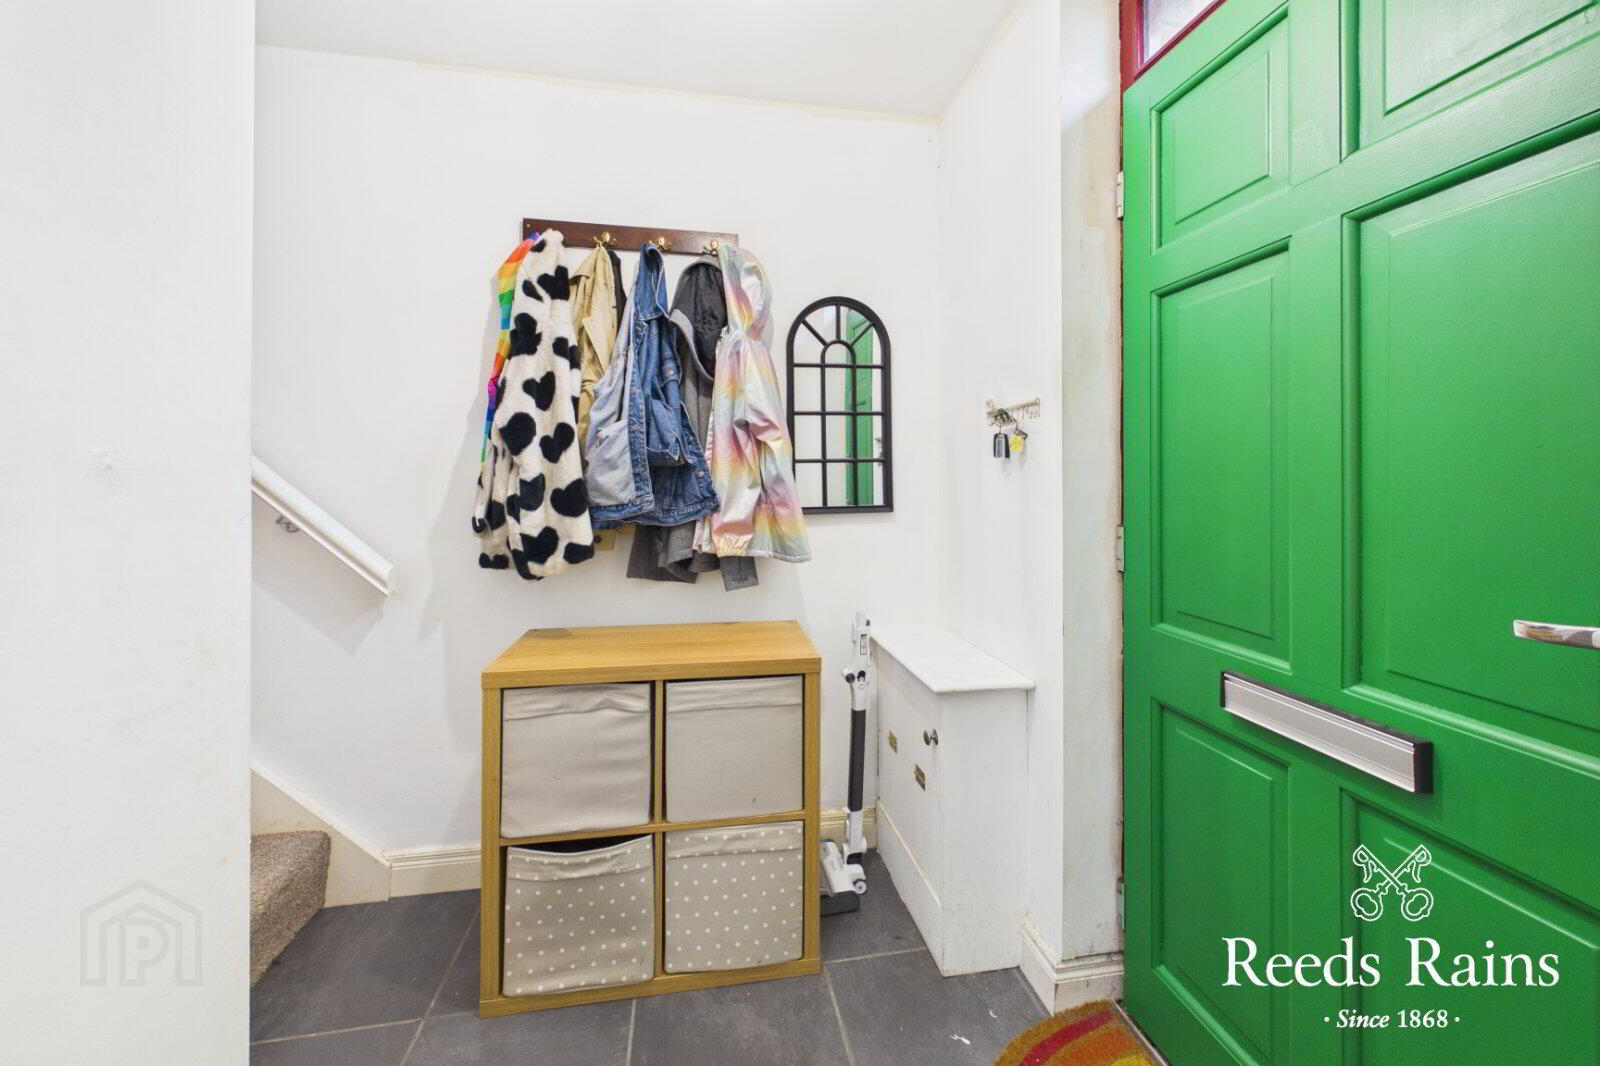
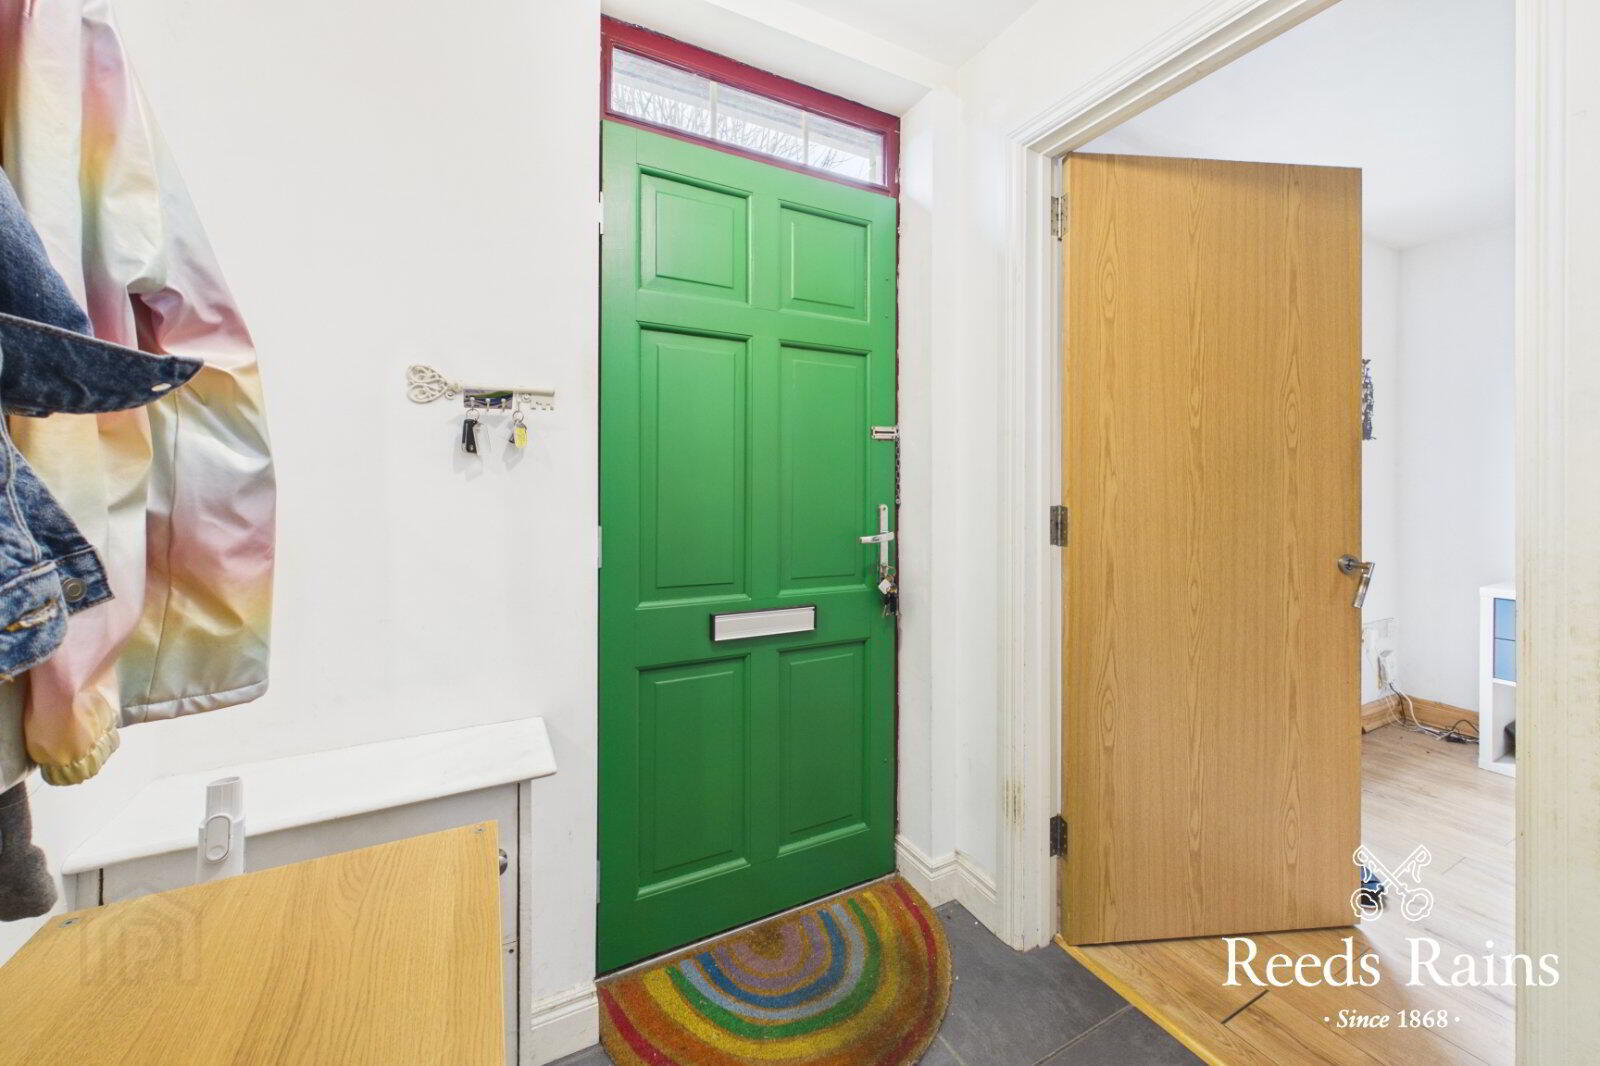
- Entrance Hall
- Hardwood front door with double-glazed top light and ceramic tiled flooring.
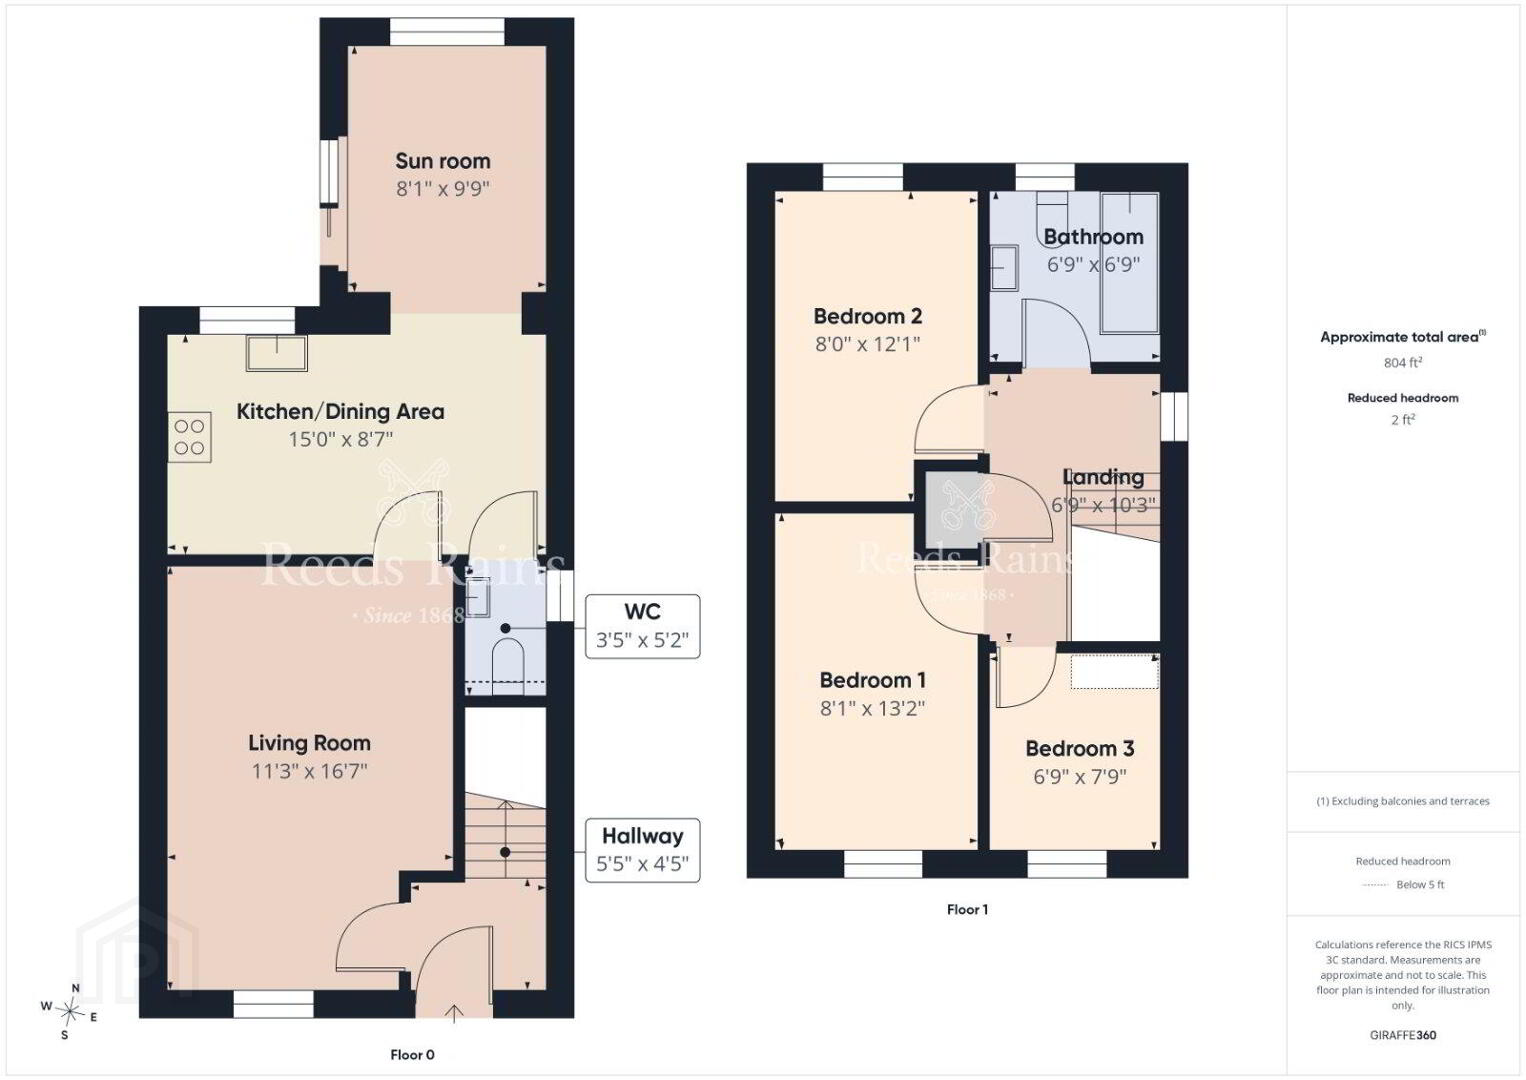
- Lounge
- 5.05m x 3.43m (16'7" x 11'3")
Laminate wooden flooring. - Kitchen / Dining
- 15 x 2.62m (49'3" x 8'7")
Single drainer stainless steel sink unit with mixer tap, excellent range of high- and low-level units, laminated work surfaces, built-in oven, four-ring gas hob, stainless steel chimney extractor fan, plumbing for washing machine, part-tiled walls and ceramic tiled flooring. Casual dining area open plan to sunroom. - Sun room
- 2.97m x 2.46m (9'9" x 8'1")
Ceramic tiled flooring and double-glazed sliding patio door to the rear garden. - Cloakroom / WC
- Modern white suite comprising dual-flush WC and wash hand basin with tiled splashback, ceramic tiled flooring.
- First Floor Landing
- Airing cupboard housing the gas-fired boiler and additional access to roof space.
- Bedroom 1
- 4.01m x 2.46m (13'2" x 8'1")
- Bedroom 2
- 3.68m x 2.44m (12'1" x 8'0")
- Bedroom 3
- 2.36m x 2.06m (7'9" x 6'9")
- Bathroom
- White suite comprising panel bath with mixer taps and telephone hand shower, dual-flush WC and semi-pedestal wash hand basin with tiled splashback. Part-tiled walls and ceramic tiled flooring.
- Outside
- Tarmac driveway providing off-street parking.
- Gardens
- Front garden laid in lawn. Enclosed rear garden laid in lawn with paved patio area and walkways. Outside tap and light.
- NB
- As a business carrying out estate agency work, we are required to verify the identity of both the vendor and the purchaser as outlined in the following: The Money Laundering, Terrorist Financing and Transfer of Funds (Information on the Payer) Regulations 2017 - https://www.legislation.gov.uk/uksi/2017/692/contents. To be able to purchase a property in the United Kingdom all agents have a legal requirement to conduct Identity checks on all customers involved in the transaction to fulfil their obligations under Anti Money Laundering regulations. We outsource this check to a third party and a charge will apply of £30 + VAT for a single purchaser or £50 + VAT per couple.
Travel Time From This Property

Important PlacesAdd your own important places to see how far they are from this property.
Agent Accreditations


Marketed by Reeds Rains (Bangor)
+44 28 9146 3721




