
For sale
Added 1 day ago
91 Carnmoney Road, Newtownabbey, BT36 6HT
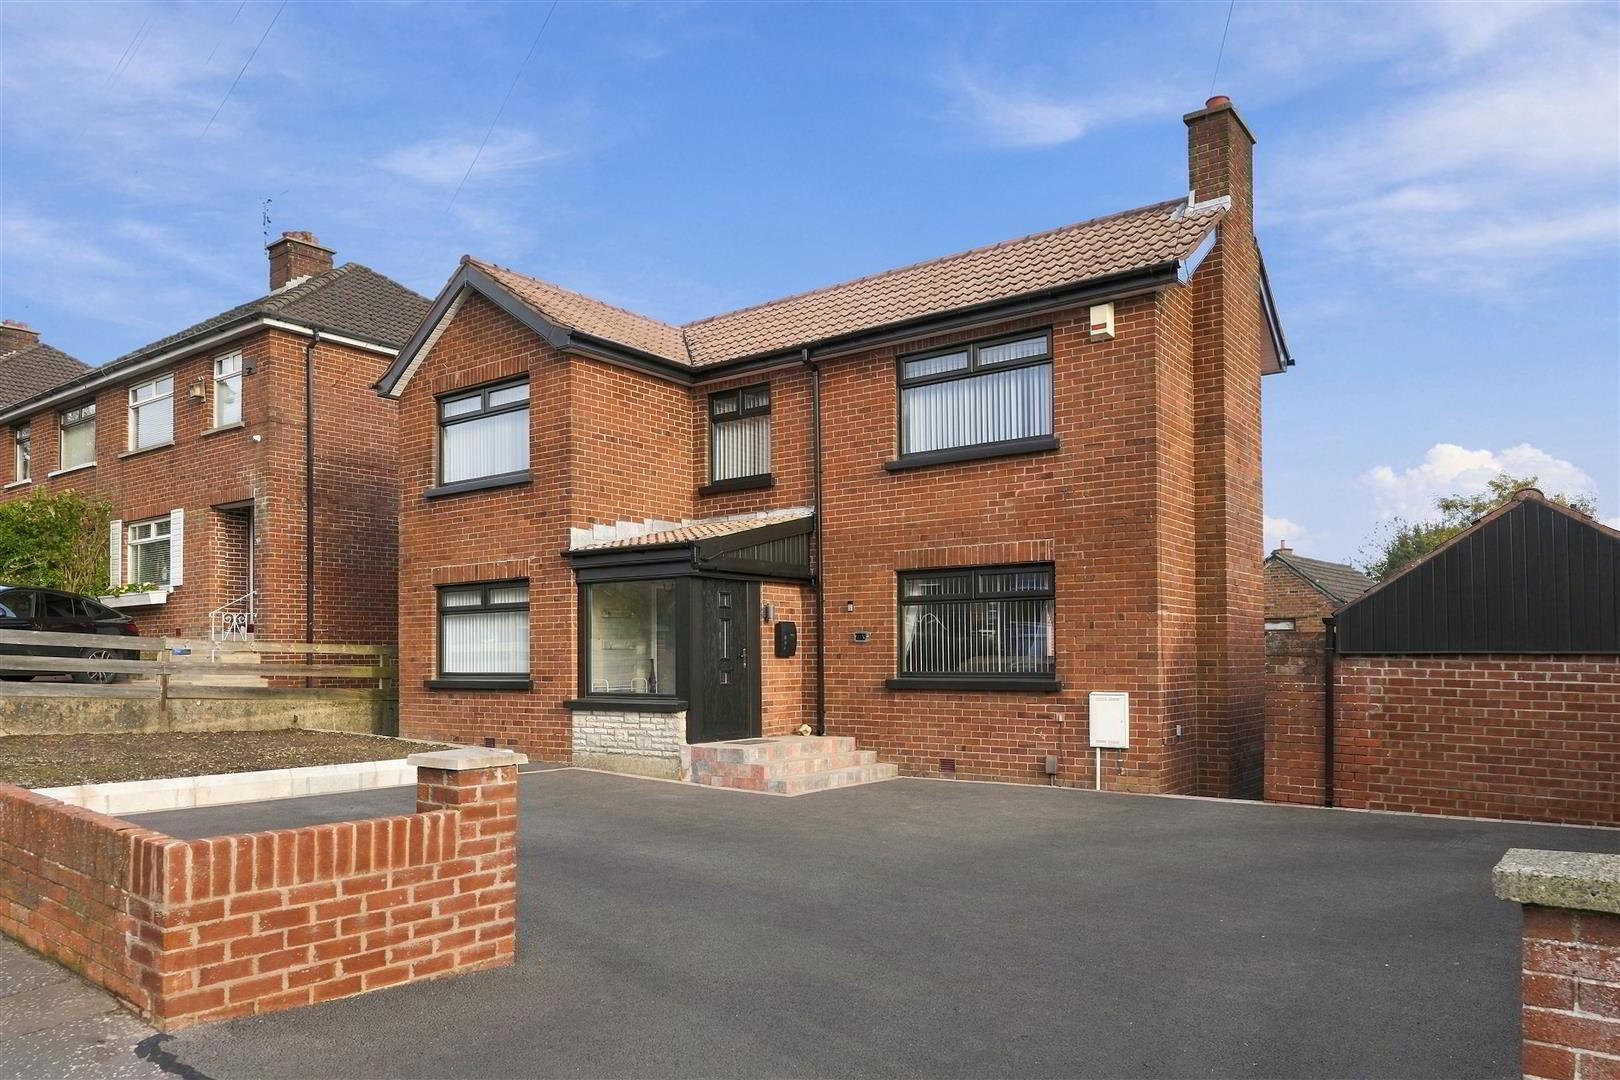
3 Bed Detached House
Offers Over £244,950
Property Overview
Status
For Sale
Style
Detached House
Bedrooms
3
Bathrooms
2
Receptions
2
Property Features
Tenure
Freehold
Energy Rating
Broadband Speed Checker
*³
In partnership with
Property Financials
Stamp Duty
Rates
£1,447.68 pa*¹
Typical Mortgage


Marketed by Nest Estate Agents (Ballyclare Office)
+44 28 9343 8090

Propertynews Currency Partner - helping you transfer money for property purchases in Ireland & Northern Ireland. Speak to an expert
Additional Information
- Detached Family Home
- Three Bedrooms
- Two Plus Reception Rooms
- Modern Fitted Kitchen
- Detached Matching Garage
- Oil Fire Heating
- Double glazing in uPVC frames
- Generous Sized Private Driveway
- Highly Sought After Location
- 91 Carnmoney Road is ideally situated in a popular residential area of Newtownabbey, offering convenient access to a range of local amenities. This spacious three-bedroom family home presents a fantastic opportunity for growing families looking to secure a well-proportioned property at an affordable price. Nearby shops, supermarkets and cafés provide everyday essentials, while schools and leisure facilities are also within easy reach. The area benefits from excellent transport links, making it ideal for commuters travelling to Belfast and surrounding towns. With excellent potential to personalise and make your own, this property is perfectly suited to buyers seeking comfort, space, and convenience in a highly desirable residential setting. Early viewing is highly recommended to fully appreciate everything this superb family home has to offer.
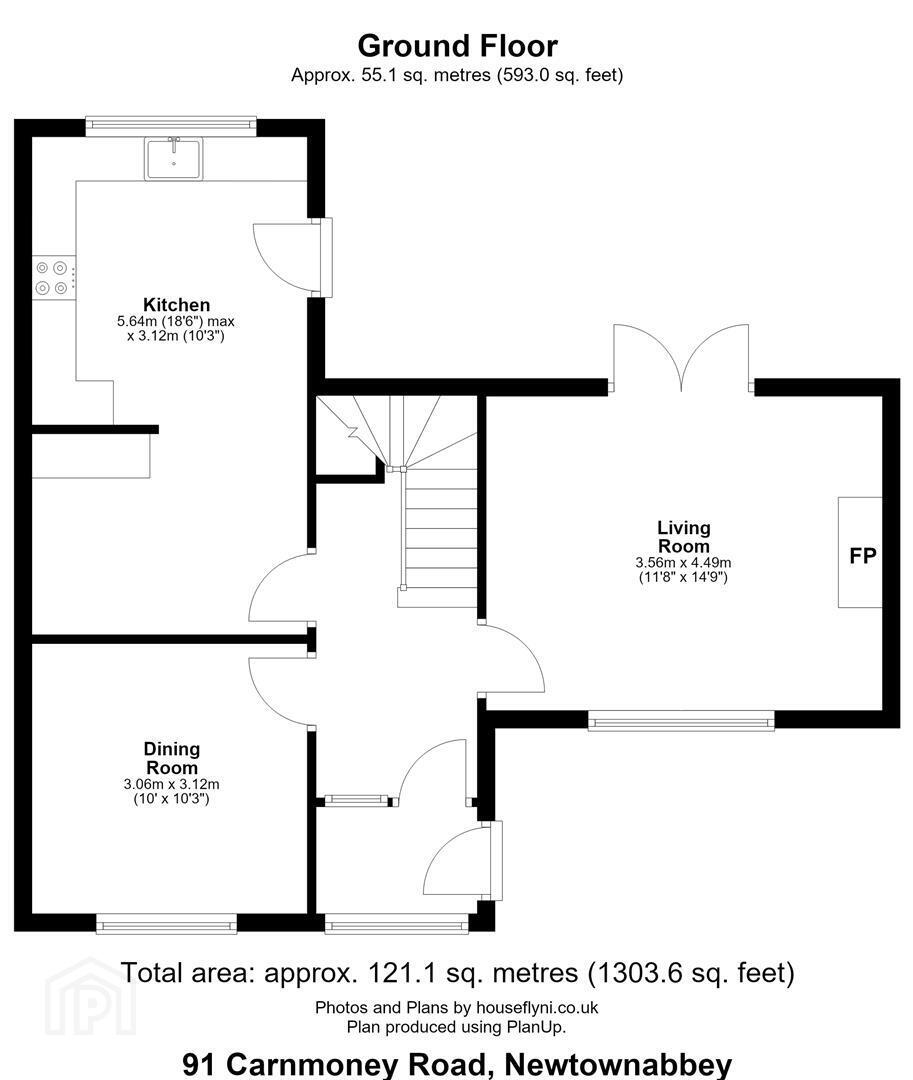
- HALLWAY
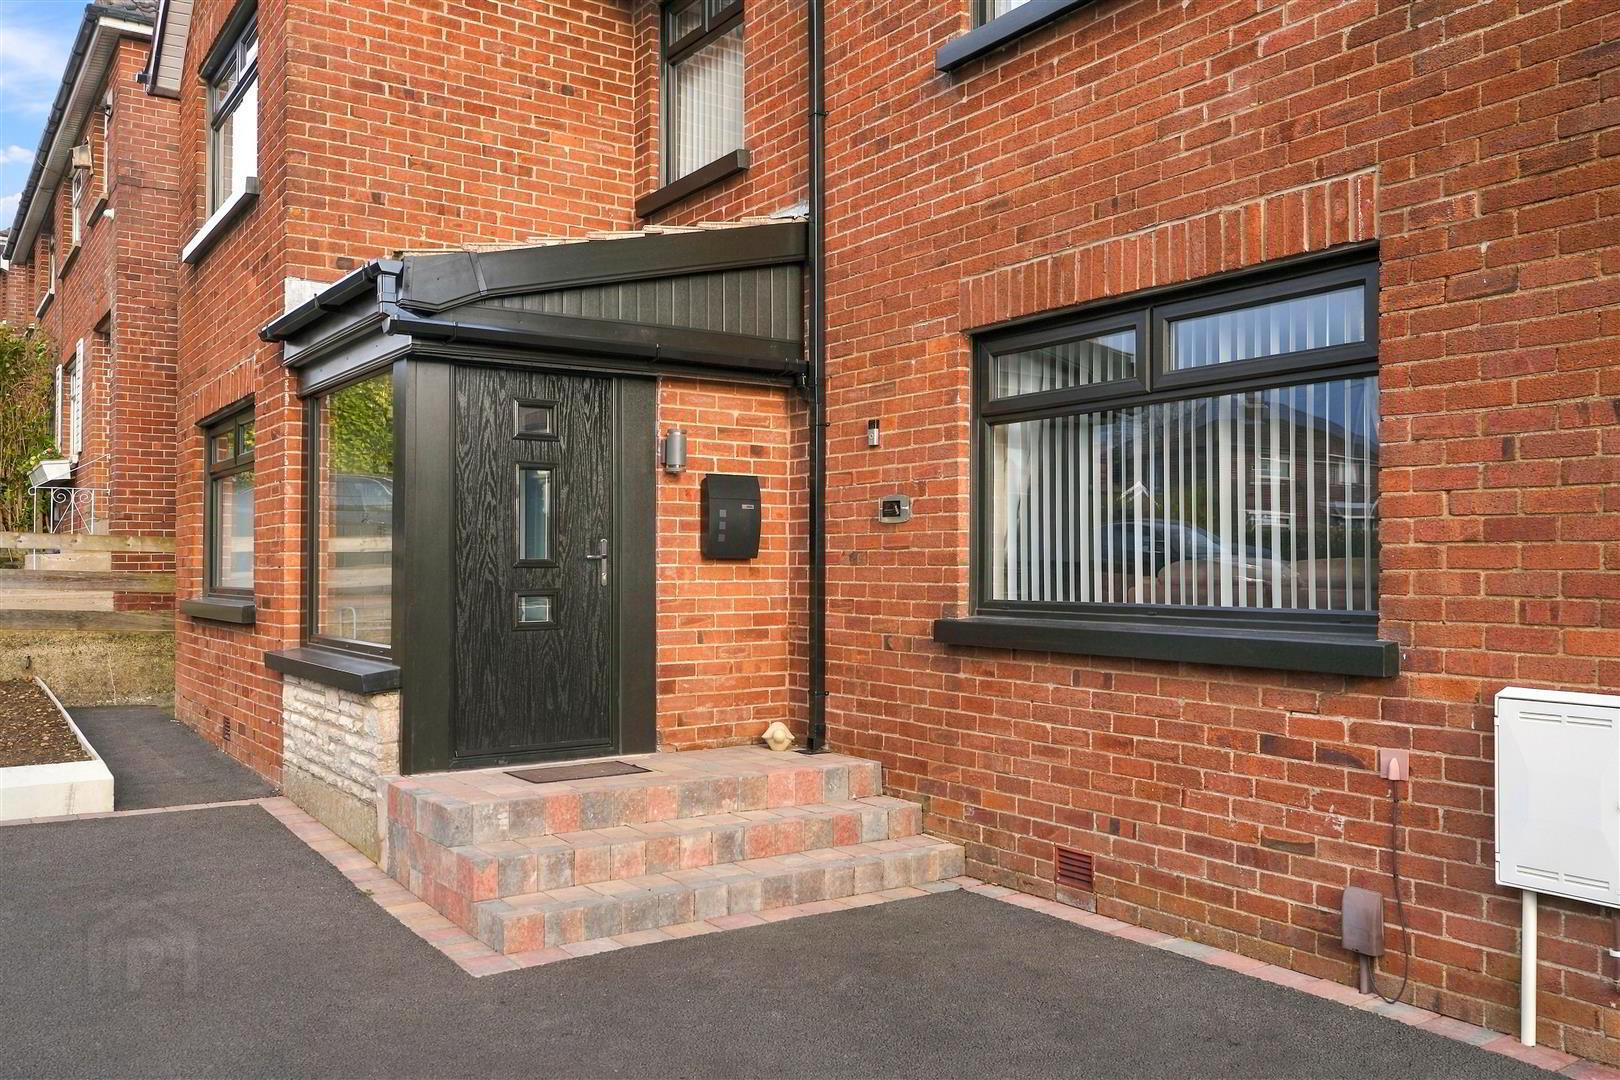
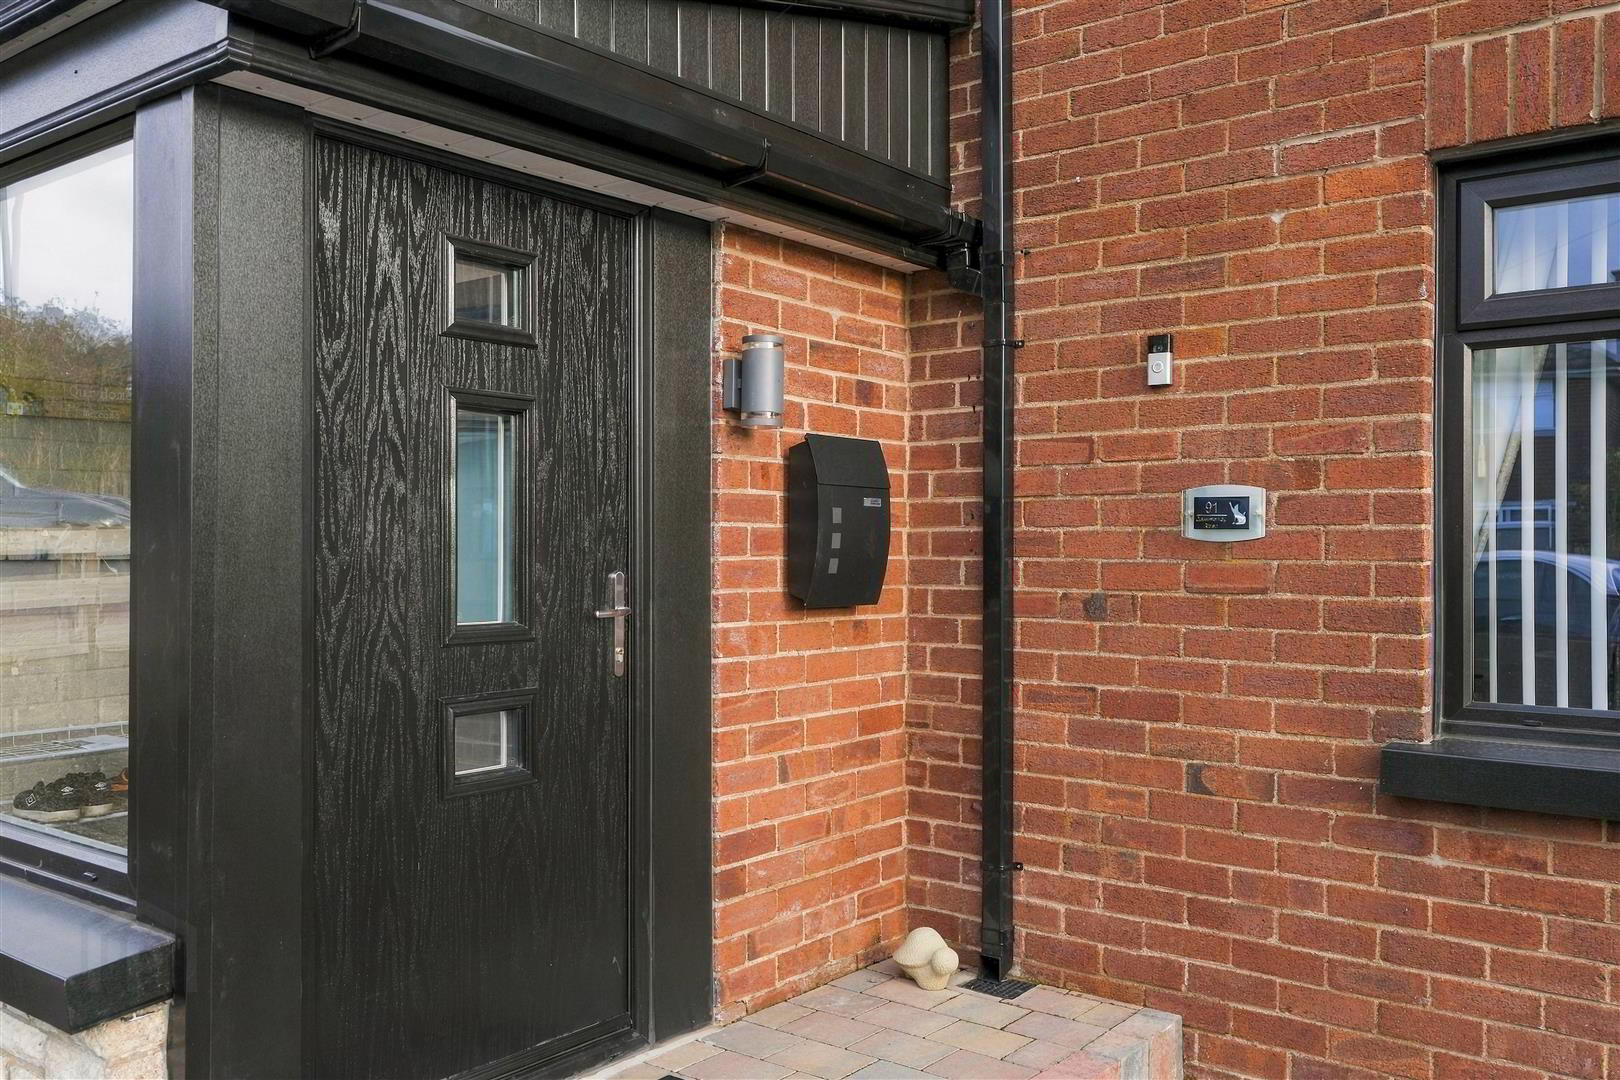
- Black PVC front door. A bright and welcoming entrance hall featuring attractive wood effect flooring and neutral décor. Separate glazed doors leading into main hallway.
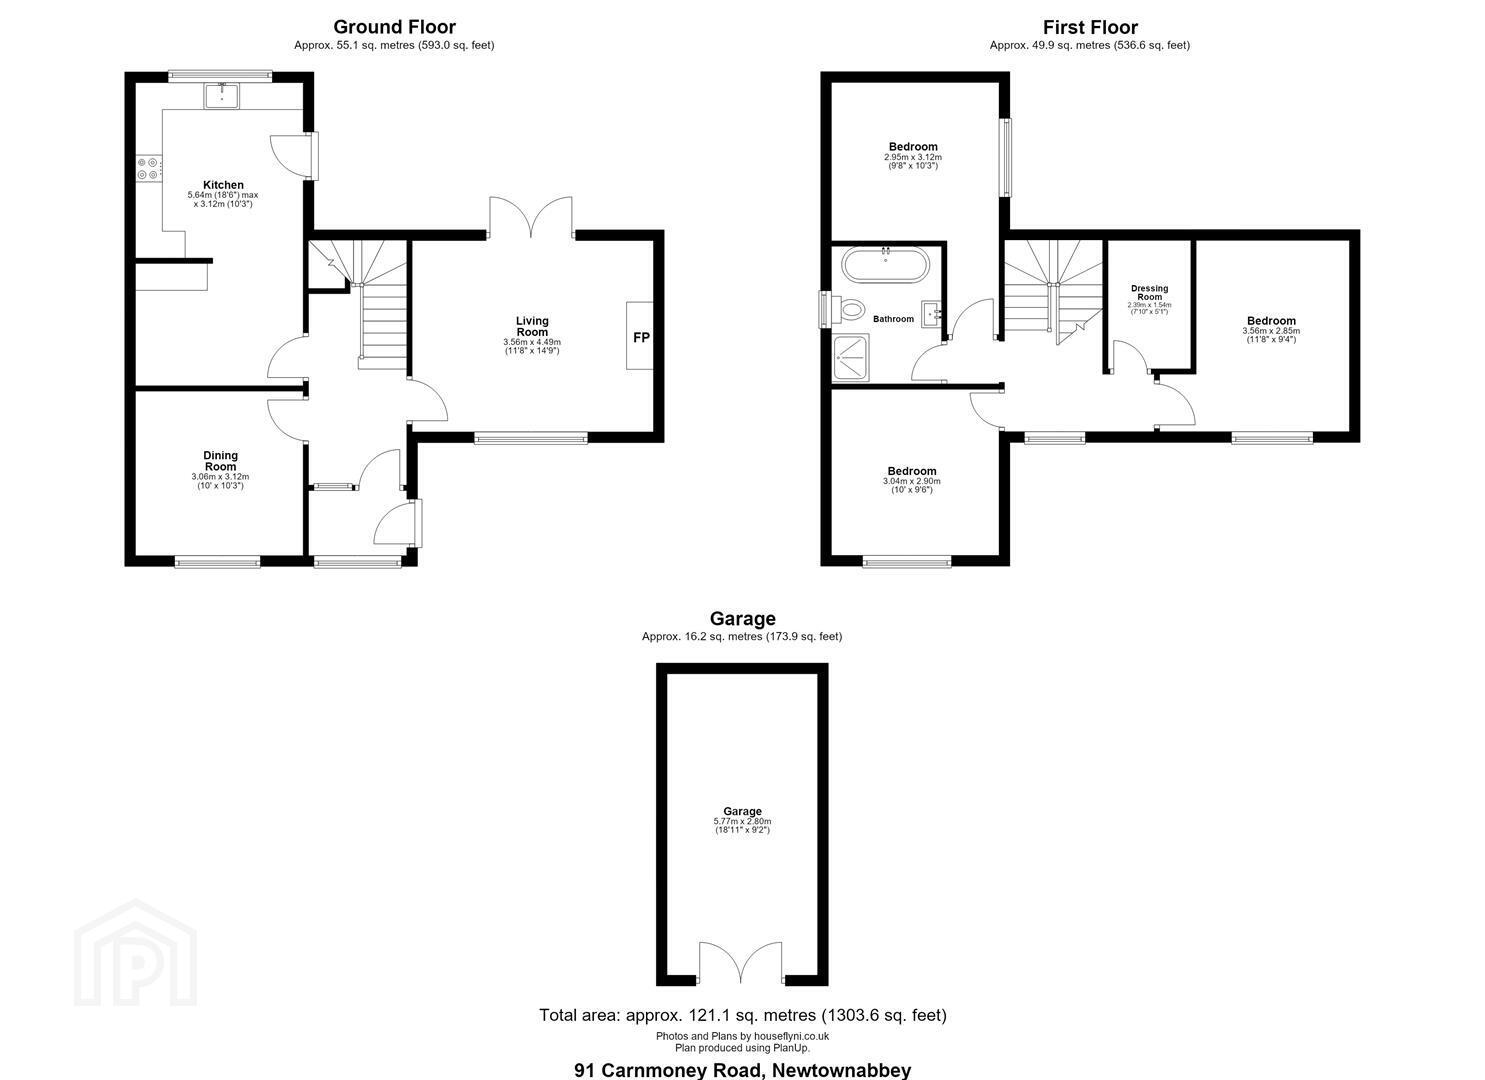
- LIVING ROOM "3.56m x 4.50m ("11'8 x 14'9")
- A spacious and beautifully presented living room. Contemporary electric fireplace, creating the perfect focal point. Patio doors providing access to rear garden.
- DINING / FAMILY ROOM "3.05m x 3.12m ("10'0 x 10'3")
- Currently used as a dining room.
- MODERN KITCHEN "5.64m x 3.12m ("18'6 x 10'3")
- This spacious kitchen features an attractive range of grey shaker style units complemented by wooden worktops. Terracotta- effect tiled flooring. Integrated applicances include an oven, hob and extractor fan with additional space for freestanding appliances. Belfast style sink with mixer tap. To the far left of the kitchen there is a raised platform area which is an additional area for space for American fridge freezer and washing machine. This space offers extra storage and seperate worktop.
- FIRST FLOOR
- BEDROOM 1
- DRESSING ROOM
- BEDROOM 2
- BEDROOM 3
- BATHROOM
- Modern family bathroom finished to a high standard, featuring a freestanding bath and a separate walk-in shower enclosure with glass screening. A stylish vanity unit with countertop basin and contemporary chrome tapware adds a sleek finish. Further benefits include a W.C. and heated towel rail.
- OUTSIDE
- The rear garden was recently renovated in 2026, creating a spacious, low-maintenance outdoor area. The garden features a decorative gravel finish with attractive paved stepping stones, a raised patio area with steps, and a covered decking area to the side. There is also a useful storage cupboard incorporating a W.C.
- DETACHED GARAGE
- Electricity recently installed in the garage, with the garage having been renovated in 2025.
- We endeavour to make our sales particulars accurate and reliable, however, they do not constitute or form part of an offer or any contract and none is to be relied upon as statements of representation or fact. Any services, systems and appliances listed in this specification have not been tested by us and no guarantee as to their operating ability or efficiency is given.
Do you need a mortgage to finance the property? Contact Smart Mortgages on 02893 438092.
Travel Time From This Property

Important PlacesAdd your own important places to see how far they are from this property.
Agent Accreditations




Marketed by Nest Estate Agents (Ballyclare Office)
+44 28 9343 8090


