90 Tadworth, Bangor, BT19 7WG
4 Bed Detached House
Asking Price £299,950
Property Overview
Status
For Sale
Style
Detached House
Bedrooms
4
Bathrooms
1
Receptions
2
Property Features
Tenure
Not Provided
Energy Rating
Broadband Speed Checker
*³
In partnership with
Property Financials
Stamp Duty
Rates
£1,499.10 pa*¹
Typical Mortgage


Marketed by Simon Brien (North Down)
+44 28 9042 8989

Propertynews Currency Partner - helping you transfer money for property purchases in Ireland & Northern Ireland. Speak to an expert
Additional Information
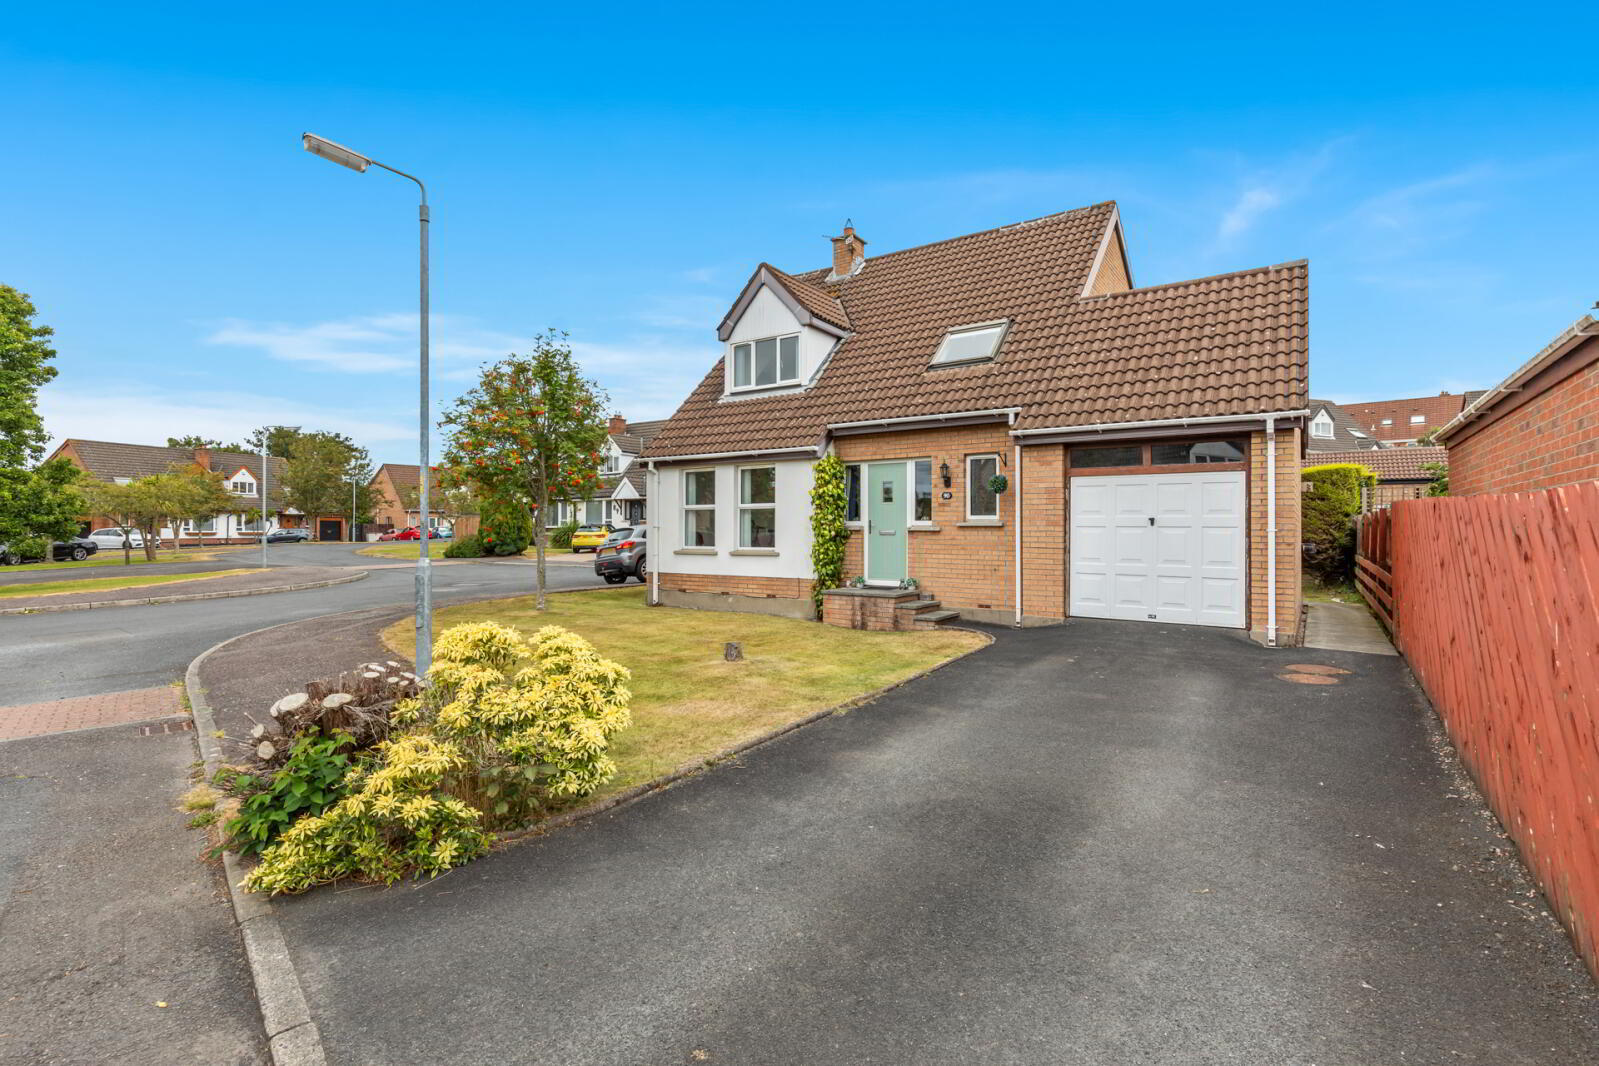
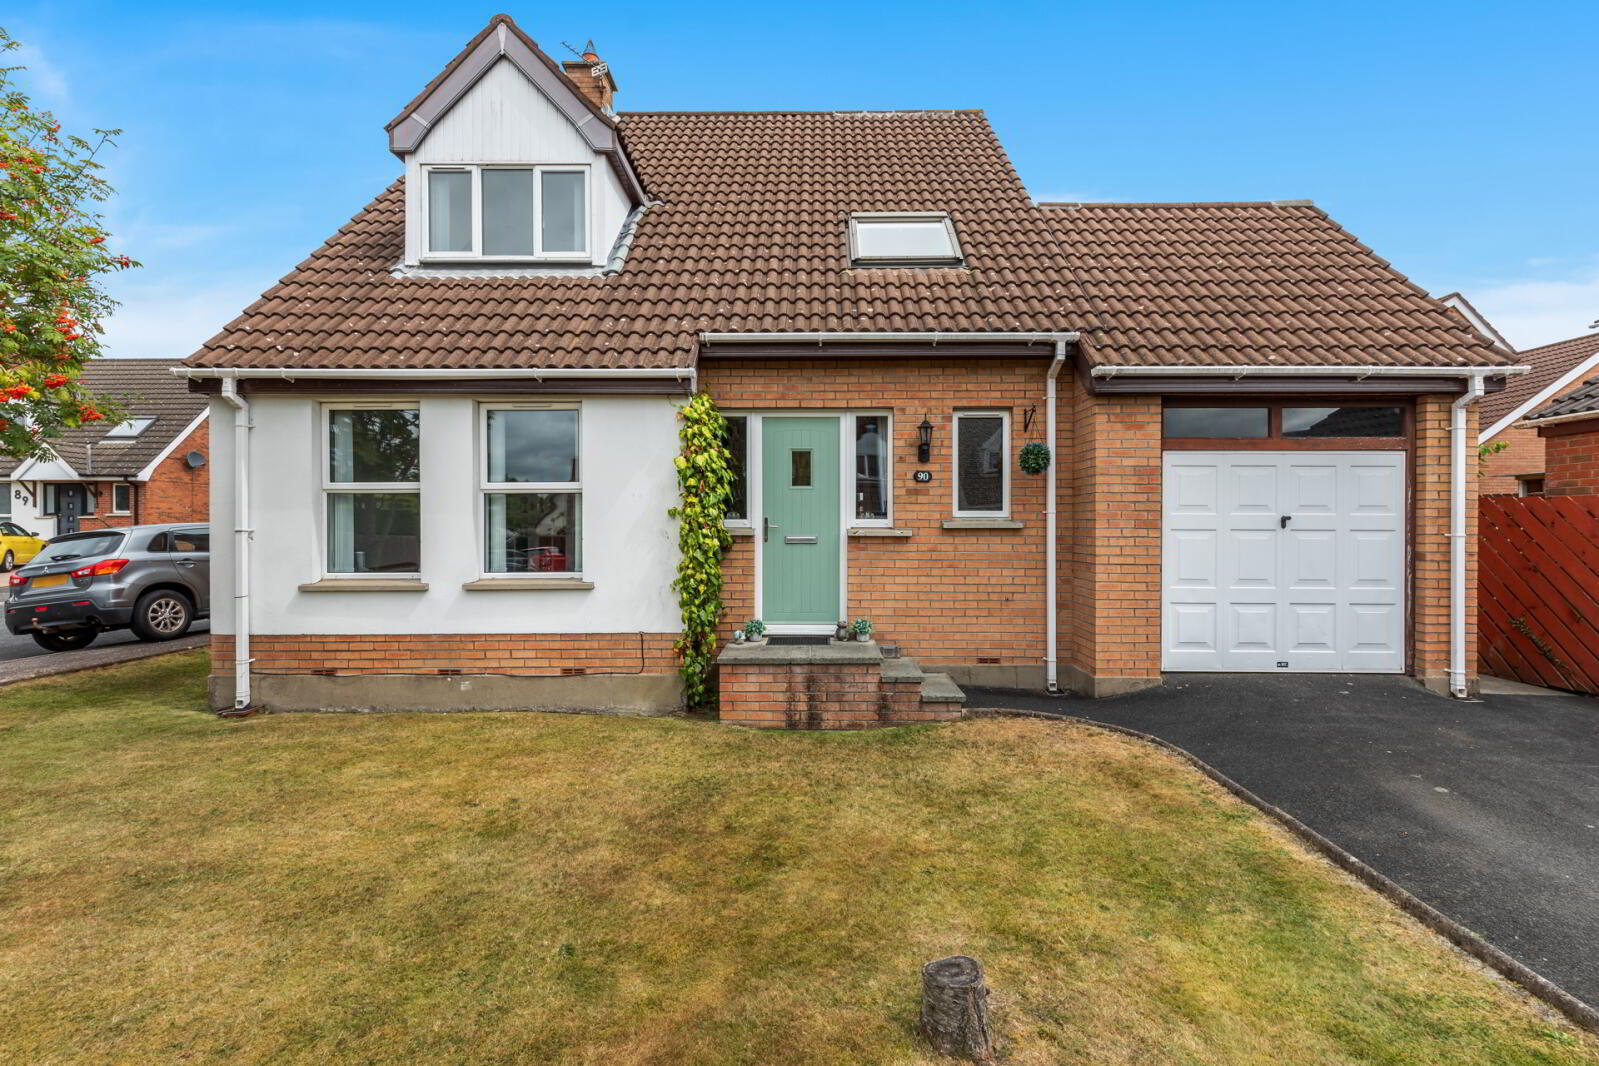
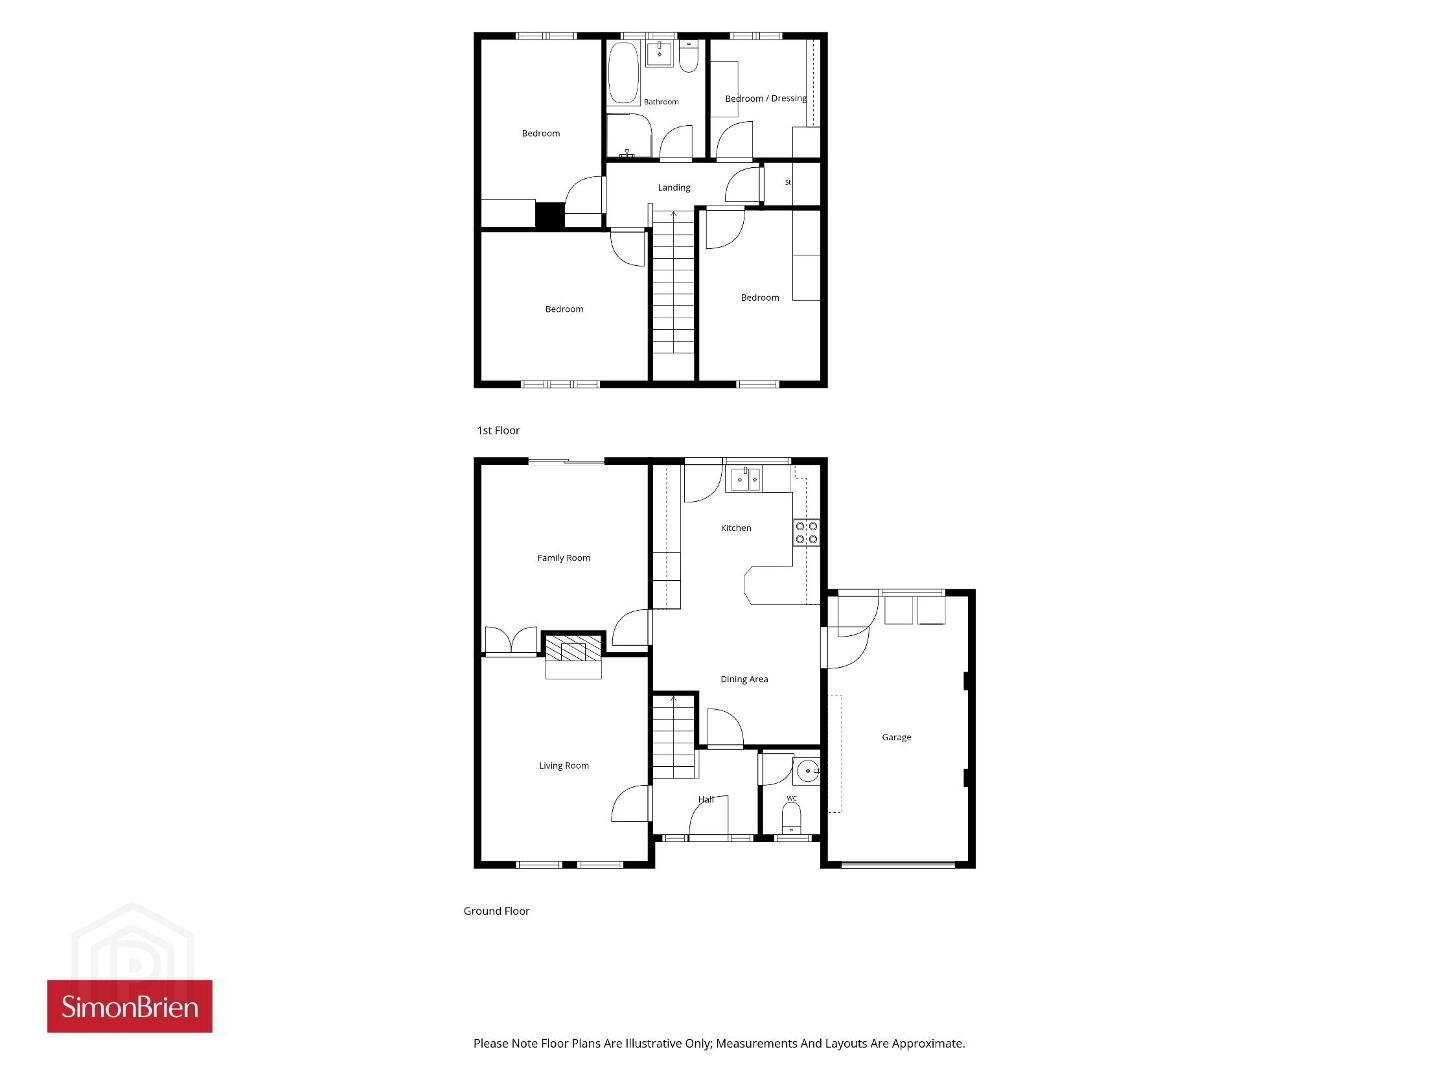
- Well Presented Detached Family Home conveniently located off the Gransha Road
- Kitchen with ample space for dining
- Two Spacious Reception Rooms
- Ground Floor WC
- Four bedrooms (Fourth bedroom currently used as a dressing room)
- Modern, recently fitted family bathroom
- Driveway parking leading to attached garage
- Gardens laid in lawns
- Upvc Double glazing / Oil fired central heating
- Convenient to Local Amenities, Schools, and Transport Links
Internally, the property boasts four bedrooms, a fitted kitchen with casual dining area, and two bright and welcoming reception rooms, providing excellent flexibility for both everyday living and entertaining. The home further benefits from a recently installed contemporary family bathroom suite and a convenient ground floor WC, enhancing its practical family-friendly appeal.
Outside, the property is complemented by gardens laid in lawns, offering space for relaxation and outdoor enjoyment, while a driveway provides ample parking and leads to the attached garage.
Enjoying a prime location close to a range of local amenities, leading schools, and excellent transport connections, this superb home combines a peaceful residential setting with exceptional convenience. A wonderful opportunity to acquire a spacious detached residence in one of Bangor’s most sought-after family-friendly neighbourhoods.
- Ground Floor
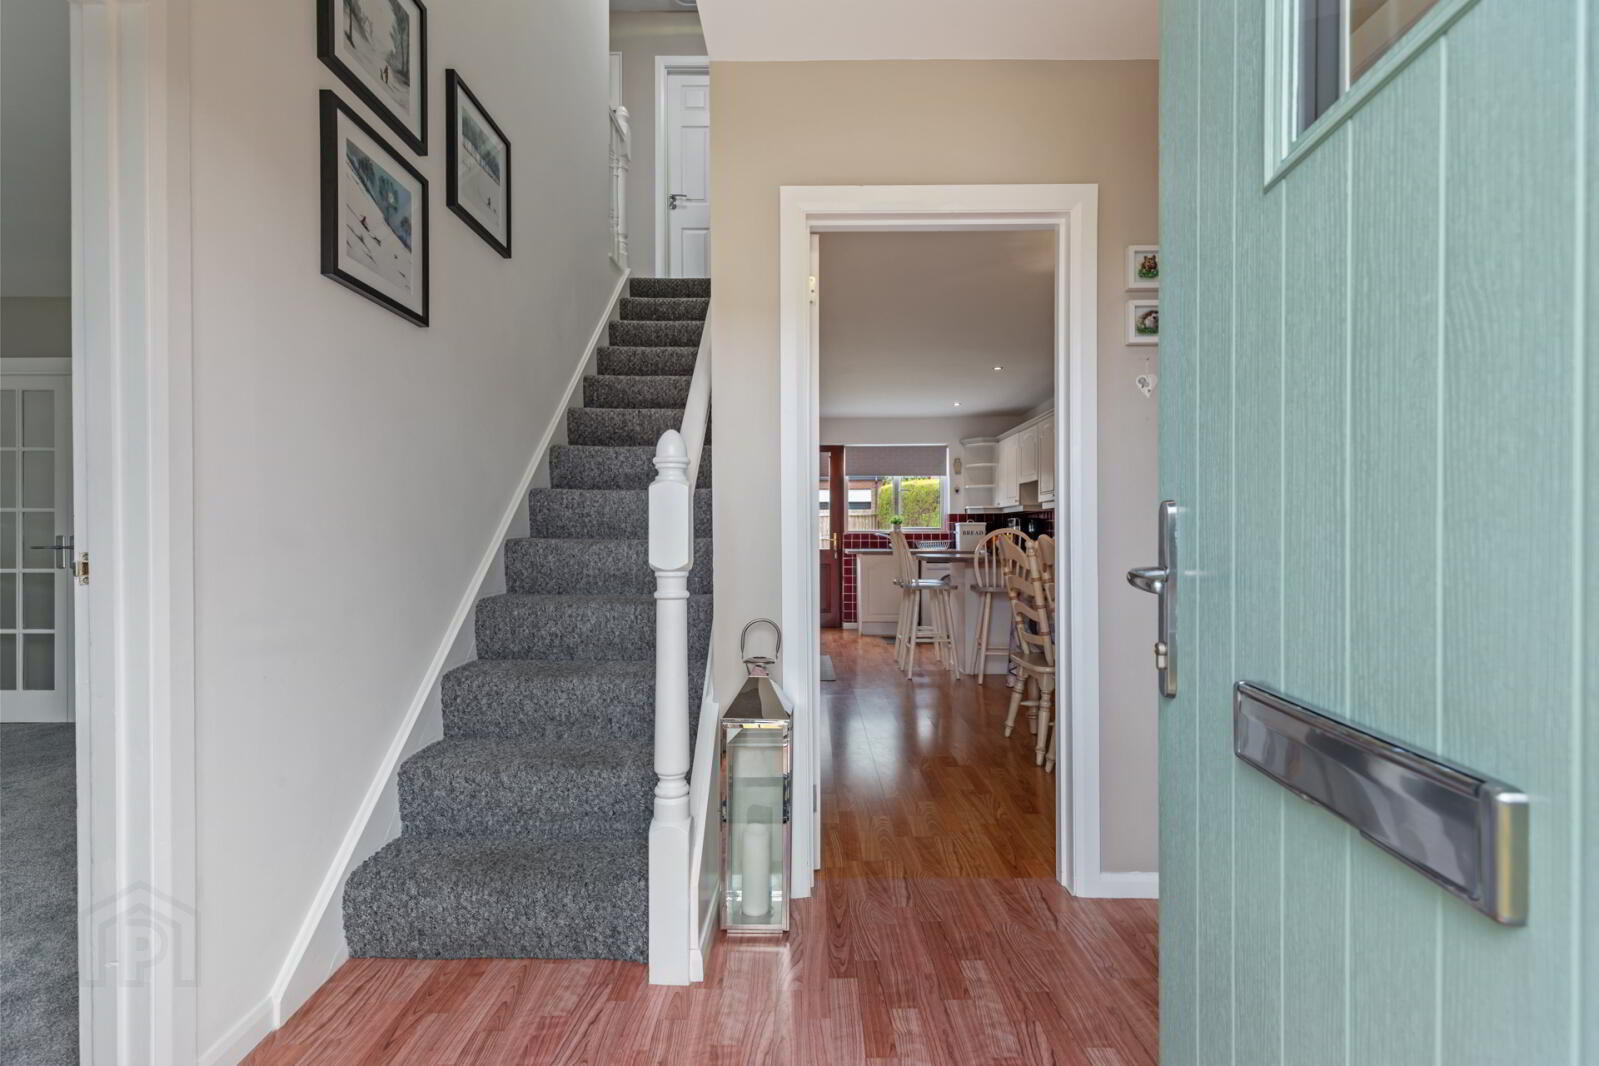
- uPVC double glazed front door.
- Reception Hall
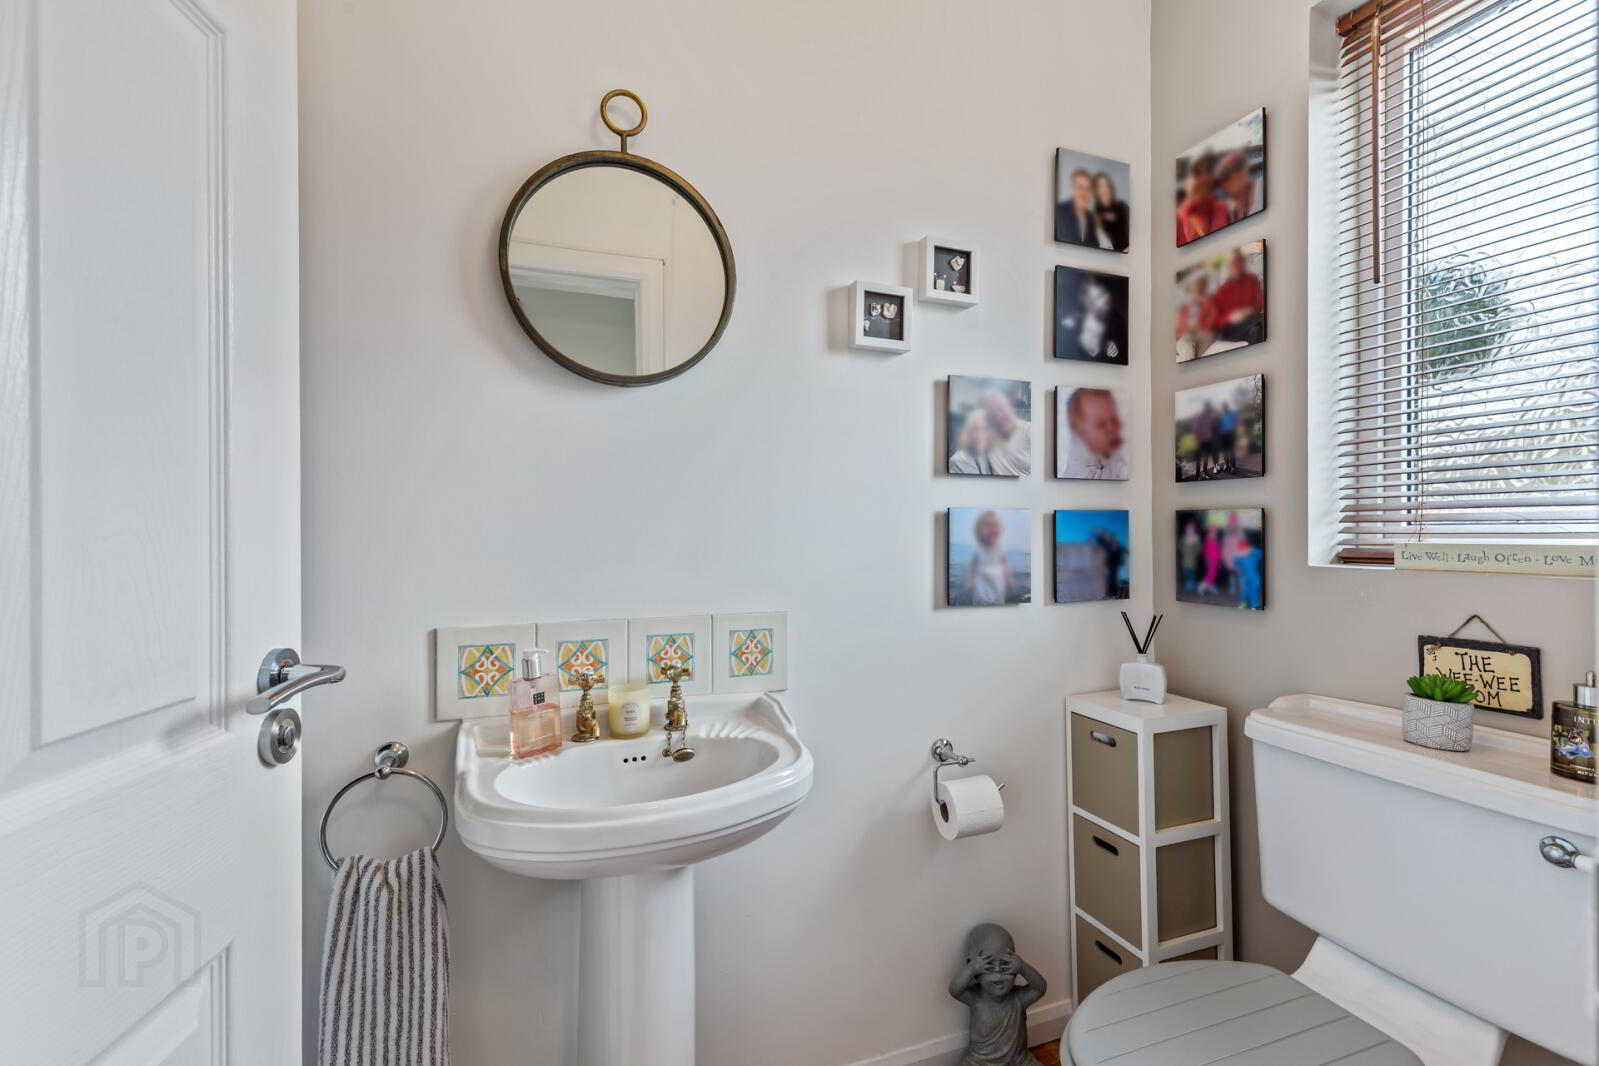
- Ground Floor WC
- Low flush WC, pedestal wash hand basin with tiled splashback, laminate wood flooring, cloaks area.
- Living Room
- 4.4m x 3.53m (14'5" x 11'7")
Hardwood fireplace surround, granite inset and hearth, piped for gas fire. - Family Room
- 3.56m x 3.53m (11'8" x 11'7")
uPVC double glazed sliding doors to patio. - Kitchen/Dining
- 6.02m x 3.5m (19'9" x 11'6")
Range of high and low level units with laminate work surfaces, breakfast bar, space for dining, space for fridge freezer, hardwood door to garden, partly tiled walls, access to garage. - First Floor
- Landing
- Lagged copper cylinder, built in storage.
- Bedroom 1
- 4m x 2.54m (13'1" x 8'4")
- Bedroom 2
- 3.56m x 3.18m (11'8" x 10'5")
- Bedroom 3
- 3.89m x 2.57m (12'9" x 8'5")
Velux window. - Bedroom 4/Dressing Room
- 2.57m x 2.18m At widest points. (8'5" x 7'2")
Herringbone effect laminate wood flooring, range of built in wardrobes and shelving. - Bathroom
- Recently fitted white suite comprising: Low flush WC, wash hand basin with chrome mixer taps in vanity unit, panelled bath with chrome mixer taps, fully tiled shower cubicle with electric shower unit, fully tiled walls, extractor fan.
- Integral Garage
- 5.9m x 2.97m (19'4" x 9'9")
Oil fired boiler, plumbed for washing machine, up and over door, hardwood door to garden. - Outside
- Garden laid in lawn. Paved patio area. PVC oil tank. Light and power. Outside tap.
Travel Time From This Property

Important PlacesAdd your own important places to see how far they are from this property.
Agent Accreditations




Marketed by Simon Brien (North Down)
+44 28 9042 8989




