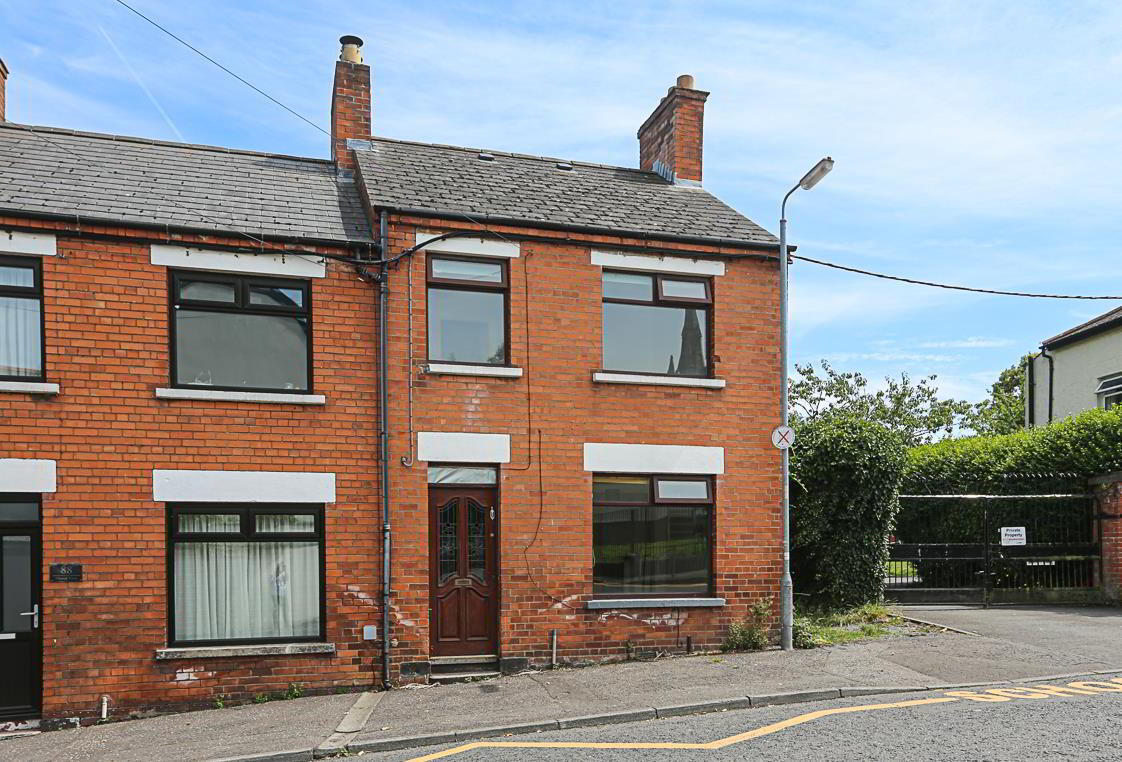
90 Church View, Holywood, BT18 9LN
3 Bed End-Terrace House
Offers Around £169,950
Property Overview
Status
For Sale
Style
End-Terrace House
Bedrooms
3
Bathrooms
1
Receptions
1
Property Features
Size
82 sq m (883 sq ft)
Tenure
Leasehold
Energy Rating
Broadband Speed Checker
*³
In partnership with
Property Financials
Stamp Duty
Rates
£1,149.31 pa*¹
Typical Mortgage


Marketed by John Minnis Estate Agents
+44 28 9042 8888

Propertynews Currency Partner - helping you transfer money for property purchases in Ireland & Northern Ireland. Speak to an expert
Additional Information
- · Three-Bedroom Terrace Located in the Heart of Holywood Town Centre
- · Within Walking Distance to Holywood's Cafés, Restaurants, Boutiques and Local Amenities
- · Bright and Spacious Open Plan Living and Dining Area
- · Fitted Kitchen
- · Three Bedrooms
- · Modern White Bathroom Suite
- · Phoenix Gas Central Heating
- · Double Glazing Throughout
- · Private Rear Garden
- · Ease of Access to Belfast City Airport, Belfast City Centre, and Main Arterial Routes
- · Well Served by Public Transport Links for Easy Commuting
- · Ideal for First Time Buyers, Investors and Downsizers.
- · Early Viewing Strongly Recommended
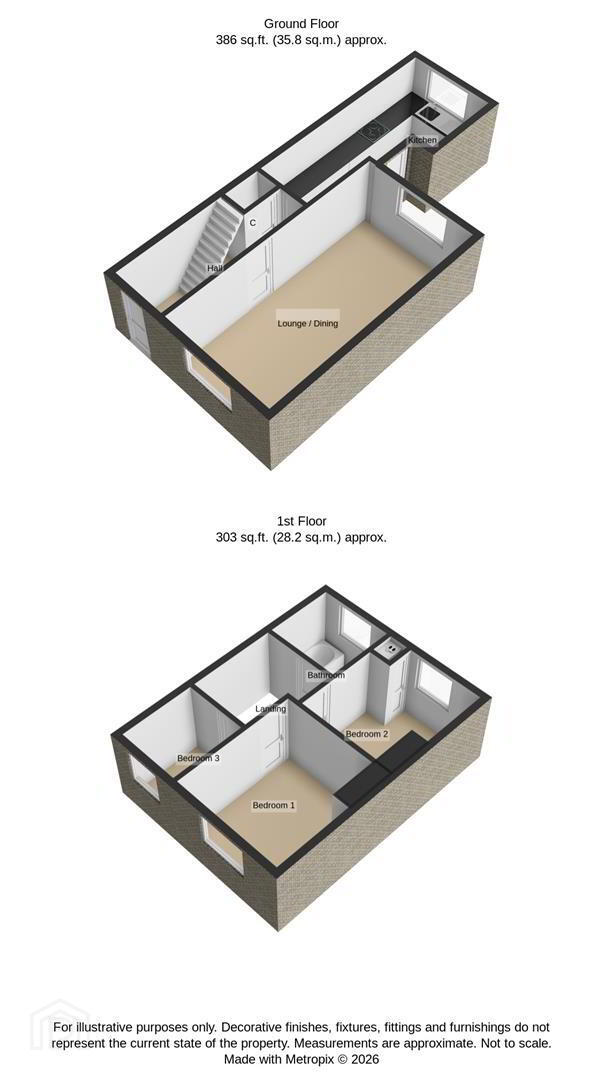
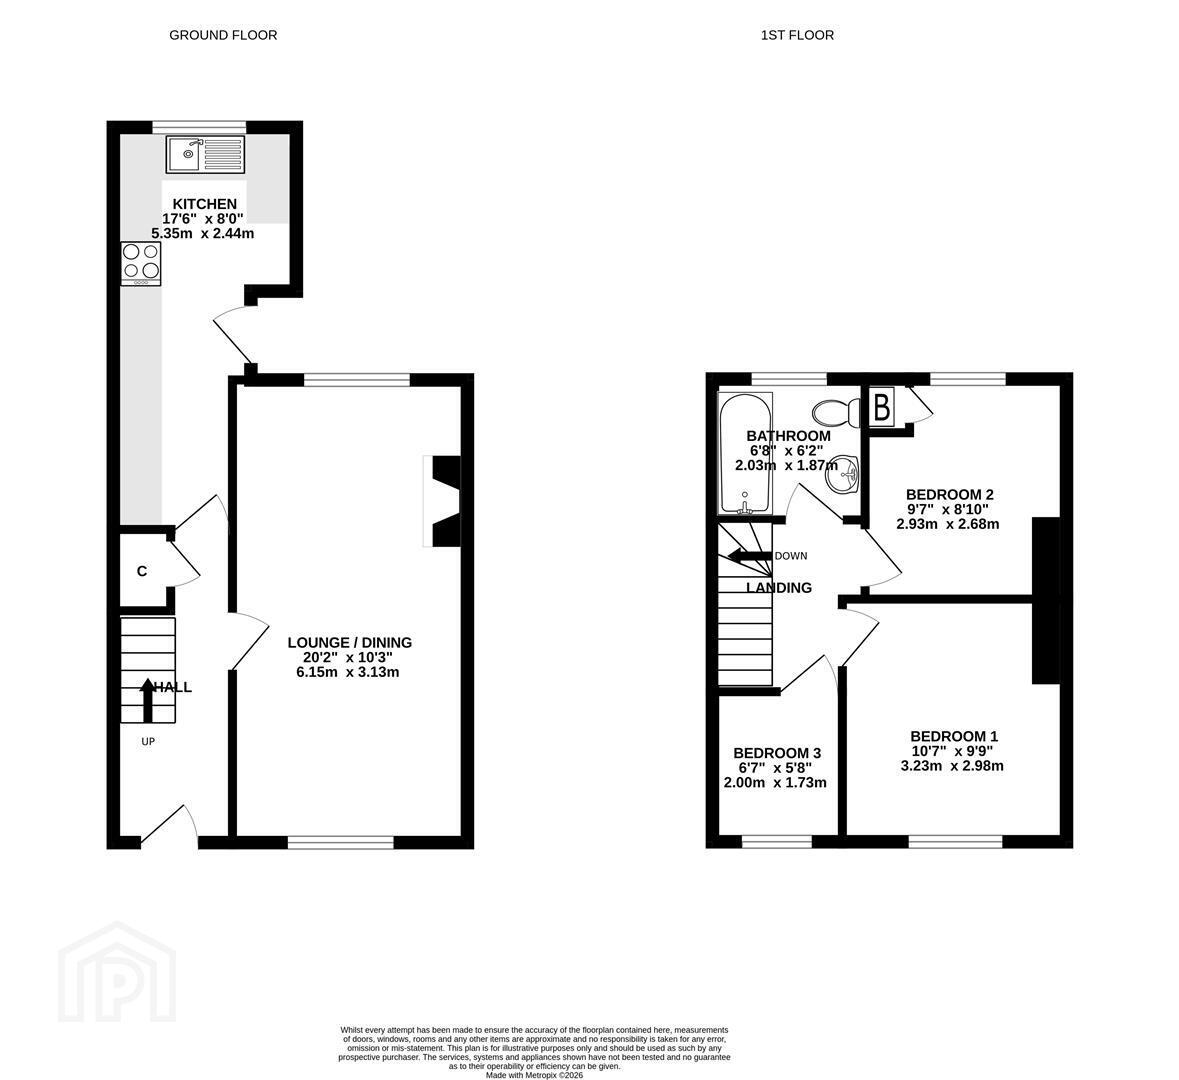
Internally, 90 Church View offers well-proportioned accommodation comprising a fitted kitchen and a bright open plan living and dining area. To the first floor, there are three bedrooms, serviced by a modern white bathroom suite. Further benefits include a private rear garden, Phoenix gas central heating and double glazing throughout.
Ideally positioned within walking distance of Holywood’s excellent range of cafés, restaurants, boutiques and local amenities, this home offers a superb opportunity to enjoy low-maintenance living in a bustling town centre setting. The property also provides ease of access to Belfast City Airport, Belfast City Centre and main arterial routes, making it ideal for commuters.
While in need of updating, this well-located property provides a blank canvas for someone to truly make their own. 90 Church View is sure to appeal to first-time buyers, investors and downsizers alike. Early viewing is strongly recommended.
As part of our obligations under the Money Laundering, Terrorist Financing and Transfer of Funds (Information on the Payer) Regulations 2017, all Estate Agents are required to verify the identity of purchasers involved in a property transaction.
To comply with these obligations, all purchasers will be required to complete Customer Due Diligence (AML) identity checks. These checks are carried out on our behalf by our trusted third-party provider, Thirdfort.
A charge will apply of £20 + VAT per purchaser.
- ENTRANCE
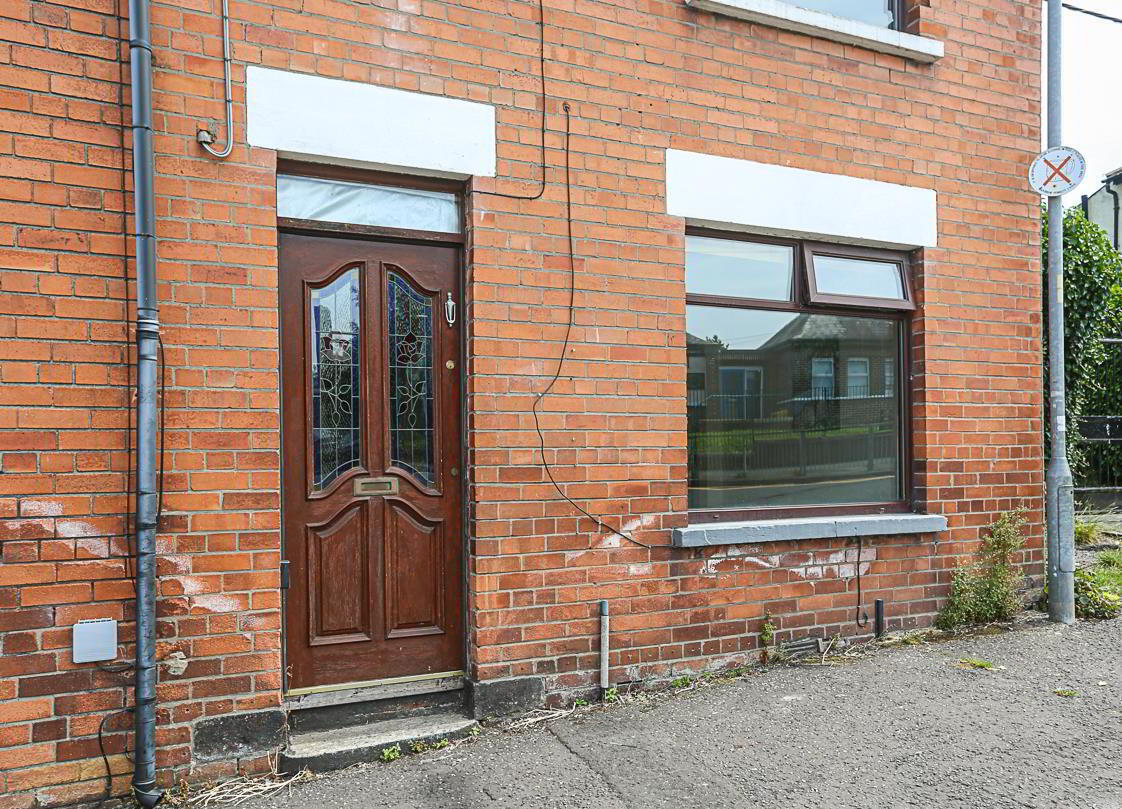
- Front Door
- Hardwood front door with stained and leaded light
- GROUND FLOOR
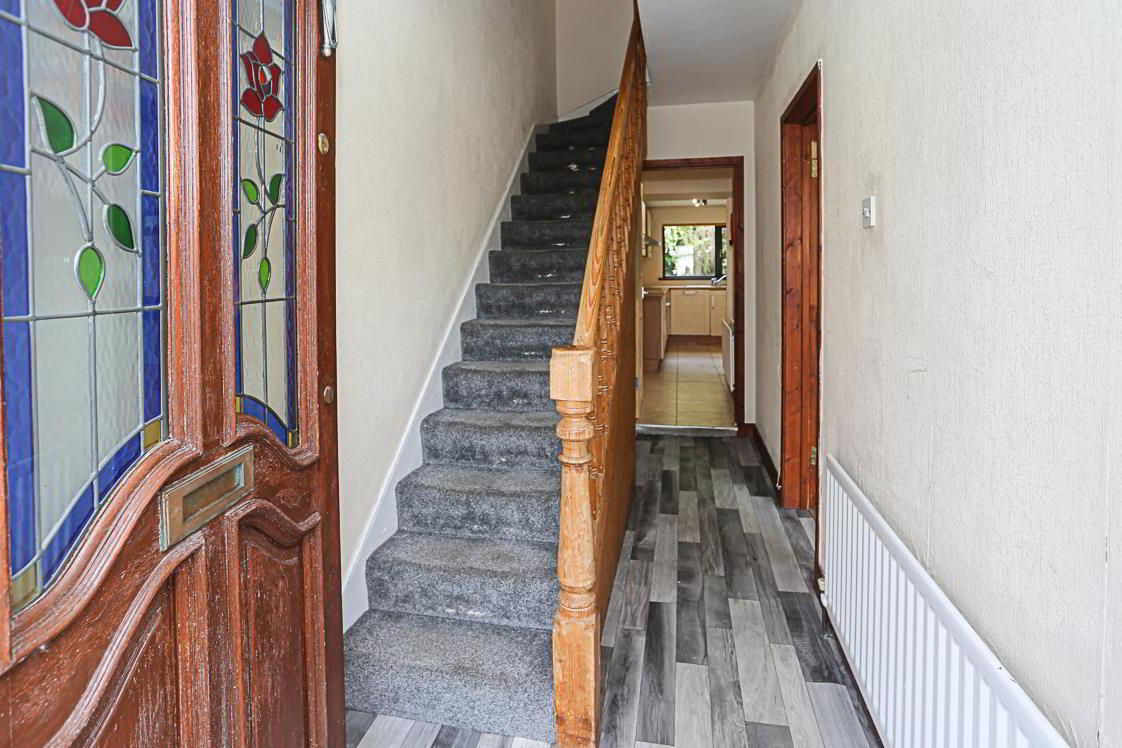
- Reception Hall
- Reception hall with electrical fuse board, lino wood effect flooring with under stairs storage and cloaks space, hardwood and bevelled door through to living and dining.
- Lounge/Dining 6.15 x 3.13 (20'2" x 10'3")
- Outlook to front and rear, open plan living and dining, open fireplace with cast iron surround and tiled hearth with cast iron mantelpiece.
- Kitchen 5.35 x 2.44 (17'6" x 8'0")
- With range of high and low level units, laminate wood effect work surface with integrated oven, integrated four ring electric hob and stainless steel extractor fan, integrated dishwasher, stainless steel sink unit and drainer with chrome mixer taps, outlook to rear, space for washing machine and fridge freezer, uPVC double glazed access door to rear garden.
- FIRST FLOOR
- Landing
- Bedroom one 3.23 x 2.98 (10'7" x 9'9")
- With outlook to rear, concealed Worcester gas fired boiler.
- Bedroom Two 2.93 x 2.68 (9'7" x 8'9")
- With outlook to front.
- Bedroom Three 2 x 1.73 (6'6" x 5'8")
- With outlook to front.
- Family Bathroom 2.03 x 1.87 (6'7" x 6'1")
- With electric Showerforce shower with telephone handle, chrome mixer taps and telephone handle attachment, panelled bath, low flush WC, pedestal wash hand basin with chrome mixer taps, timber tongue and groove ceiling with inset spotlights and access to roofspace, partially uPVC panelled walls and partially tiled walls and lino wood effect floor.
- OUTSIDE
- Rear Garden
- Laid in lawns with mature planting and garden shed to rear.
- As part of our obligations under the Money Laundering, Terrorist Financing and Transfer of Funds (Information on the Payer) Regulations 2017, all Estate Agents are required to verify the identity of purchasers involved in a property transaction.
To comply with these obligations, all purchasers will be required to complete Customer Due Diligence (AML) identity checks. These checks are carried out on our behalf by our trusted third-party provider, Thirdfort.
A charge will apply of £20 + VAT per purchaser. - A welcoming seaside town just five miles from Belfast, full of charm and community spirit. Stroll along the main street’s cafés, boutiques, and family-run restaurants. With great schools, coastal paths, and nearby golf clubs, there’s something for everyone. Beautiful homes, sea views, and a relaxed pace make Holywood a wonderful place to live.
Travel Time From This Property

Important PlacesAdd your own important places to see how far they are from this property.
Agent Accreditations


Marketed by John Minnis Estate Agents
+44 28 9042 8888




