
Click here to view the video

Click here to view the 3D tour
Click here to view the video
Click here to view the 3D tour
Click here to view the video
Click here to view the 3D tour
For sale
Added 2 days ago
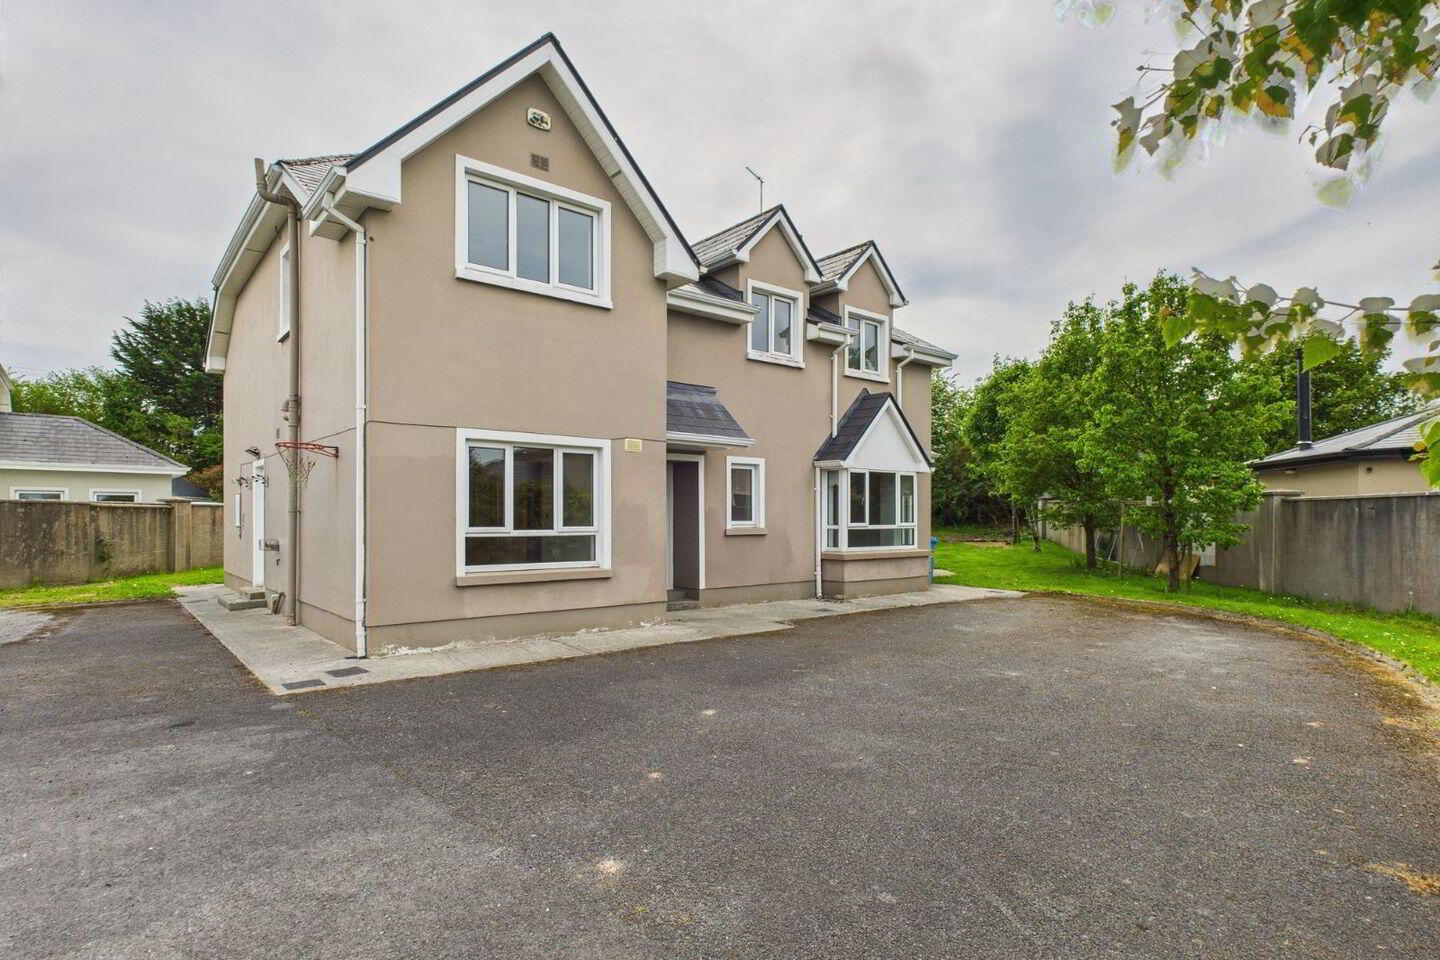
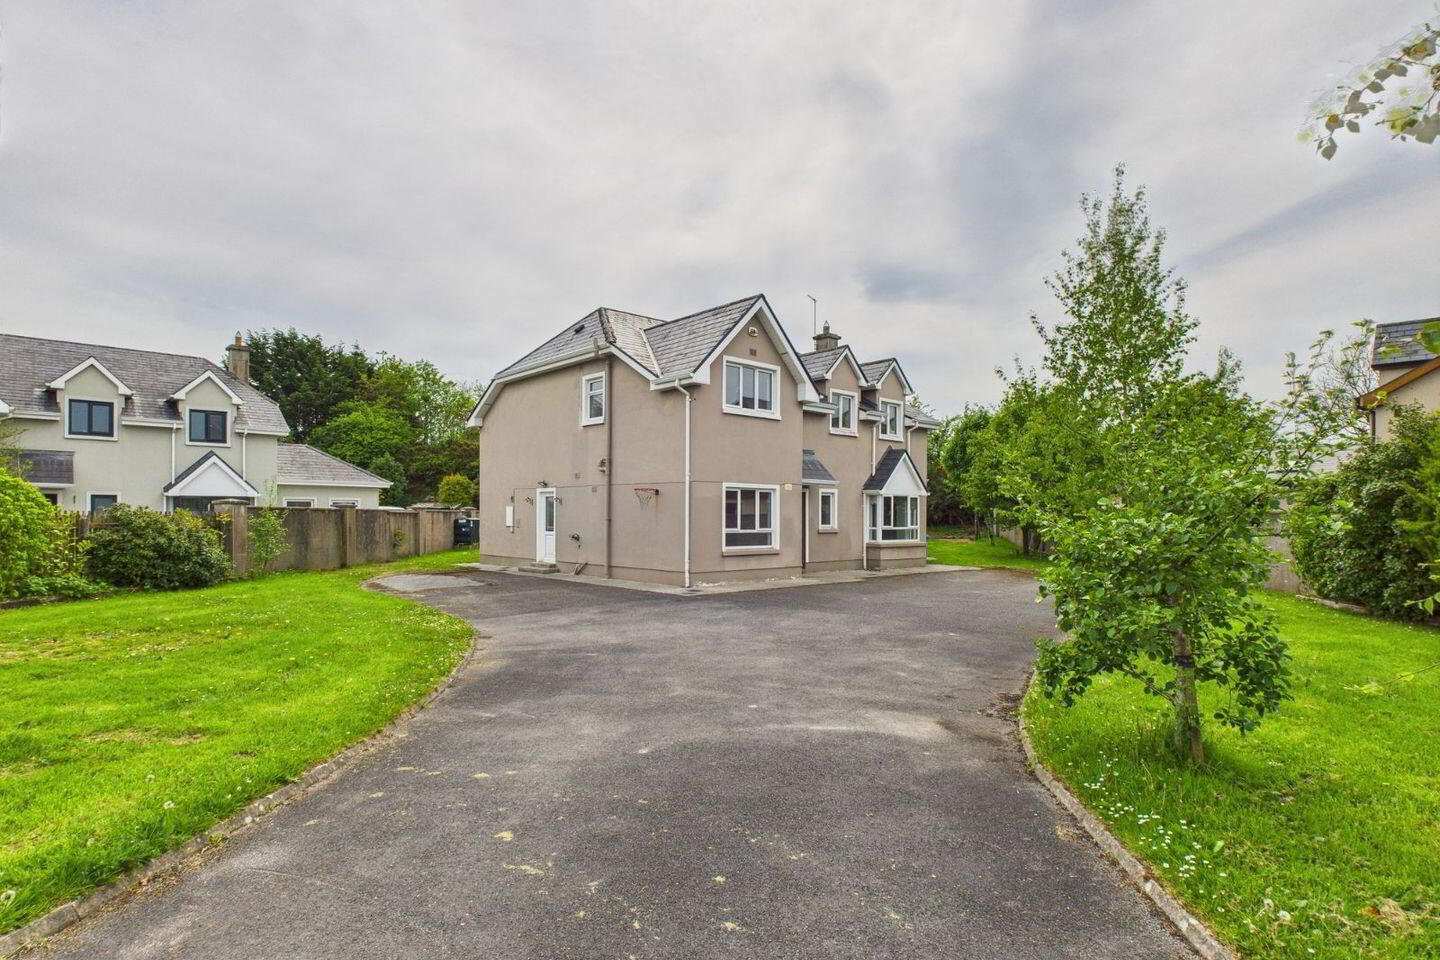
9 Woodstock Hill, Shanaway Road, Ennis, V95TW7V
5 Bed Detached House
Asking Price €560,000
Property Overview
Status
For Sale
Style
Detached House
Bedrooms
5
Bathrooms
4
Property Features
Size
203 sq m (2,185.1 sq ft)
Tenure
Not Provided
Energy Rating
Property Financials
Stamp Duty
€5,600*²

Marketed by Costelloe Estate Agents
PSR Licence: 002313
+353 65 682 1299

Propertynews Currency Partner - helping you transfer money for property purchases in Ireland & Northern Ireland. Speak to an expert
Additional Information
- Highly desirable address on the Shanaway Road opposite Woodstock Golf Club.
- Mature and private setting in established devlopment.
- Overlooking expansive open space.
- Spacious interior layout ideal for family life.
- Minutes from Ennis Town Centre and local amenities.
- Floor coverings, Blinds and ighting fittings included.
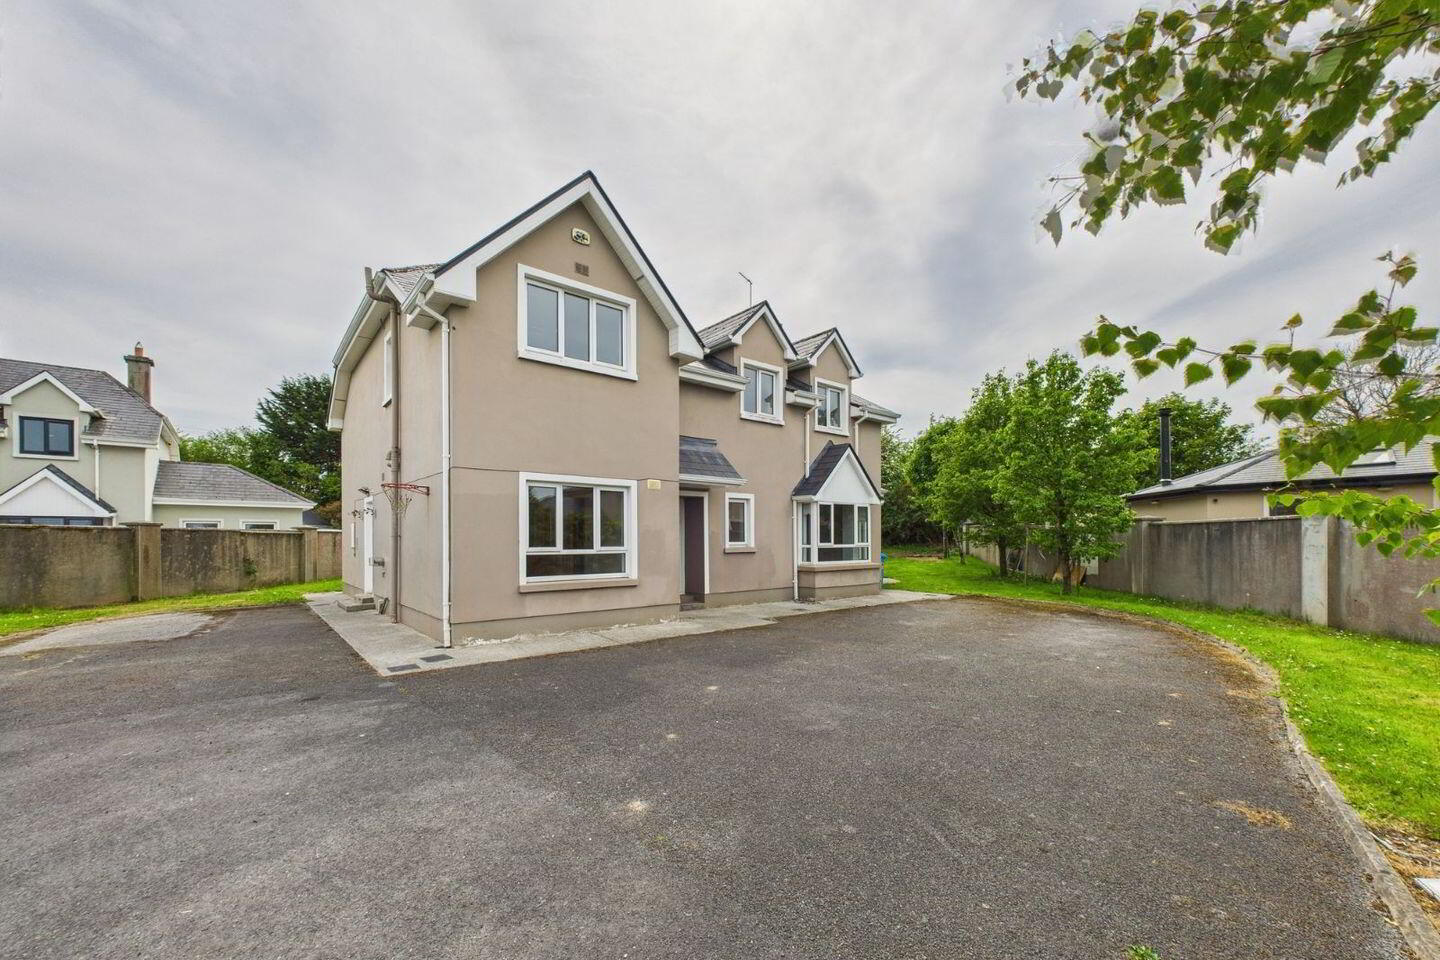
Nestled in one of Ennis’ most coveted residential developments, No. 9 Woodstock Drive enjoys an enviable address just off the leafy and highly sought-after Shanaway Road. This mature, peaceful development is known for its spacious layout, detached homes and well-maintained surroundings. Set just off the Shanaway Road, it offers a rare blend of tranquillity and convenience with leafy avenues and the renowned Woodstock Golf Club nearby. Ennis town centre is just a short drive away, placing Ennis’ excellent schools, shops, leisure amenities and services within easy access. This location benefits from its excellent connectivity to the M18, providing swift access to key employment hubs in Shannon, Limerick and Galway. No. 9 is a bright and generously proportioned five-bedroom detached home offering a wonderfully functional layout extending across two floors. You are greeted by a warm and inviting atmosphere, thanks to natural light streaming through and a floorplan that flows effortlessly from room to room. The main sitting room is a standout space both elegant and spacious, with a feature marble fireplace and double doors opening onto the dining area, creating a seamless space ideal for both everyday living and entertaining. The kitchen and dining room are well-appointed with fitted cream cabinetry, generous granite worktops, and direct access to the utility and rear garden. Upstairs, four well-proportioned bedrooms offer excellent flexibility, whether you're upsizing, working from home, or simply seeking space to grow. The master bedroom boasts expansive built-ins, a walk-in wardrobe, and a sleek ensuite with stylish Jack & Jill sinks. The main bathroom is fully tiled and includes an electric shower and corner bath. Throughout the home, solid internal doors, quality flooring including timber, ceramic tiling and carpets ,and traditional features create a canvas that is immediately comfortable while also offering scope for personal touches over time. The property further benefits from a private walled-in gardens with mature trees, lawns and shrubs as well as off-street parking and tarmacadam driveway.
Accommodation:
Ground Floor SQ. MTRS
Entrance Hall 3.35 X 5.18
Sitting Room 3.88 X 5.79
Conservatory 3.96 X 3.61
Dining Room 3.88 X 3.42
Kitchen/ Breakfast Area 6.21 X 3.42
Utility Room 3.20 X 2.47
Bedroom 1 3.03 X 4.33
WC & WHB 1.39 X 1.86
First Floor
Landing 3.39 X 3.33
Master Bedroom 3.83 X 4.30 +
(Walk in wardrobe 2.41 X 2.24 +
& Ensuite) 2.44 X 2.31
Bedroom 3 3.01 X 3.13
Bedroom 4 3.03 X 4.92 +
(Ensuite) 1.65 X 2.13
Bedroom 5 3.43 X 3.39
Main Bathroom 3.50 X 2.13
Hotpress 1.28 X 2.29
External: Storage Shed
The total floor area is approximately 203.3 sq. mtrs (2.189 sq.ft)
Travel Time From This Property

Important PlacesAdd your own important places to see how far they are from this property.
Agent Accreditations
Not Provided

Marketed by Costelloe Estate Agents
PSR Licence: 002313
+353 65 682 1299




