SALE AGREED
SALE AGREED
SALE AGREED
SALE AGREED
SALE AGREED
SALE AGREED
SALE AGREED
SALE AGREED
SALE AGREED
SALE AGREED
SALE AGREED
SALE AGREED
SALE AGREED
SALE AGREED
SALE AGREED
SALE AGREED
SALE AGREED
SALE AGREED
SALE AGREED
SALE AGREED
SALE AGREED
SALE AGREED
SALE AGREED
SALE AGREED
SALE AGREED
SALE AGREED
SALE AGREED
SALE AGREED
SALE AGREED
SALE AGREED
SALE AGREED
SALE AGREED

SALE AGREED
SALE AGREED
SALE AGREED
SALE AGREED
SALE AGREED
SALE AGREED
SALE AGREED
SALE AGREED
SALE AGREED
SALE AGREED
SALE AGREED
SALE AGREED
SALE AGREED
SALE AGREED
SALE AGREED
SALE AGREED
SALE AGREED
SALE AGREED
SALE AGREED
SALE AGREED
SALE AGREED
SALE AGREED
SALE AGREED
SALE AGREED
SALE AGREED
SALE AGREED
SALE AGREED
SALE AGREED
SALE AGREED
SALE AGREED
SALE AGREED
SALE AGREED
SALE AGREED
SALE AGREED
SALE AGREED
SALE AGREED
SALE AGREED
SALE AGREED
SALE AGREED
SALE AGREED
SALE AGREED
SALE AGREED
SALE AGREED
SALE AGREED
SALE AGREED
SALE AGREED
SALE AGREED
SALE AGREED
SALE AGREED
SALE AGREED
SALE AGREED
SALE AGREED
SALE AGREED
SALE AGREED
SALE AGREED
SALE AGREED
SALE AGREED
SALE AGREED
SALE AGREED
SALE AGREED
SALE AGREED
SALE AGREED
SALE AGREED
SALE AGREED
9 Woodfort Gardens, Lisburn, BT28 3QN
3 Bed Semi-Detached House
Sale agreed
Property Overview
Status
Sale Agreed
Style
Semi-Detached House
Bedrooms
3
Bathrooms
2
Receptions
1
Property Features
Tenure
Not Provided
Energy Rating
Broadband Speed Checker
*³
Property Financials
Price
Last listed at Guide Price £275,000
Rates
£1,285.88 pa*¹

Marketed by Ulster Property Sales (Lisburn Road)
+44 28 9066 1929

Propertynews Currency Partner - helping you transfer money for property purchases in Ireland & Northern Ireland. Speak to an expert
Additional Information
- Stunning Semi-Detached Home
- Contemporary Bathroom Suite
- Three Excellent Bedrooms (Master With En-suite Shower Room)
- Driveway To Front with Detached Garage
- Kitchen With Island Unit & Open Plan Dining Area
- Underfloor Heating To Ground Floor
- Spacious Lounge With Multi-Fuel Stove
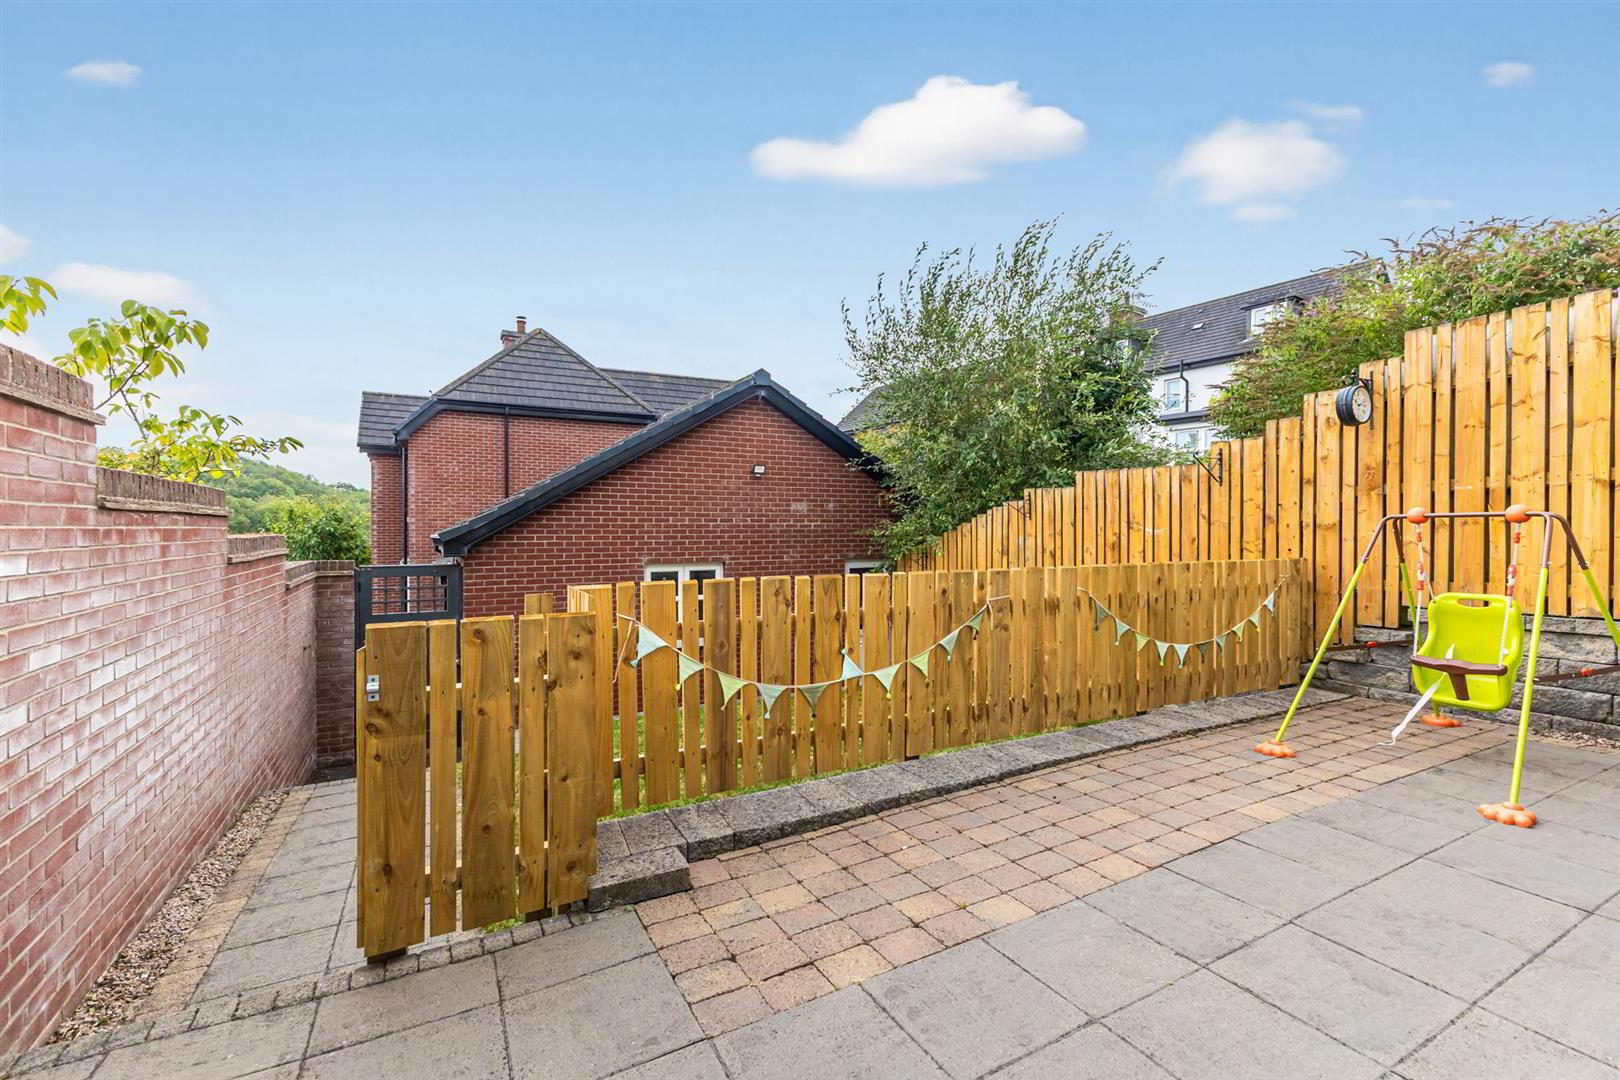
- Enclosed Garden In Lawn With Patio Area
- Downstairs Cloakroom / WC
- Convenient Location Close To Leading Schools & Within Easy Reach of Both Belfast & Lisburn City Centres
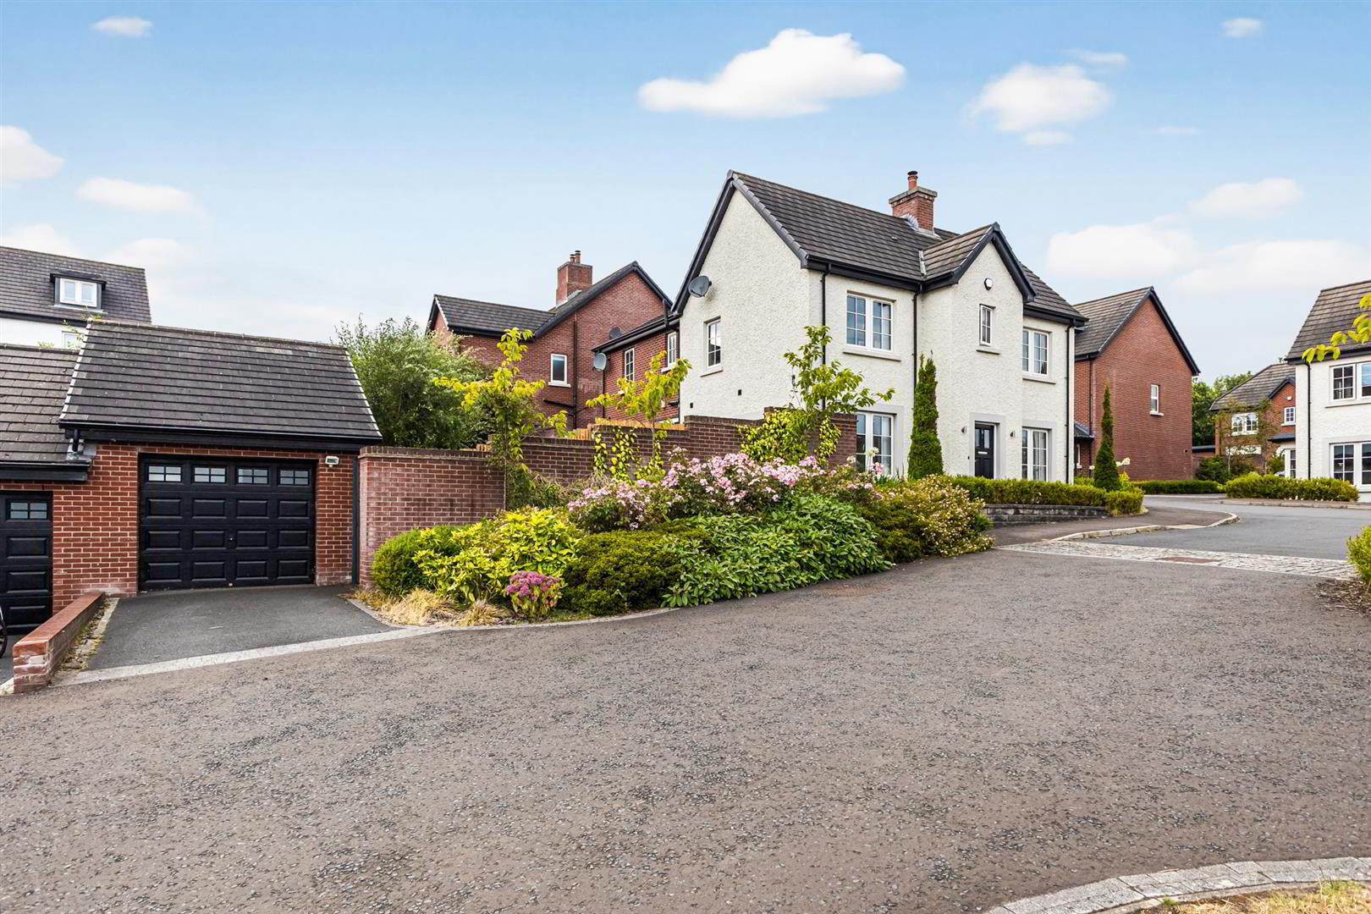
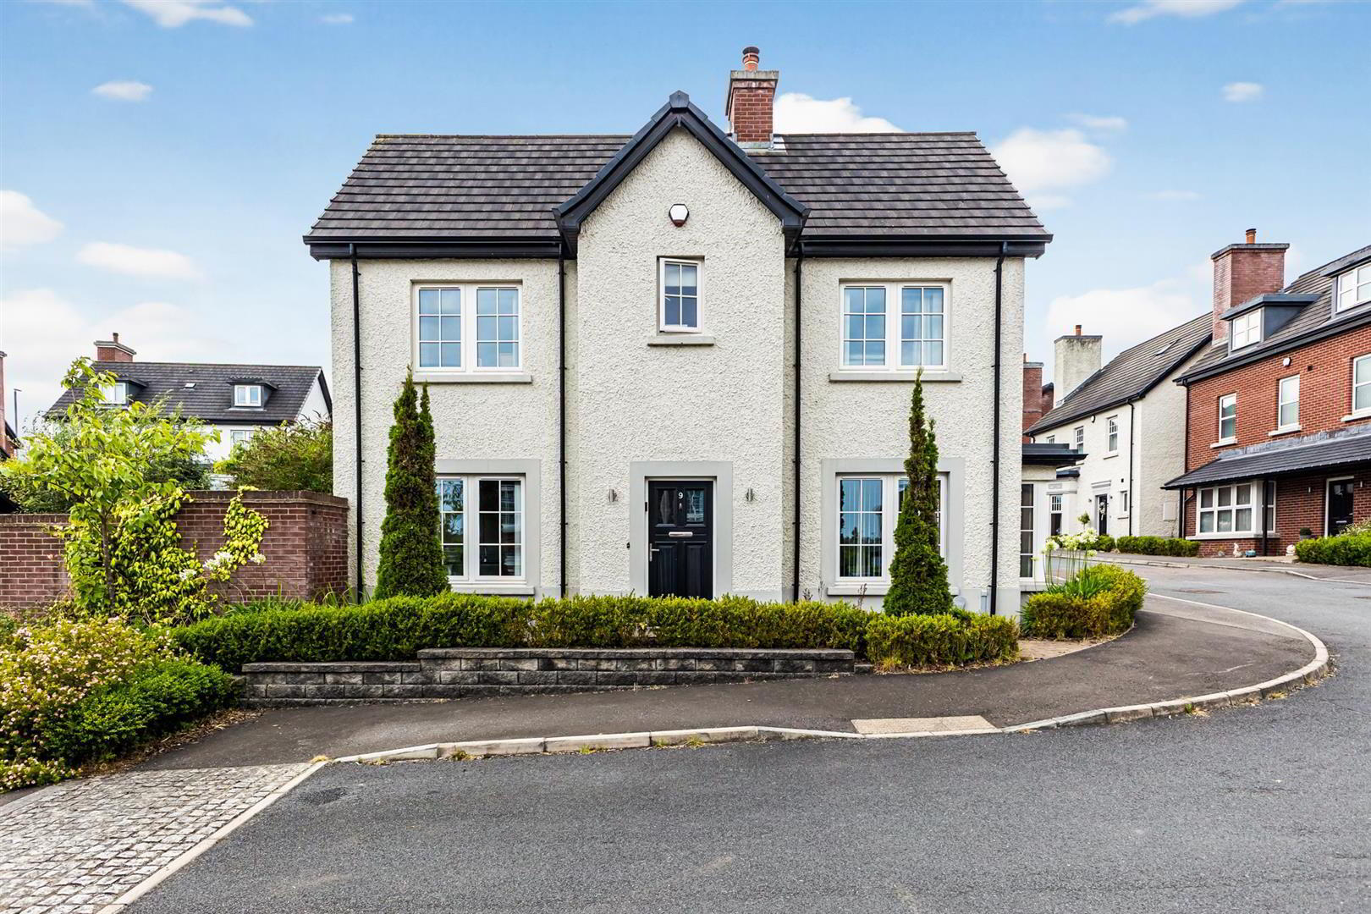
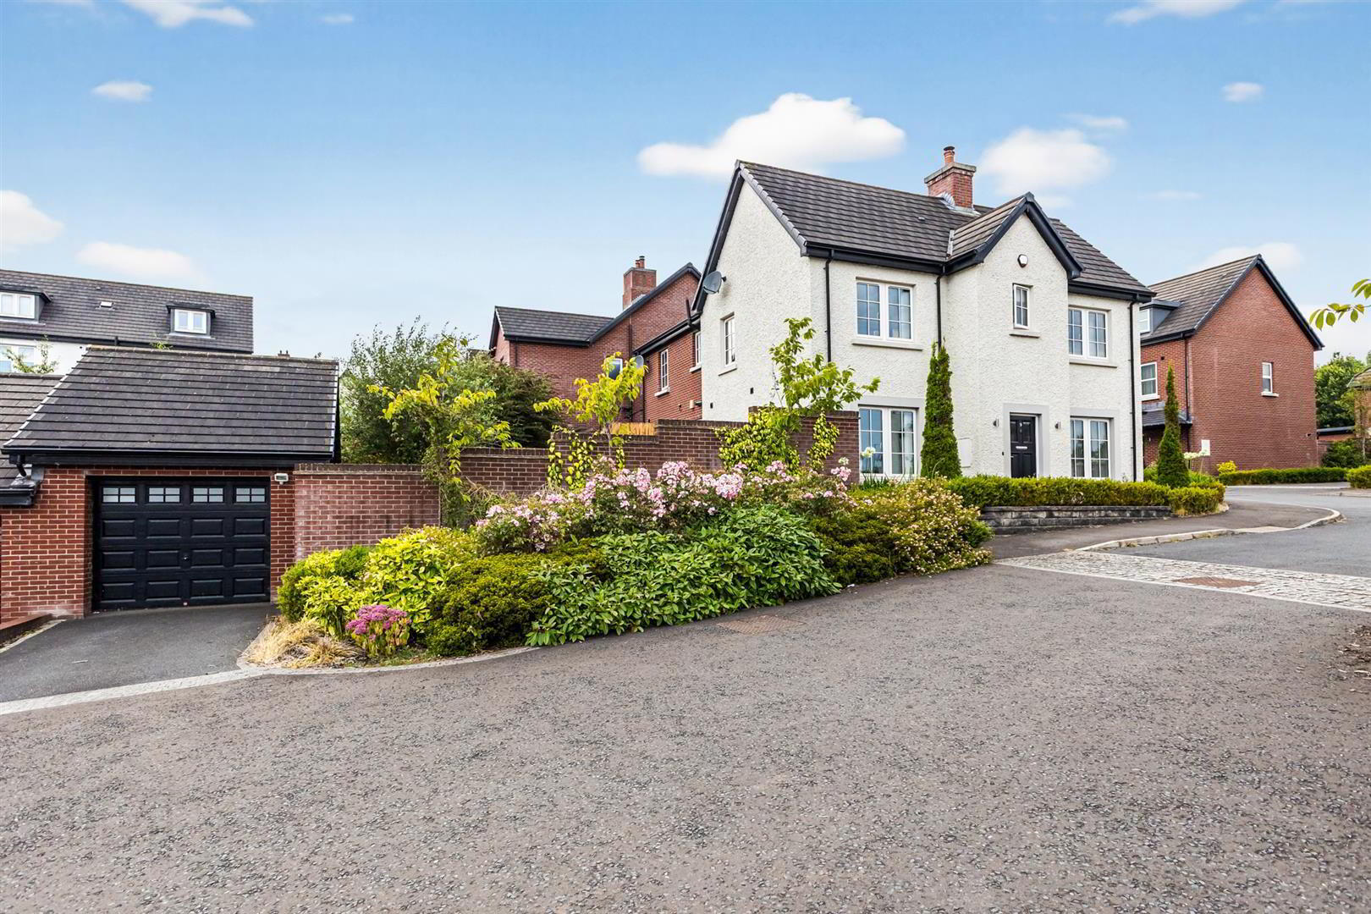
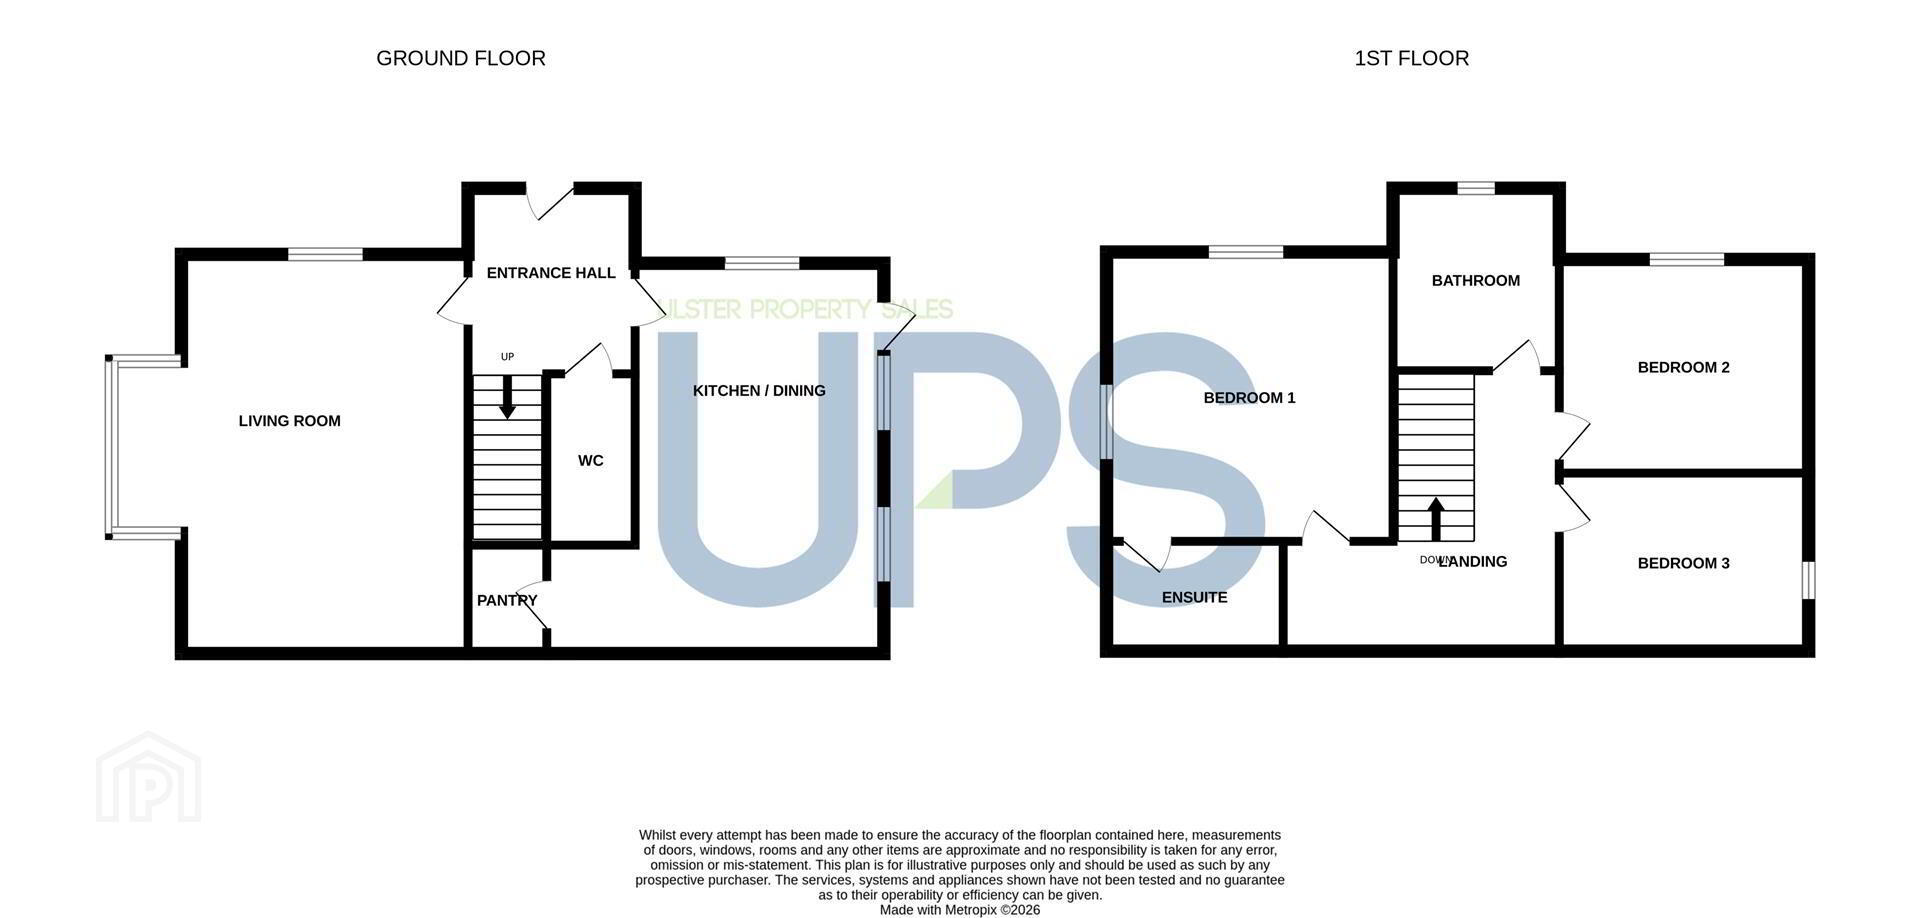
We are pleased to offer for sale this stunning semi-detached home, which is part of the exclusive Fairfields development, just off the Magheralave Road in Lisburn. Ideal for a range of prospective purchasers including first time buyers, familes or the young professional, the accommodation is well proportioned and comprises on the ground floor, reception hall, spacious lounge with feature multi fuel burning stove, kitchen with island, open plan to dining area and cloakroom with WC. On the first floor there are three excellent bedrooms (master with en-suite shower room) and a contemporary family bathroom suite. Outside the property benefits from driveway providing ample off street parking, detached garage and an enclosed garden to rear in lawn with patio area. Located in a most convenient location, Woodfort Gardens is close to many leading grammar and primary schools, excellent transport facilities and easy commuting to both Lisburn & Belfast City Centres.
- THE ACCOMMODATION COMPRISES
- ON THE GROUND FLOOR
- ENTRANCE
- LOUNGE 5.21m x 4.95m (17'1" x 16'3")
- Multi-fuel burning stove.
- KITCHEN / DINING 5.23m x 3.53m (17'2" x 11'7" )
- Excellent range of high and low level units, Granite worktops, integrated double oven & microwave, gas hob, island unit with stainless steel sink and mixer tap, integrated dishwasher, integrated fridge / freezer, stainless steel extractor fan, part tiled walls, porcelain tiled floor and recessed spotlighting.
- W.C
- Low flush W.C, pedestal wash hand basin, heated towel rail, part tiled walls and tiled floor.
- ON THE FIRST FLOOR
- Slingsby ladder to large floored roof space.
- BEDROOM ONE 3.91m x 3.71m (12'10" x 12'2")
- ENSUITE
- White suite comprising wash hand basin with vanity unit below, low flush W.C, enclosed shower, part tiled walls and tiled floor.
- BEDROOM TWO 3.66m x 2.87m (12'0" x 9'5")
- BEDROOM THREE 3.66m x 2.29m (12'0" x 7'6")
- BATHROOM SUITE
- White suite comprising low flush W.C, panel bath, walk in thermostatic shower, wash hand basin with vanity unit below, heated towel rail, tiled flooring & part tiled walls.
- OUTSIDE
- Garden to rear in lawn with patio area with outside tap. Driveway to front providing ample off street parking.
- DETACHED GARAGE
Travel Time From This Property

Important PlacesAdd your own important places to see how far they are from this property.
Agent Accreditations

Not Provided

Marketed by Ulster Property Sales (Lisburn Road)
+44 28 9066 1929




