For sale
Added 4 hours ago
9 Waveney Drive, Belfast, BT15 4FT
3 Bed House
Offers Over £149,950
Property Overview
Status
For Sale
Style
House
Bedrooms
3
Bathrooms
1
Receptions
1
Property Features
Tenure
Leasehold
Heating
Gas
Broadband Speed Checker
*³
Property Financials
Stamp Duty
Rates
£653.31 pa*¹
Typical Mortgage


Marketed by McMillan McClure Estate Agents
+44 28 9080 0000

Propertynews Currency Partner - helping you transfer money for property purchases in Ireland & Northern Ireland. Speak to an expert
Additional Information
- Meticulously presented mid terraced property in highly popular and convenient location
- 3 Bedrooms
- Lounge
- Luxury fitted modern kitchen
- Modern bathroom
- Gas fired central heating
- Double glazing in uPVC frames
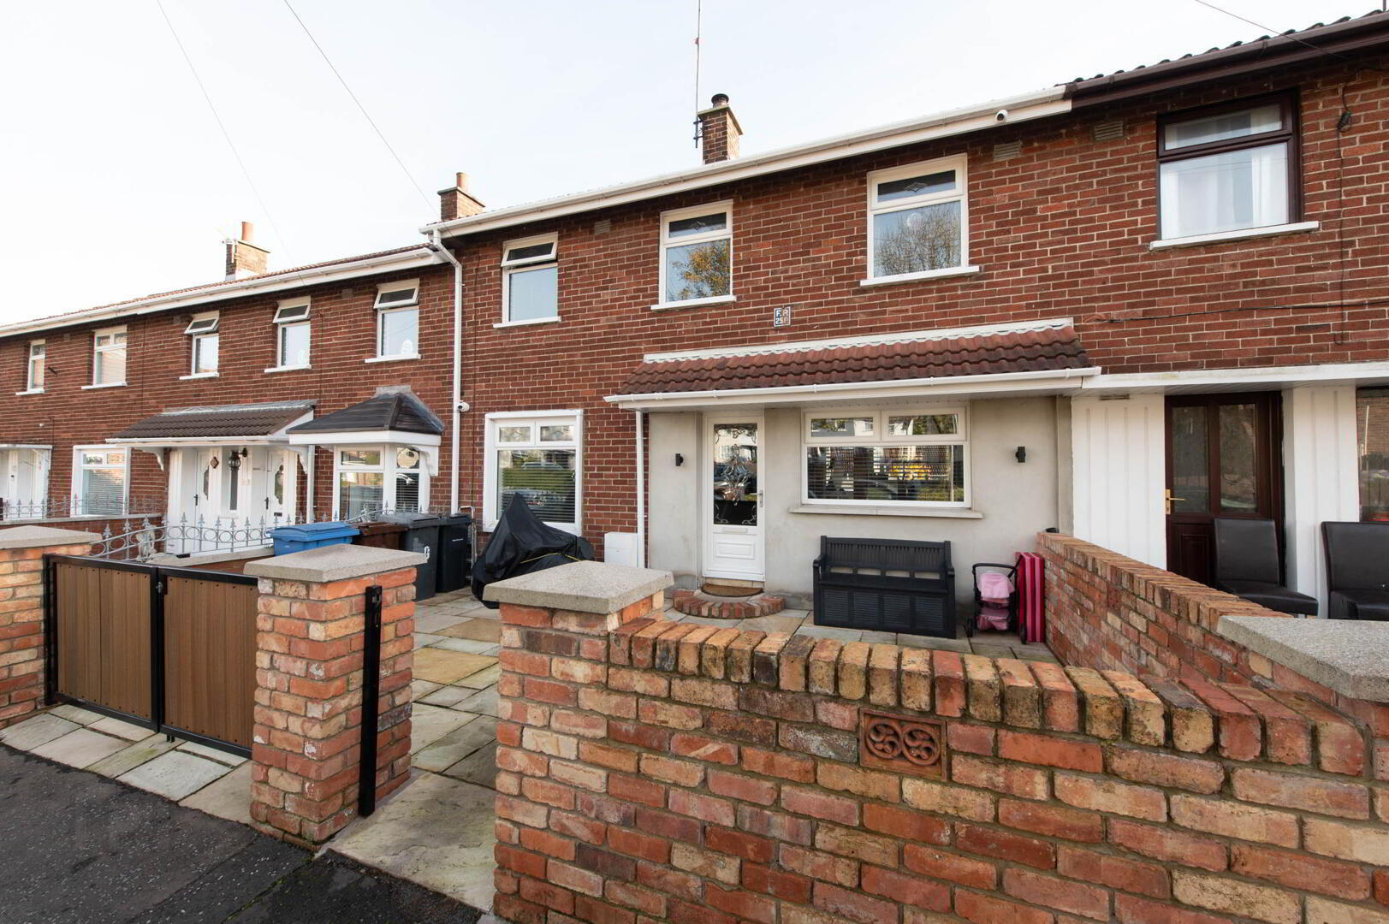
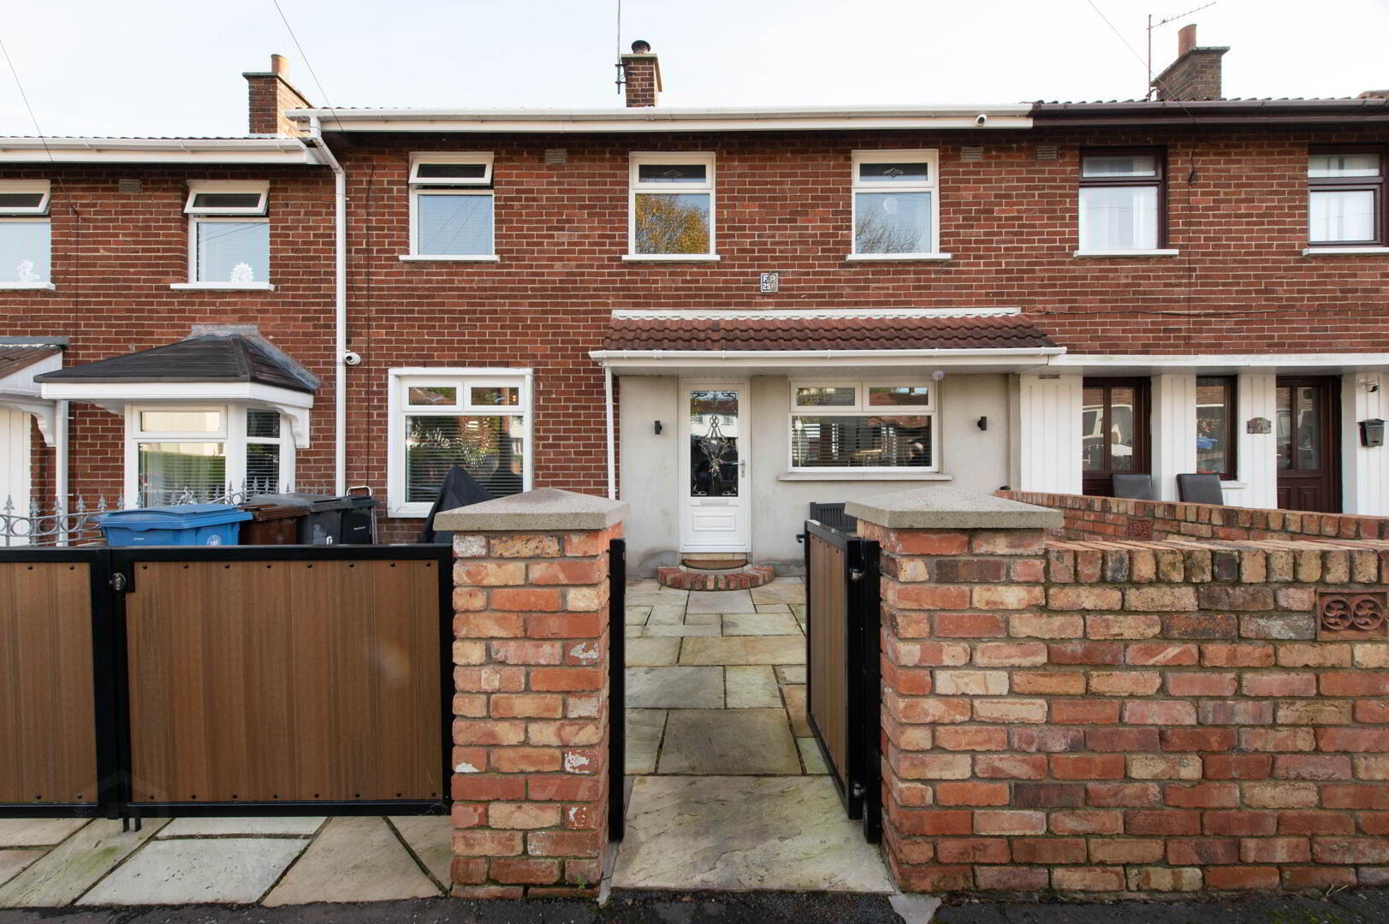
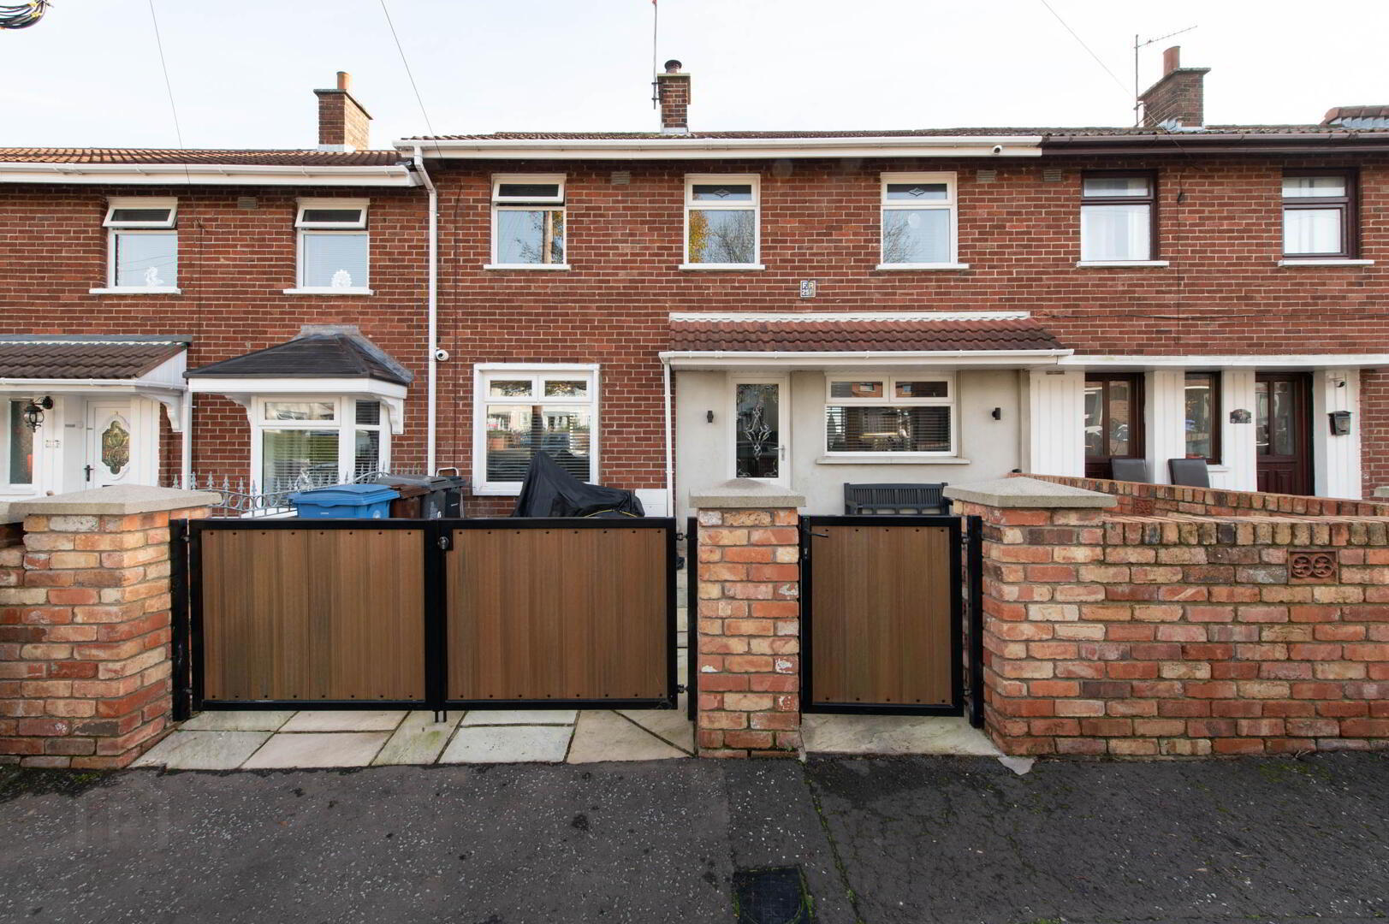
- Feature luxury paving to front/Enclosed paved patio to rear
- External shed with power and light
- Located close to excellent schools, shops and frequent public transport links
A meticulously presented mid terraced property, ideally situated in a highly popular and convenient location, offering stylish and comfortable accommodation throughout. The property boasts three well proportioned bedrooms, a welcoming lounge and a luxury modern fitted kitchen. A modern bathroom completes the internal accommodation. Further benefits include gas fired central heating and uPVC double glazing. Externally, the property enjoys attractive luxury paving to the front, with an enclosed paved patio to the rear, providing an ideal space for outdoor relaxation. An external shed, complete with power and lighting, adds further practicality. Conveniently positioned close to excellent schools, local shops and frequent public transport links.
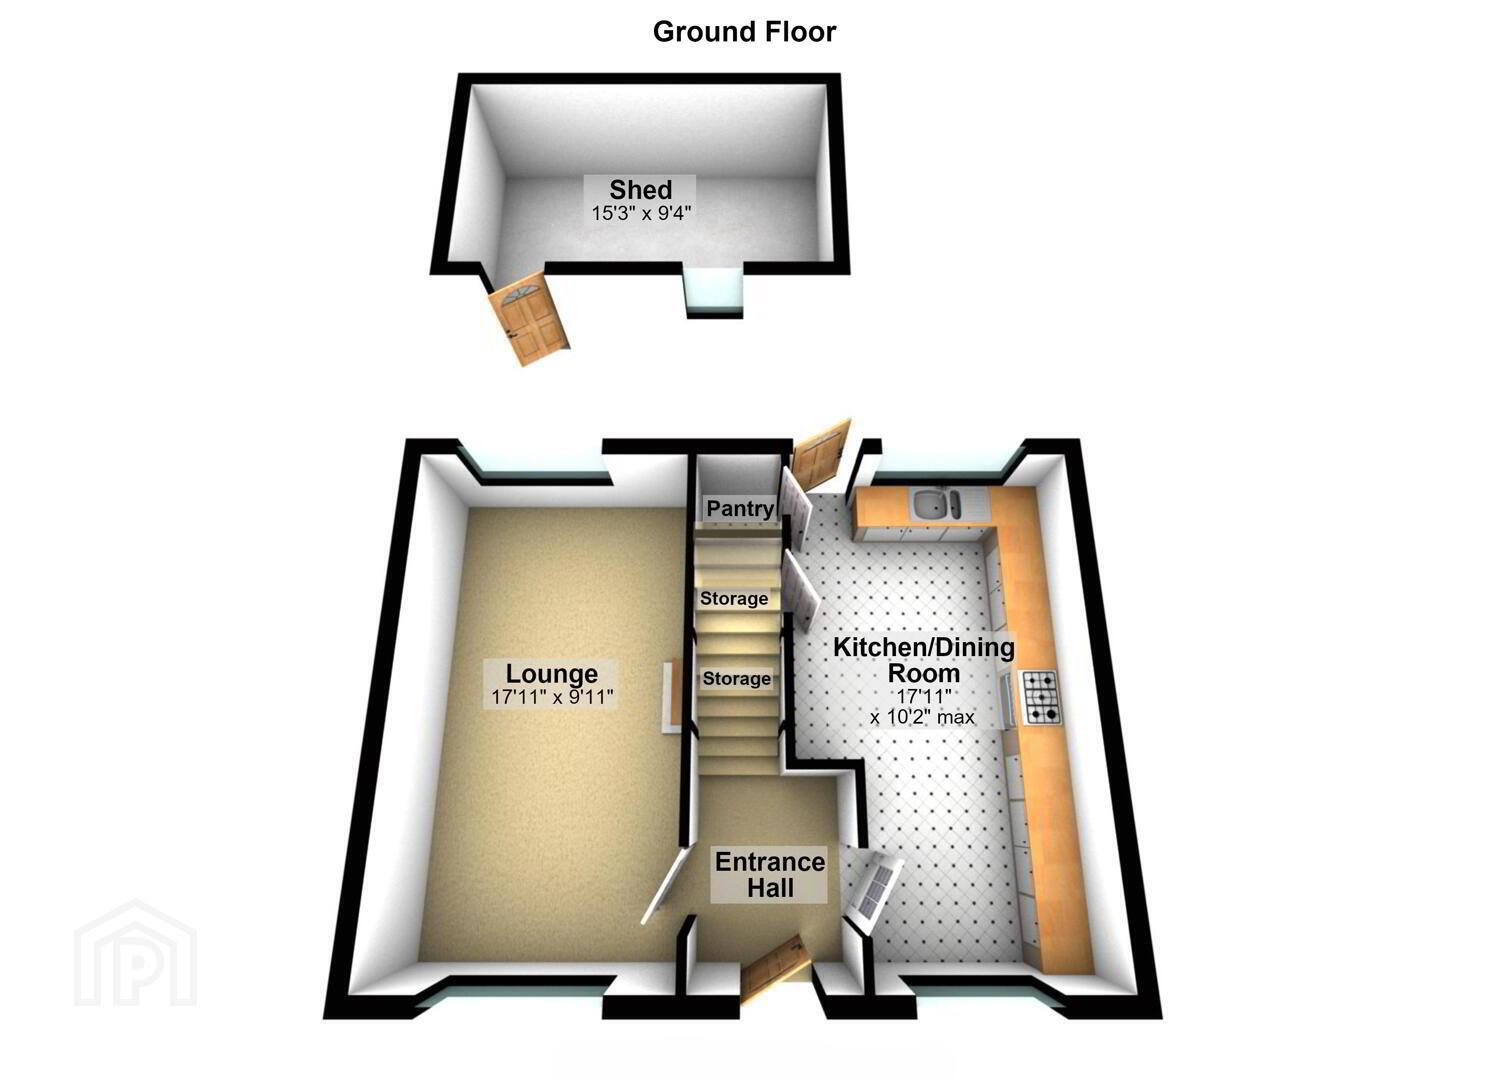
- Entrance Hall
- uPVC front door, ceramic tiled flooring, feature vertical radiator
- Lounge 5.46m x 3.02m
- Solid wooden flooring
- Modern Fitted Kitchen 5.46m x 3.1m (max)
- Meticulously designed modern fitted handleless kitchen, solid wooden work tops,
feature sink unit, mixer taps, vegetable sink, wall tiling, cooking point, Ciarra extractor hood, plumbed for washing machine, space for tumble dryer, space for fridge/freezer, three seperate storage cupboards, gas boiler, wine rack, downlighters, uPVC back door - Landing
- Access to roofspace
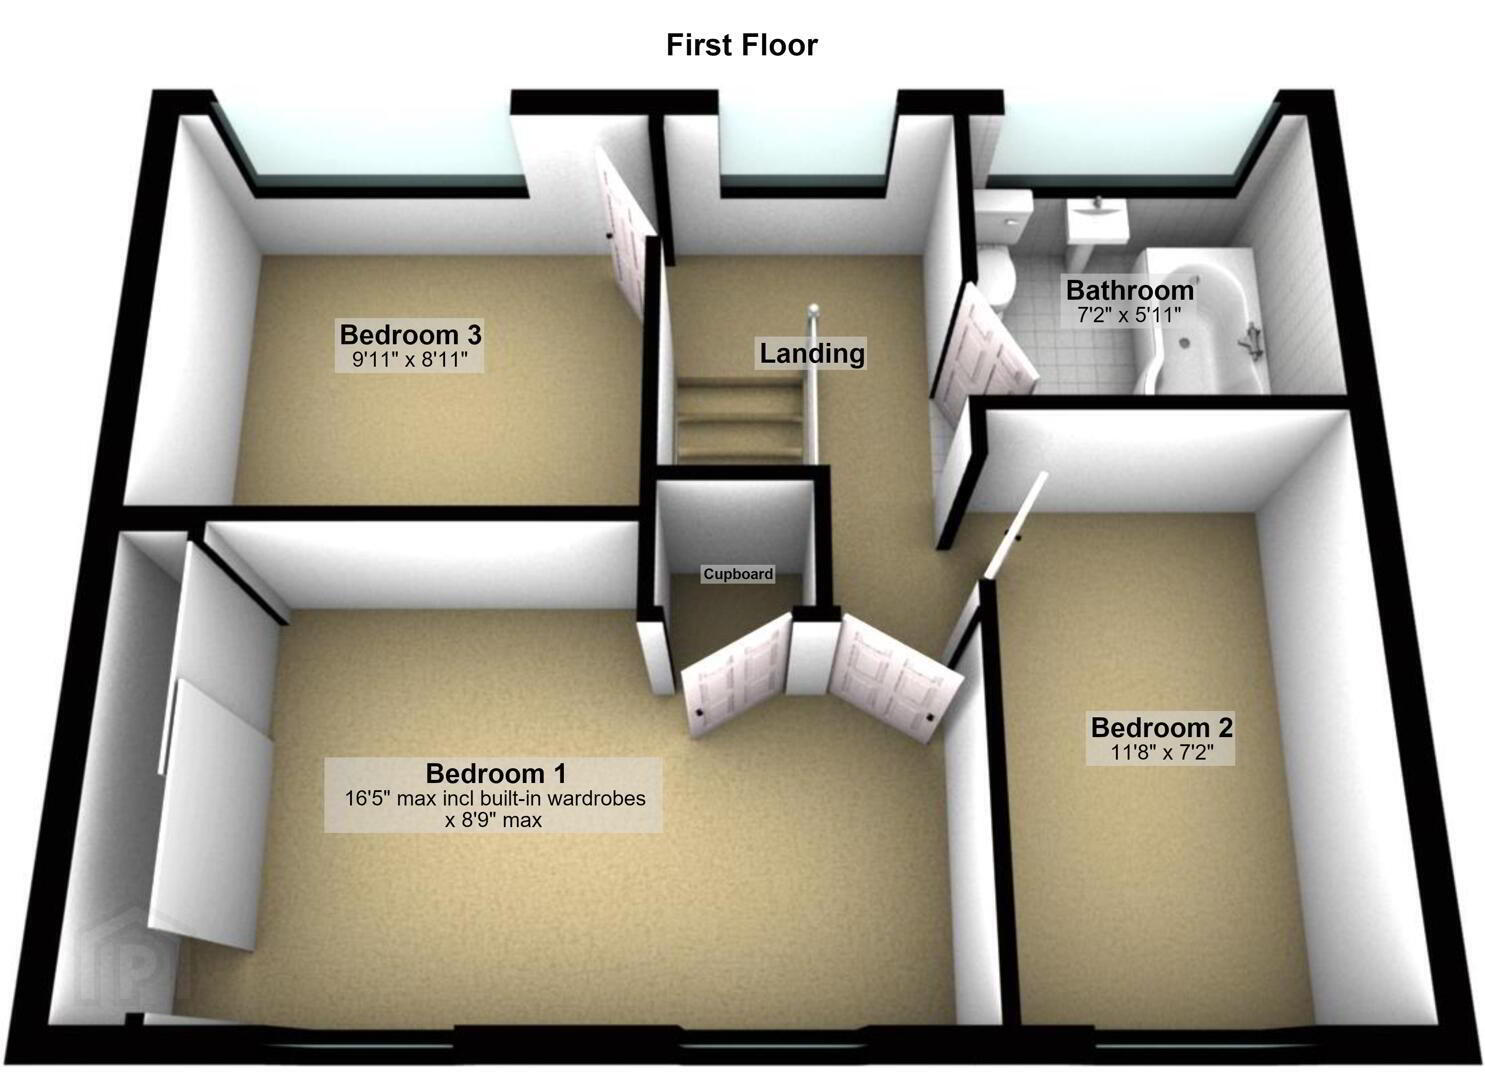
- Bedroom (1) 5m (max) x 2.67m (max)
- Built in sliderobes, built in storage, downlighters, views of Cavehill
- Bedroom (2) 3.56m x 2.18m
- Views of Belfast lough
- Bedroom (3) 3.02m x 2.72m
- Bathroom
- uPVC bath unit, thermostatically controlled shower, rainwater effect shower head, glazed shower screen, low flush W/C, modern vanity sink unit, ceramic tiled flooring, downlighters
- Outside
- Front: Luxury paved front driveway, feature outside lights
Rear: Raised paved patio area, feature outside lights, outside tap, external power cable
Split level garden: External shed, power, light, insulated, panelled ceiling, feature wall panelling, downlighters
Travel Time From This Property

Important PlacesAdd your own important places to see how far they are from this property.
Agent Accreditations



Marketed by McMillan McClure Estate Agents
+44 28 9080 0000


