
Click here to view the 3D tour
Click here to view the 3D tour
Click here to view the 3D tour
9 The Priory, Portrane, Portrane, K36FT91
3 Bed Detached House
Asking Price €520,000
Property Overview
Status
For Sale
Style
Detached House
Bedrooms
3
Bathrooms
2
Property Features
Size
110 sq m (1,184 sq ft)
Tenure
Not Provided
Energy Rating
Property Financials
Stamp Duty
€5,200*²

Contact Robertson Estate Agents
PSR Licence: 004793
+353 1 808 5540

Propertynews Currency Partner - helping you transfer money for property purchases in Ireland & Northern Ireland. Speak to an expert
Additional Information
**Your Forever Home Awaits: Comfort, Privacy, and Potential**
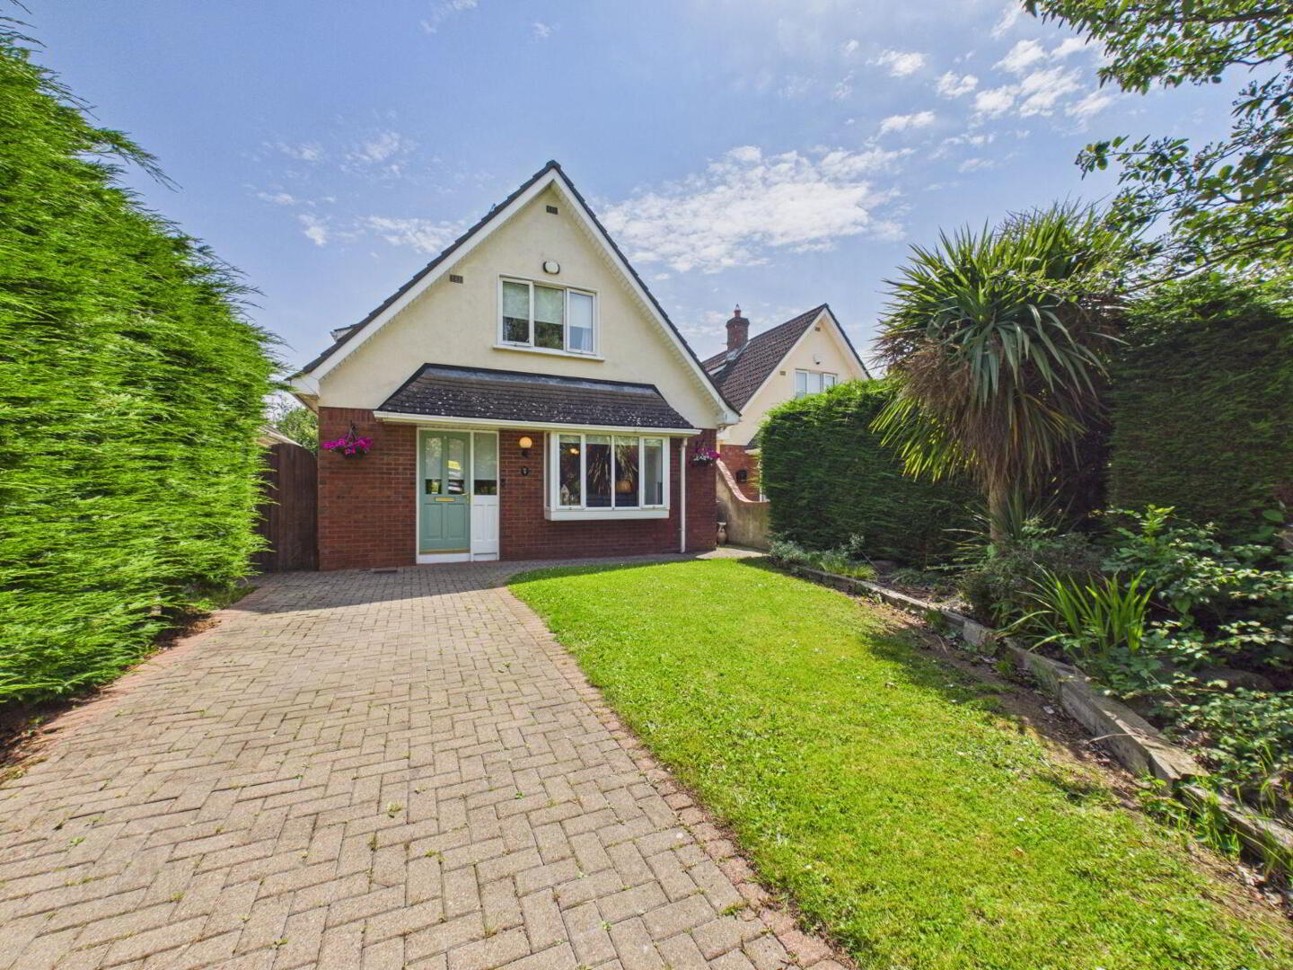
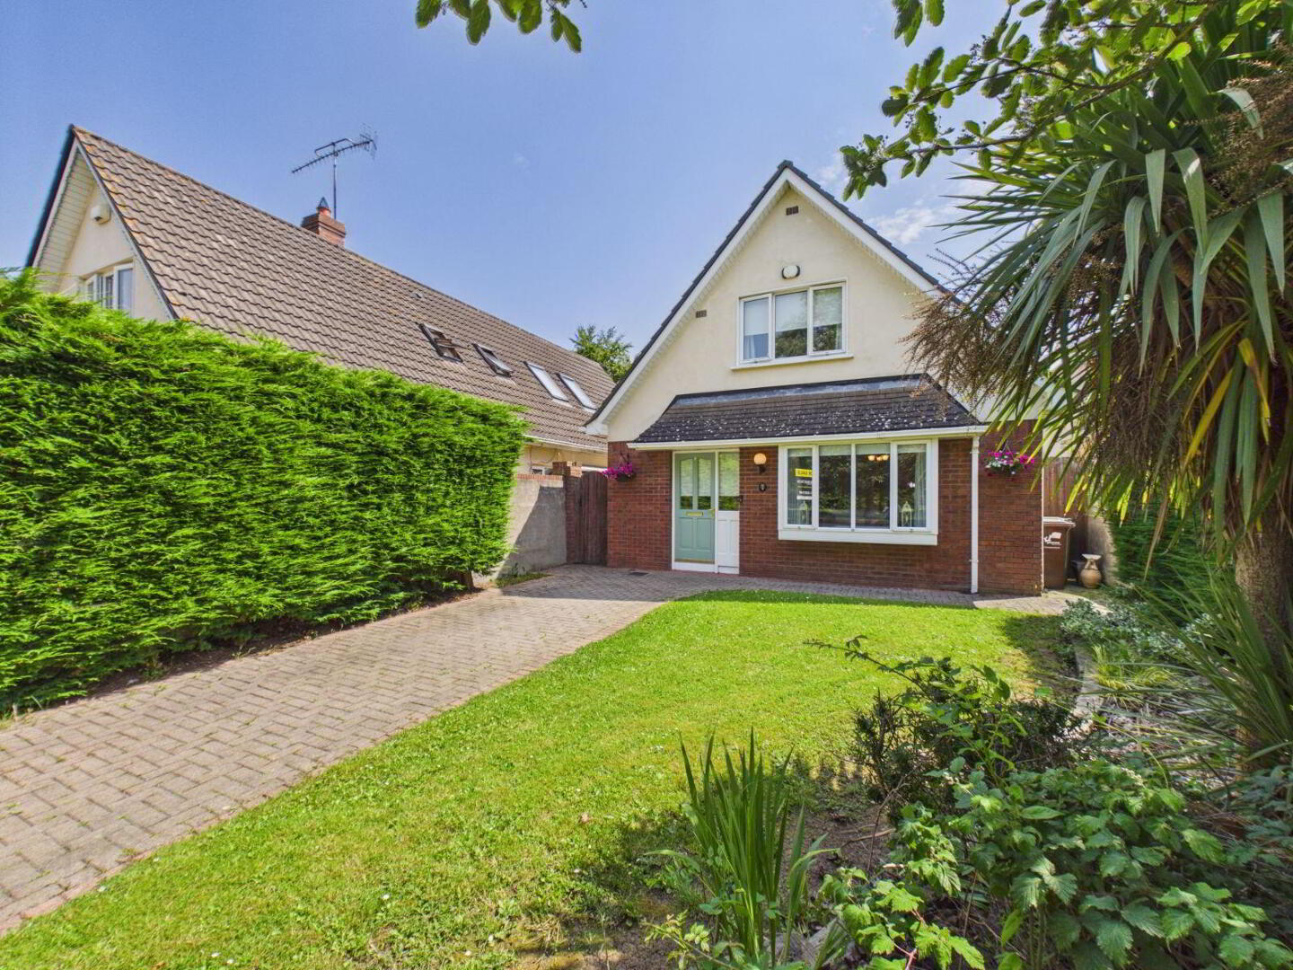
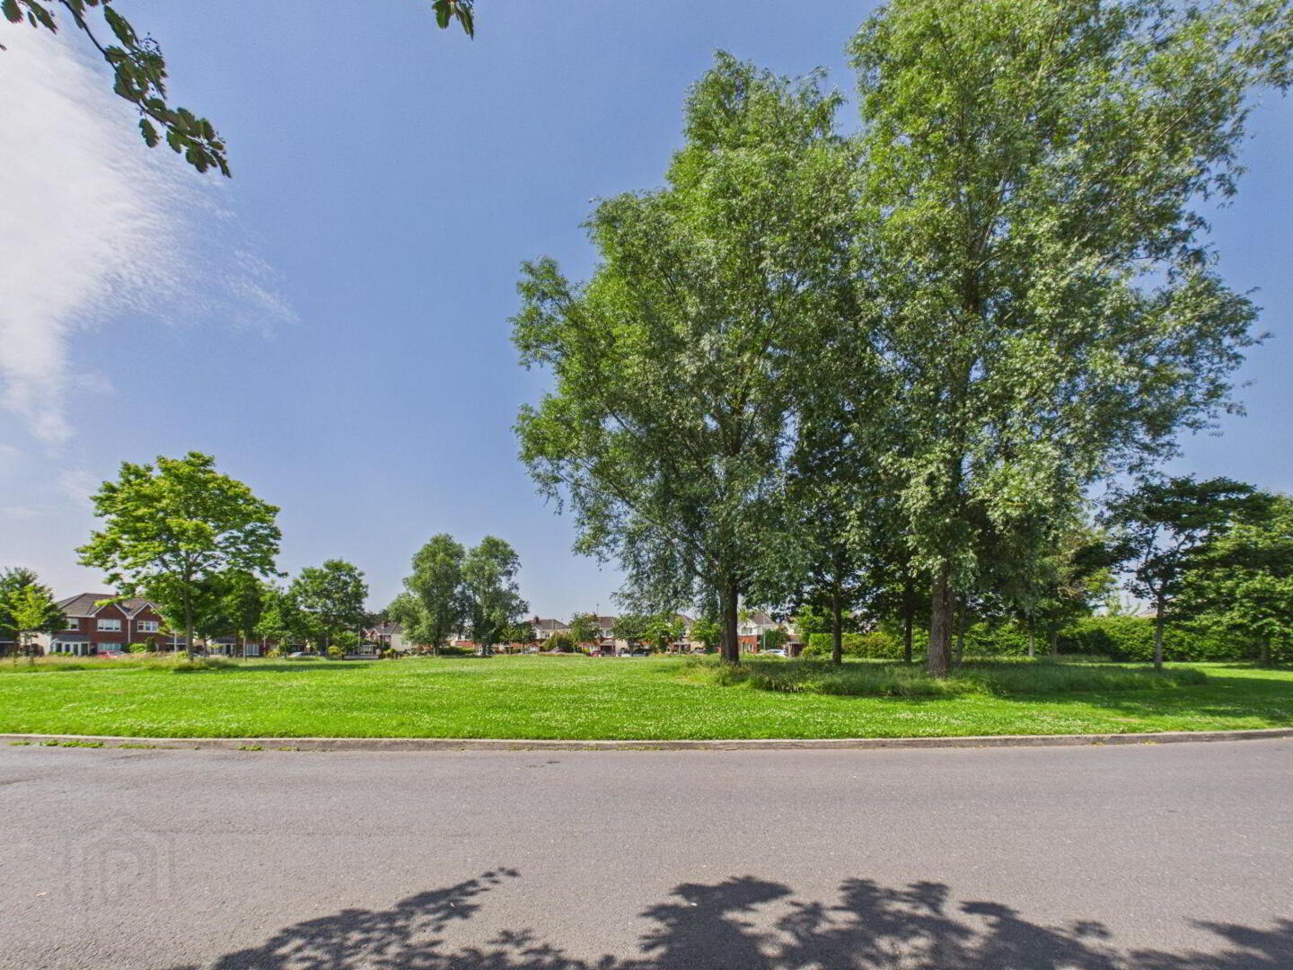
Discover the perfect blend of suburban tranquility and modern convenience in this well maintained three-bedroom detached residence. Nestled within a mature, settled development and overlooking a serene, private green, this home offers the ideal sanctuary for family life.
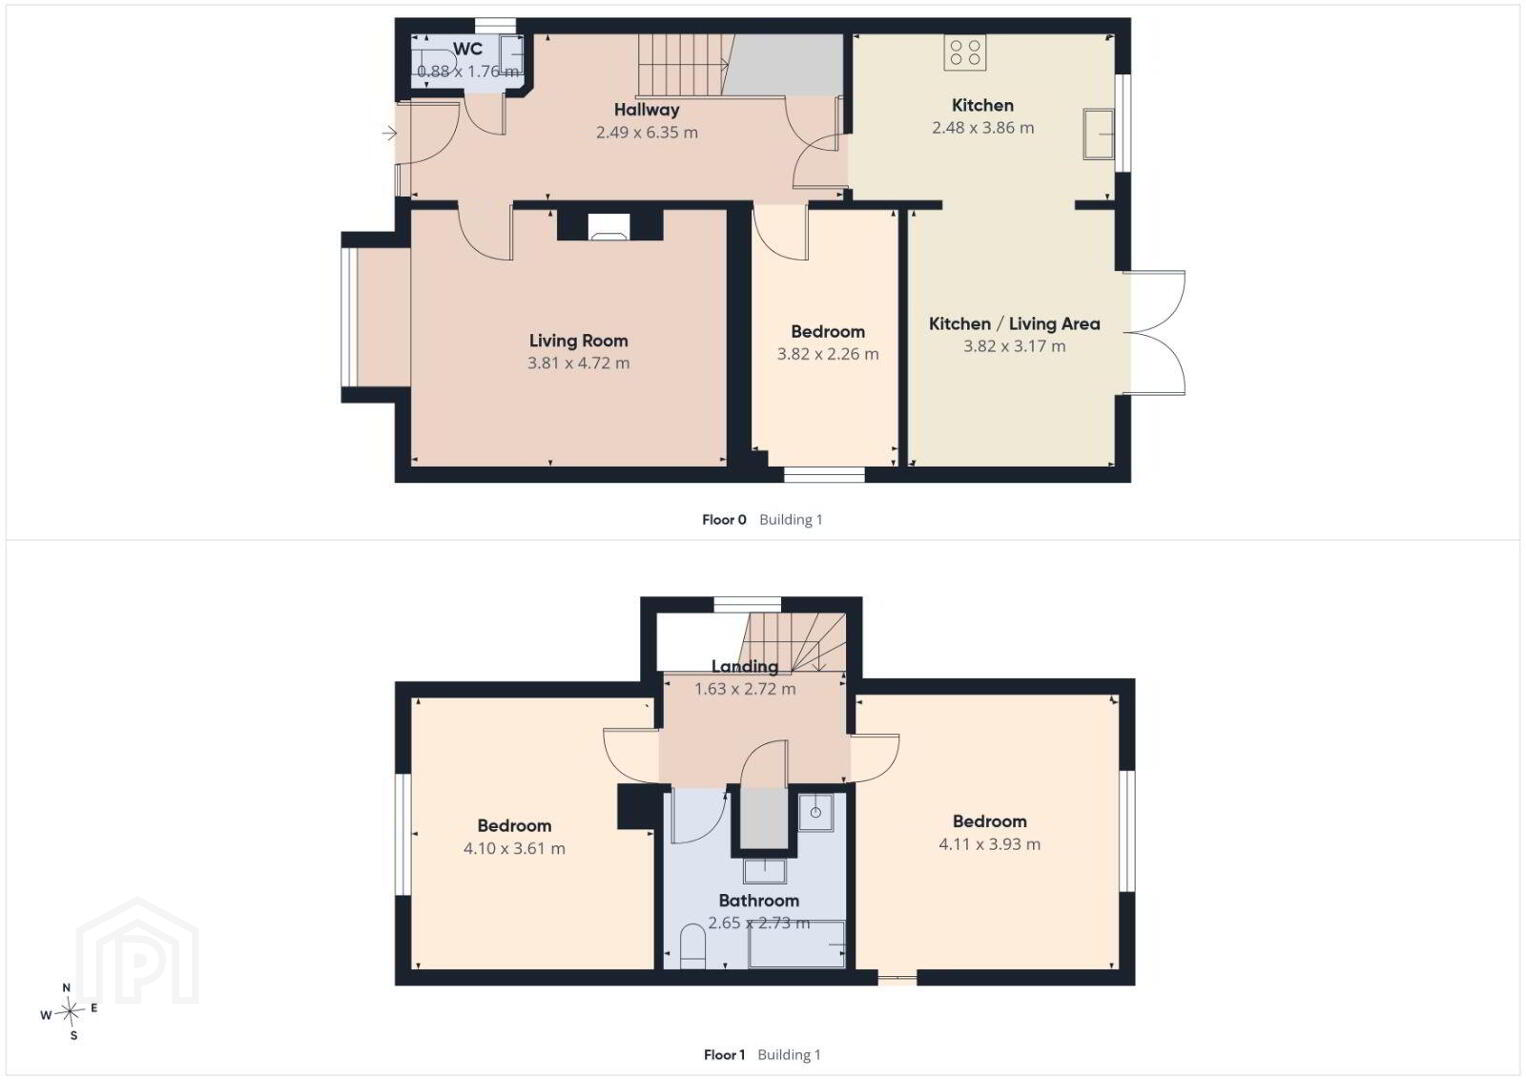
Spanning approximately 110 sq. meters of light-filled, well-proportioned living space, this 1994-built home is designed for comfort. The heart of the house features a warm, inviting living room anchored by a stunning feature fireplace, leading into a solid antique pine kitchen that radiates character. The flexible layout includes a convenient downstairs bedroom, a guest toilet, and two expansive double bedrooms upstairs, complemented by a large family bathroom.
Step outside to discover a private rear garden featuring a substantial concrete shed—a rare find with massive potential to be reimagined as a professional home office, a private gym, or a creative studio. The property includes including double-glazed PVC windows, an alarm system, and gas-fired central heating, the house is move-in ready. The curb appeal is equally impressive, featuring a neat cobble-lock driveway that provides ample off-street parking.
Location is everything, and this property delivers. You are positioned right on the doorstep of schools, shops, and sporting facilities. For commuters and leisure-seekers alike, the vibrant Donabate village and train station and Newbridge Demesne are just a pleasant 15–20 minute stroll away.
This is more than just a home; it’s a lifestyle upgrade. Come see the potential for yourself—book your viewing today.
SPECIAL FEATURES
Gas fired central hating
Double glazed PVC windows
Wired for an Alarm
Private gardens,
over looking a green
Concrete shed in rear garden
Cobble lock driveway
15-20 Minute walk from Donabate village and train station
ACCOMMODATION
Entrance Hall: 21' x 4' 9"
Tiled floor, cove ceilings, under stairs storage, phone point.
Guest toilet:
5' 4" x 2' 7"
WC,WHB, window, tiled floor.
Lounge: 15' x 12' 4"
Feature fireplace, Oak laminated wood floor, bay window, TV point.
Bedroom one/Office: 12' 6" x 7'
Kitchen: 10' 6" x 8' 9"
Wall and floor mounted Antique Pine units, cooker, sink, plumbed for a washing machine, Gas boiler, tiled floor, archway into Dining area
Dining room: 13' x 10' 9"
Oak laminated wood floor, double doors leading out to the garden.
UPSTAIRS
landing: 8' 7" x 8' 5"
Hot press, window, trap door to attic storage
Bedroom one: 13' 4" X 13' 4"
Fitted wardrobes, varnished wood floor.
Bedroom two: 13' 5" x 12' 4"
Varnished wood floor.
Bathroom: 9' x 5' 6"
Corner bath and separate Shower cubicle, WC,WHB, Velux window, partly tiled, shaving light.
OUTSIDE:
Front: Cobble lock driveway, side entrance, shrubs.
Rear: Cobble lock patio garden with wheelchair access, shed, tap, side entrance.
Travel Time From This Property

Important PlacesAdd your own important places to see how far they are from this property.
Agent Accreditations
Not Provided

Contact Robertson Estate Agents
PSR Licence: 004793
+353 1 808 5540




