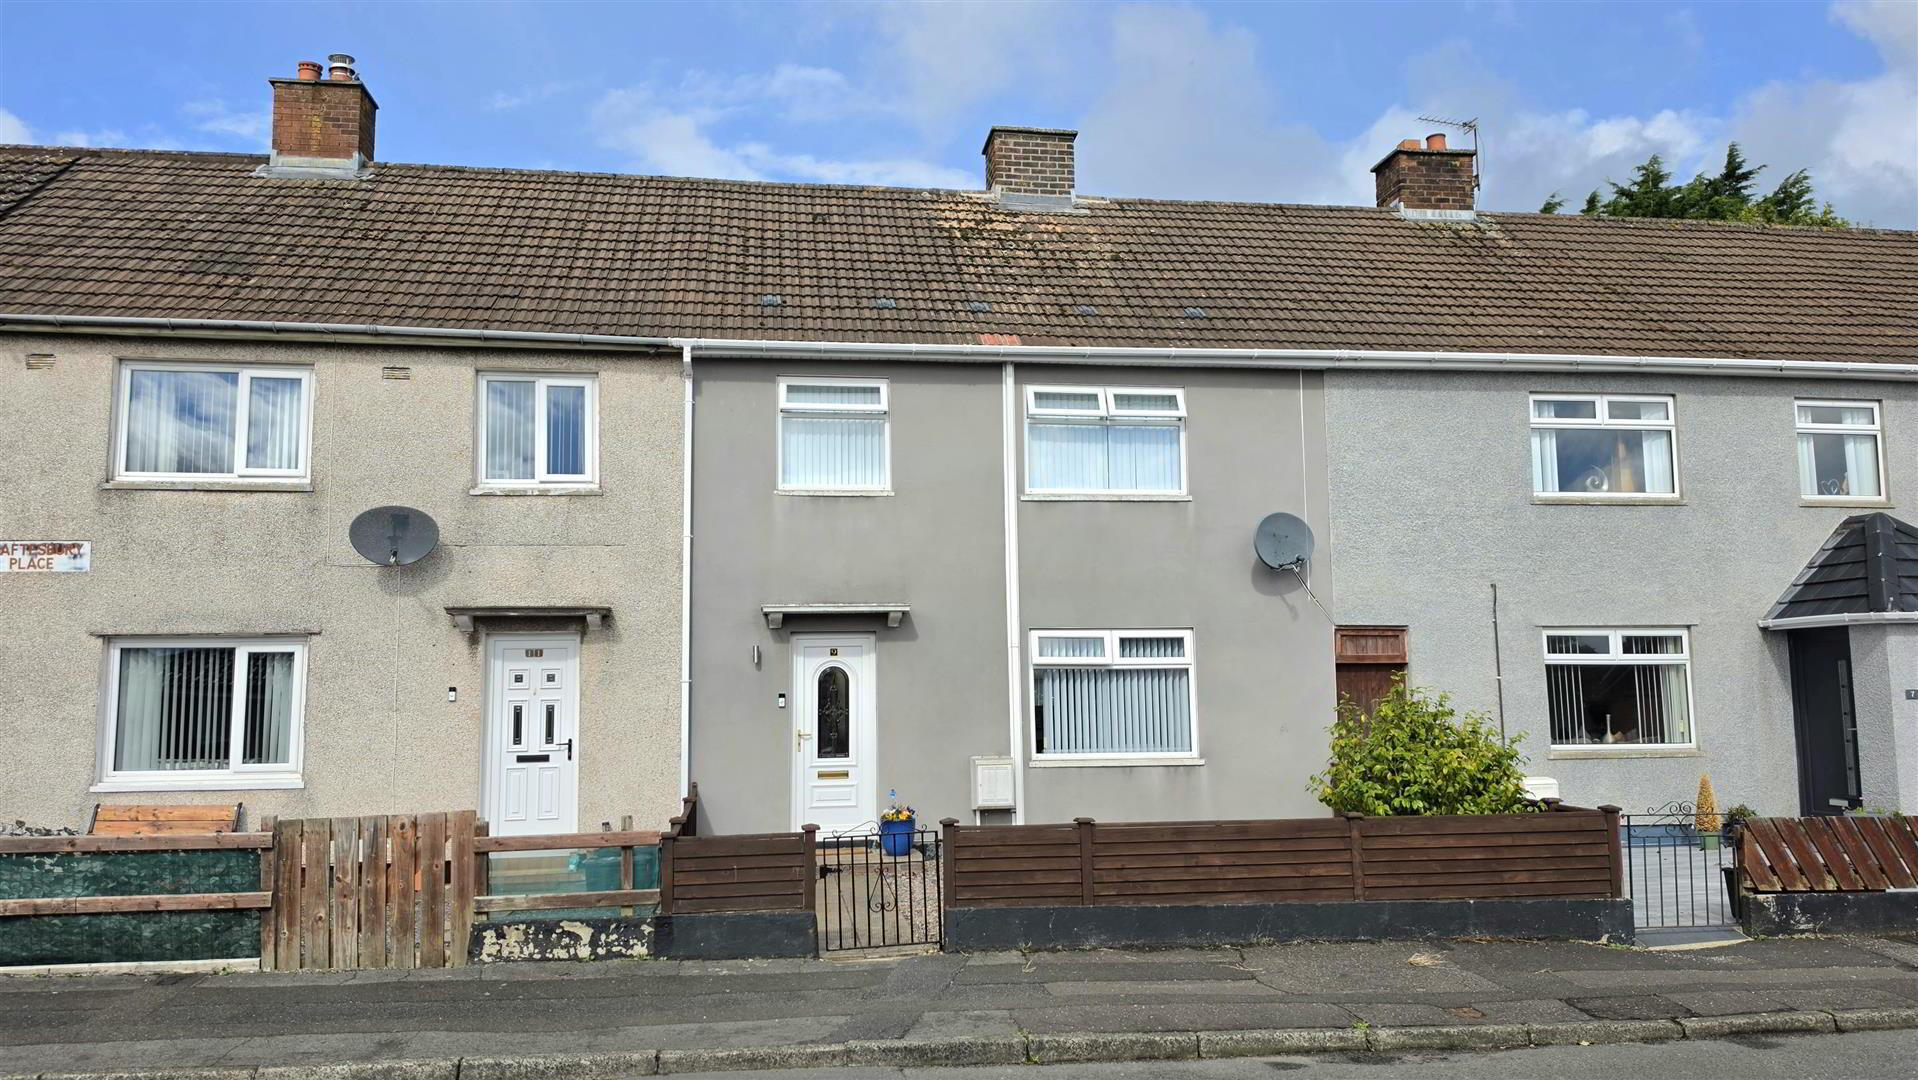

9 Shaftesbury Place, Carrickfergus, BT38 8JR
3 Bed Terrace House
Offers Around £129,950
Property Overview
Status
For Sale
Style
Terrace House
Bedrooms
3
Bathrooms
1
Receptions
2
Property Features
Tenure
Not Provided
Energy Rating
Broadband Speed Checker
*³
In partnership with
Property Financials
Stamp Duty
Rates
£639.94 pa*¹
Typical Mortgage


Marketed by Ulster Property Sales (Carrickfergus)
+44 28 9336 5986

Propertynews Currency Partner - helping you transfer money for property purchases in Ireland & Northern Ireland. Speak to an expert
Additional Information
Finished with a contemporary rendered exterior, this three-bedroom mid terrace is approximately 0.5 miles from both Carrickfergus town centre and the seafront, with the train station, schools, churches and a selection of sports clubs all within a one-mile radius.
The location should work particularly well for a first-time buyer, someone looking to downsize or an investor, with much of Carrickfergus and its amenities close at hand.
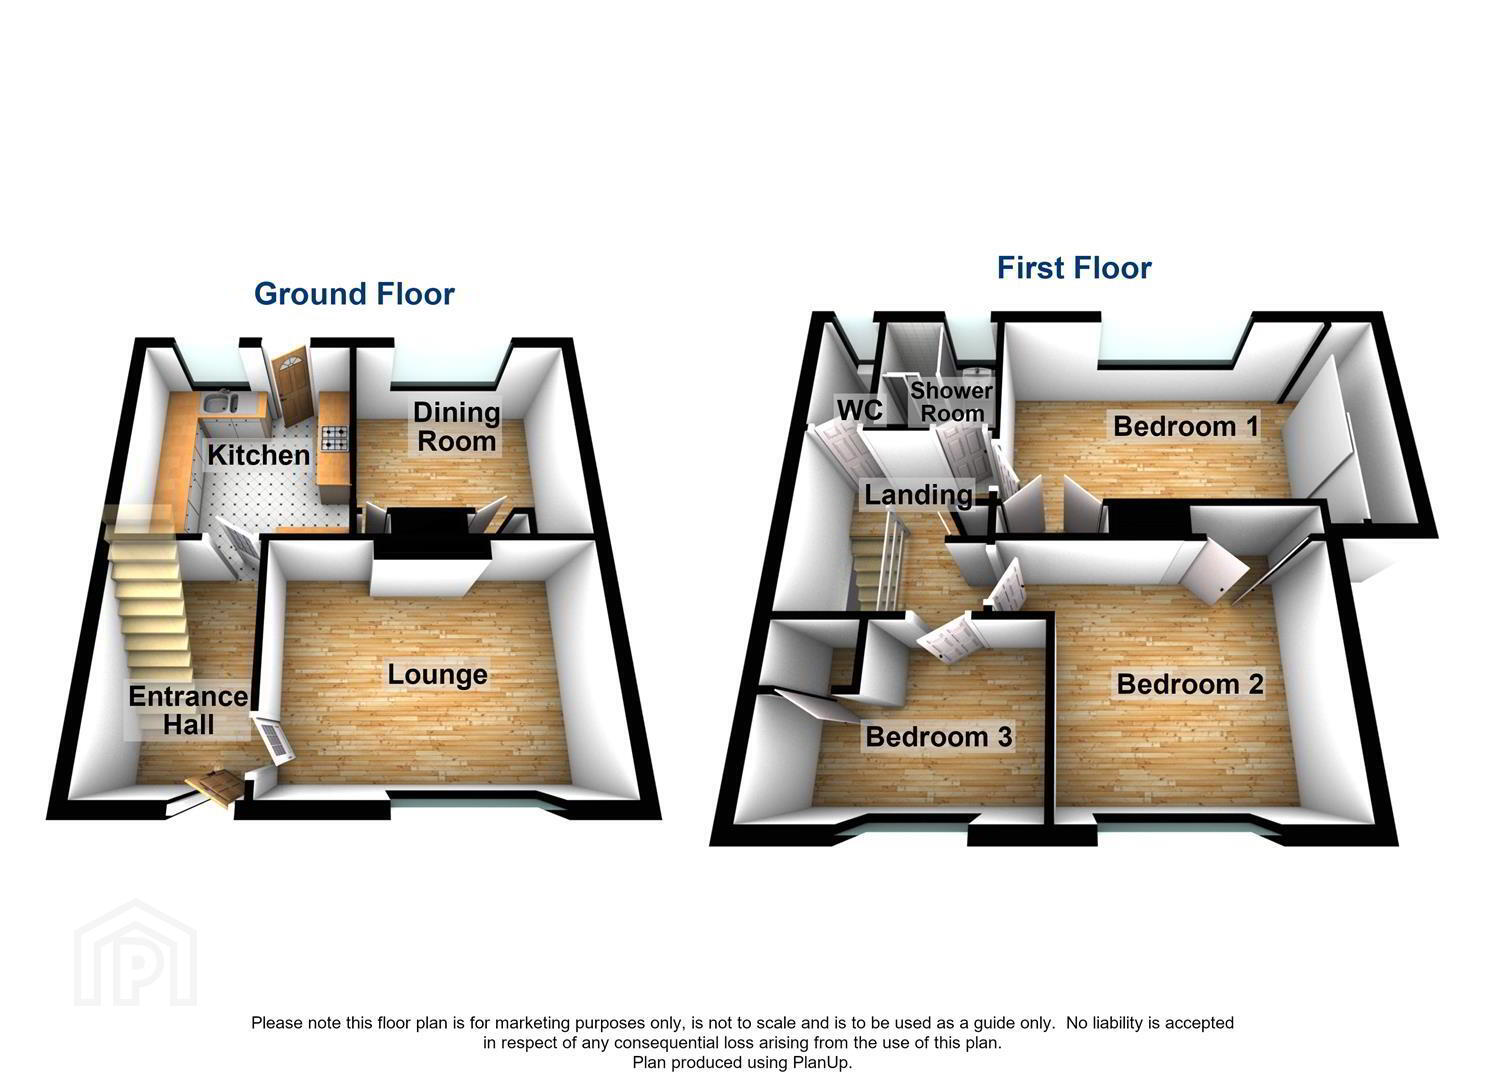
The ground floor has two separate reception rooms along with a kitchen fitted with shaker style units, while upstairs there are three bedrooms, comprising two doubles and a single, all with built-in wardrobes. Double glazed windows in PVC frames and a gas heating system are in place, and to the rear there is a fully enclosed garden laid partly in lawn and partly in patio.
Property in this part of Carrickfergus remains sought after, and with the town centre, seafront and transport links all close by, viewing is strongly recommended.
The location should work particularly well for a first-time buyer, someone looking to downsize or an investor, with much of Carrickfergus and its amenities close at hand.
The ground floor has two separate reception rooms along with a kitchen fitted with shaker style units, while upstairs there are three bedrooms, comprising two doubles and a single, all with built-in wardrobes. Double glazed windows in PVC frames and a gas heating system are in place, and to the rear there is a fully enclosed garden laid partly in lawn and partly in patio.
Property in this part of Carrickfergus remains sought after, and with the town centre, seafront and transport links all close by, viewing is strongly recommended.
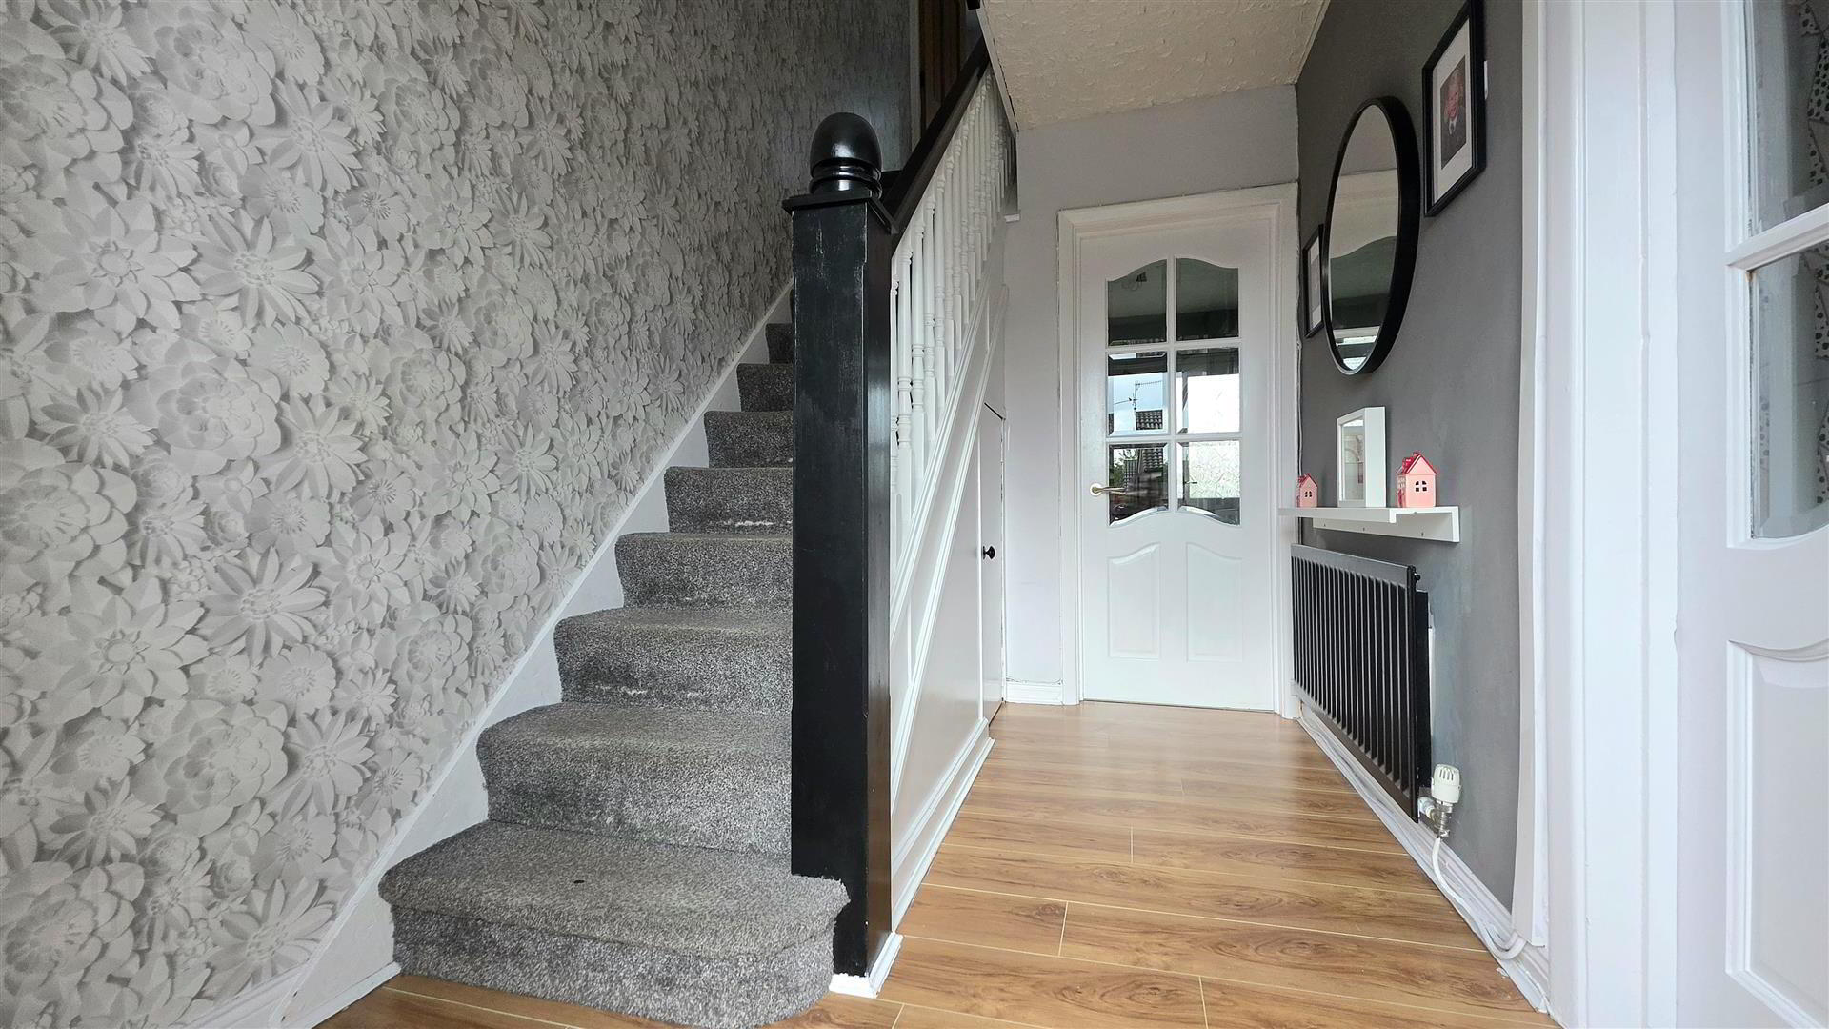
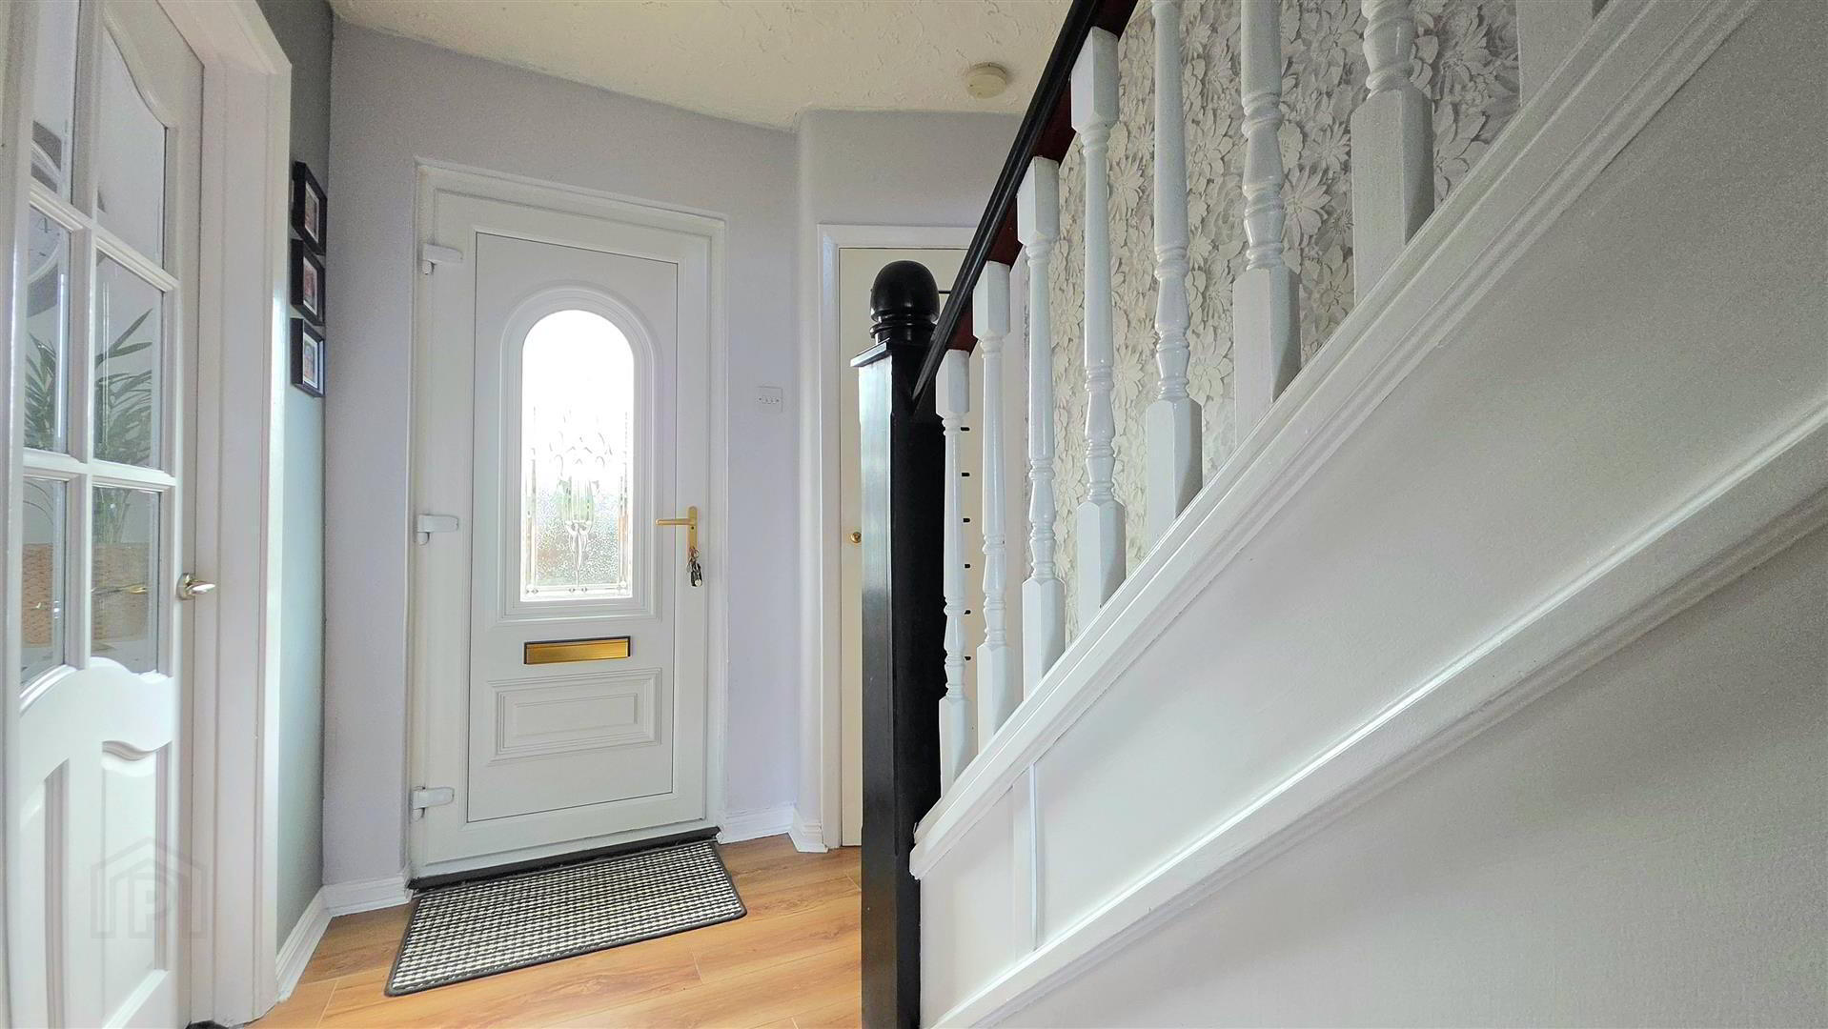
- Entrance hall
- Double glazed door, radiator, laminate wood floor, doors to:
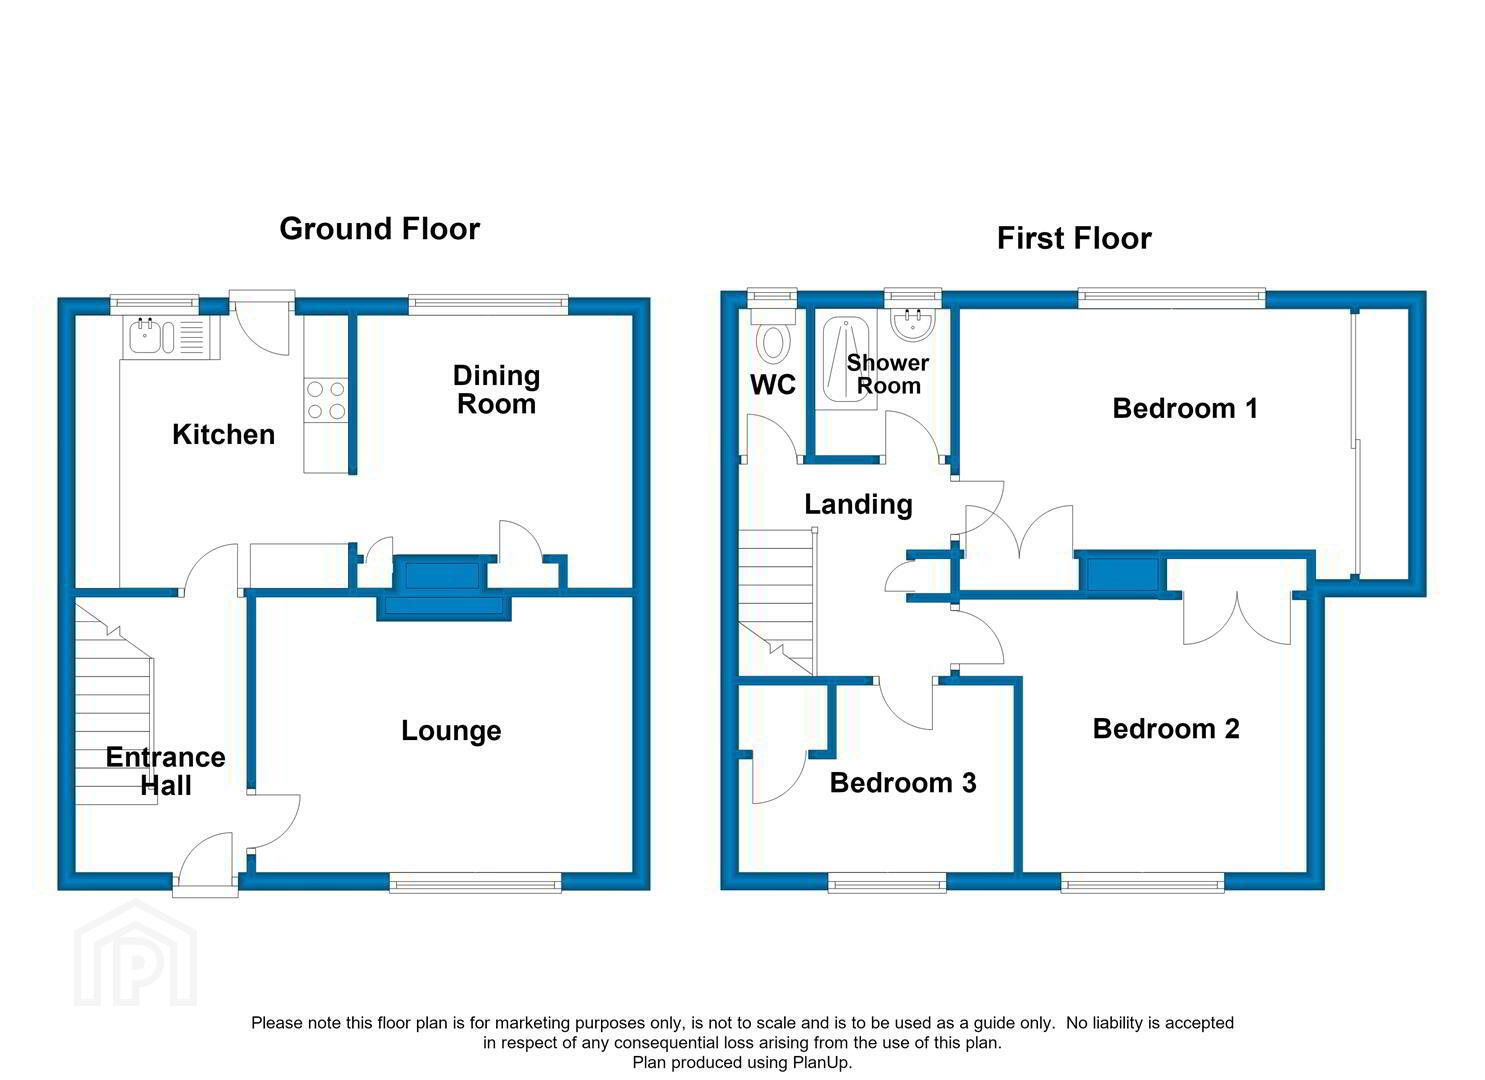
- Lounge 13'11" x 10'2"
- Double glazed window to front aspect, wall hung electric fire, radiator, laminate wood floor.
- Kitchen 10'1" x 10'1"
- Double glazed window and door to rear aspect, range of Shaker style high and low level units with roll edge worktops, inset 1.5 bowl stainless steel sink and drainer with mixer tap over, built-in oven, hob and extractor, tiled floor.
- Dining room 10'2" x 7'7"
- Double glazed window to rear aspect, radiator, tiled floor.
- Stairs and landing
- Doors to:
- Bedroom one 16'7" x 8'11"
- Double glazed window to rear aspect, built-in slide robes, additional built-in wardrobe, radiator, laminate wood floor.
- Bedroom two 10'6" x 10'1"
- Double glazed window to front aspect, built-in wardrobe, radiator, laminate wood floor.
- Bedroom three 10'0" x 6'11" max
- Double glazed window to front aspect, built-in wardrobe, radiator.
- Shower room
- Double glazed window to rear aspect, white suite comprising pedestal sink and shower cubicle, pvc clad walls, radiator.
- Wc
- Double glazed window to rear aspect, low flush Wc.
- Gardens and grounds
- At the rear there is a fully enclosed garden part laid to patio, part laid to pink stones, brick built shed. At the front a small garden.
- Floor Plan
- .
- THINKING OF SELLING ?
ALL TYPES OF PROPERTIES REQUIRED
CALL US FOR A FREE NO OBLIGATION VALUATION
UPS CARRICKFERGUS
T: 028 93365986
E:[email protected]
Travel Time From This Property

Important PlacesAdd your own important places to see how far they are from this property.
Agent Accreditations
Not Provided

Not Provided

Not Provided

Marketed by Ulster Property Sales (Carrickfergus)
+44 28 9336 5986




