To let
Added 2 hours ago
9 Ribble Street, Belfast, BT4 1HW
3 Bed Detached House
£1,250 per month
Property Overview
Status
To Let
Style
Detached House
Bedrooms
3
Bathrooms
1
Receptions
1
Available From
2 Nov 2026
Property Features
Furnishing
Furnished
Energy Rating
Broadband Speed Checker
*³
In partnership with
Property Financials
Deposit
£1,250

Marketed by Ulster Property Sales (Ballyhackamore)
+44 28 9047 1515
Additional Information
- Comfortable Living Room With Useful Under-Stairs Storage
- Bright And Spacious Open-Plan Kitchen/Dining Area
- Modern Fitted Kitchen With Integrated Appliances
- Three Well Proportioned Bedrooms With Built-In Storage
- Family Bathroom With Overhead Shower And Heated Towel Radiator
- Driveway Parking For Two Cars
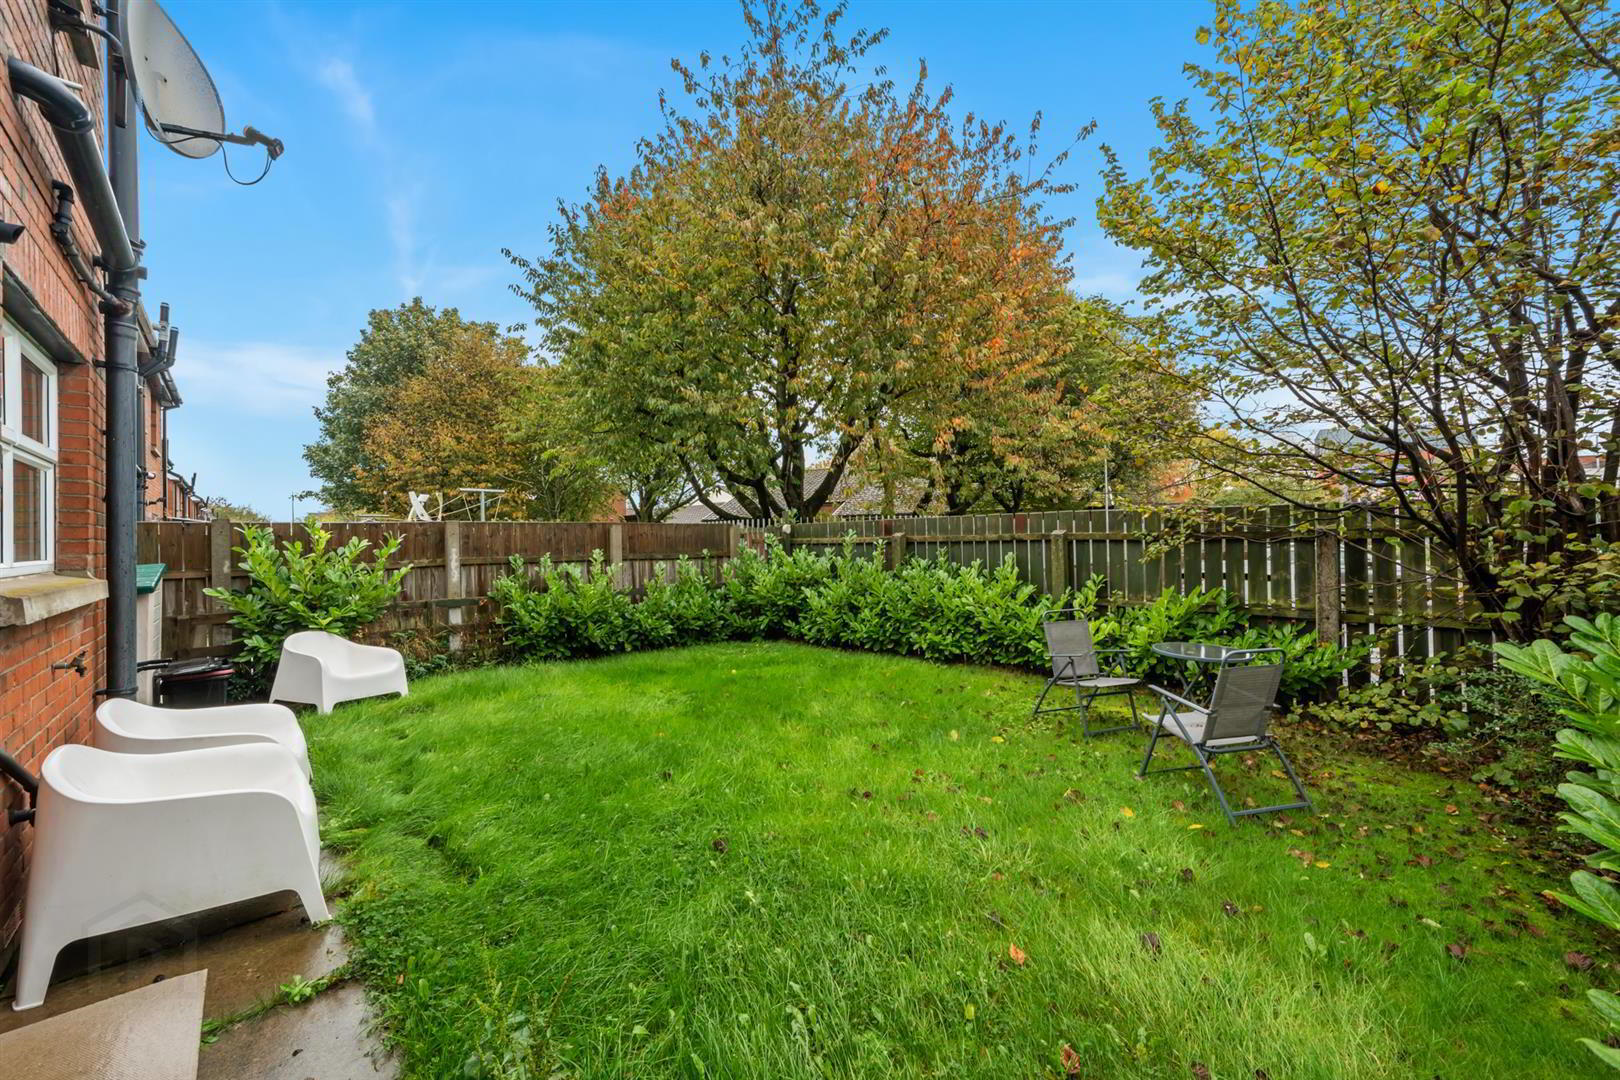
- Enclosed Rear Garden With Mature Trees And Established Shrubs
- Double Patio Doors Providing Direct Access To The Rear Garden
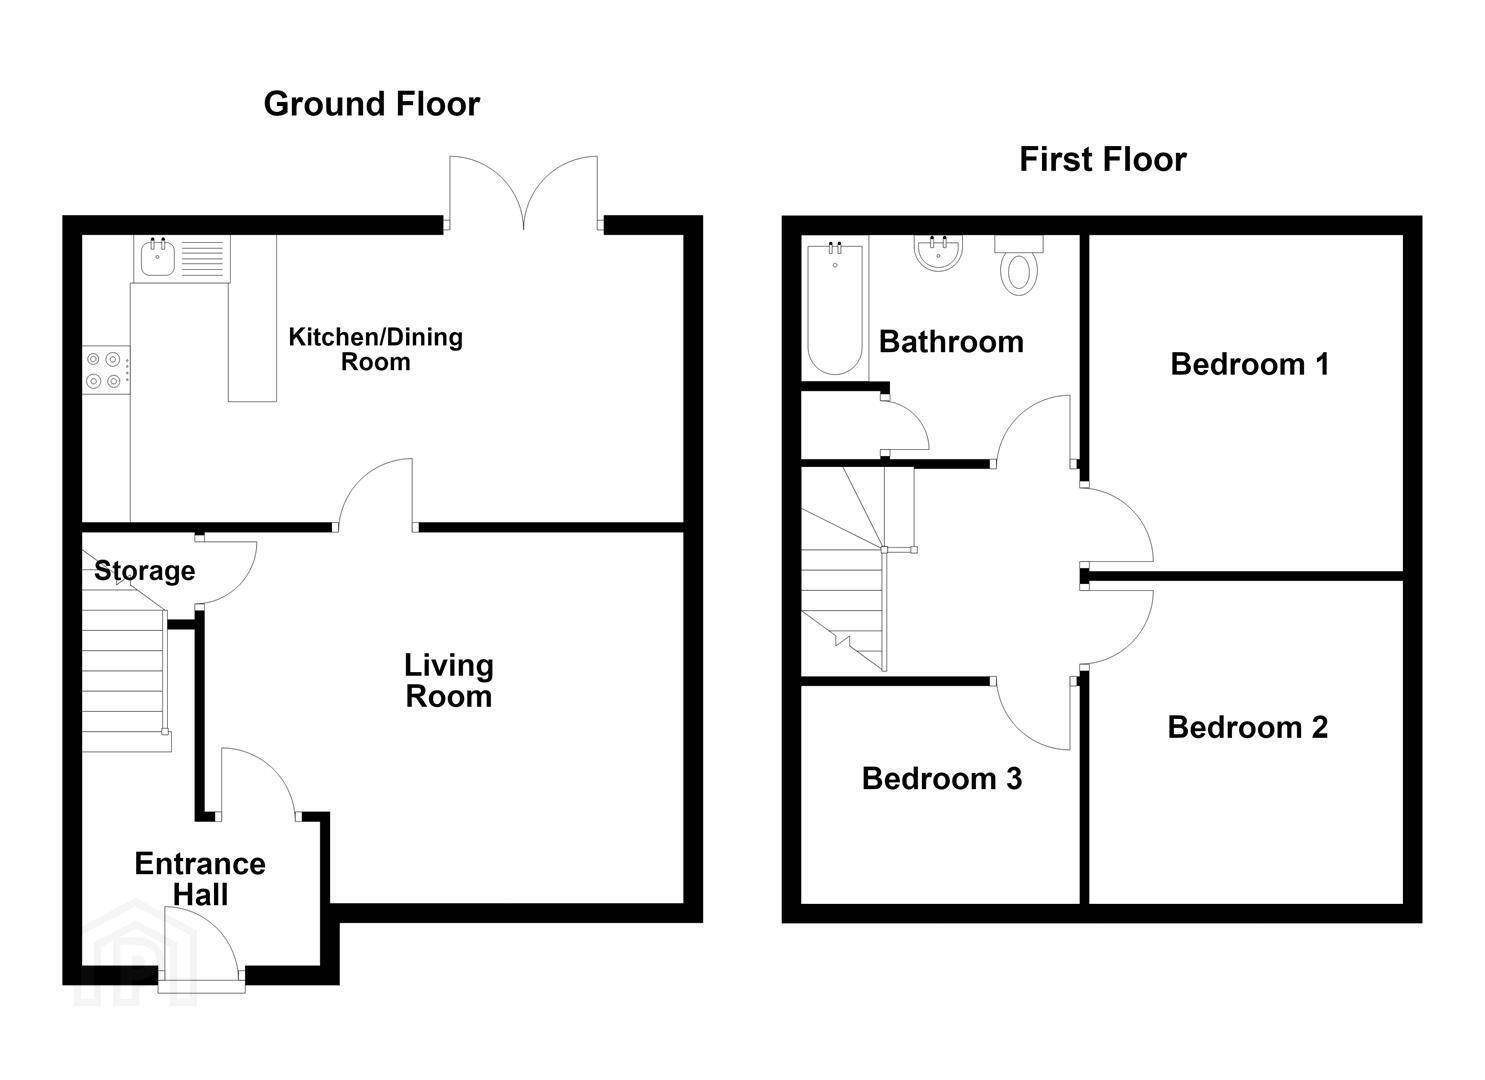
The modern kitchen and dining area is fitted with a range of high and low level units, stained beech wood work surfaces, an integrated oven, four ring gas hob, stainless steel extractor hood and space for a washing machine. A breakfast bar provides additional seating, while the generous dining area and double patio doors create a bright, sociable space with direct access to the enclosed rear garden.
Upstairs, there are three well proportioned bedrooms, each benefiting from built in storage or wardrobes. The family bathroom comprises a white suite with a panelled bath, overhead shower and glass screen, wash hand basin, WC, heated towel radiator and additional built-in storage.
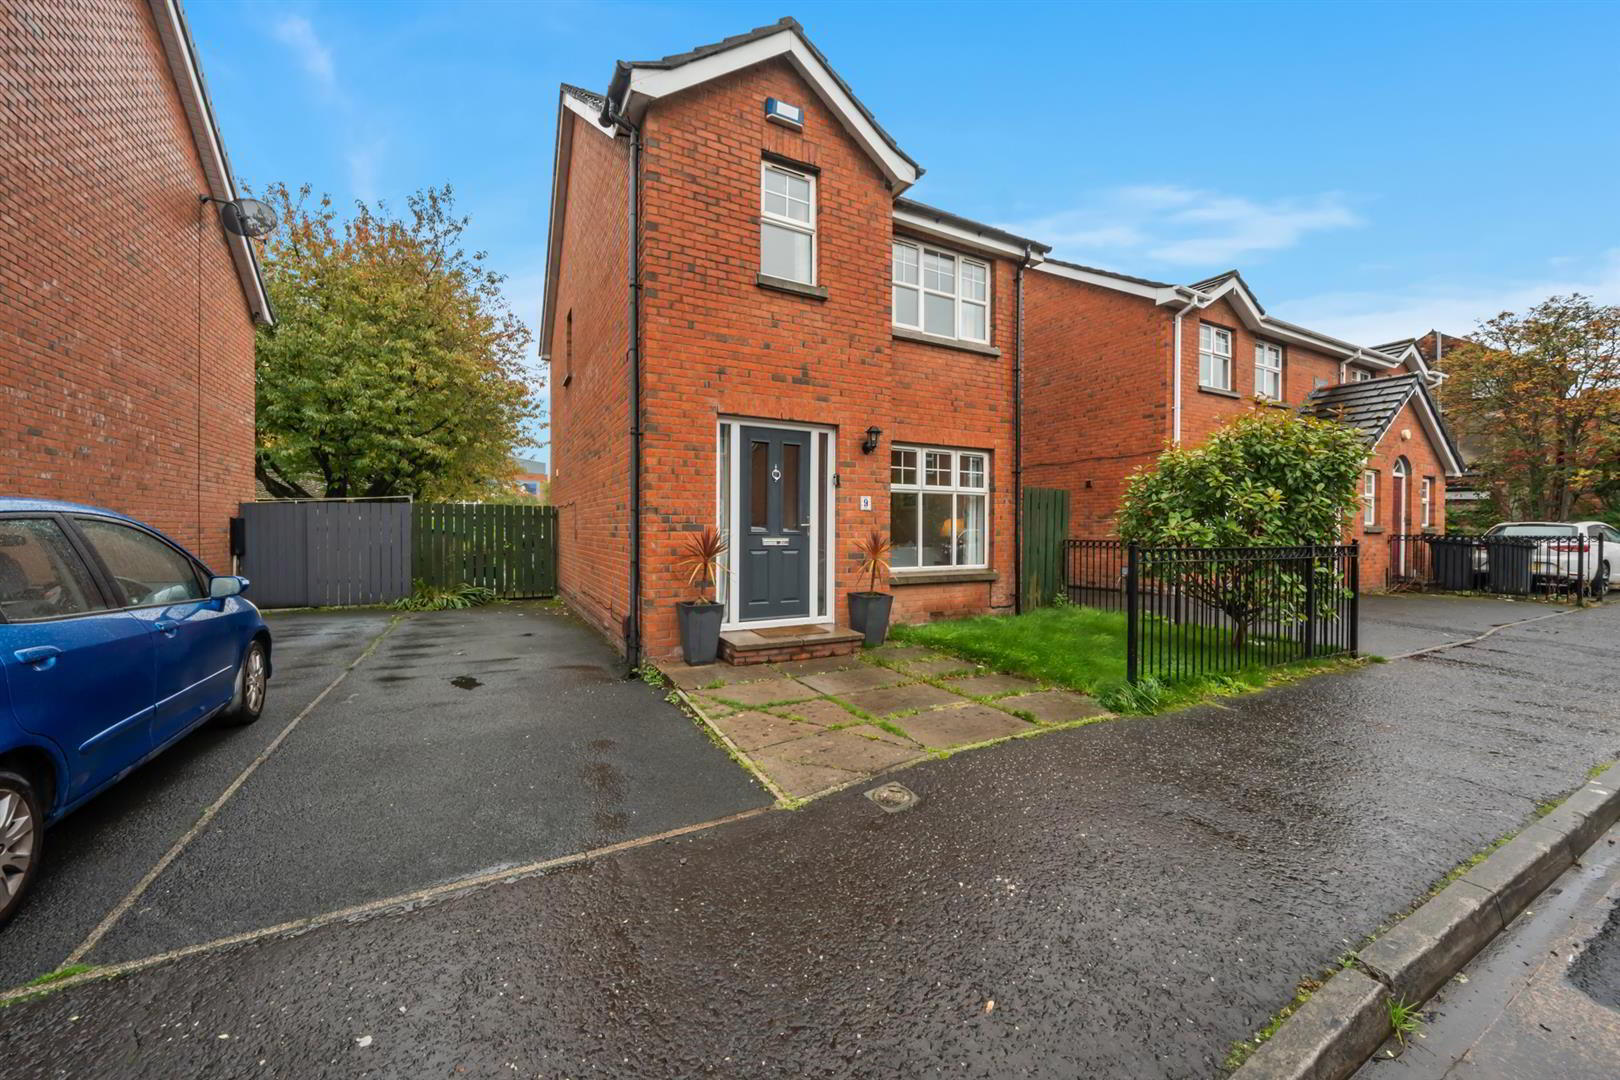
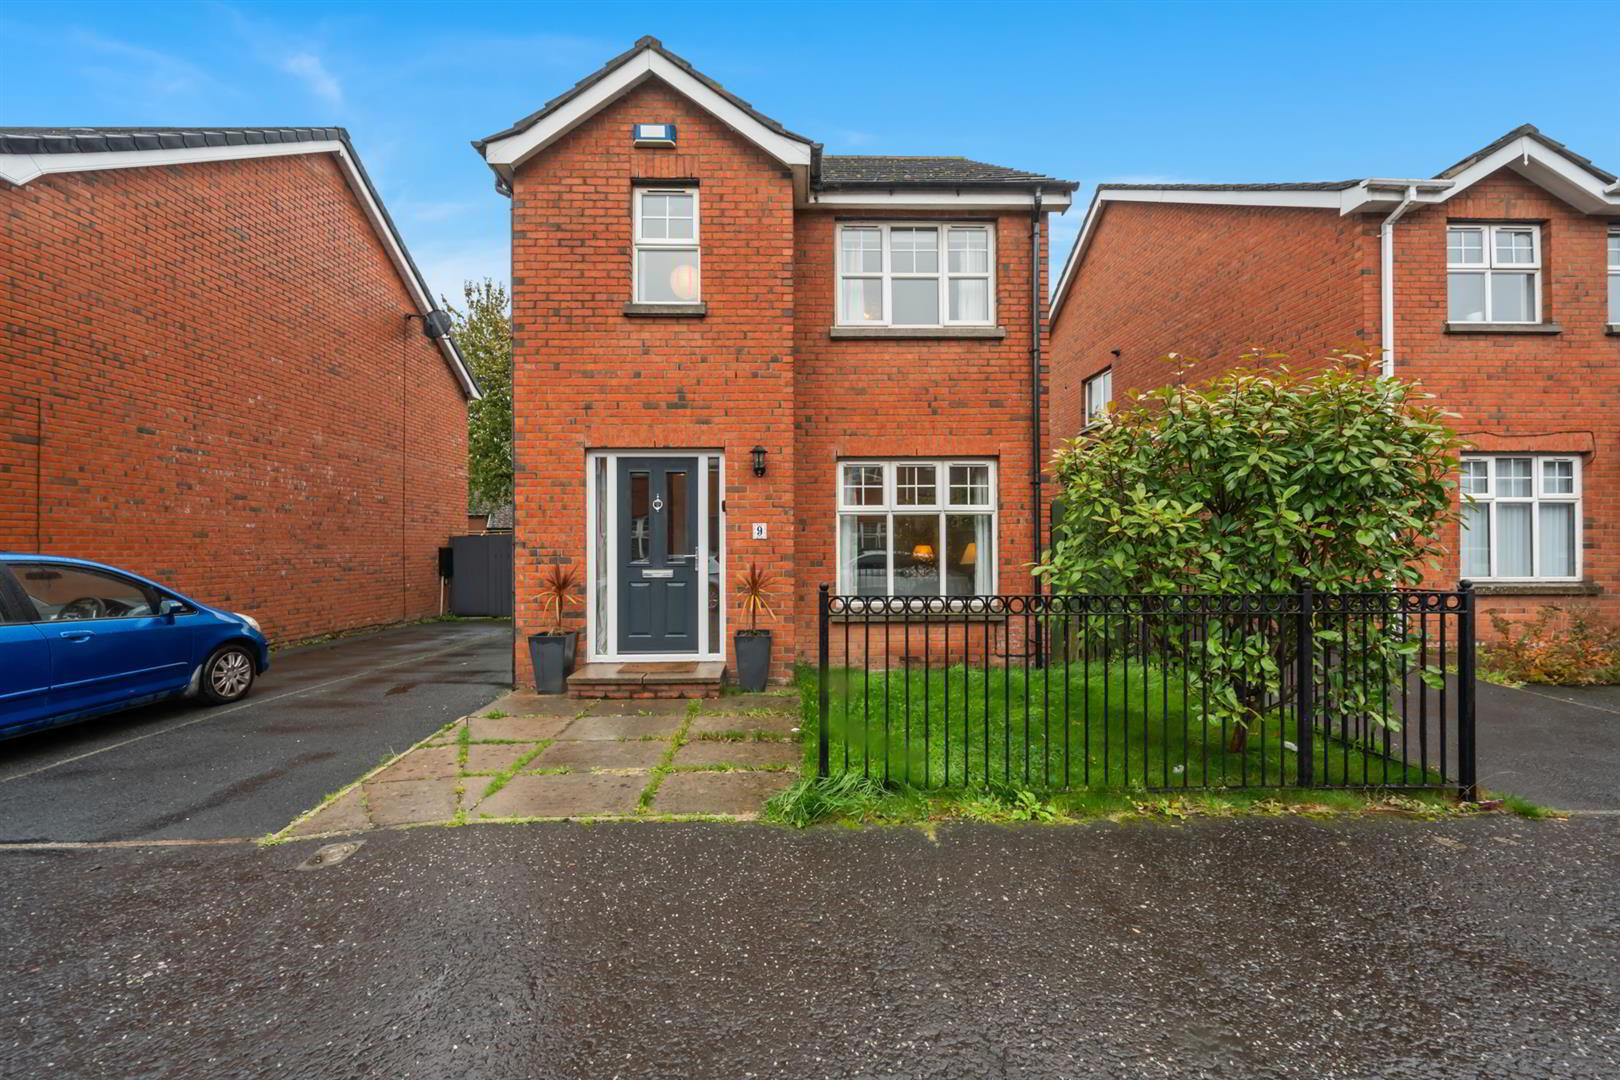
Externally, the front of the property benefits from driveway parking for two cars, a lawned area and established shrubs. To the rear, the enclosed garden features a lawn, mature trees, established shrubs and timber fencing, providing a pleasant outdoor space with a degree of privacy.
Fully furnished and offering practical living space both inside and out, this property presents an appealing rental opportunity.
- Accommodation Comprising:
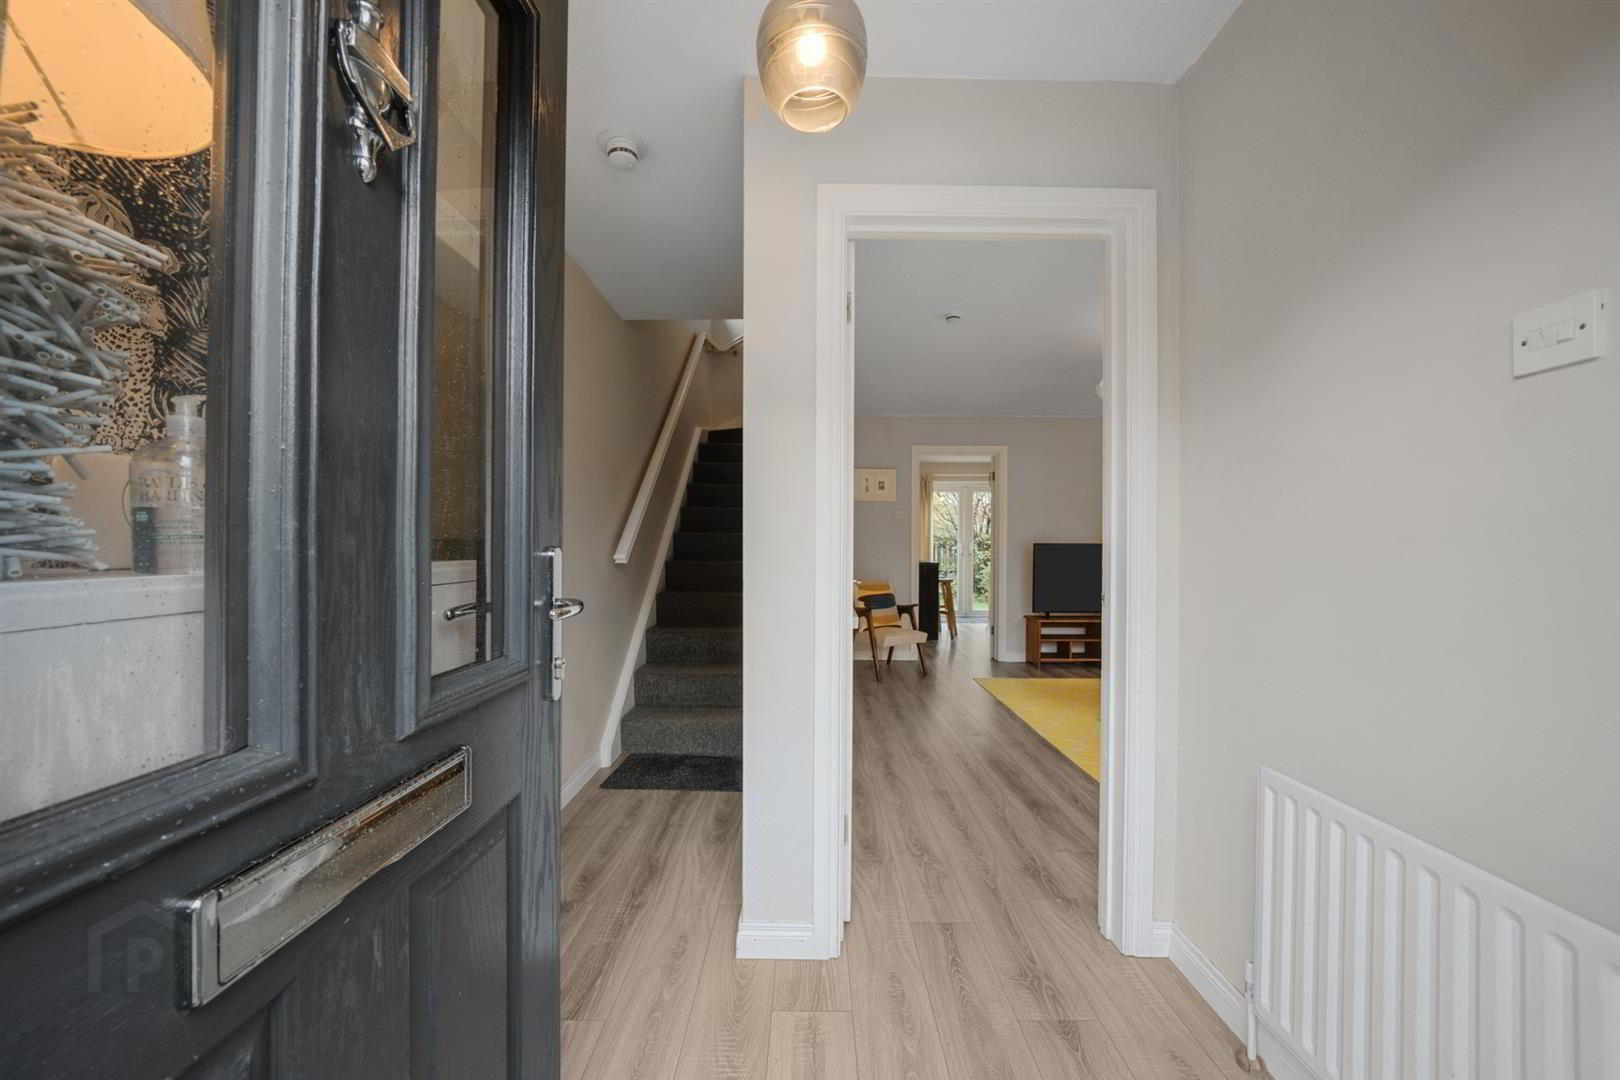
- Porch/Entrance Hall
- Wood laminate flooring.
- Living Room 3.84m x 4.65m (12'7 x 15'3)
- Wood laminate flooring, built in storage under stairs.
- Kitchen/Dining Room 4.80m x 2.97m (15'9 x 9'9)
- Modern fitted kitchen, range of high and low level units, stained beech wood work surfaces, 1 1/4 stainless steel sink unit with mixer tap and drainer, four ring gas hob, integrated oven, plumbed for washing machine, stainless steel extractor fan and hood, part tiled walls, part tiled flooring, part wood laminate flooring, breakfast bar area, space for dining, double patio doors to enclosed garden.
- First Floor
- Landing
- Loft access.
- Bedroom 1 2.82m x 3.99m (9'3 x 13'1)
- Including wardrobes.
- Bedroom 2 2.64m x 3.81m (8'8 x 12'6)
- Built in storage.
- Bedroom 3 2.03m x 3.43m (6'8 x 11'3)
- Built in storage.
- Bathroom
- White suite comprising: panelled bath with mixer tap, wall mounted overhead shower and glass shower screen, pedestal wash hand basin with mixer tap, low flush W/C, heated towel radiator, tiled walls, tiled flooring, extractor fan, built in storage.
- Outside
- The front area features driveway space for two cars, small lawned area and shrubs A paved pathway leads to the entrance. The enclosed rear garden comprises a lawned area bordered by established shrubs, mature trees and timber fencing, offering a degree of privacy.
Travel Time From This Property

Important PlacesAdd your own important places to see how far they are from this property.
Agent Accreditations


Not Provided


Marketed by Ulster Property Sales (Ballyhackamore)
+44 28 9047 1515


