
For sale
Added 1 day ago
9 Pirrie Lane, Comber, Newtownards, BT23 5ZU
4 Bed Detached House
Offers Over £379,950
Property Overview
Status
For Sale
Style
Detached House
Bedrooms
4
Bathrooms
3
Receptions
1
Property Features
Tenure
Freehold
Energy Rating
Broadband Speed Checker
In partnership with
Property Financials
Stamp Duty
Rates
£2,398.56 pa*¹
Typical Mortgage


Marketed by Property Directions
+44 345 222 1100

Propertynews Currency Partner - helping you transfer money for property purchases in Ireland & Northern Ireland. Speak to an expert
Additional Information
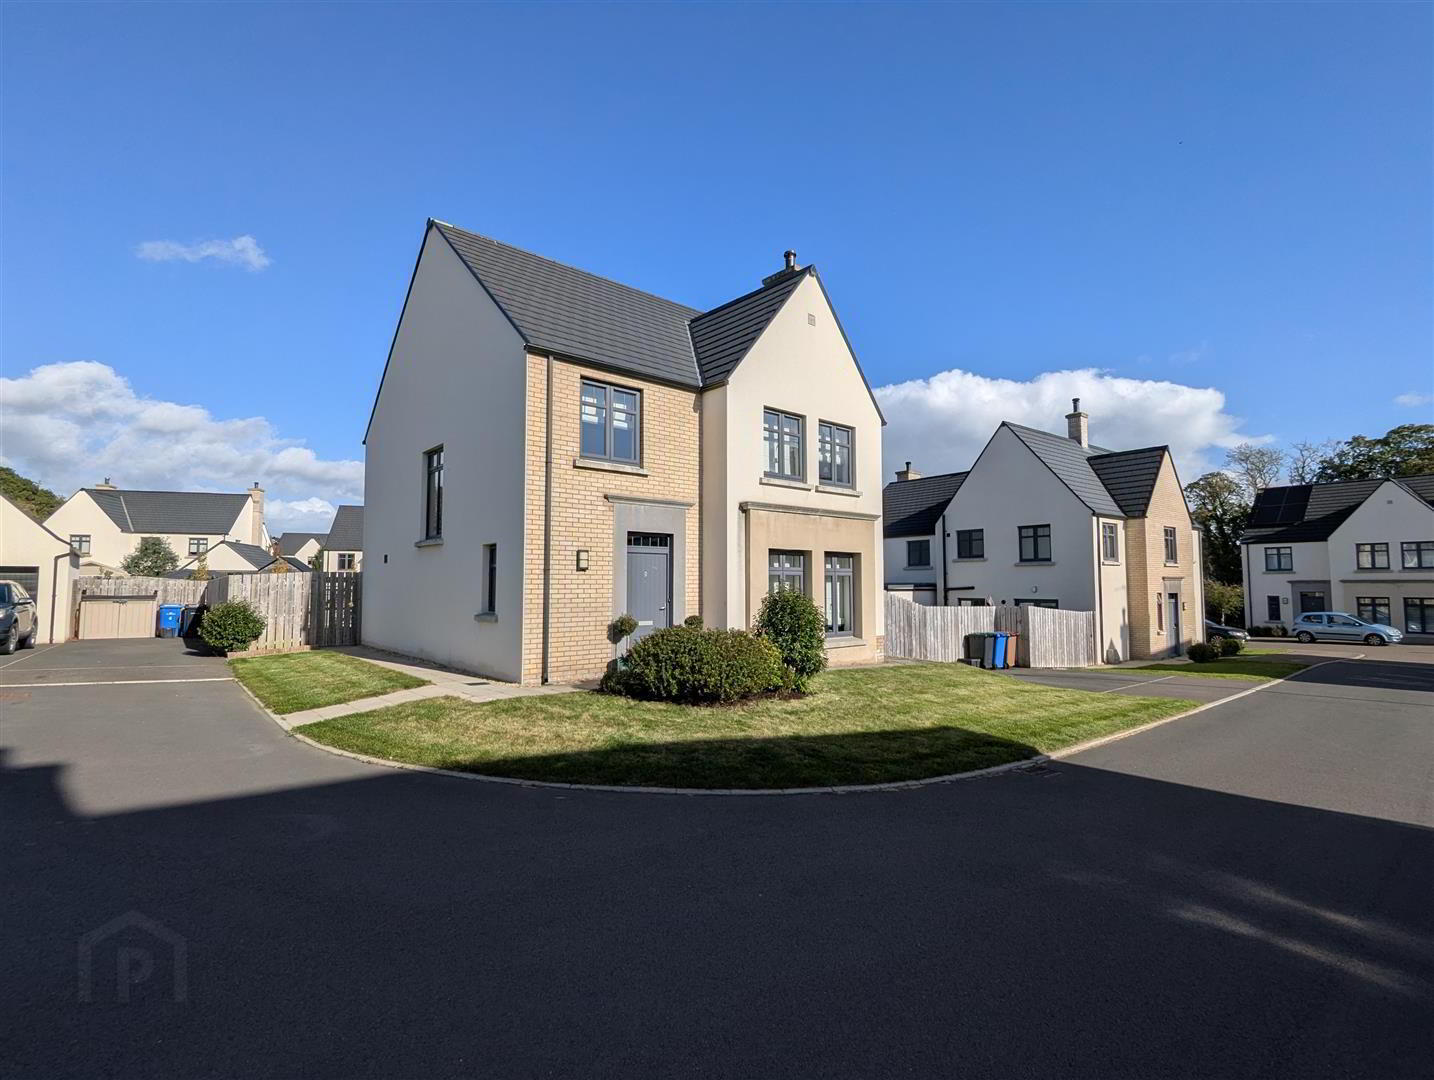
- Four bedroom detached property with garden room on a spacious plot
- Highly efficient property with B energy rating, gas central heating
- Ideal family home located within walking distance of Comber in the popular Pirrie Manor development
- Situated within the popular Pirrie Manor development, built by Lotus Homes, this attractive four-bedroom detached property offers bright, spacious accommodation ideal for family living. The open-plan kitchen and dining area flows into a garden room, with double doors opening onto the patio and generous enclosed rear garden, while the separate living room features an inset wood-burning stove. A primary bedroom with en-suite, gas central heating and an impressive B energy rating further enhance the appeal of this well-appointed home, conveniently located within walking distance of Comber town centre.
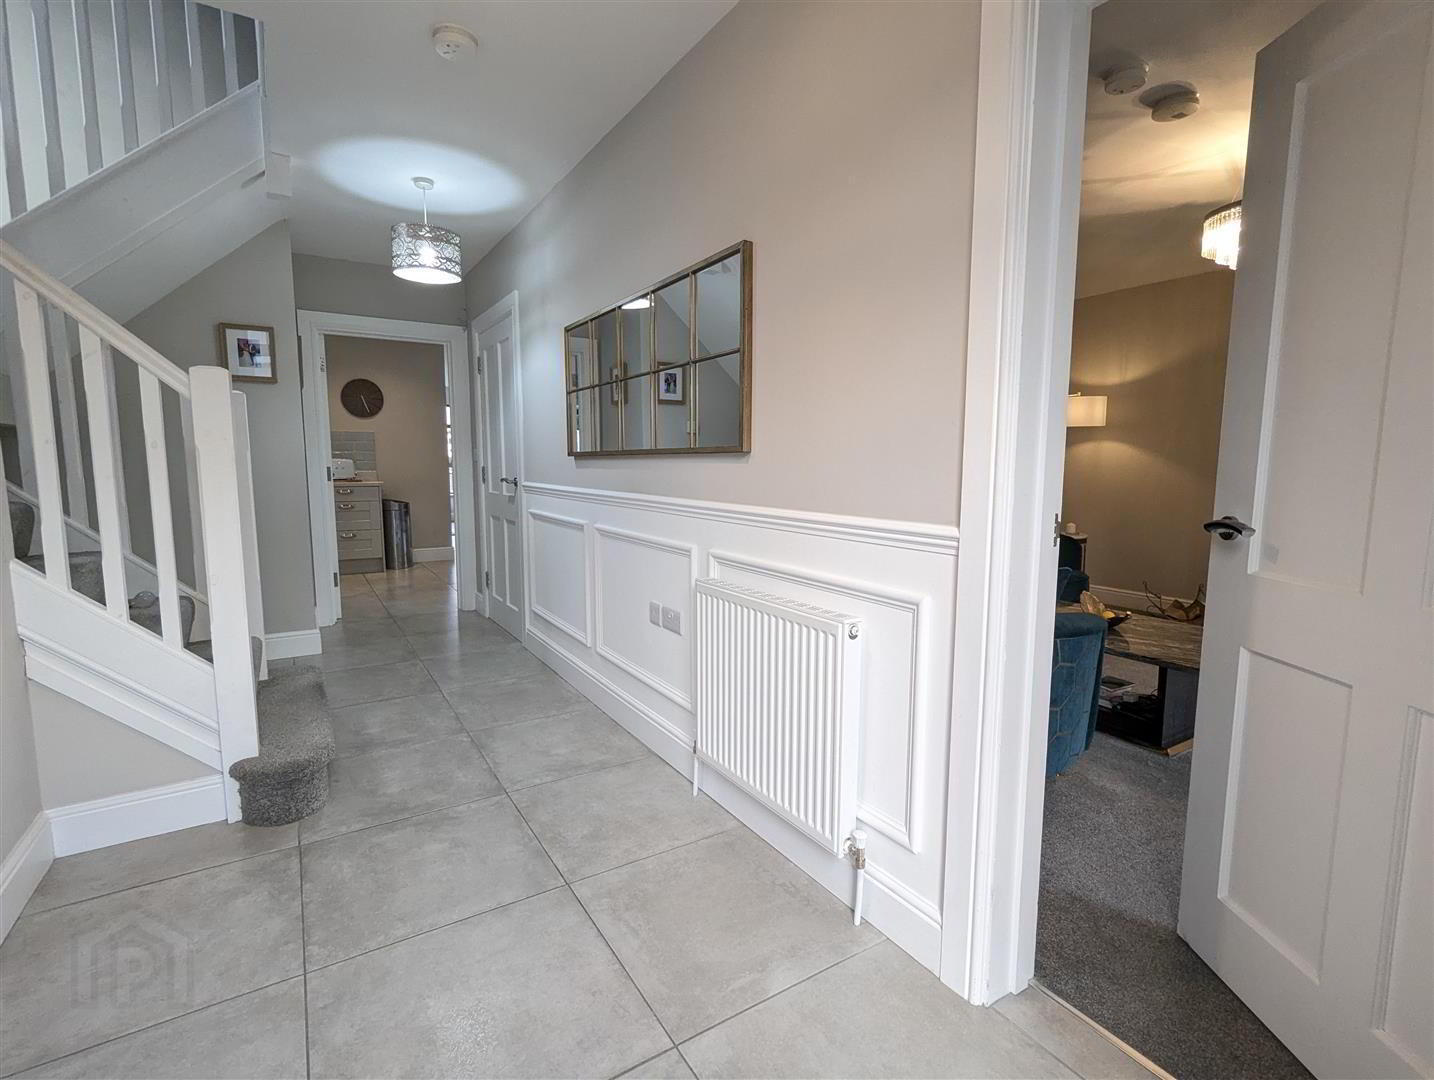
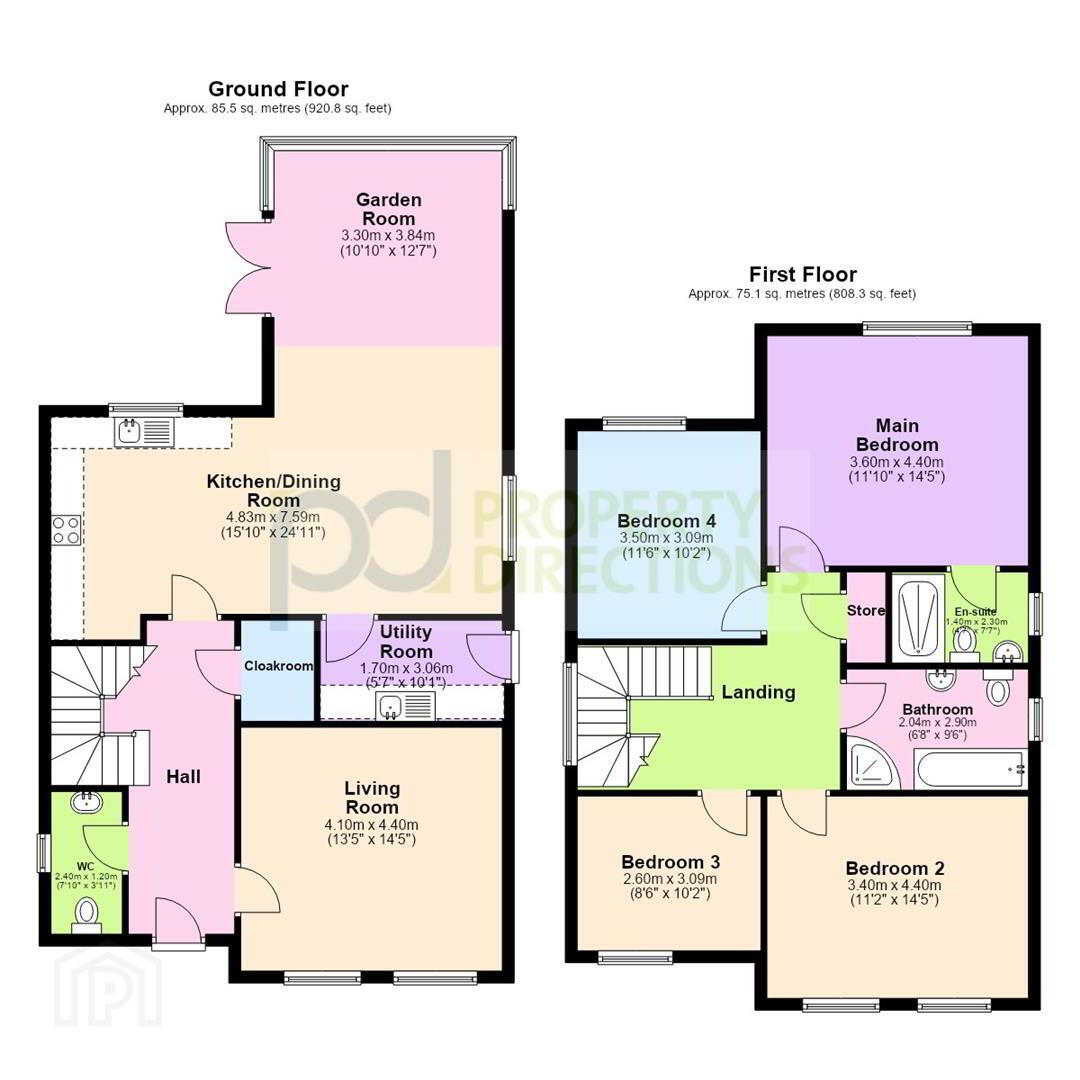
- ENTRANCE HALL
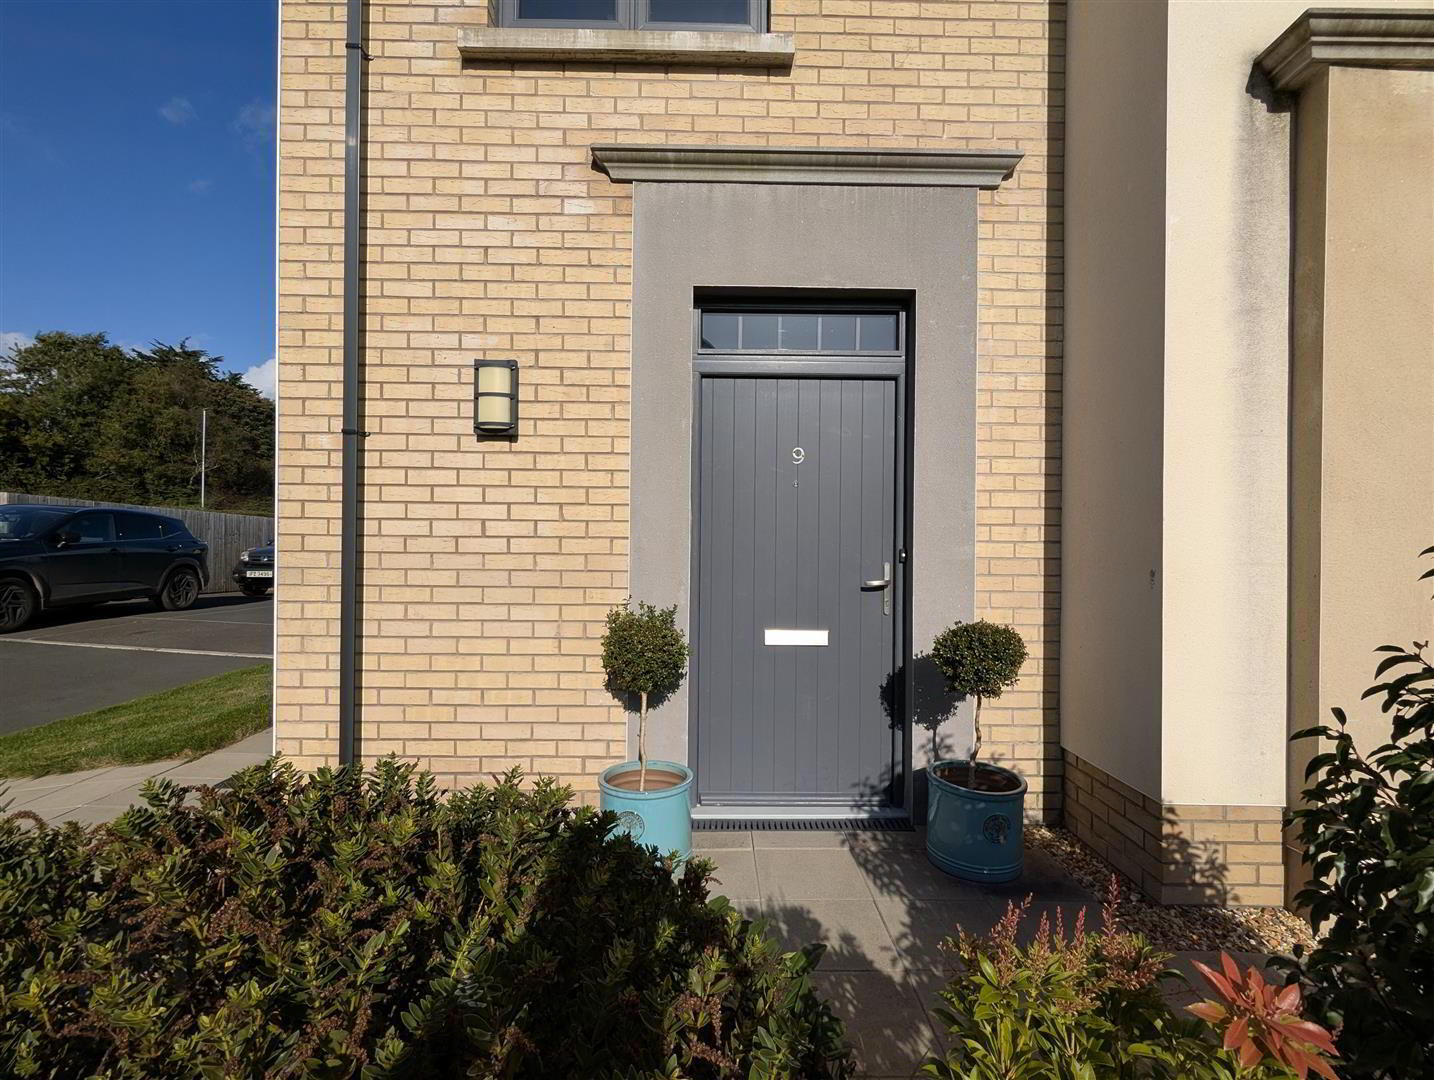
- Composite entrance door opening into a tiled hallway with traditional wall panelling. Access to the living room, ground-floor WC and cloakroom, with the hallway continuing through to the kitchen and dining area. Staircase leading to the first floor.
- LIVING ROOM: 4.4m x 4.1m (14'5" x 13'5")
- Bright and spacious living room situated at the front of the property, with two large windows providing ample natural light. Featuring an inset wood-burning stove with a granite hearth, provision for a wall-mounted television, Sky TV connection and internet point.
- GROUND FLOOR WC: 2.4m x 1.2m (7'10" x 3'11")
- Tiled flooring, WC and wash hand basin with tiled splashback.
- CLOAKROOM:
- Useful storage space with coat hooks.
- KITCHEN DINING AREA: 7.5m x 4.4m (24'7" x 14'5")
- Bright and spacious open-plan room with tiled flooring, flowing into the adjoining garden room. Fitted with a range of high- and low-level units, integrated fridge freezer, electric hob and oven, extractor hood and stainless steel 1½-bowl sink. Gloss light-blue subway-style tiled splashback, with a glass splashback behind the hob. Pale-green Roman blinds.
- GARDEN ROOM: 3.84m x 3.30m (12'7" x 10'9")
- A bright addition to the living accommodation, selected as an optional upgrade when the property was built. Open plan to the kitchen and dining area, with double doors opening onto the rear patio.
- UTILITY ROOM: 3.0m x 1.7m (9'10" x 5'6")
- Practical utility room fitted with additional storage units, stainless steel sink and tiled splashback to match the kitchen. Washing machine and tumble dryer, cupboard housing the gas boiler and extractor fan. Composite door providing access outside.
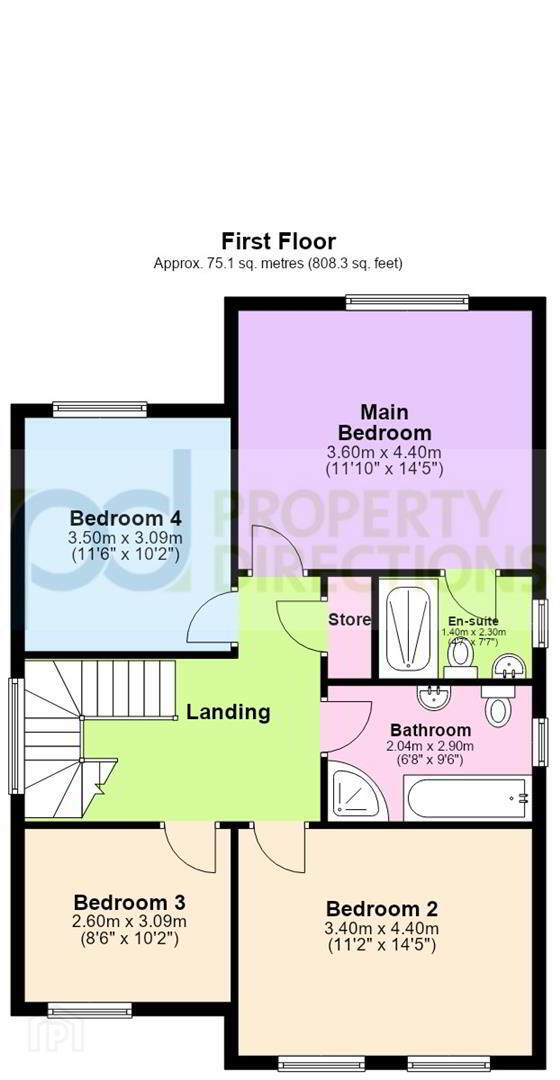
- FIRST FLOOR LANDING AND STAIRCASE:
- Neutral carpet and white balustrade, with a large window providing ample natural light. Access to all four bedrooms and the main bathroom.
- BEDROOM 1 (PRIMARY): 4.0m x 3.6m (13'1" x 11'9")
- Double bedroom overlooking the rear garden, with adjoining en-suite shower room. Neutral carpet continuing from the landing and Roman blinds.
- EN-SUITE: 2.3m x 1.4m (7'6" x 4'7")
- Modern shower room with tiled flooring and gloss wall tiling. Shower enclosure with sliding screen, chrome rainfall shower head and separate handset. Wash hand basin, WC, illuminated mirror, chrome heated towel rail and extractor fan.
- BEDROOM 2: 4.0m x 3.4m (13'1" x 11'1")
- Double bedroom overlooking the front of the property, with neutral carpet and Roman blinds.
- BEDROOM 3: 3.4m x 2.6m (11'1" x 8'6")
- Double bedroom overlooking the front of the property, with neutral carpet and Roman blinds.
- BEDROOM 4: 3.5m x 3.4m (11'5" x 11'1")
- Generous double bedroom overlooking the rear garden, currently used as a walk-in wardrobe. Fitted with bespoke shelving, drawers, hanging space and a fold-out mirror. Neutral carpet.
- BATHROOM: 2.9m x 2.0m (9'6" x 6'6")
- Modern bathroom with tiled flooring and half-height wall tiling. Panelled bath, separate quadrant shower enclosure, wash hand basin, WC, chrome heated towel rail and extractor fan.
- EXTERNAL:
- Spacious, enclosed rear garden with recently planted hornbeam trees to provide additional privacy as they mature. Patio area accessed directly from the garden room, external tap and access to the fully tarmacked driveway. Front garden laid in lawn with a flower bed.
- All measurements are approximate and are for general guidance only. Any fixtures, fittings, services heating systems, appliances or installations referred to in these particulars have not been tested and therefore no guarantee can be given that they are in working order. Photographs have been produced for general information and it cannot be inferred that any item shown in included in the property. Any intending purchaser must satisfy himself by inspection or otherwise as to the correctness of each of the statements contained in these particulars. The vendor does not make or give and neither do Property Directions nor does any person in their employment have any authority to make or give any representation or warranty whatever in relation to this property.
Travel Time From This Property

Important PlacesAdd your own important places to see how far they are from this property.
Agent Accreditations




Marketed by Property Directions
+44 345 222 1100




