SALE AGREED
SALE AGREED
SALE AGREED
SALE AGREED
SALE AGREED
SALE AGREED
SALE AGREED
SALE AGREED
SALE AGREED
SALE AGREED
SALE AGREED
SALE AGREED
SALE AGREED
SALE AGREED
SALE AGREED
SALE AGREED
SALE AGREED
SALE AGREED
SALE AGREED
SALE AGREED
SALE AGREED
SALE AGREED
SALE AGREED
SALE AGREED
SALE AGREED
SALE AGREED
SALE AGREED
SALE AGREED
SALE AGREED
SALE AGREED
SALE AGREED
SALE AGREED
SALE AGREED
SALE AGREED
SALE AGREED
SALE AGREED
SALE AGREED
SALE AGREED
SALE AGREED
SALE AGREED
SALE AGREED
SALE AGREED
SALE AGREED
SALE AGREED
SALE AGREED
SALE AGREED
SALE AGREED
SALE AGREED
SALE AGREED
SALE AGREED
SALE AGREED
9 Norwood Crescent, Belmont, Belfast, BT4 2DZ
3 Bed Detached Villa
Sale agreed
Property Overview
Status
Sale Agreed
Style
Detached Villa
Bedrooms
3
Receptions
2
Property Features
Tenure
Not Provided
Energy Rating
Heating
Gas
Broadband Speed Checker
*³
Property Financials
Price
Last listed at Offers Over £395,000
Rates
£2,010.20 pa*¹

Marketed by Templeton Robinson (Ballyhackamore)
+44 28 9065 0000

Propertynews Currency Partner - helping you transfer money for property purchases in Ireland & Northern Ireland. Speak to an expert
Additional Information
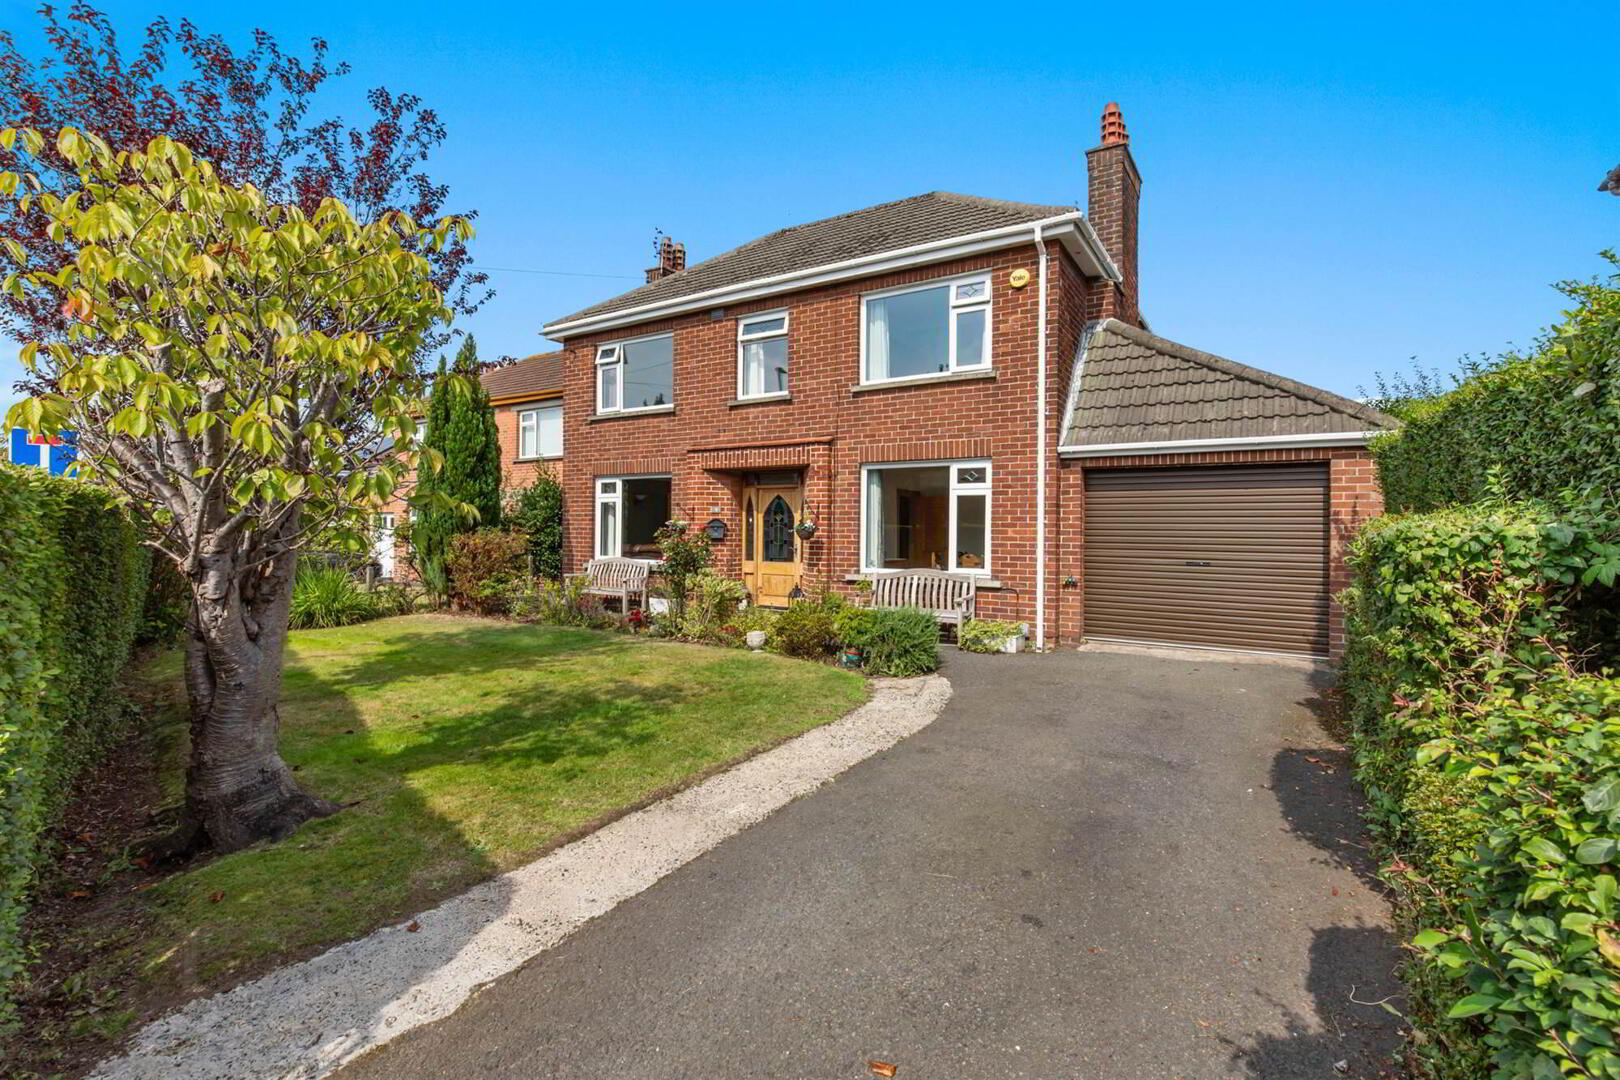
- Attractive, double-fronted detached villa
- 3 well-proportioned bedrooms
- Bright living room with feature fireplace
- Separate family/dining room
- Modern kitchen with integrated appliances
- Bathroom with white suite
- Additional WC downstairs
- Attached garage with additional driveway parking
- Mature, well-stocked gardens to front and rear
- Gas central heating
- Double glazed throughout
- Quiet yet convenient location
- Short stroll to excellent local amenities
- Close to range of schools for all ages
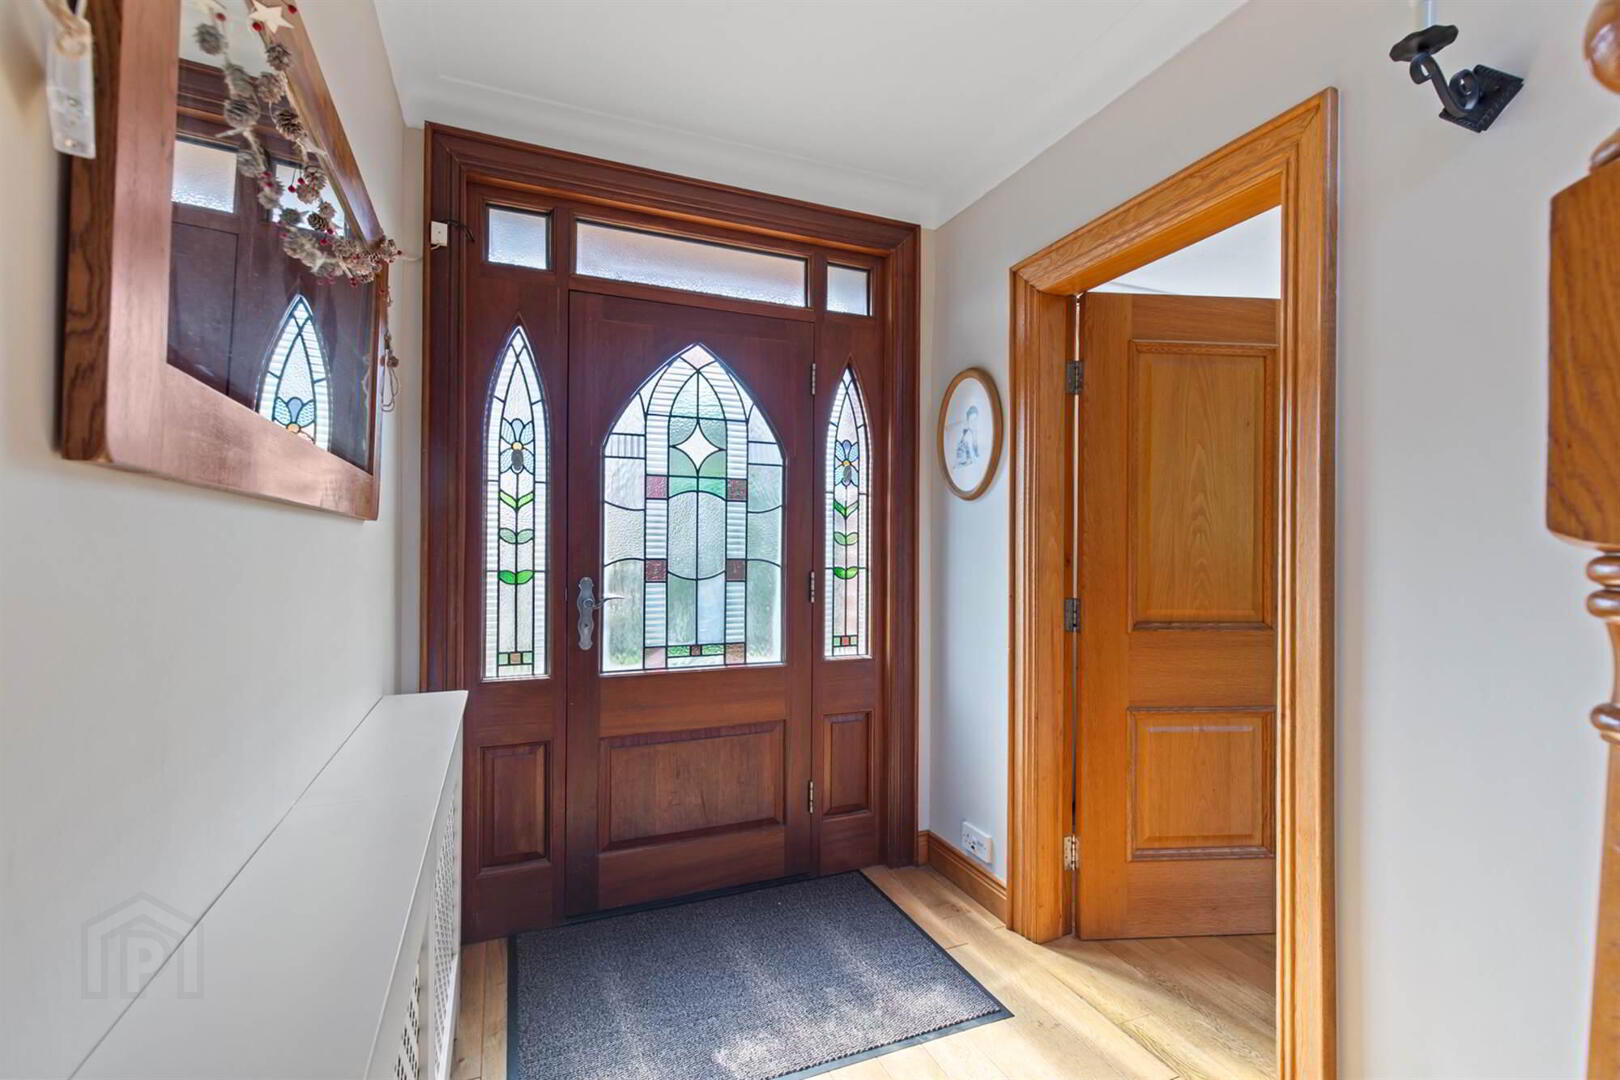
Well-presented throughout, of particular note are the solid oak flooring, internal doors and architraves. The current owners have also upgraded the likes of the kitchen, family bathroom and downstairs cloakroom.
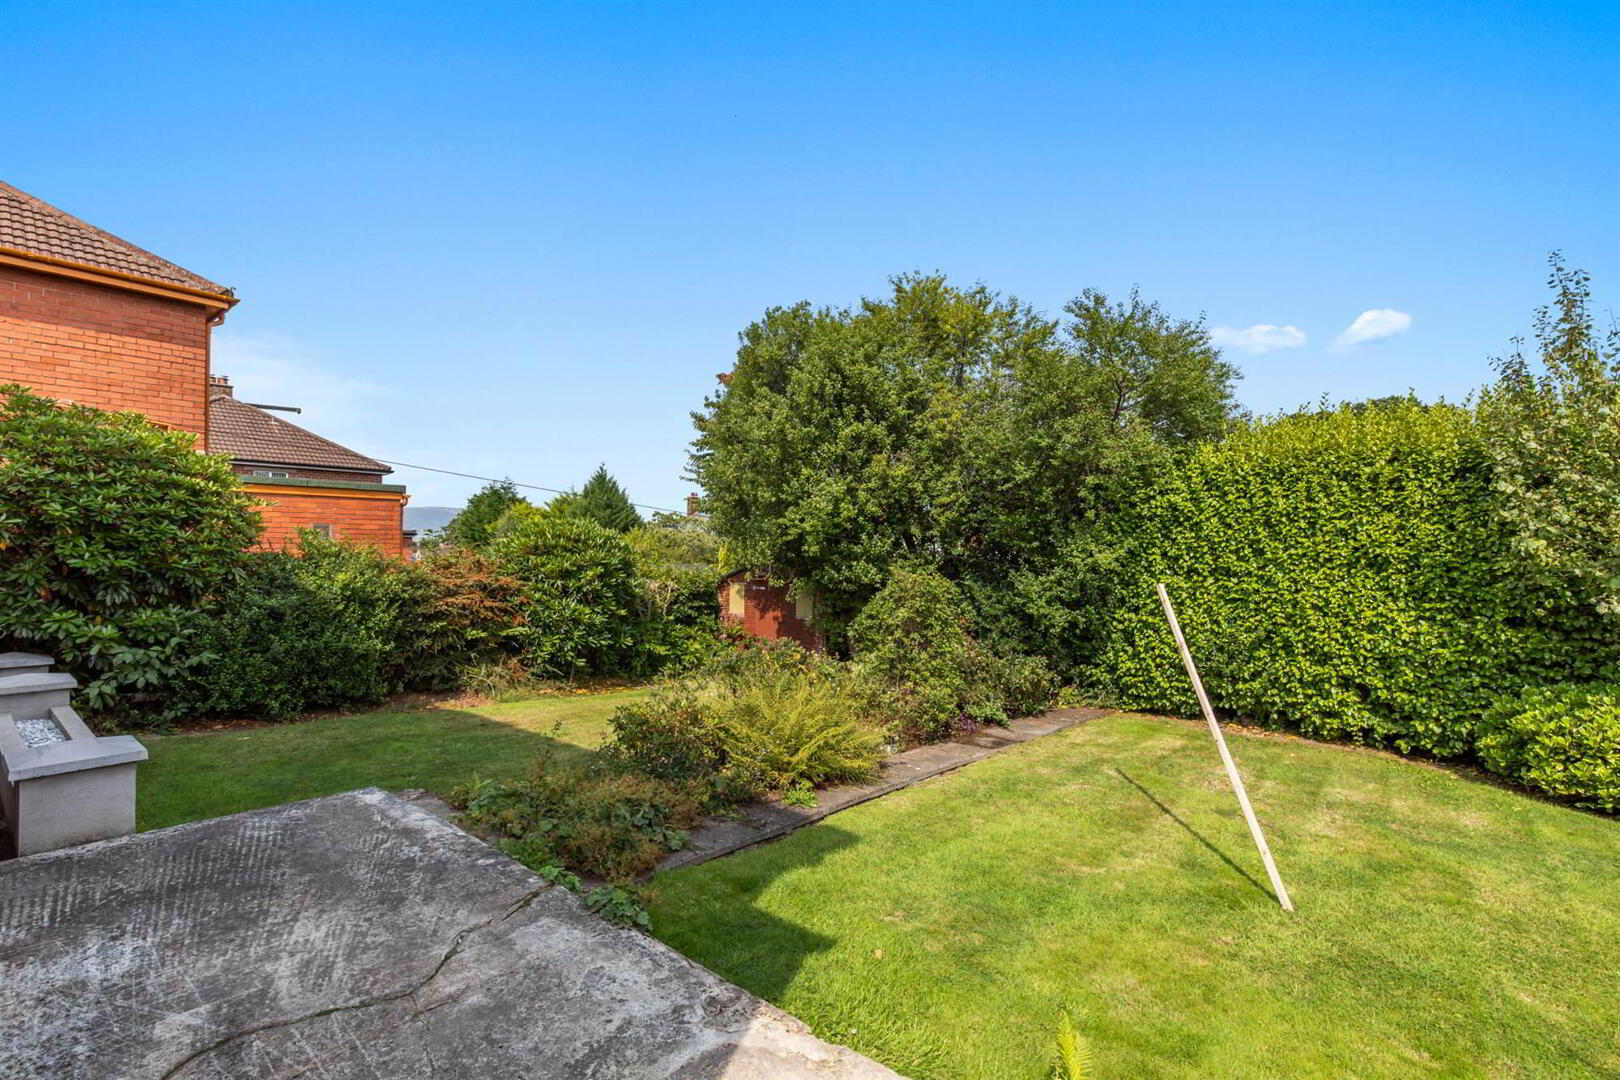
Externally this is complemented by a garage, off-street parking and lovely gardens to the front and rear. The latter enjoys considerable privacy making it ideal for adults and children alike.
Recent sales in this highly regarded residential area have proved very popular. We would therefore recommend viewing at the earliest opportunity.
Entrance
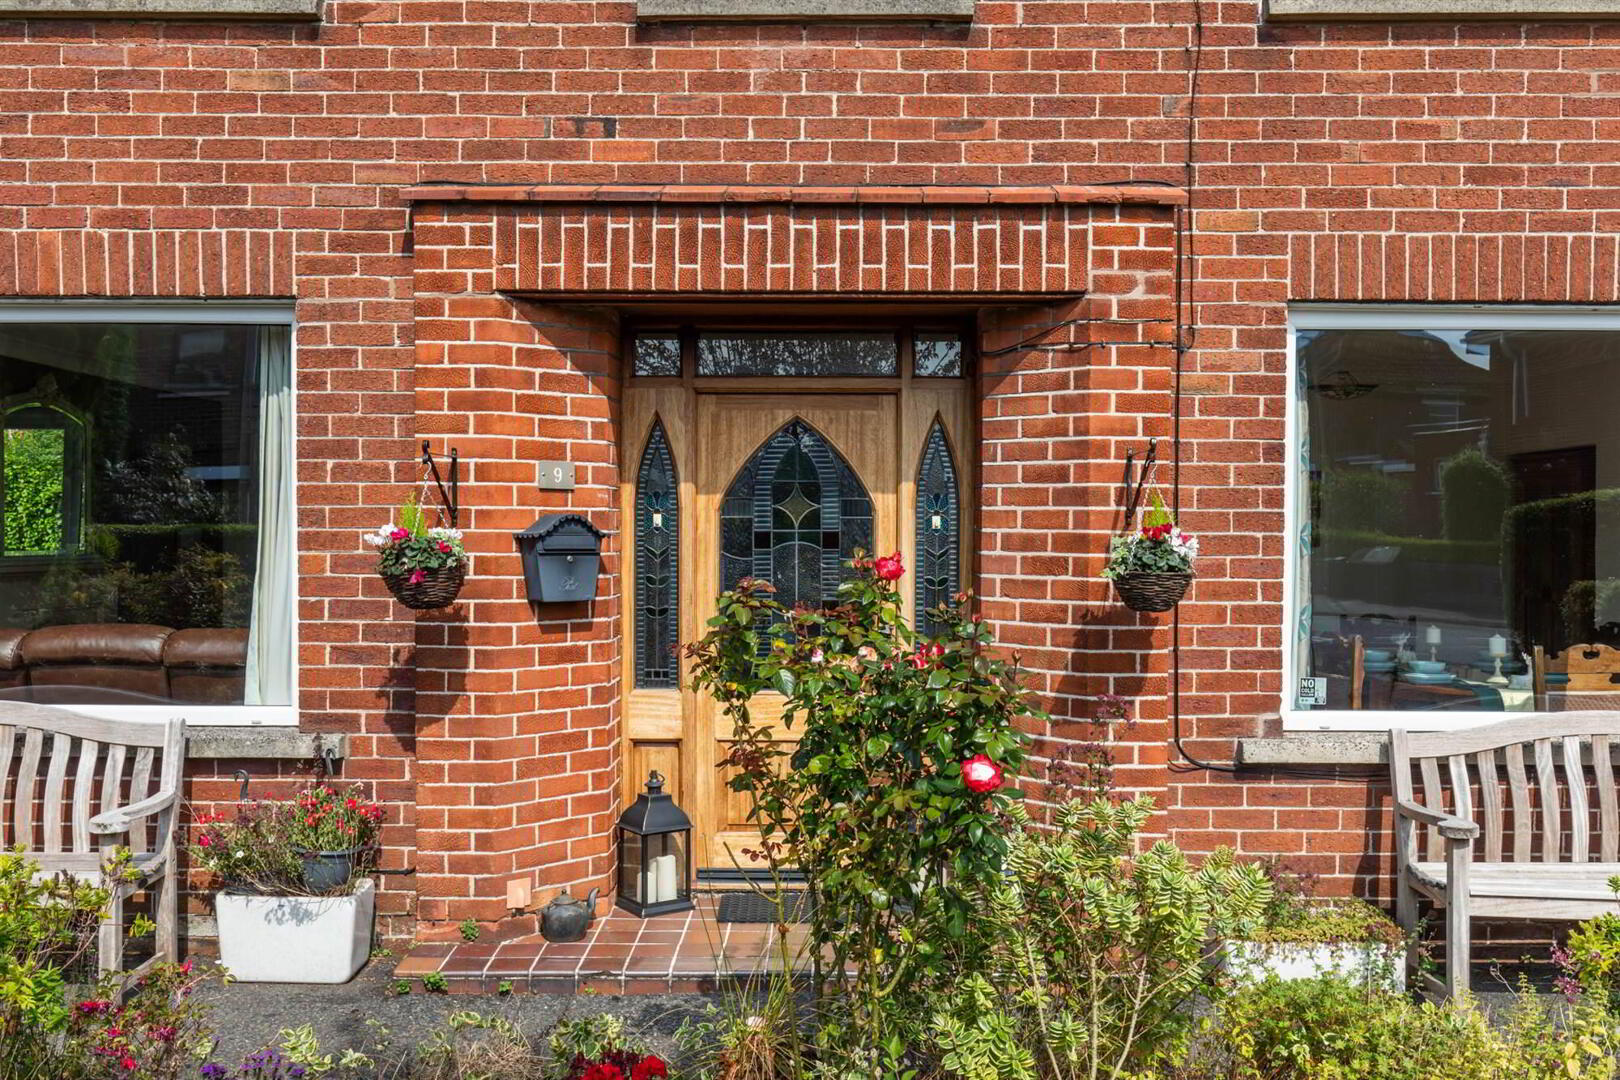
- COVERED ENTRANCE PORCH:
- Front door with leaded glass inset and side lights.
Ground Floor
- RECEPTION HALL:
- Solid oak flooring. Cornice ceiling.
- CLOAKROOM:
- Low flush WC. Pedestal wash hand basin with storage underneath. Chrome heated towel rail. Cloaks area with hooks etc.
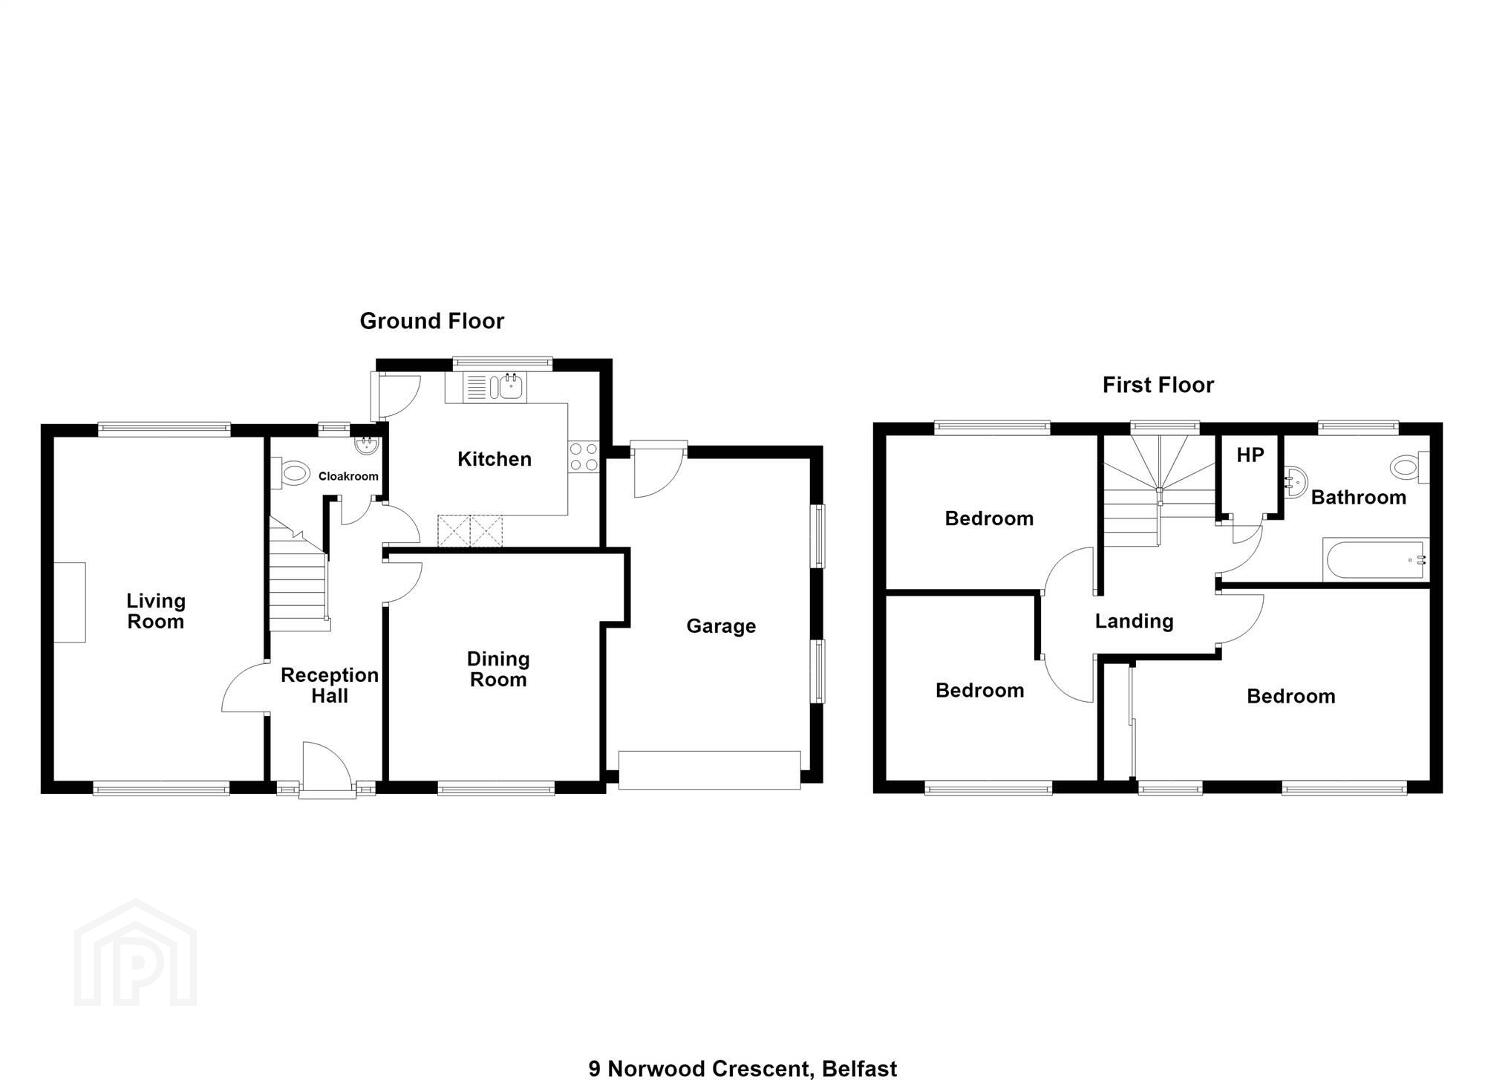
- LIVING ROOM:
- 5.38m x 3.32m (17' 8" x 10' 11")
Twin aspect. Cornice ceiling. Attractive stone fireplace and tiled hearth, solid oak flooring. - DINING/FAMILY:
- 3.64m x 3.31m (11' 11" x 10' 10")
Cornice ceiling. Solid wood flooring. - KITCHEN:
- 3.29m x 2.75m (10' 10" x 9' 0")
Modern range of high and low level units. Integrated appliances including oven, 4 ring hob, fridge/freezer, microwave. Plumbed for washing machine, space for tumble dryer. Franke 1.5 Belfast style sink unit. Feature radiator. Part tiled walls, ceramic tiled floor. Back door to garden with leaded glass inset,
First Floor
- LANDING:
- Feature leaded, stained glass window inset in double glazing on stair turn. Cornice ceiling. Access to insulated and mostly floored ROOFSPACE for storage.
- BEDROOM (1):
- 5.36m x 3.02m (17' 7" x 9' 11")
(Narrowing to 3.35) Cornice ceiling. Two windows with open aspect up Norwood Avenue. - BEDROOM (2):
- 3.32m x 2.87m (10' 11" x 9' 5")
(Narrowing to 2.39) Cornice ceiling. - BEDROOM (3):
- 3.32m x 2.43m (10' 11" x 7' 12")
Cornice ceiling. - BATHROOM:
- White suite comprising panelled bath Mira sport electric shower. Sanitan wash hand basin and matching low flush WC. Chrome heated towel rail, fully tiled walls. Shelved hotpress with combi gas boiler.
Outside
- FRONT:
- In lawn with boundary hedging to front. Variety of plants, trees and flower shrubs. Paths to both sides leading to rear.
Driveway with off-street parking leading to... - ATTACHED GARAGE
- 4.85m x 3.14m (15' 11" x 10' 4")
Roller shutter door, power and light, door to rear. Outside tap for car washing etc. - REAR:
- Good sized with lawns and well-stocked flower beds.
Excellent degree of maturity affording natural screening and privacy.
Covered storage area for bins etc.
Outside light and tap offering hot and cold water.
Directions
From the Circular Road turn into Norwood Drive, Norwood Crescent is immediately on the right hand side. No 9 is on the right hand side opposite the start of Norwood Avenue.
--------------------------------------------------------MONEY LAUNDERING REGULATIONS:
Intending purchasers will be asked to produce identification documentation and we would ask for your co-operation in order that there will be no delay in agreeing the sale.
Travel Time From This Property

Important PlacesAdd your own important places to see how far they are from this property.
Agent Accreditations



Marketed by Templeton Robinson (Ballyhackamore)
+44 28 9065 0000




