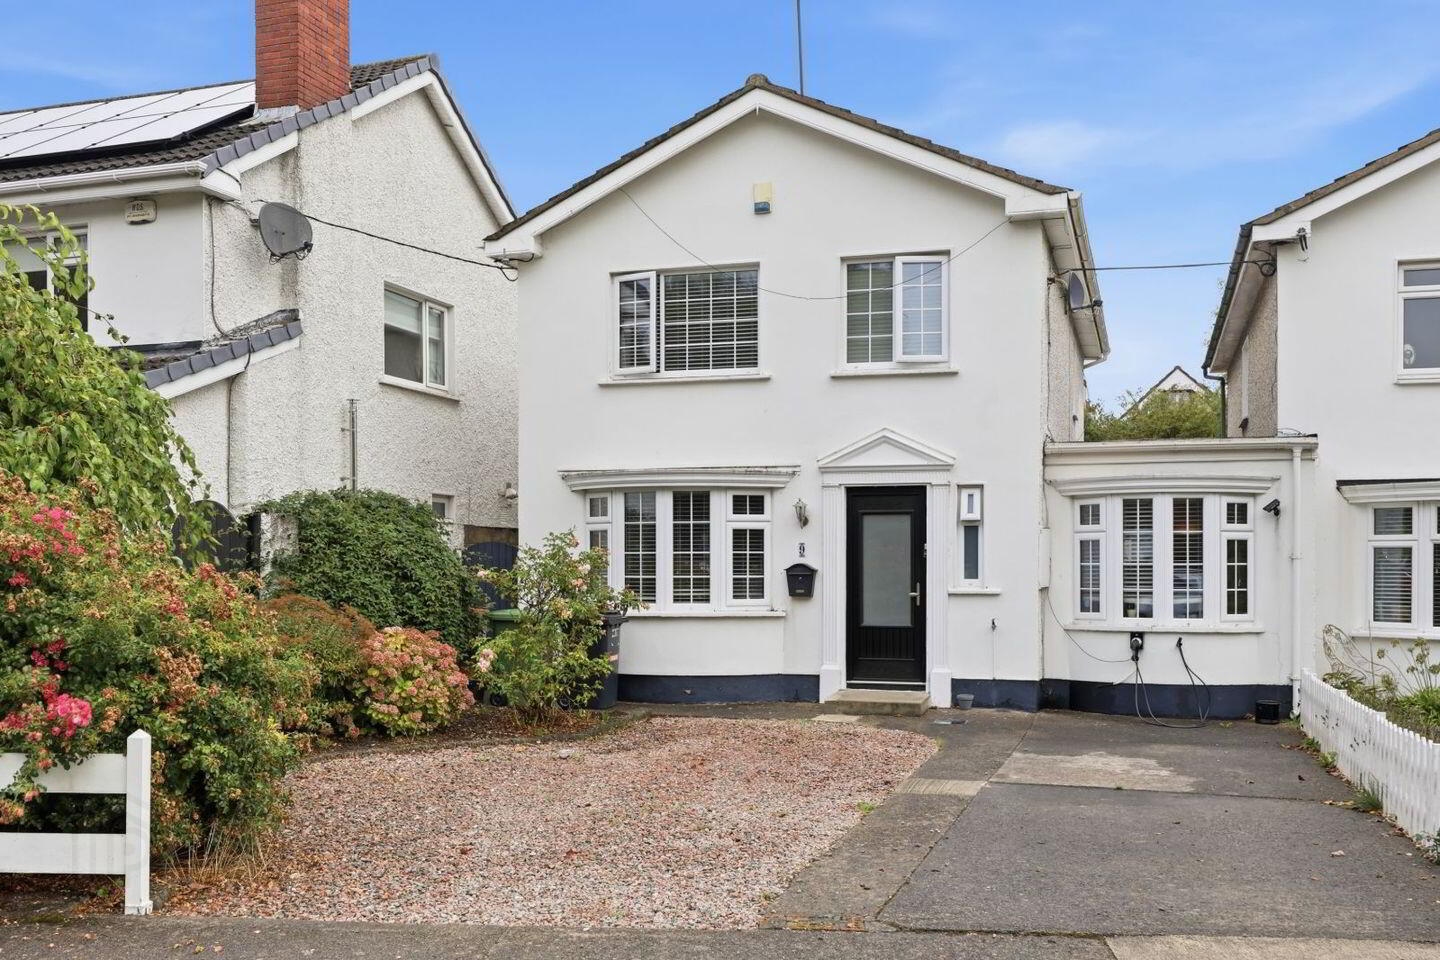
9 Millview Court, Malahide, K36RY16
4 Bed Detached House
Asking Price €925,000
Property Overview
Status
For Sale
Style
Detached House
Bedrooms
4
Bathrooms
2
Property Features
Size
121 sq m (1,302.4 sq ft)
Tenure
Not Provided
Energy Rating
Property Financials
Stamp Duty
€9,250*²

Marketed by Brophy Estates, Auctioneers and Estate Agents
PSR Licence: 004910
+353 1 845 7988

Propertynews Currency Partner - helping you transfer money for property purchases in Ireland & Northern Ireland. Speak to an expert
Additional Information
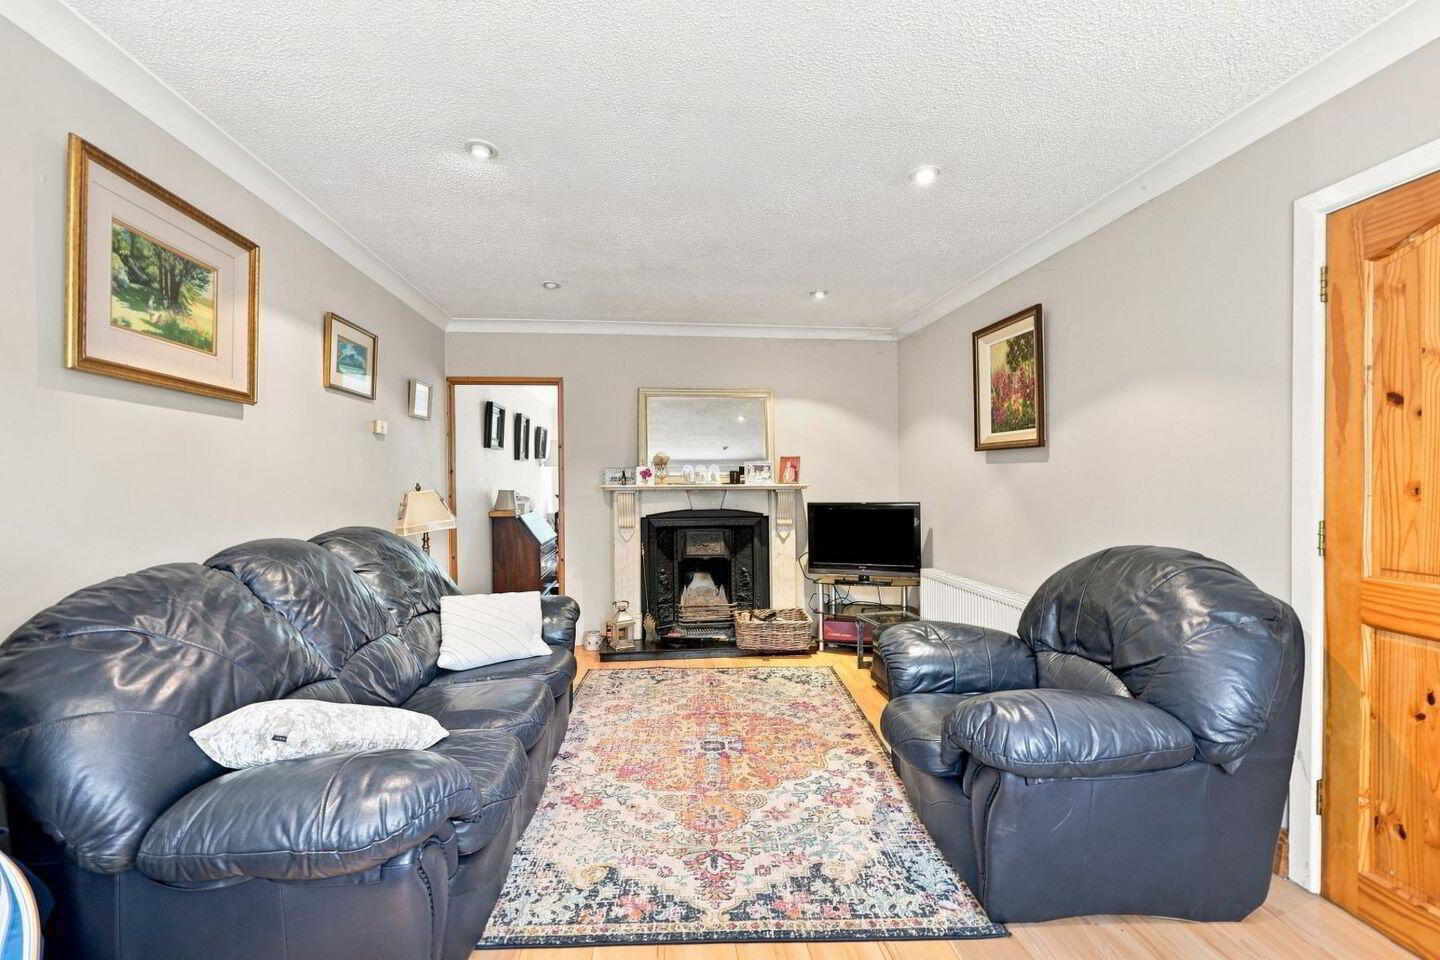
- Spacious living room leading to dining area
- Dedicated study/office
- Four generous bedrooms
- Private mature rear garden
- Off-street parking to the front
- Convenient location close to Malahide Village
- Short stroll to the coast
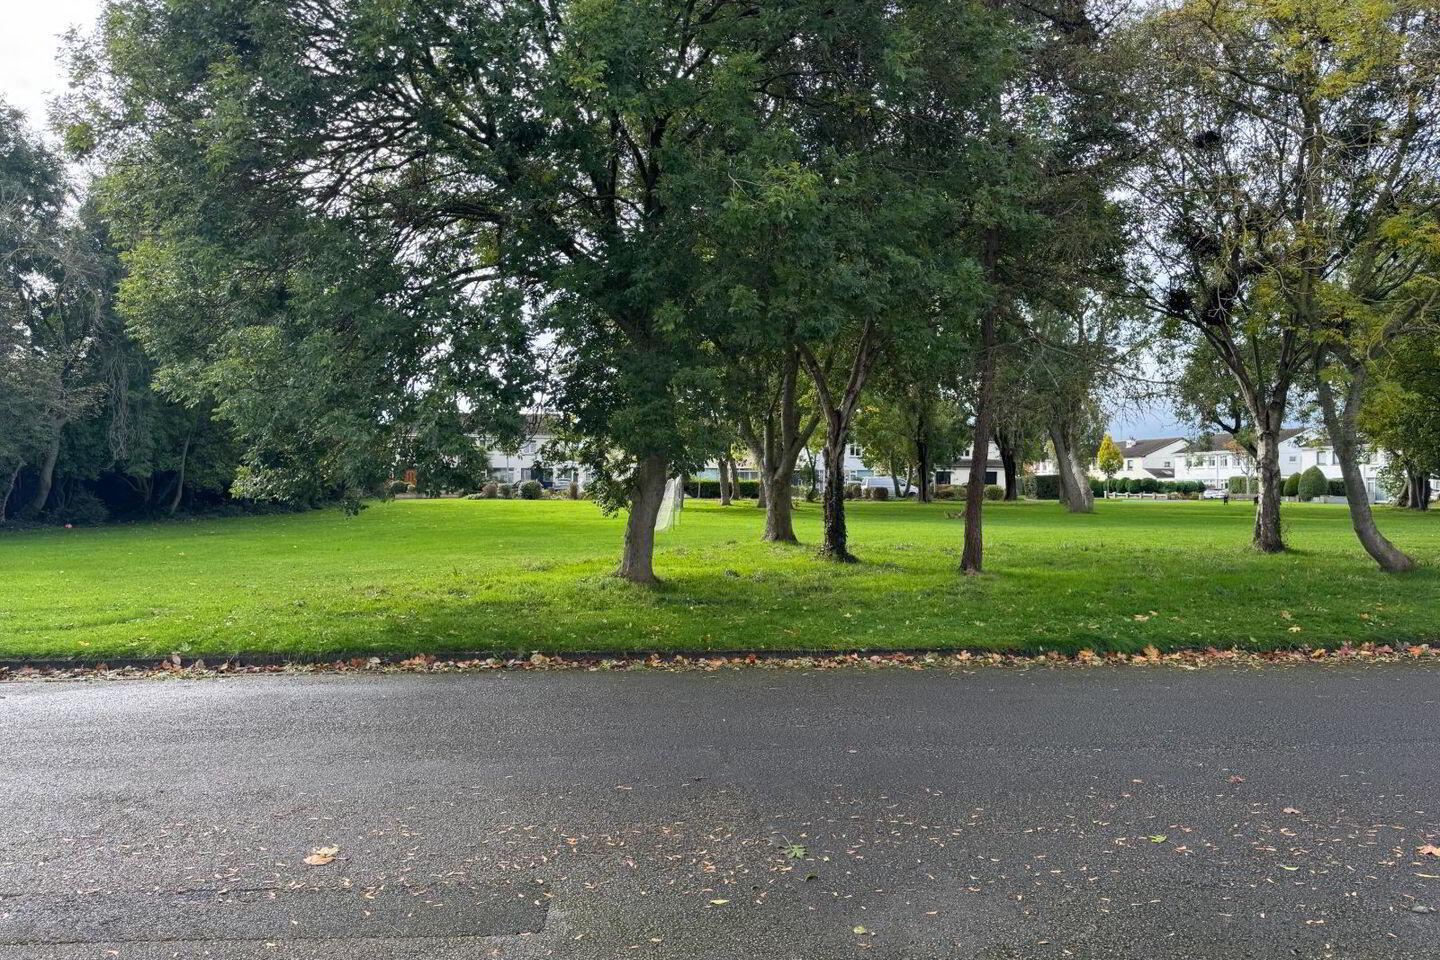
- Overlooking mature green area to the front
Brophy Estates are delighted to bring to the market No. 9 Millview Court.
This is an excellent opportunity to acquire a well-proportioned four-bedroom detached home in the highly regarded Millview Court development in Malahide.
No. 9 offers generous and versatile accommodation throughout, making it an ideal home for families seeking comfortable living space in a desirable residential setting.
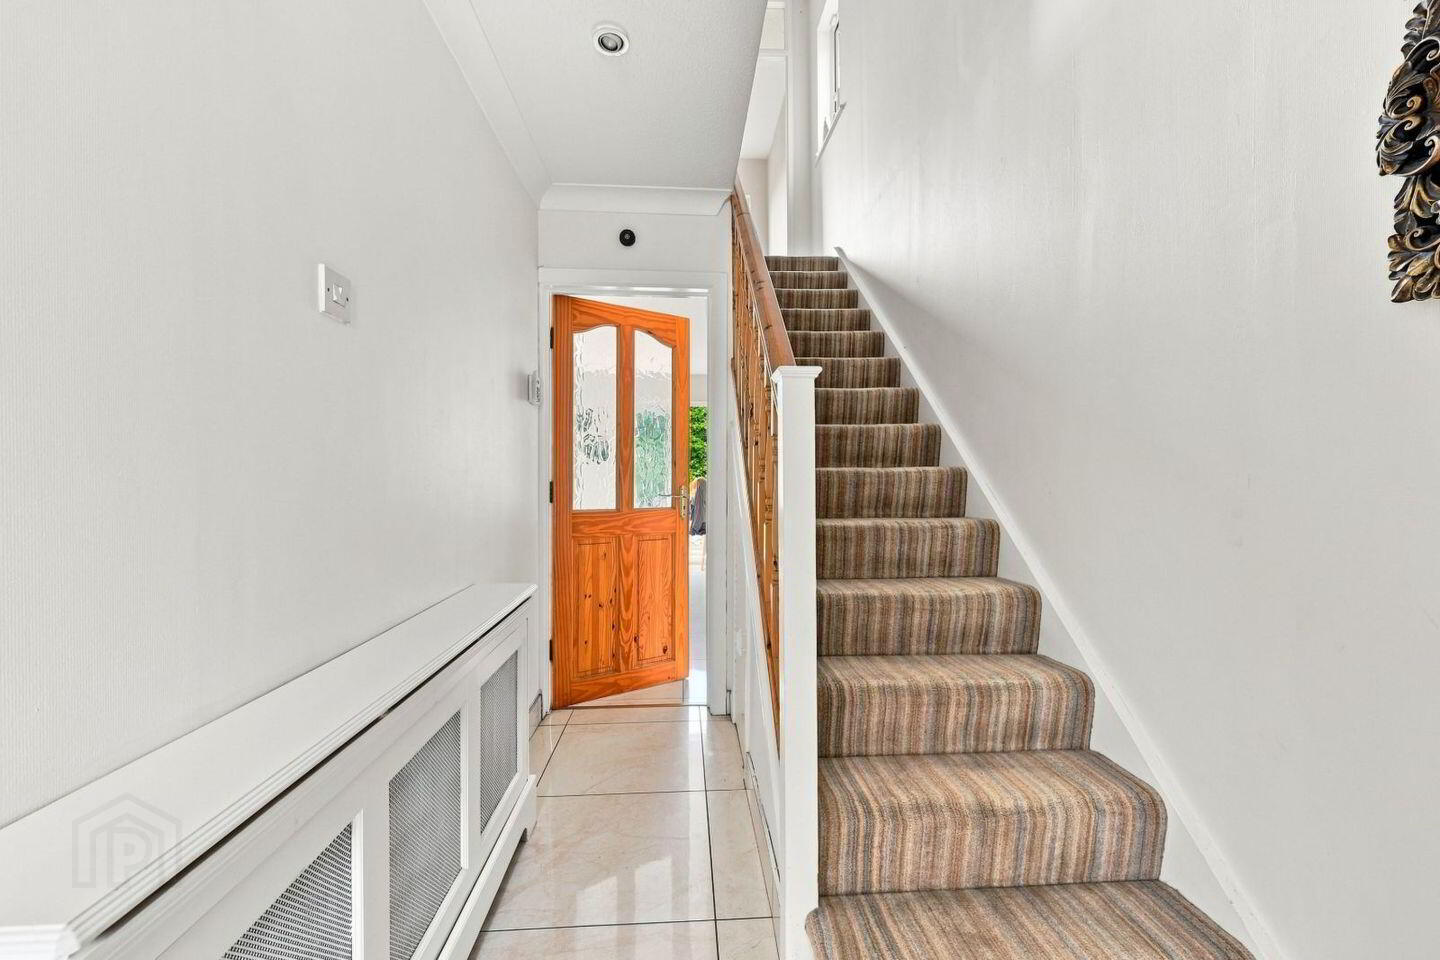
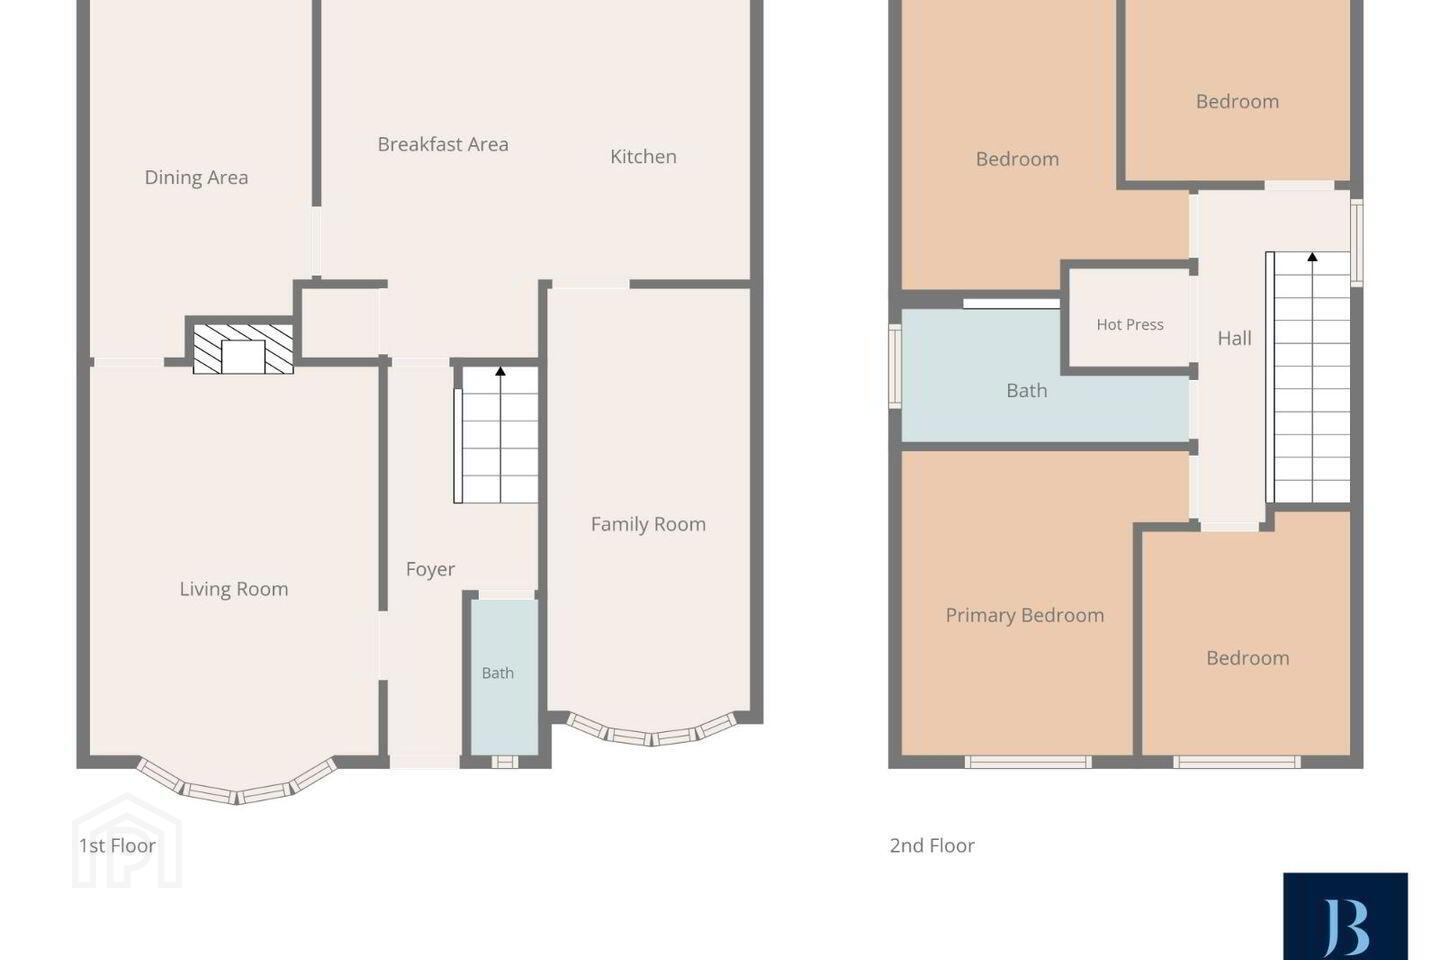
Upon entering, the welcoming accommodation comprises a bright living room which leads through to the dining area, creating a natural and sociable space for both everyday family life and entertaining. The separate kitchen features a useful breakfast area, providing an additional informal space for dining.
A dedicated study/office offers valuable flexibility for those working from home, while a downstairs WC completes the ground-floor accommodation.
Upstairs, there are four generous bedrooms, providing excellent accommodation, together with a main bathroom.
To the rear, the property benefits from a private, mature lawned garden with patio area, offering an attractive and peaceful outdoor space for relaxing, entertaining and enjoying the warmer months.
To the front, there is off-street parking. The property overlooks a mature green area.
Viewing is highly recommended to appreciate the generous accommodation, versatile layout and private outdoor space this attractive home has to offer.
Accommodation :
Foyer : 1.80m x 4.65m
Living Room : 3.44m x 4.98m
Dining Room : 2.65m x 4.44m
Breakfast Area : 2.59m x 4.45m
Kitchen : 2.52m x 3.52m
Family Room : 2.43m x 5.31m
Main Bedroom : 3.44m x 3.64m
Bedroom 2 : 3.44m x 3.64m
Bedroom 3 : 2.48m x 2.92m
BER Details
BER Rating: E1
BER No.: 119203339
Energy Performance Indicator: Not provided
Travel Time From This Property

Important PlacesAdd your own important places to see how far they are from this property.
Agent Accreditations
Not Provided

Marketed by Brophy Estates, Auctioneers and Estate Agents
PSR Licence: 004910
+353 1 845 7988




