For sale
Added 1 day ago
9 Millbourne Close, Ashbourne, A84F898
4 Bed Terrace House
Asking Price €475,000
Property Overview
Status
For Sale
Style
Terrace House
Bedrooms
4
Bathrooms
3
Property Features
Size
131 sq m (1,410.1 sq ft)
Tenure
Not Provided
Energy Rating
Heating
Gas
Property Financials
Stamp Duty
€4,750*²

Marketed by John Ryan Auctioneers
PSR Licence: 002225
+353 1 835 9332

Propertynews Currency Partner - helping you transfer money for property purchases in Ireland & Northern Ireland. Speak to an expert
Additional Information
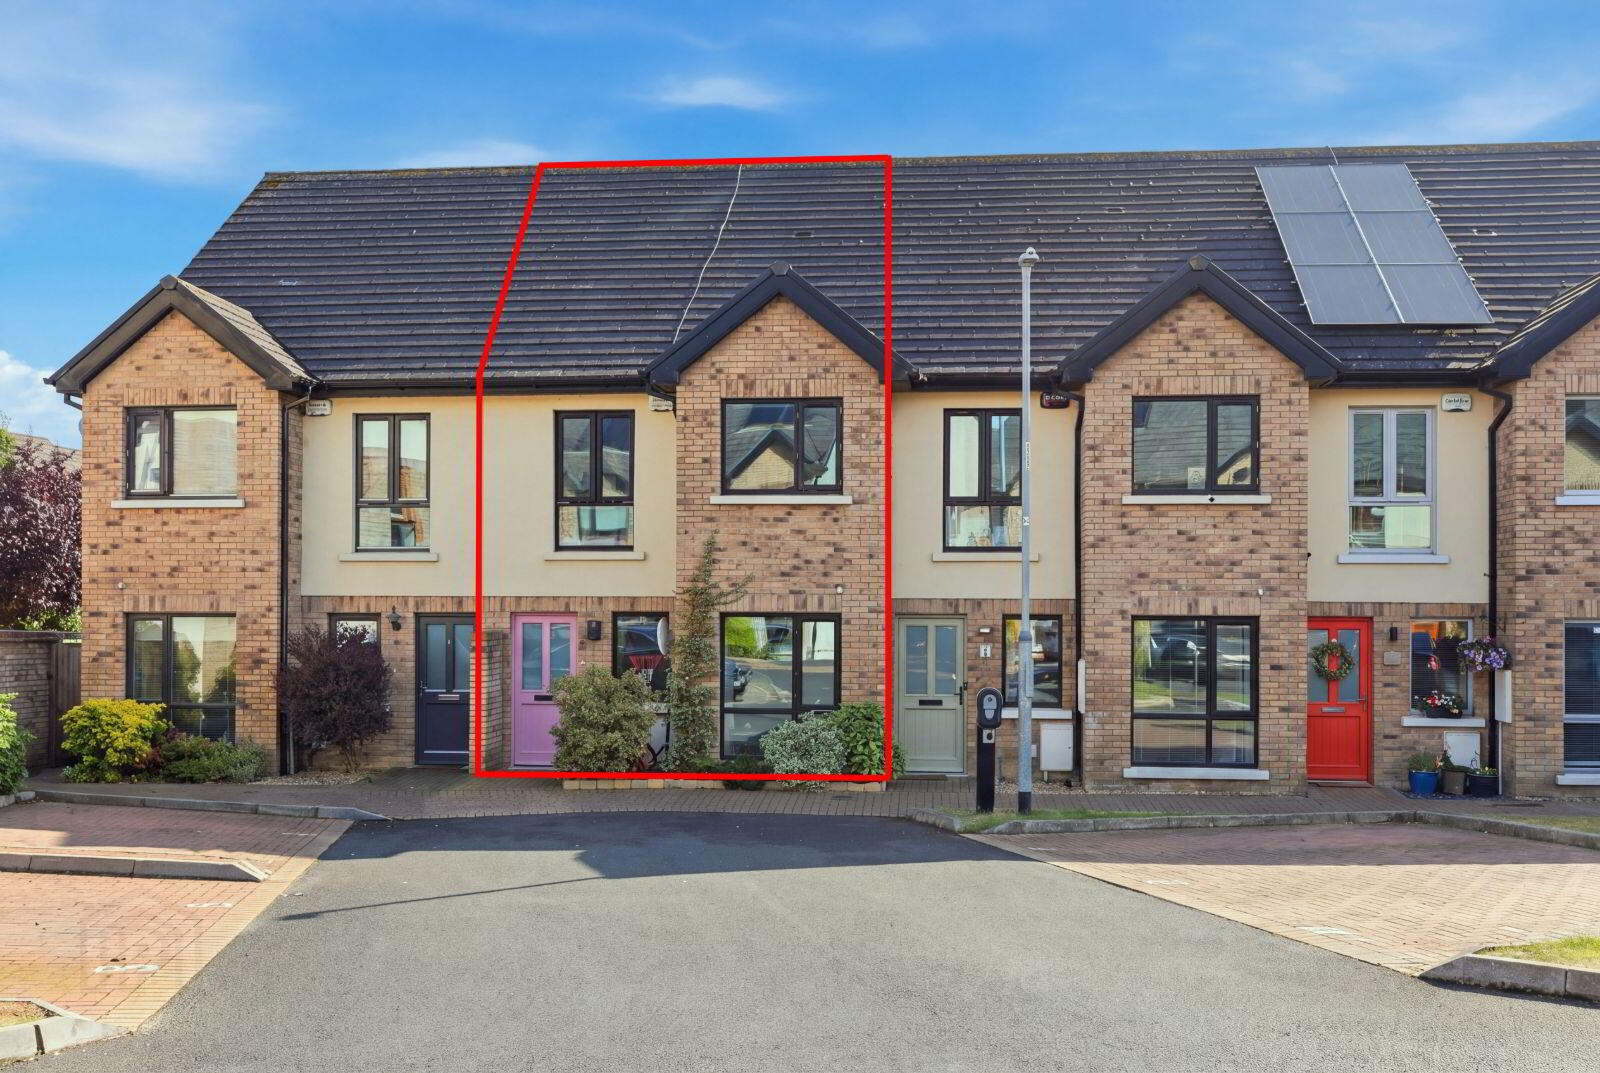
- Spacious family home with 4 bedrooms and in show house condition inside and out
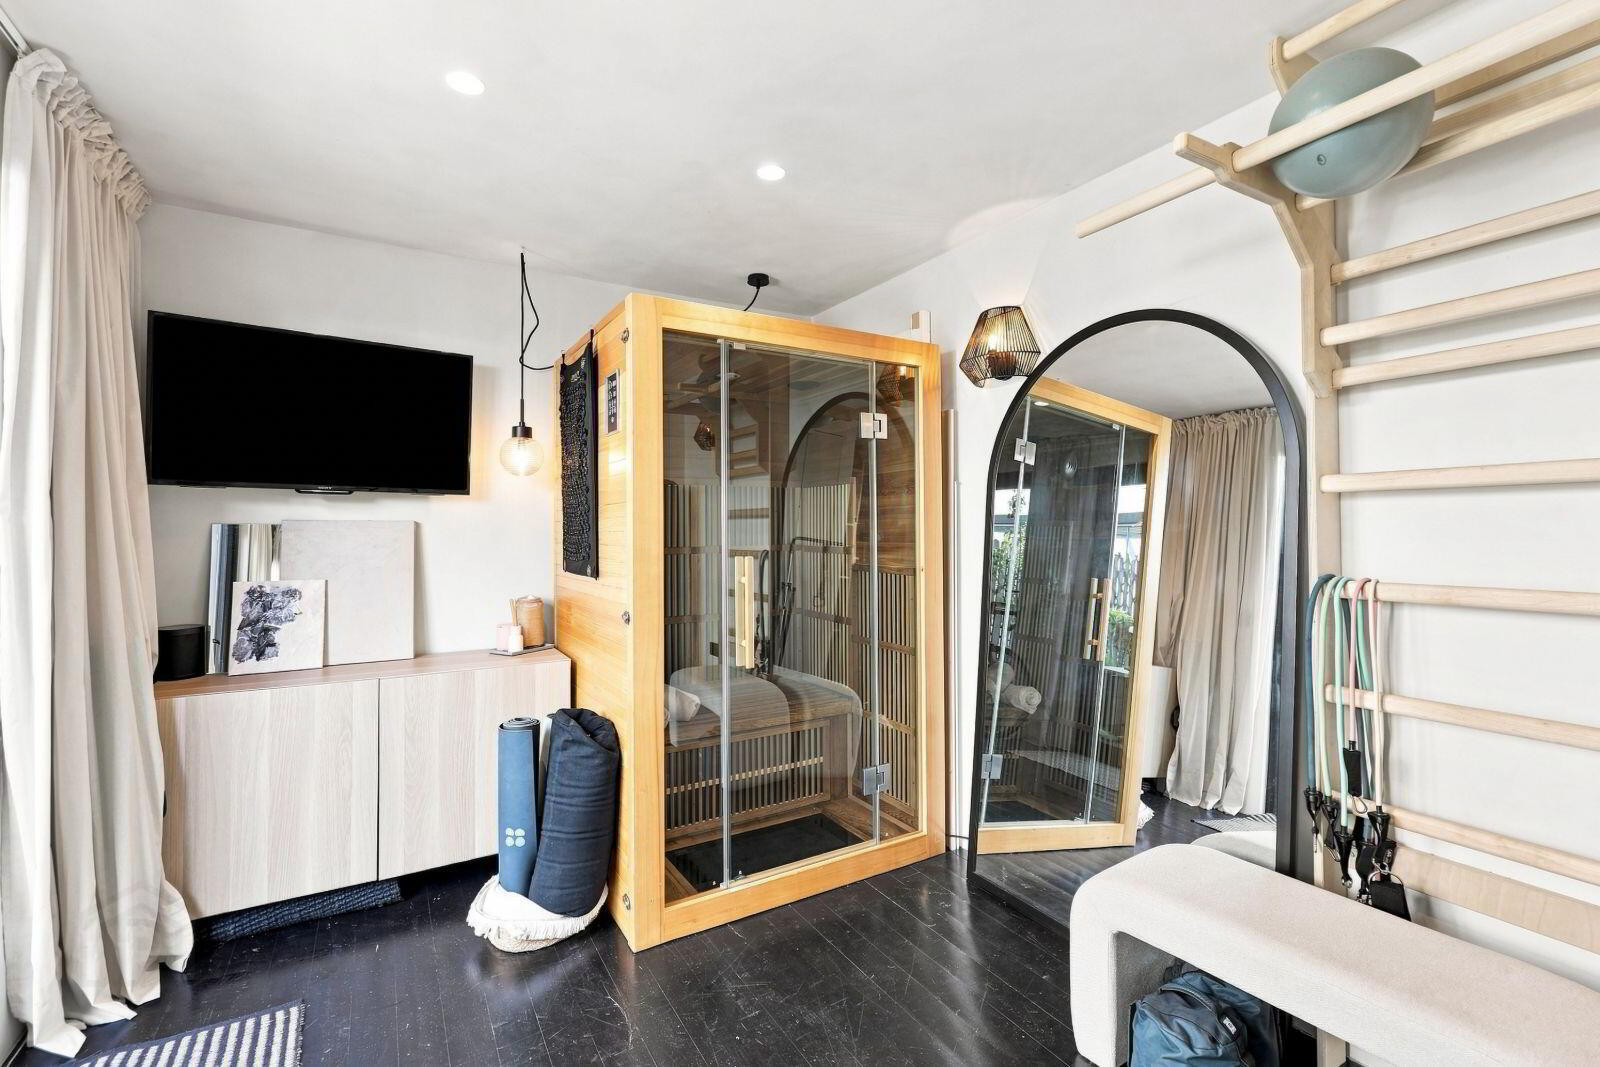
- Fenced and paved sunny south facing rear garden with garden room / outdoor office.
- Quiet cul.de.sac setting within minutes walk of the schools campus.
- Gas fired central heating.
- two car park spaces to the front
WALK IN CONDITION.
FOR THOSE SEEKING LUXURY IN A SUBURBAN SETTING, THIS HOUSE IS FOR YOU. LOCATED ON A QUIET ROAD IN A WELL MANAGED DEVELOPMENT ON THE NORTH SIDE OF ASHBOURNE TOWN, WITHIN 5 MINUTES WALK OF THE SCHOOLS CAMPUS AND 10 MINS WALK FROM THE TOWN CENTER.
THIS SPACIOUS 4 BEDROOM MID-TERRACE A RATED HOME IS C.130.60 SQ.M AND LAID OUT OVER THREE FLOORS. IT IS IN SHOW-HOUSE CONDITION INSIDE AND OUT AND HAS A REAR GARDEN ROOM. VIEWING IS HIGHLY RECOMMENDED.
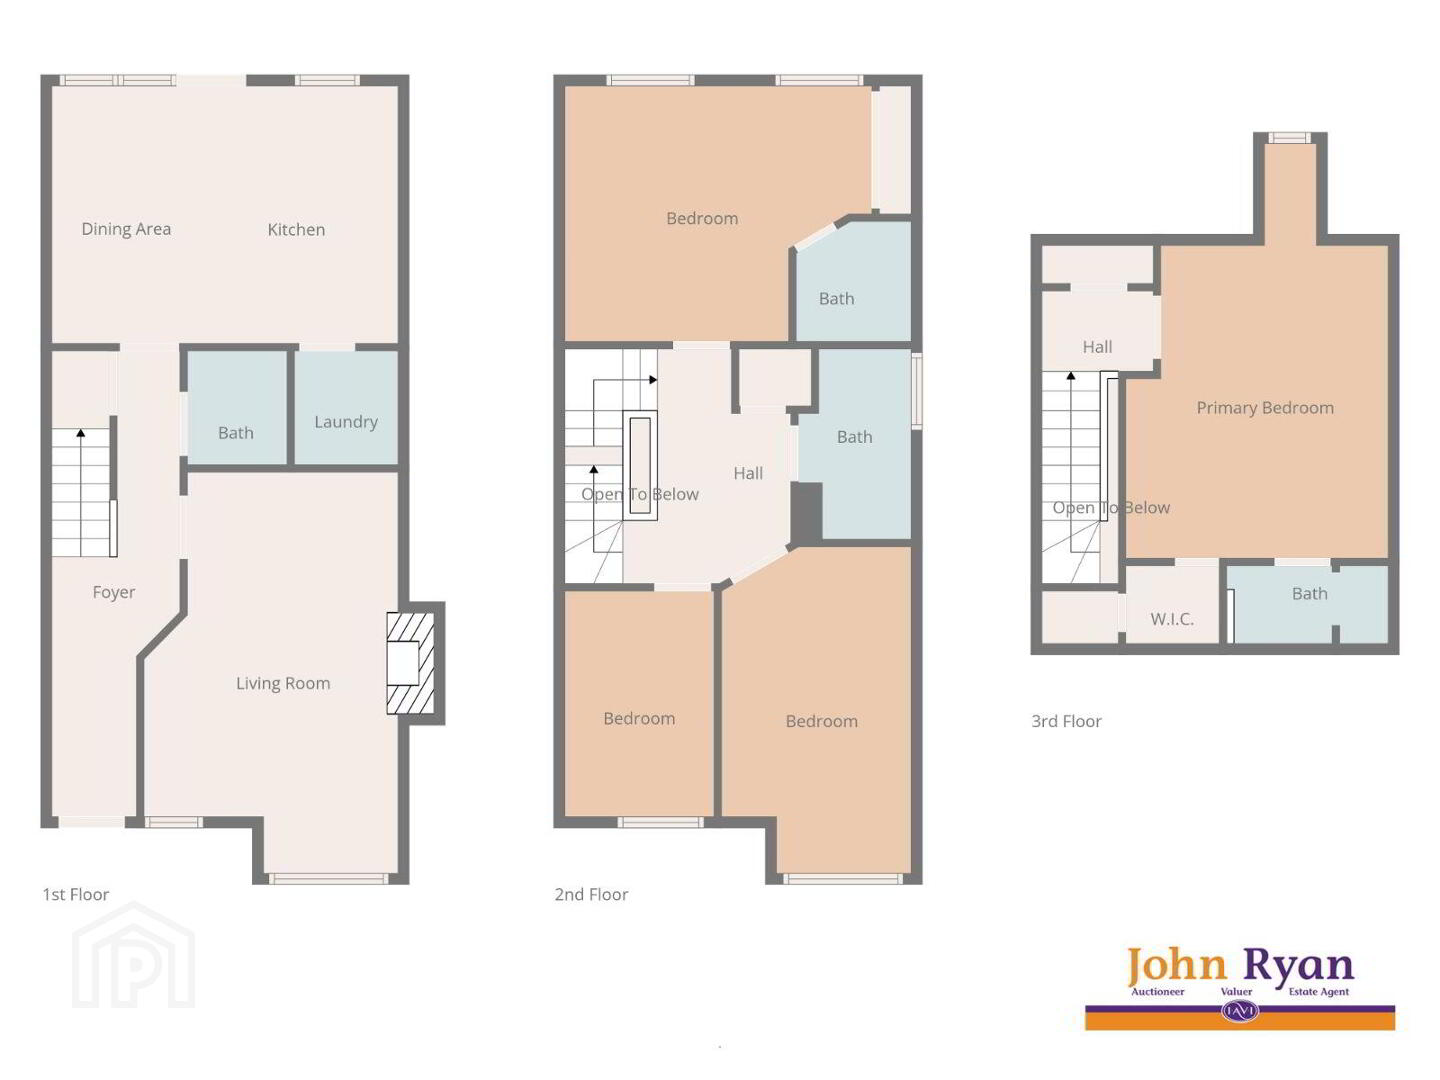
Accommodation 130.60 sq.m
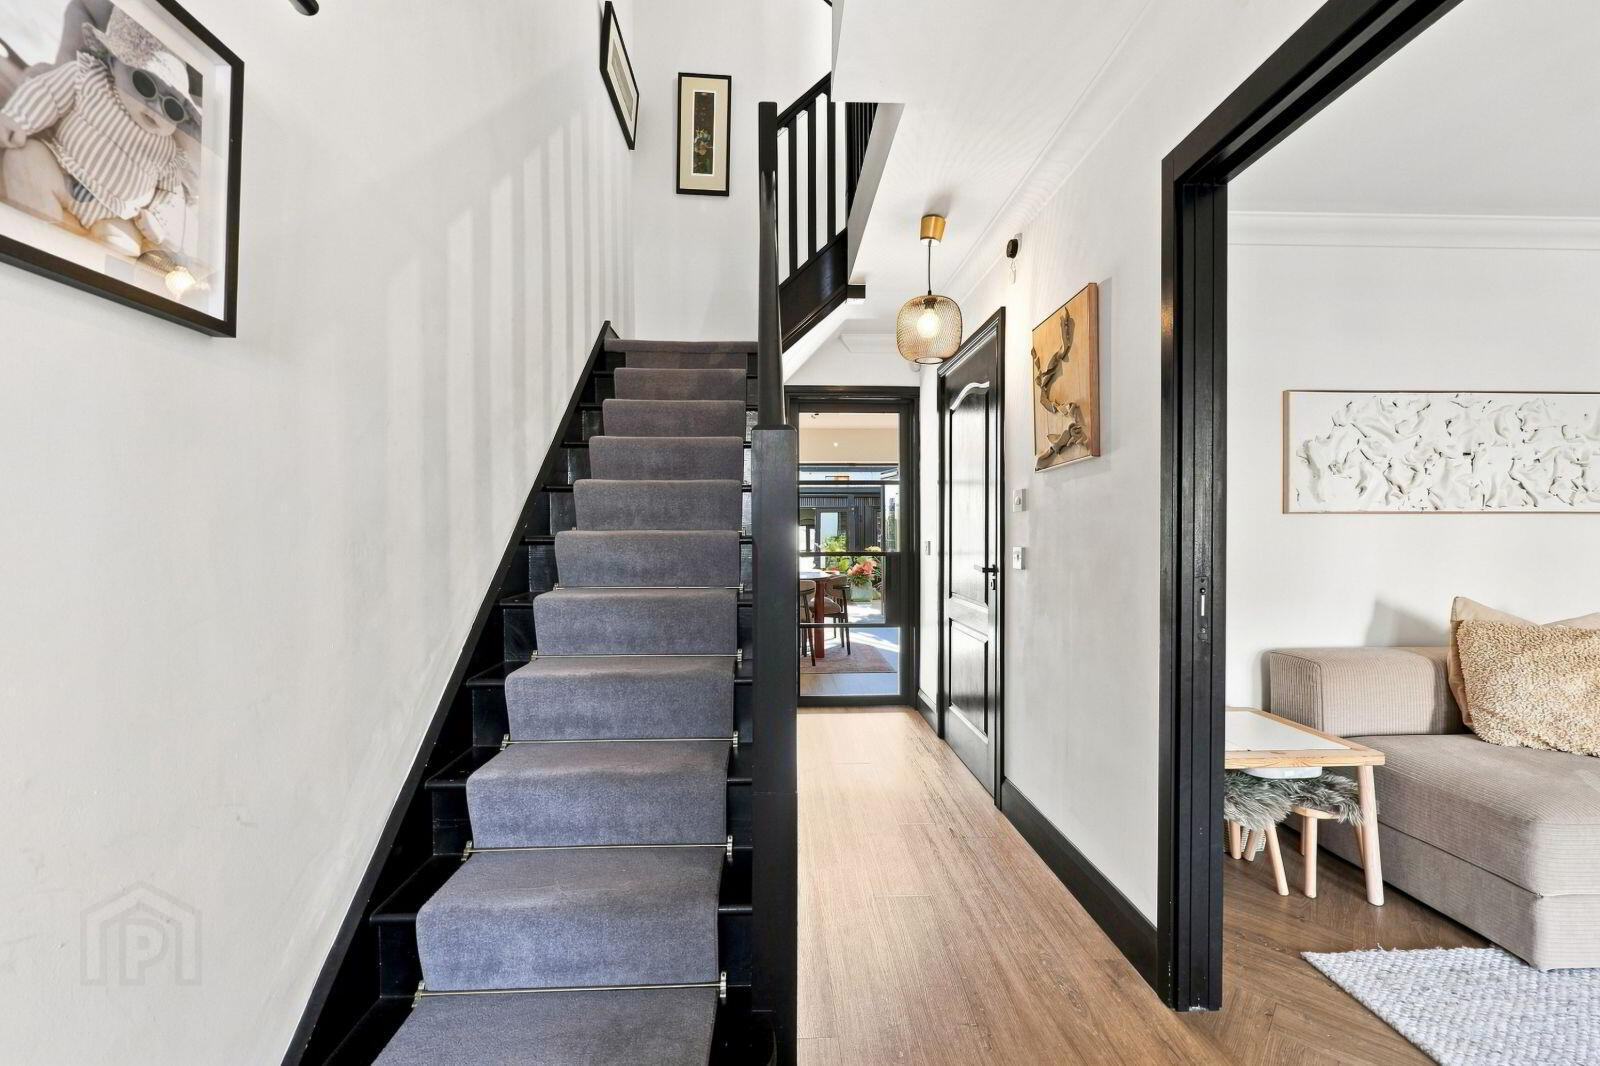
Ent Hall : 6.43 x 1.77 herringbone timber floor, storage closet, painted stairs with runner carpet, understairs storage.
Guest WC : 1.58 X 1.38 wc, whb, tiled floor and walls.
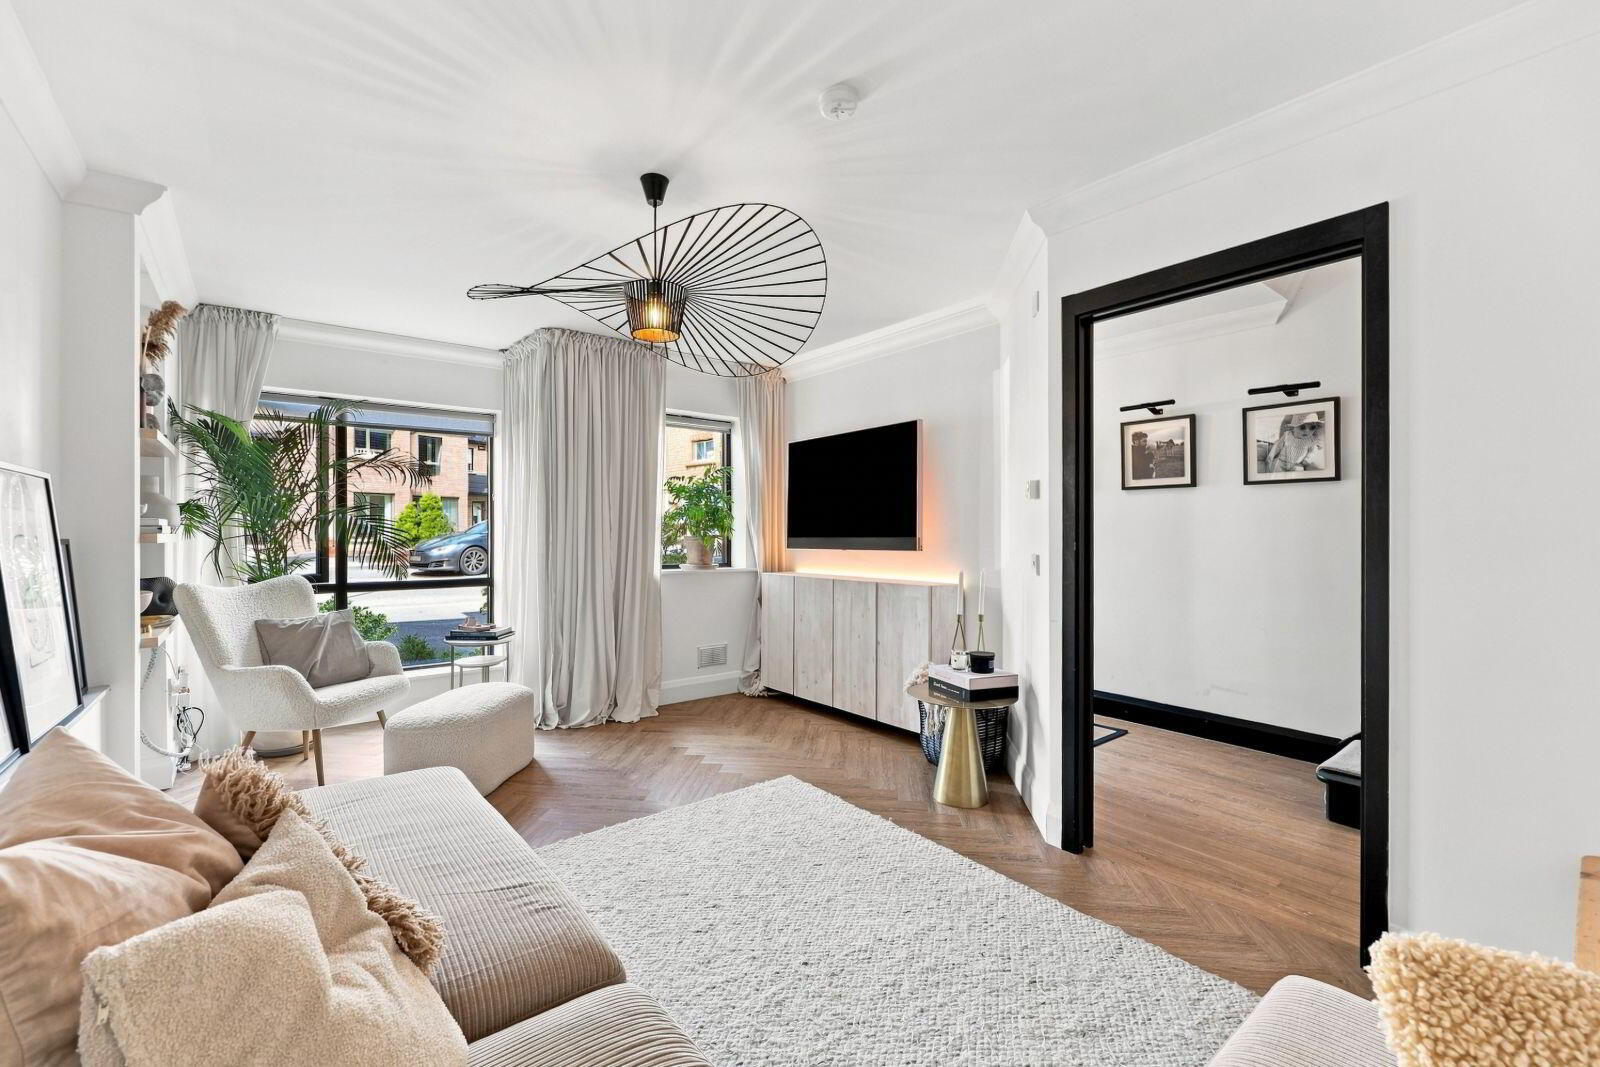
Lounge : 5.54 x 3.50 Bright front room with dual windows to the front, slider doors, Herringbone timber floor.
Kitchen / Dining: 4.78 x 3.55 Light filled room with timberfloor, floor & eye level units with tiled splash-back, built in appliances,. Double doors opening out to the rear garden.
Utility : 1.57 x 1.43
1st floor
Landing : 3.24 x 2.32 laminate timber floor, hot press.
Bathroom : 2.63 x 1.56 fully tiled, wc, whb, bath with wall shower.
Bedroom 1 : 4.24 x 3.53 double room with built in wardrobes and shelving, laminate timber floor.
Ensuite : 1.66 x 1.39 wc, whb, corner tiled shower unit with glass door.
Bedroom 2 : 4.51 x 2.62 double with built ins, timber floor
Bedroom 3 : 3.12 x 2.05 laminate timber floor, built in wardrobes.
2nd Floor
Bedroom 4 : 5.72 x 3.61 Large double bedroom with velux window, laminate timber floor and walk in wardrobe (1.29 x 1.08 )
Shower-room: 2.23 x 1.08 tiled shower, wc, whb,
Outside
Parking area at the side of the house. Walled and fenced south facing rear garden with a large decking area, a paved seating area and a detached garden room suitable for an office or den.
Travel Time From This Property

Important PlacesAdd your own important places to see how far they are from this property.
Agent Accreditations

Marketed by John Ryan Auctioneers
PSR Licence: 002225
+353 1 835 9332




