For sale
Added 16 hours ago
9 Lisbarnet Villas, Comber, Killinchy, BT23 6AJ
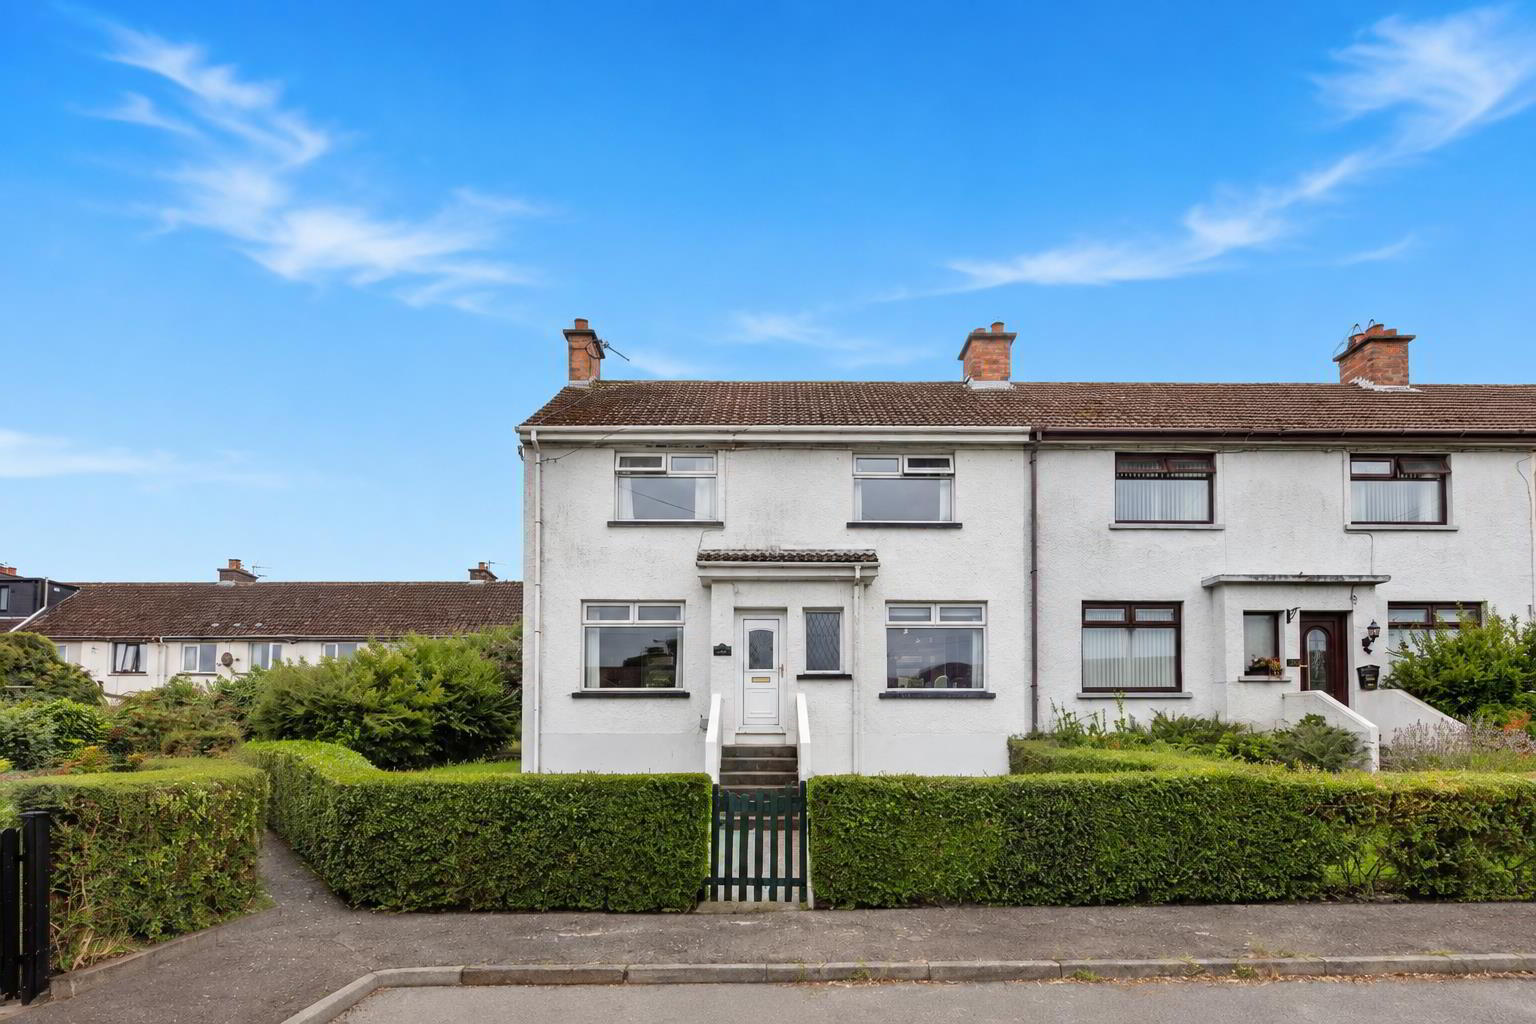
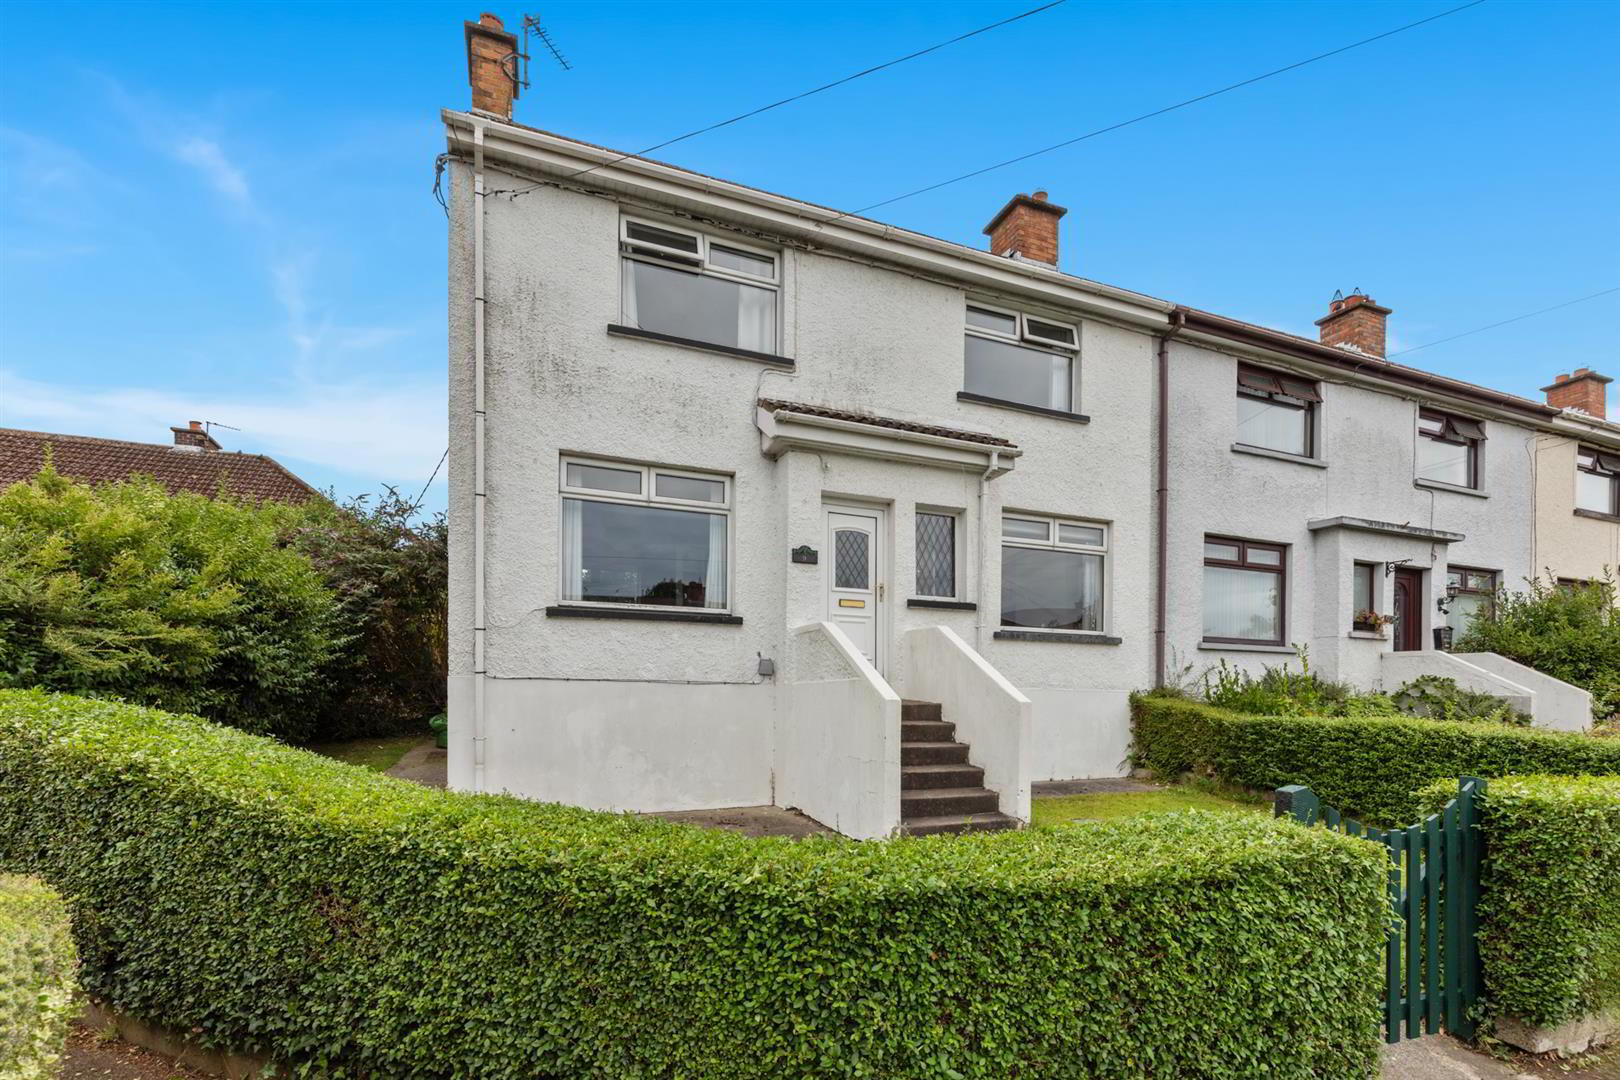
3 Bed End-terrace House
Offers Around £189,950
Property Overview
Status
For Sale
Style
End-terrace House
Bedrooms
3
Bathrooms
1
Receptions
1
Property Features
Tenure
Not Provided
Energy Rating
Broadband Speed Checker
*³
In partnership with
Property Financials
Stamp Duty
Rates
£899.46 pa*¹
Typical Mortgage


Marketed by Ulster Property Sales (Newtownards)
+44 28 9181 1444

Propertynews Currency Partner - helping you transfer money for property purchases in Ireland & Northern Ireland. Speak to an expert
Additional Information
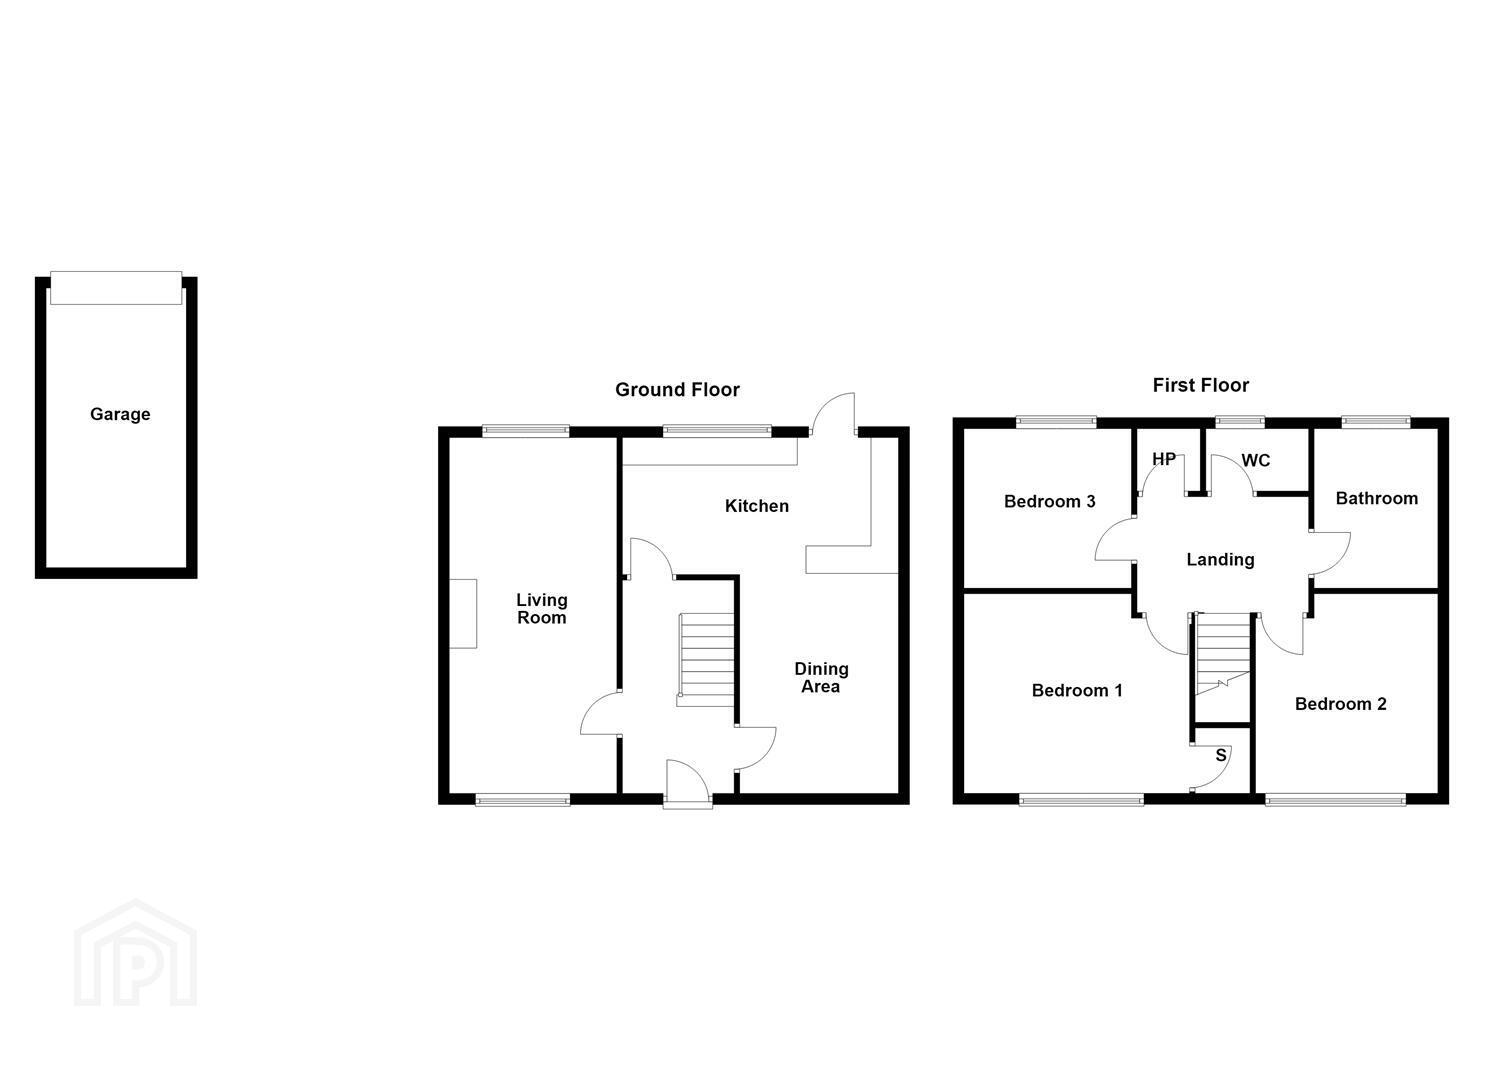
- Three double bedroom end-terrace home in a convenient residential location
- Dual aspect living room with cast iron fireplace and built-in storage
- Modern fitted kitchen with a range of units and integrated appliances
- Open plan dining area providing excellent space for families and entertaining
- Three well-proportioned bedrooms
- Modern bathroom with shower bath, electric shower and vanity unit
- Separate WC and useful detached garage
- Front and rear gardens with mature planting, paved areas and outside lighting
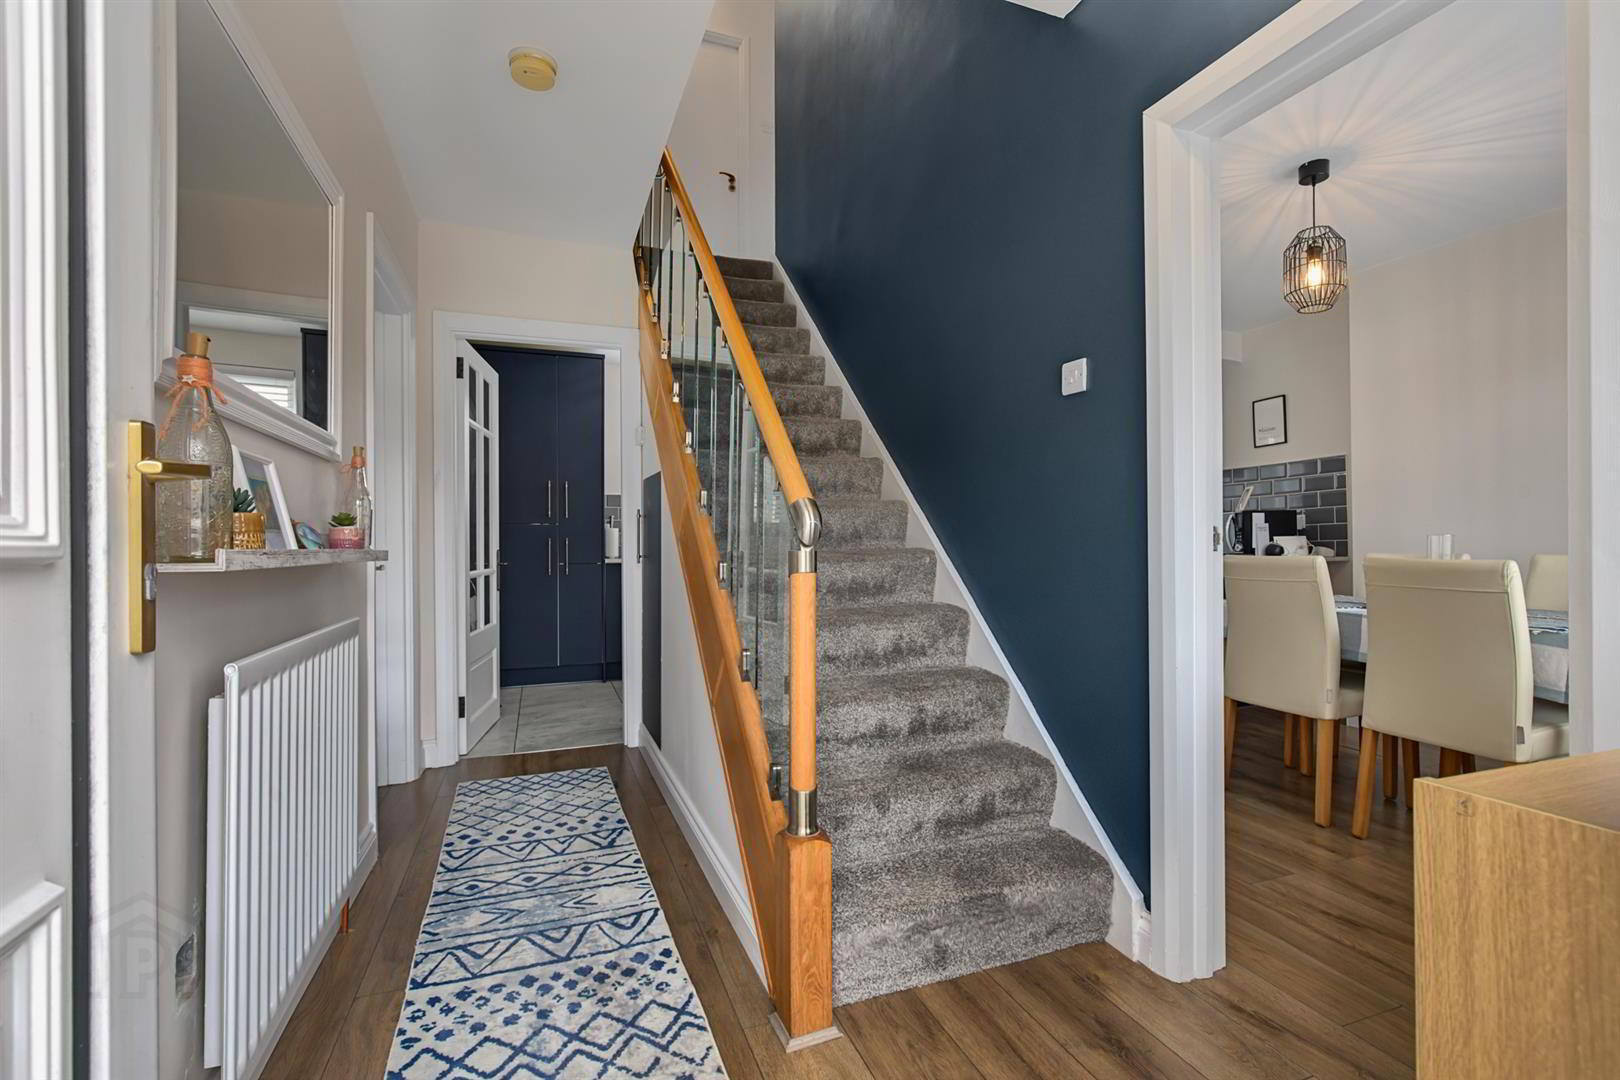
The accommodation comprises an entrance hall with wood laminate flooring and useful understair storage, leading to a bright dual aspect living room featuring a cast iron fireplace with decorative surround, mantel and tiled hearth, together with built-in shelving and storage. The modern kitchen is fitted with marble-effect laminate worktops, a ceramic sink with pull-out spray mixer tap and a range of integrated appliances, including oven, ceramic hob, fridge/freezer and dishwasher. There is also plumbing for a washing machine, built-in wine racks and direct access to the rear garden. The kitchen is open plan to the dining area, providing excellent space for family meals and entertaining.
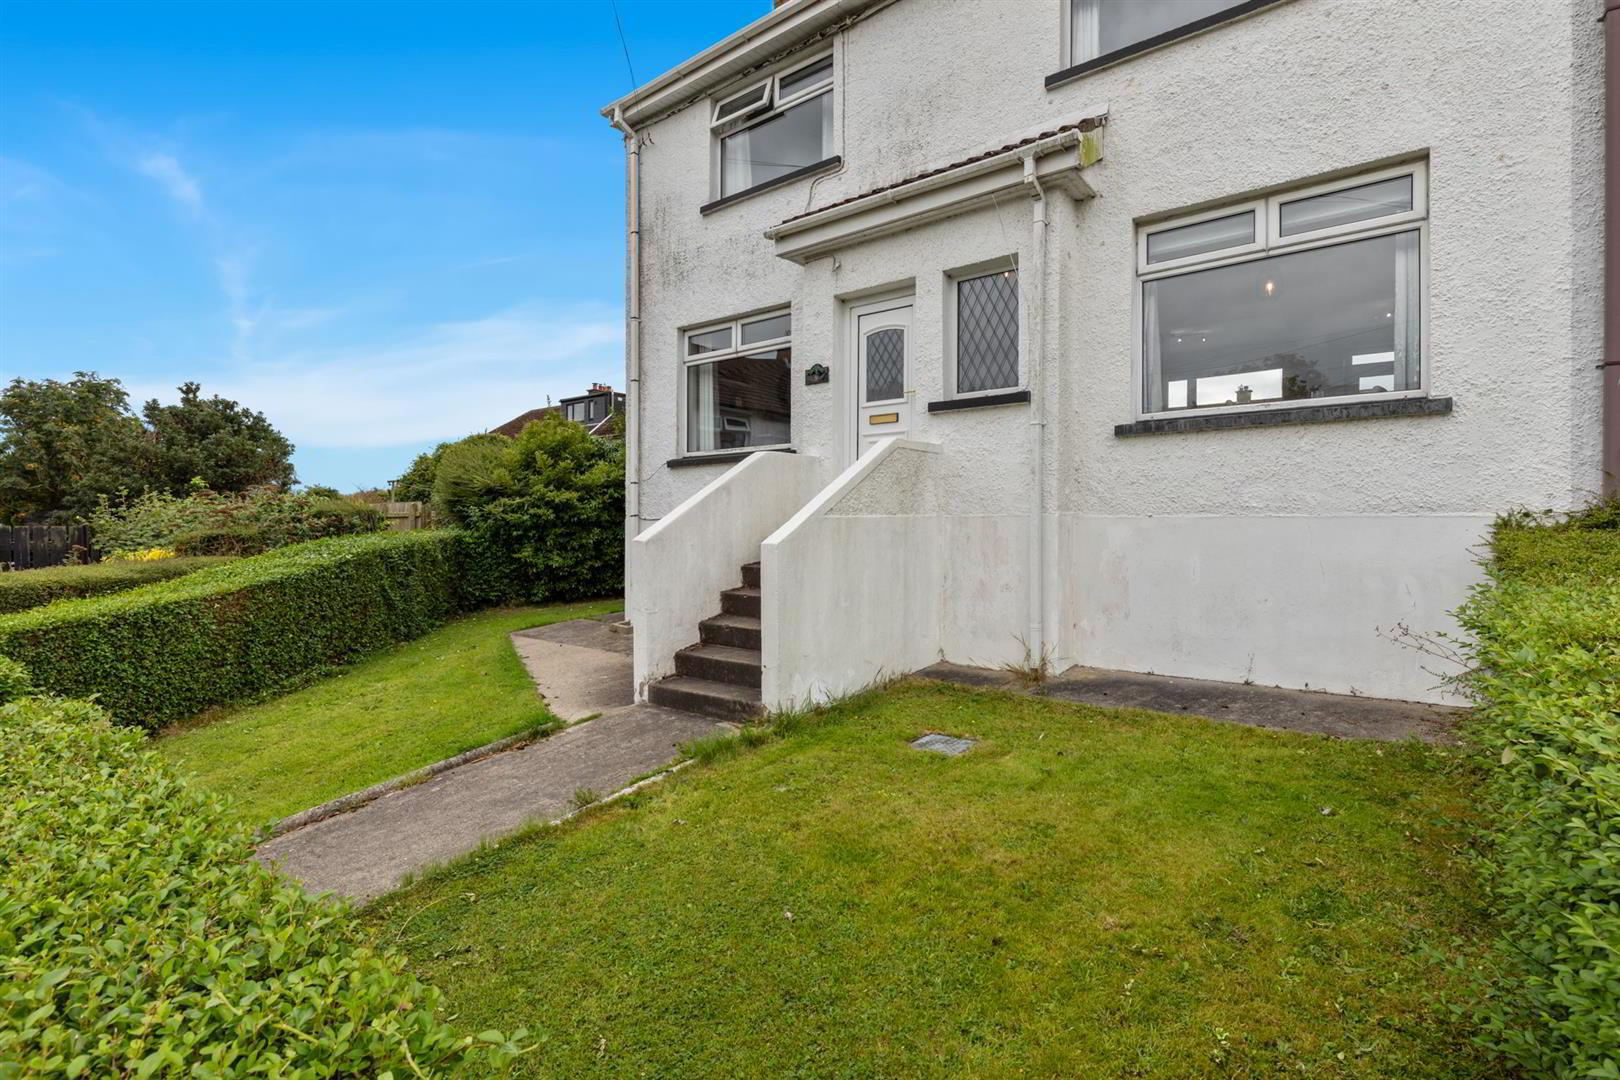
Upstairs, there are three well-proportioned bedrooms, together with a modern family bathroom featuring a shower bath, electric shower and vanity unit. A separate WC provides additional convenience. Externally, the property benefits from a front garden laid in lawn with paved walkway and boundary hedging. The rear garden features lawn, paved area, mature trees and shrubs, together with an outside light and oil storage tank. A detached garage provides useful additional storage or parking.
Offering generous accommodation and excellent living space, this end-terrace home presents an appealing opportunity in a popular residential location. Early viewing is recommended.
- Accommodation Comprises:
- Entrance Hall
- Wood laminate flooring, understair storage.
- Living Room 3.2 x 5.8 (10'5" x 19'0")
- Cast iron fireplace with decorative surround, mantel, and tiled hearth, built-in shelving units and storage, wood laminate flooring, dual aspect.
- Kitchen 2.44 x 5.01 (8'0" x 16'5")
- Modern range of high and low level units, marble-effect laminate worktops, 1 ¼ bowl ceramic sink unit, pull-out spray mixer tap with flexible hose, built-in oven, 4 ring ceramic hob, stainless steel extractor hood, part tiled walls, integrated fridge/ freezer, integrated dishwasher, plumbed for washing machine, two built-in wine racks, tiled flooring, door to rear garden.
Open to: - Dining 3.18 x 3.5 (10'5" x 11'5")
- Wood laminate flooring.
- First Floor
- Landing
- Access to roofspace.
- Bedroom 1 3.61 x 3.1 (11'10" x 10'2")
- Double room with built in storage and robes.
- Bedroom 2 3.08 x 3.7 (10'1" x 12'1")
- Double room.
- Bedroom 3 3.24 x 2.86 (10'7" x 9'4")
- Double room.
- Bathroom
- Modern white suite comprising panelled shower bath with mixer tap, shower screen, wall mounted electric shower, vanity unit with mixer tap and storage.
- WC
- Modern white suite comprising low flush w.c, vanity unit with mixer tap, PVC tiled walls, tiled flooring.
- Garage 2.54 x 5.05 (8'3" x 16'6")
- Up and over door with power and light.
- Outside
- Front: Garden in lawn, paved walkway, boundary hedging.
Rear: Area in lawn, paved area, boundary fence, mature trees and shrubs, oil storage tank, outside light. Lay-by to the rear, providing additional parking.
Travel Time From This Property

Important PlacesAdd your own important places to see how far they are from this property.
Agent Accreditations

Not Provided

Marketed by Ulster Property Sales (Newtownards)
+44 28 9181 1444




