For sale
Relisted 4 hours ago
9 Ladymar Court, Off Grosvenor Road, Belfast, BT12 4NR
4 Bed End-Terrace House
Offers Around £164,950
Property Overview
Status
For Sale
Style
End-Terrace House
Bedrooms
4
Bathrooms
1
Receptions
1
Property Features
Tenure
Not Provided
Energy Rating
Broadband Speed Checker
*³
Property Financials
Stamp Duty
Rates
£904.59 pa*¹
Typical Mortgage


Marketed by Ulster Property Sales (Andersonstown)
+44 28 9060 5200

Propertynews Currency Partner - helping you transfer money for property purchases in Ireland & Northern Ireland. Speak to an expert
Additional Information
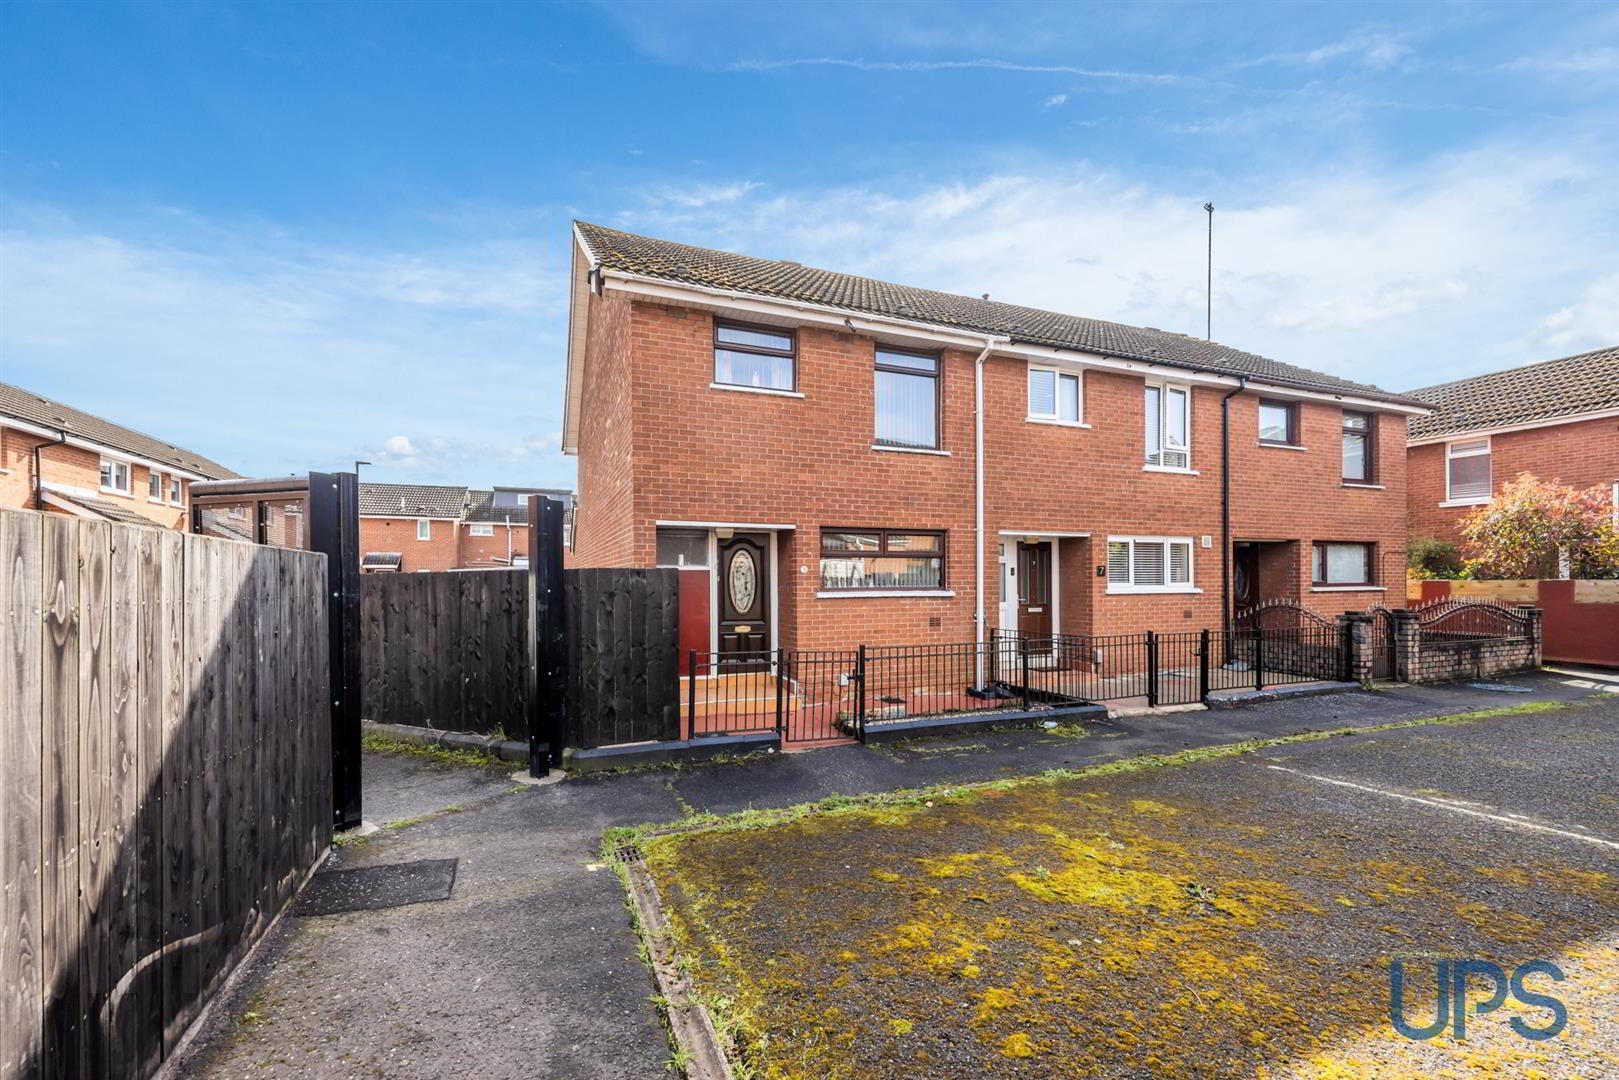
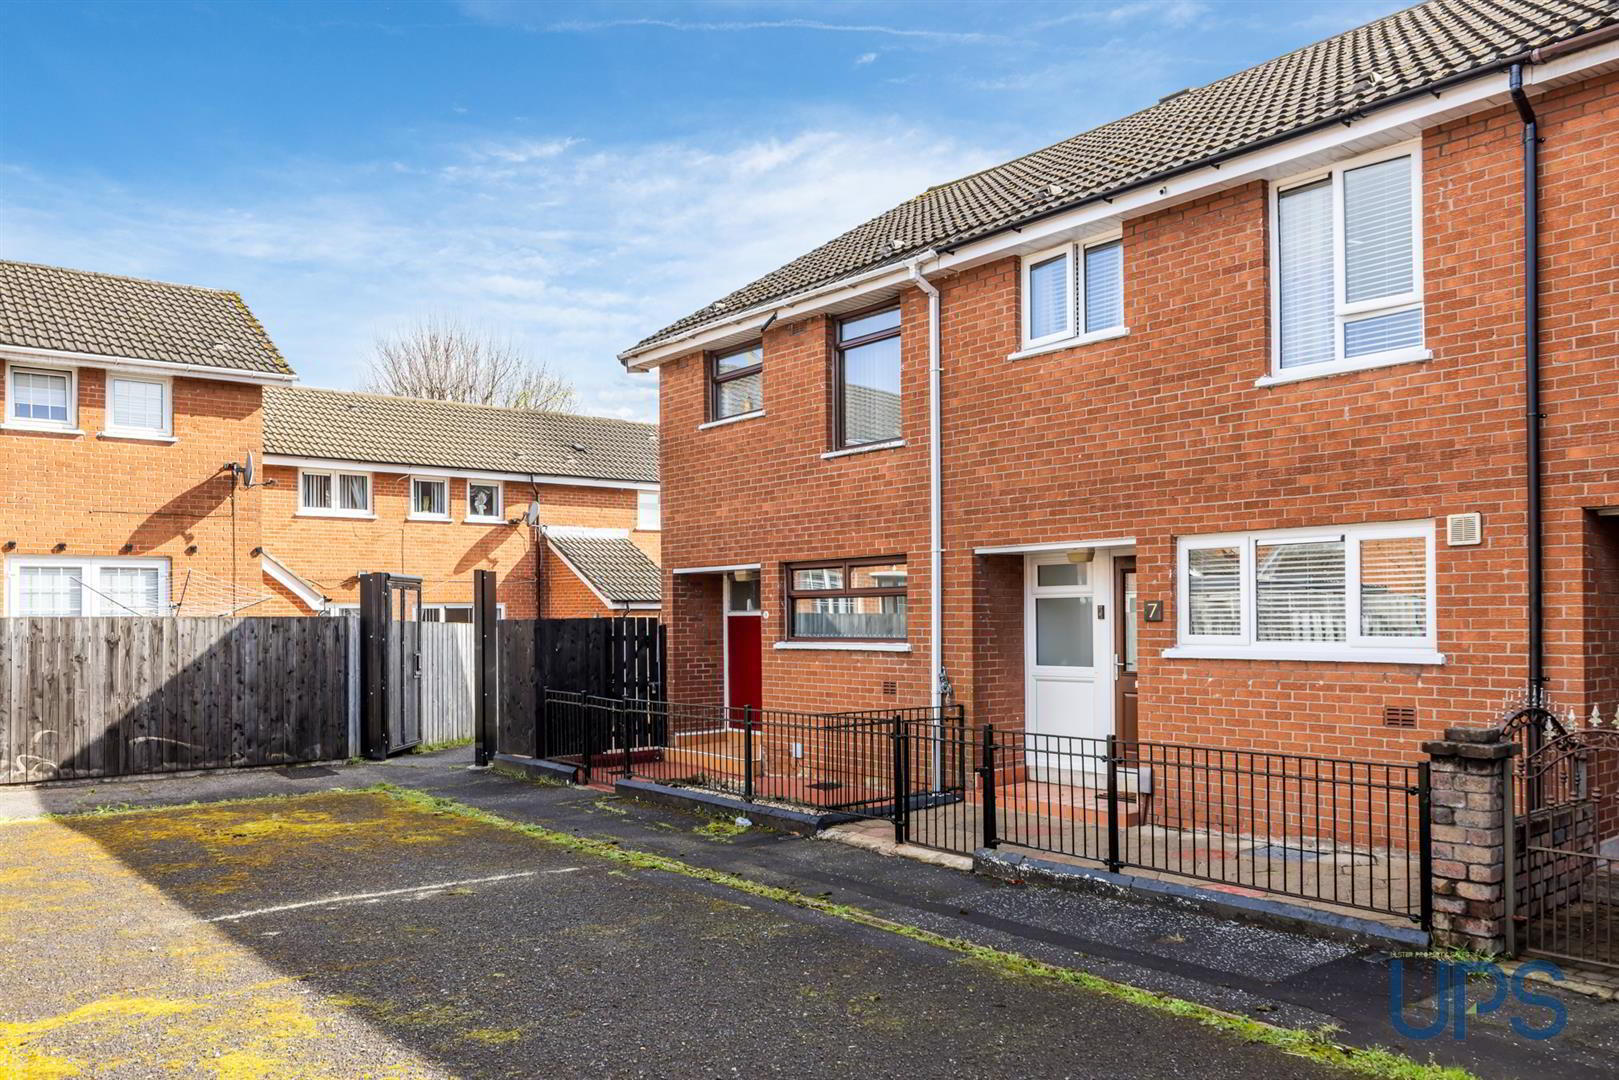
- A rare opportunity to purchase an attractive red-brick substantial end town house.
- Four bright comfortable bedrooms.
- One generous reception room.
- Fitted kitchen / dining area.
- White bathroom suite.
- Downstairs W.c
- Upvc double glazed widow / Oil fired central heating.
- Excellent garden space to side / double gates to car parking to rear.
- Outstanding doorstep convenience.
- Chain free / well worth a inspection.
A rare opportunity to purchase an attractive red-brick substantial end town house. This larger than average house type offers well appointed spacious living accommodation chain-free and is ideally positioned in this very popular residential location that enjoys superb doorstep convenience to include accessibility to Belfast City Centre, Schools, Shops, Royal Victoria Hospital, excellent transport links to include the newly opened Transport Hub all within easy reach. Four bright comfortable bedrooms. One generous reception room. Fitted kitchen open to a casual dining area. White bathroom suite. Downstairs cloakroom W.c. Oil fired central heating system. Extensive private side garden with enclosed area to rear with car parking and double gates. Fantastic first time buy. Well worth a visit, Chain free.
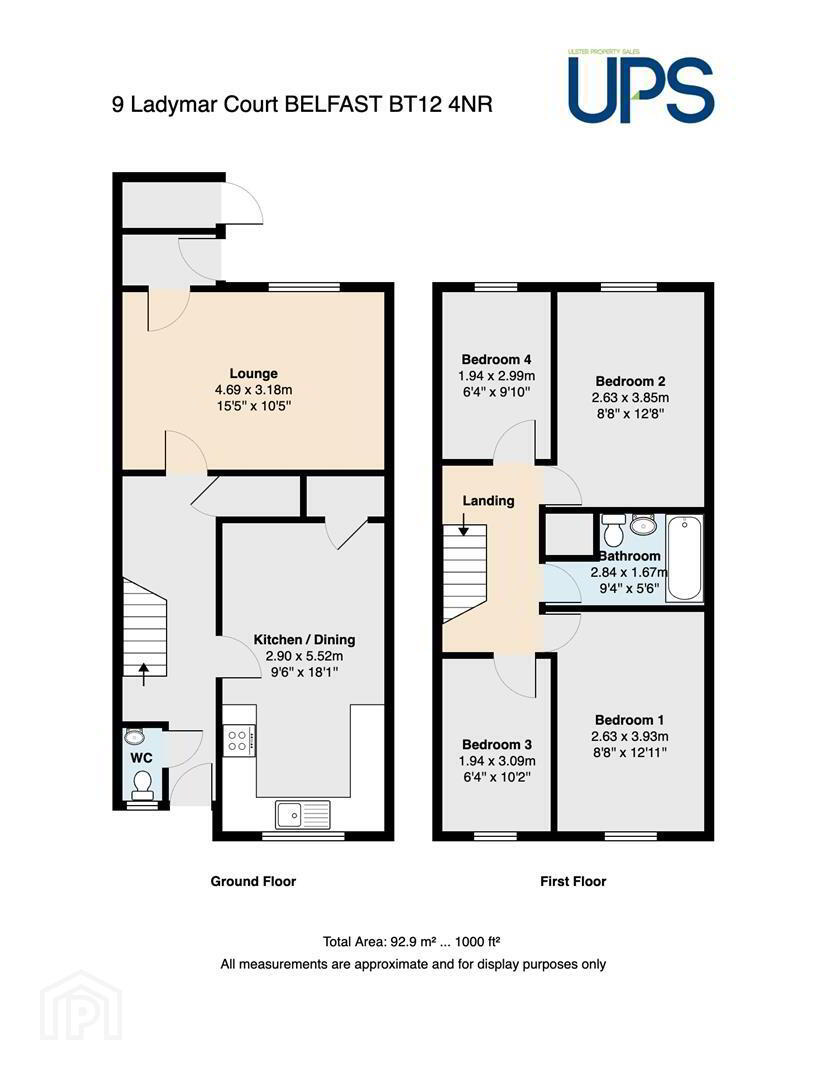
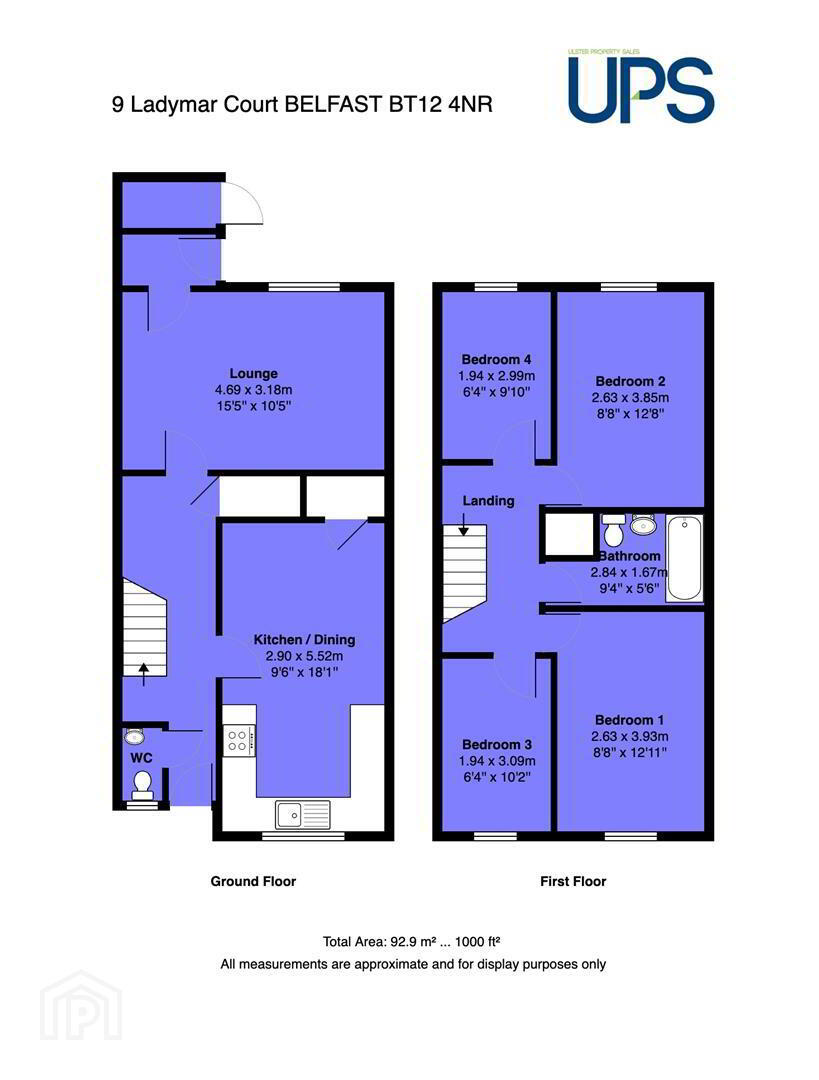
- GROUND FLOOR
- Open entrance porch;
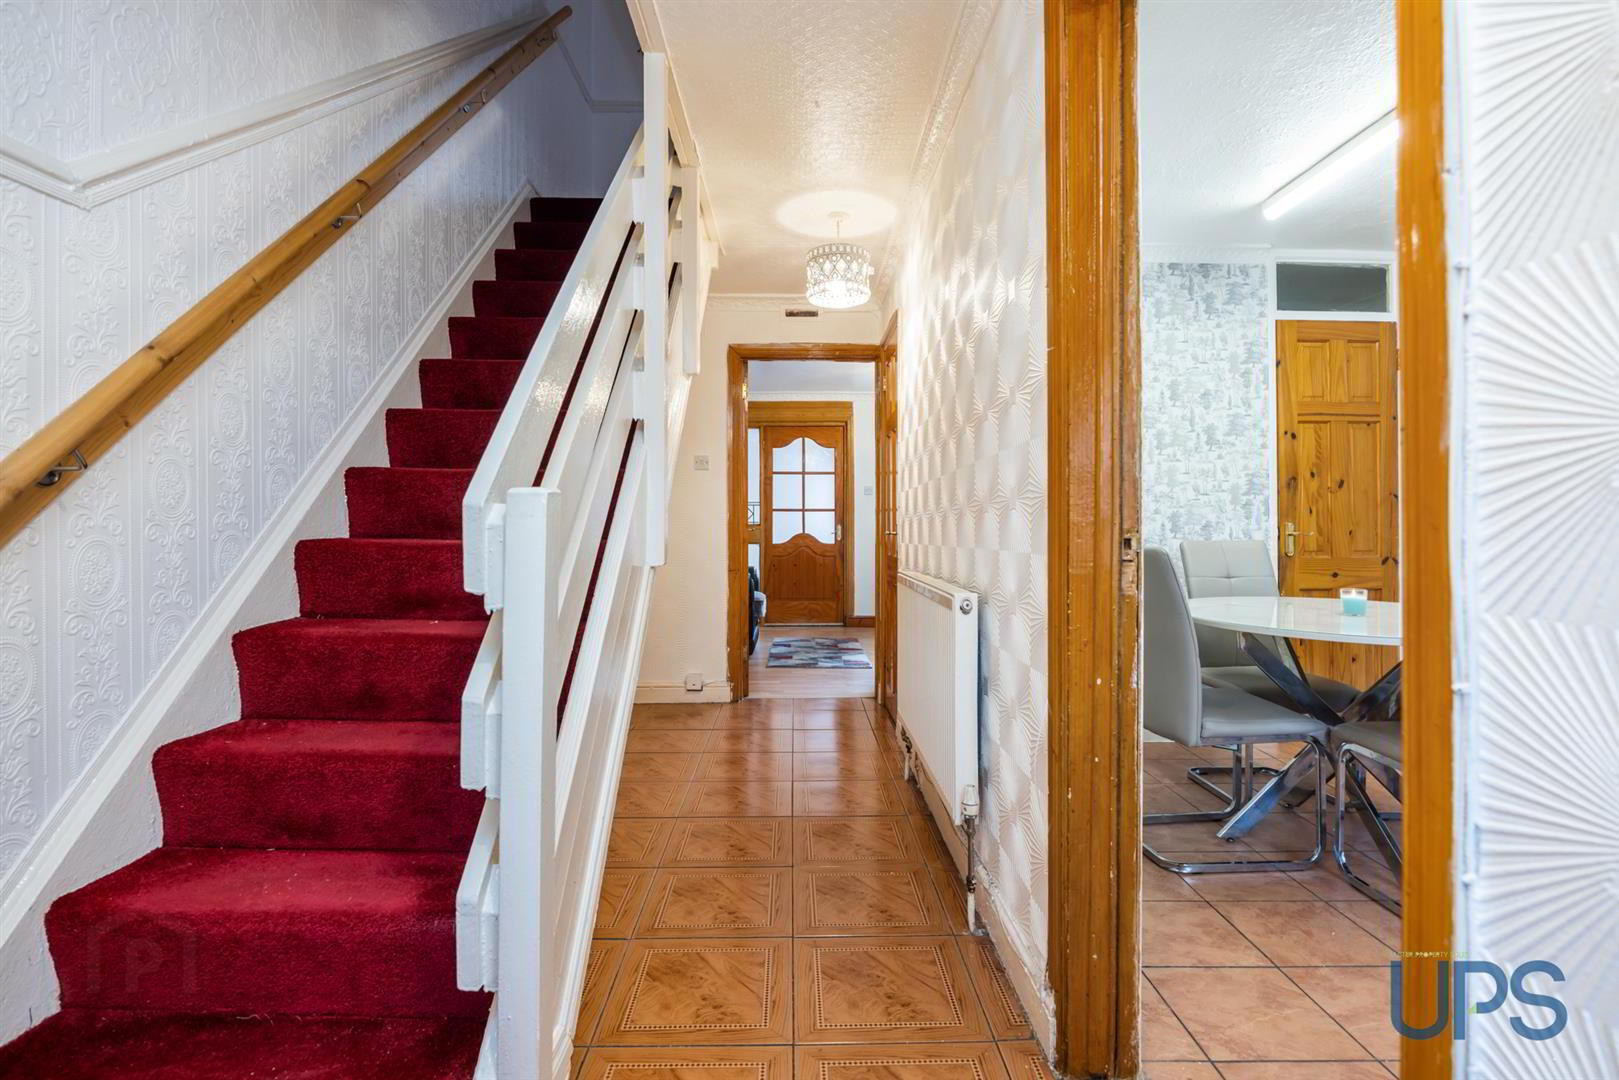
- ENTRANCE HALL
- Ceramic tiled floor, separate built-in cloaks.
- DOWNSTAIRS W.C
- Feature low flush w.c, wash hand basin.
- LOUNGE 4.80m x 3.43m (15'9 x 11'3)
- Wooden effect stripped floor, rear porch.
- FITTED KITCHEN / DINING AREA 5.49m x 2.92m (18'0 x 9'7)
- Range of high and low level units, Formica work surfaces, tiling, ceramic tiled floor, 4 ring hob, single drainer stainless steel sink unit, pantry, casual dining area.
- FIRST FLOOR
- BEDROOM 1 4.19m x 3.10m (13'9 x 10'2)
- BEDROOM 2 4.17m x 3.18m (13'8 x 10'5)
- BEDROOM 3 3.28m x 2.01m (10'9 x 6'7)
- BEDROOM 4 3.23m x 2.01m (10'7 x 6'7)
- WHITE BATHROOM SUITE
- Paneled bath, wash hand basin, low flush w.c, pvc wall coverings.
- OUTSIDE
- Double gates to enclosed car-parking to rear. Private and secure extensive side garden.
Travel Time From This Property

Important PlacesAdd your own important places to see how far they are from this property.
Agent Accreditations



Marketed by Ulster Property Sales (Andersonstown)
+44 28 9060 5200




