

For sale
Added 2 days ago
9 Highgrove Green, Carrickfergus, BT38 9UB
3 Bed Semi-Detached House
Offers Over £224,950
Property Overview
Status
For Sale
Style
Semi-Detached House
Bedrooms
3
Bathrooms
3
Receptions
1
Property Features
Tenure
Freehold
Energy Rating
Broadband Speed Checker
*³
In partnership with
Property Financials
Stamp Duty
Rates
£1,178.83 pa*¹
Typical Mortgage


Marketed by Nest Estate Agents (Ballyclare Office)
+44 28 9343 8090

Propertynews Currency Partner - helping you transfer money for property purchases in Ireland & Northern Ireland. Speak to an expert
Additional Information
- Well maintained semi detached property built in 2016
- Three well proportioned bedrooms - master with ensuite
- Spacious lounge
- Modern shaker kitchen with informal dining area
- Downstairs W/C
- Modern family bathroom suite
- Front and rear garden
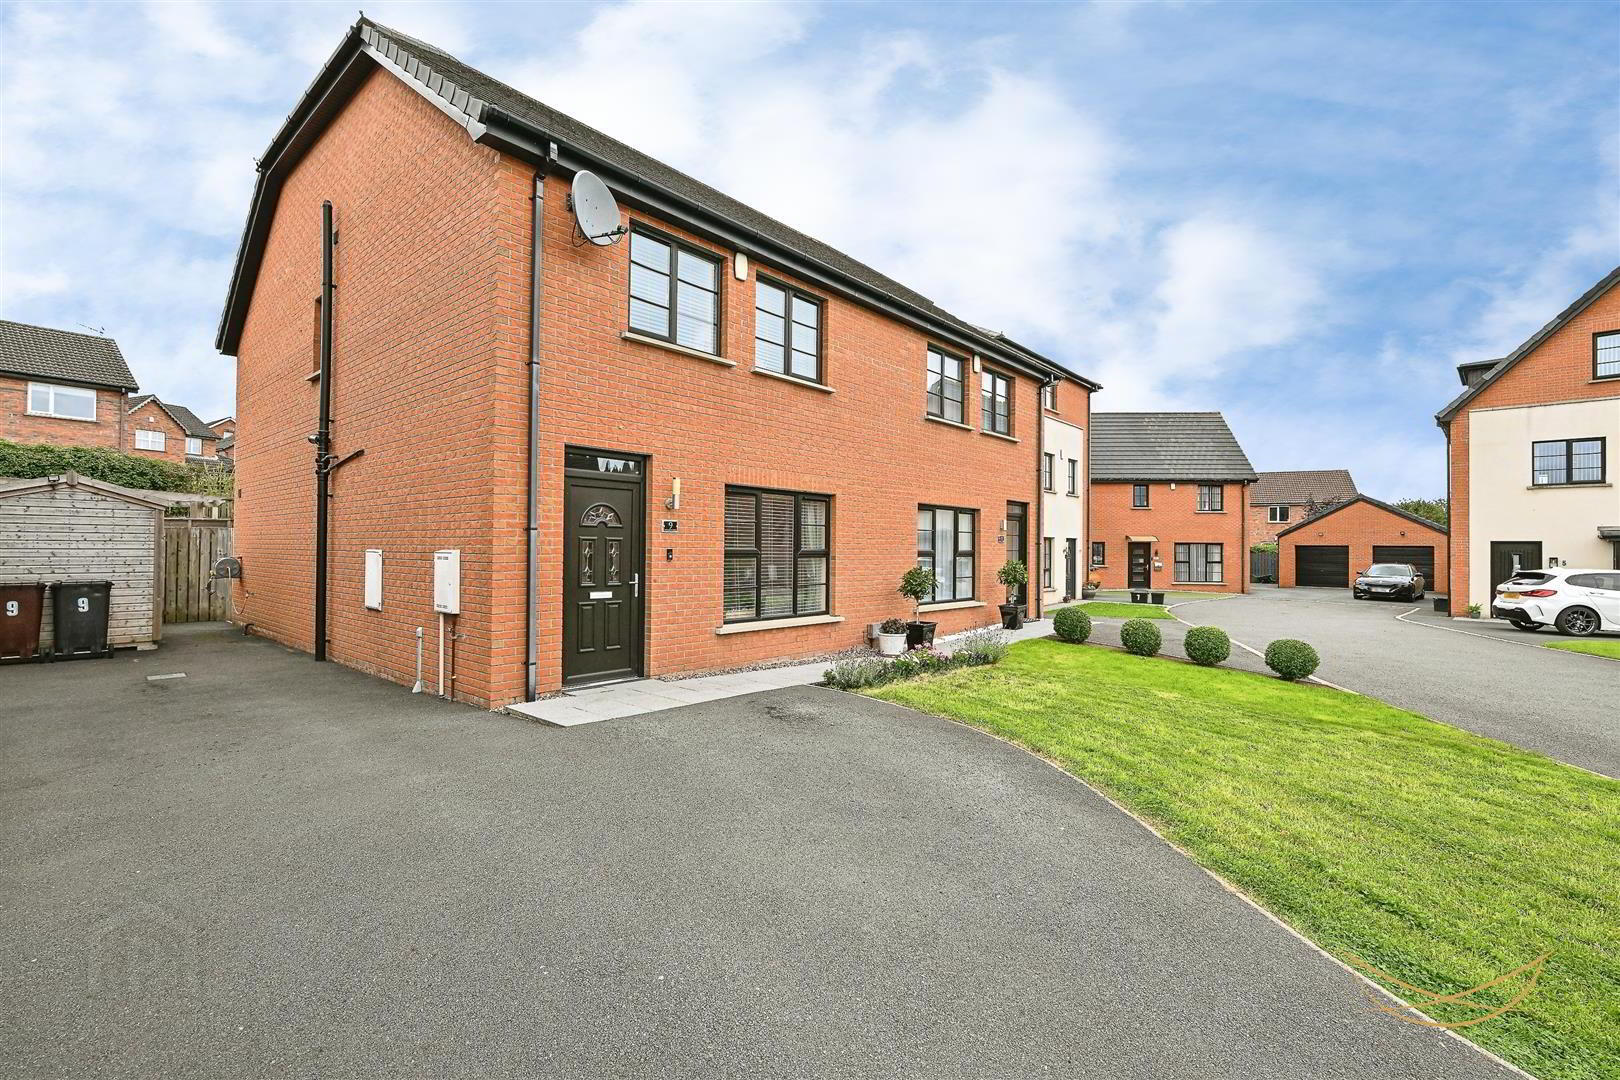
- Private driveway for multiple vehicles
- Gas fired heating
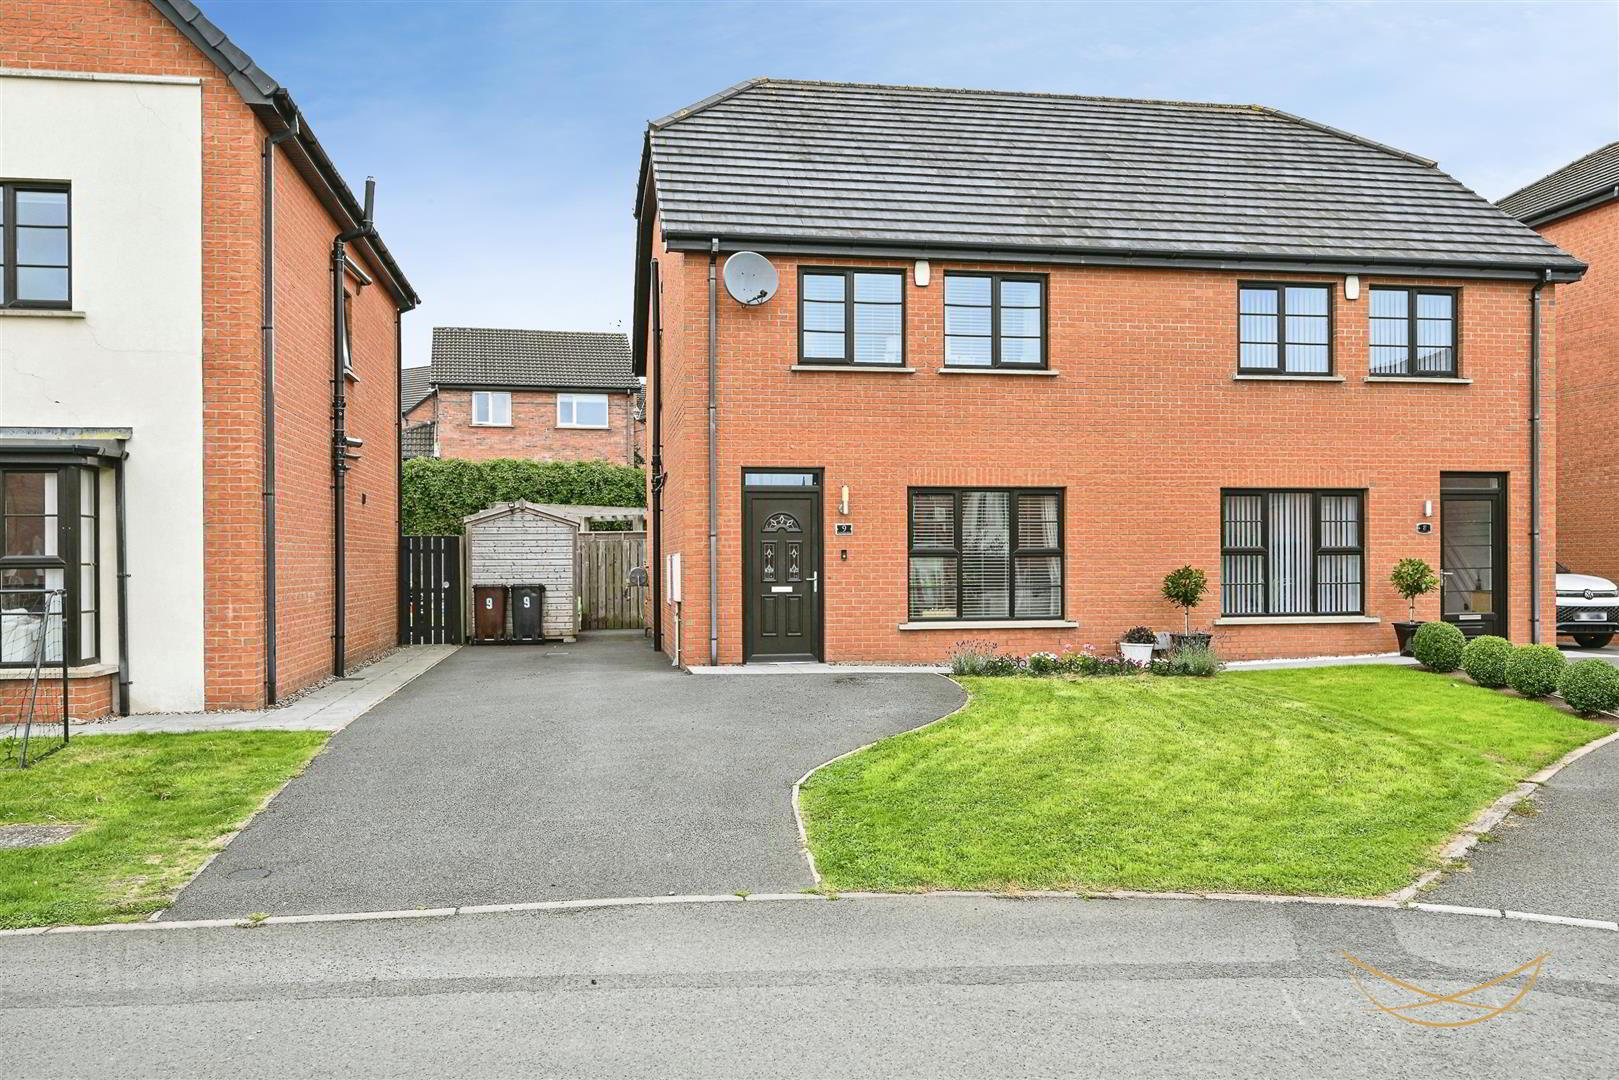
- Nest Estate Agents are delighted to bring to the market this beautifully presented semi-detached property, situated just off the Marshallstown Road in Carrickfergus. Built in 2016, this modern home offers well-planned accommodation with a contemporary finish throughout and is ideally suited to first-time buyers, young couples or growing families.
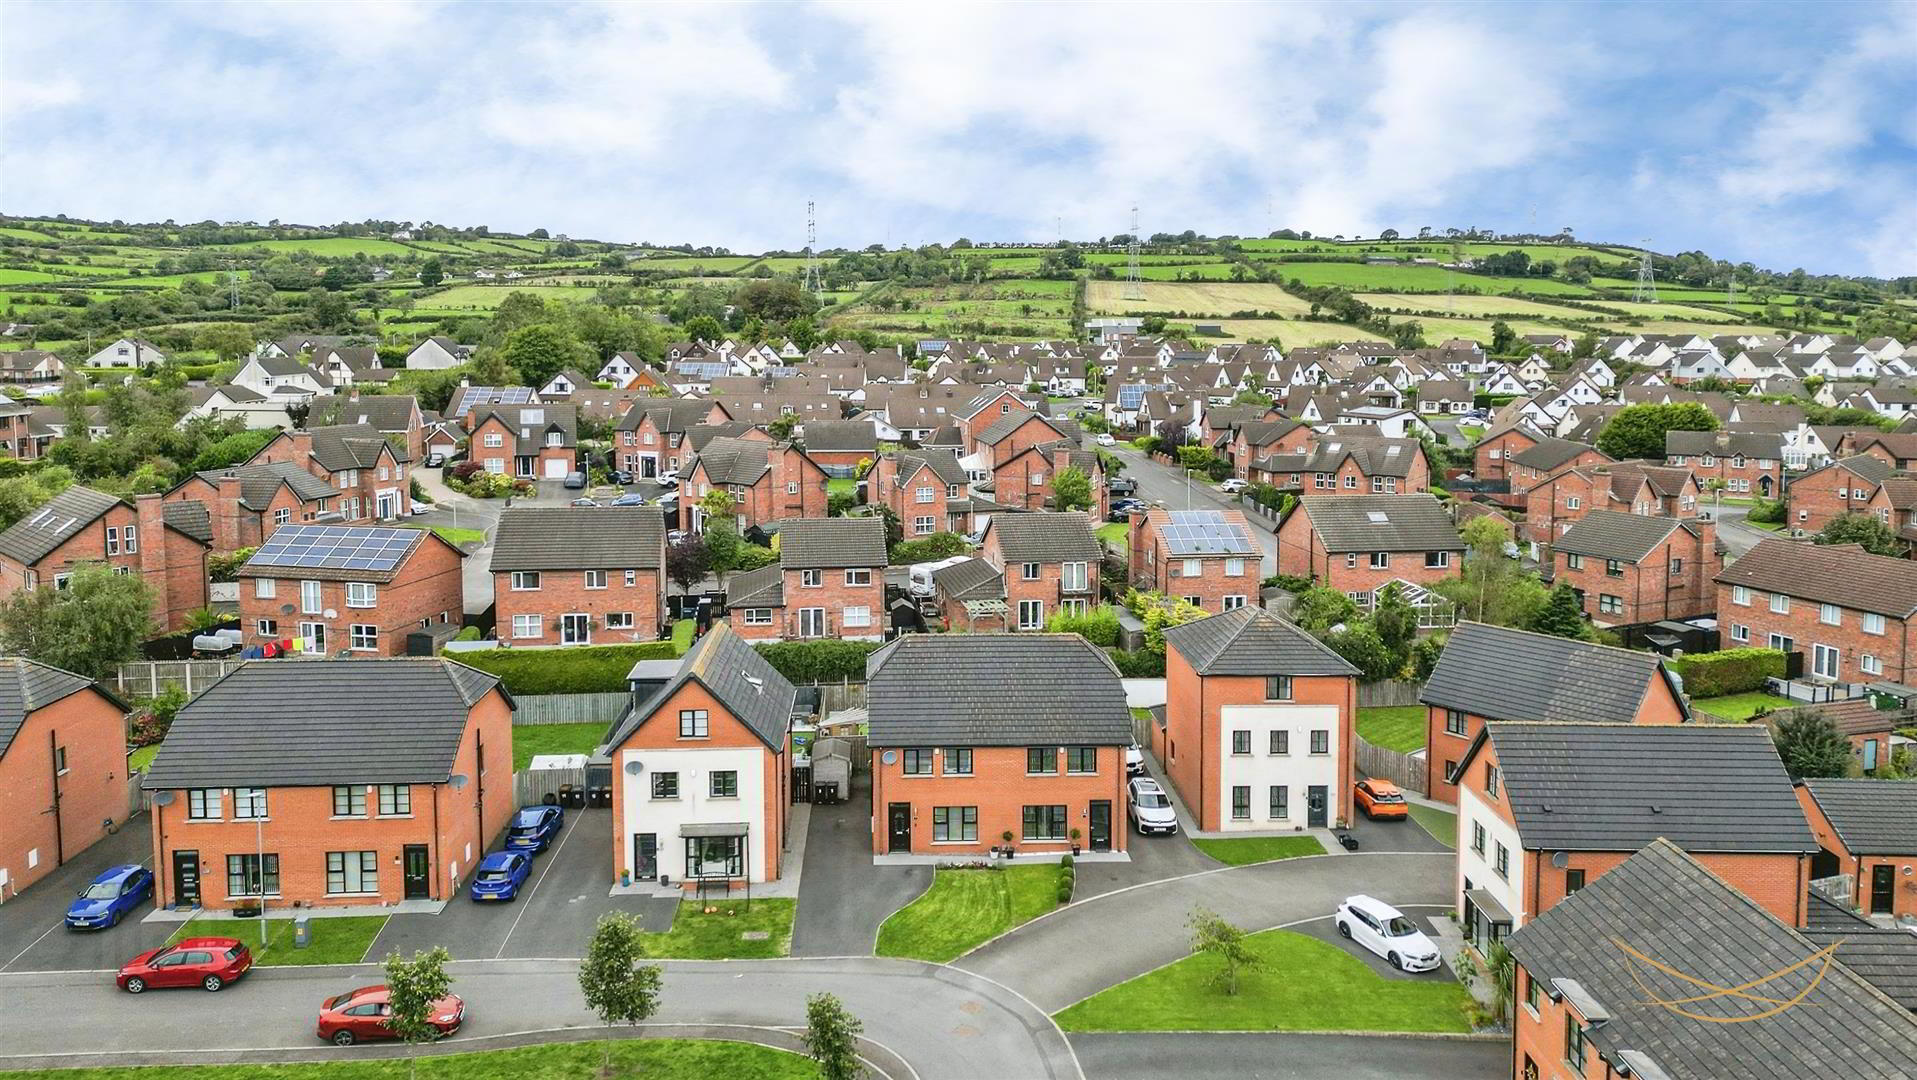
The property is conveniently located within close proximity to a range of local amenities, schools, parks and public transport links, making it an excellent choice for those looking for a well-connected and convenient place to call home.
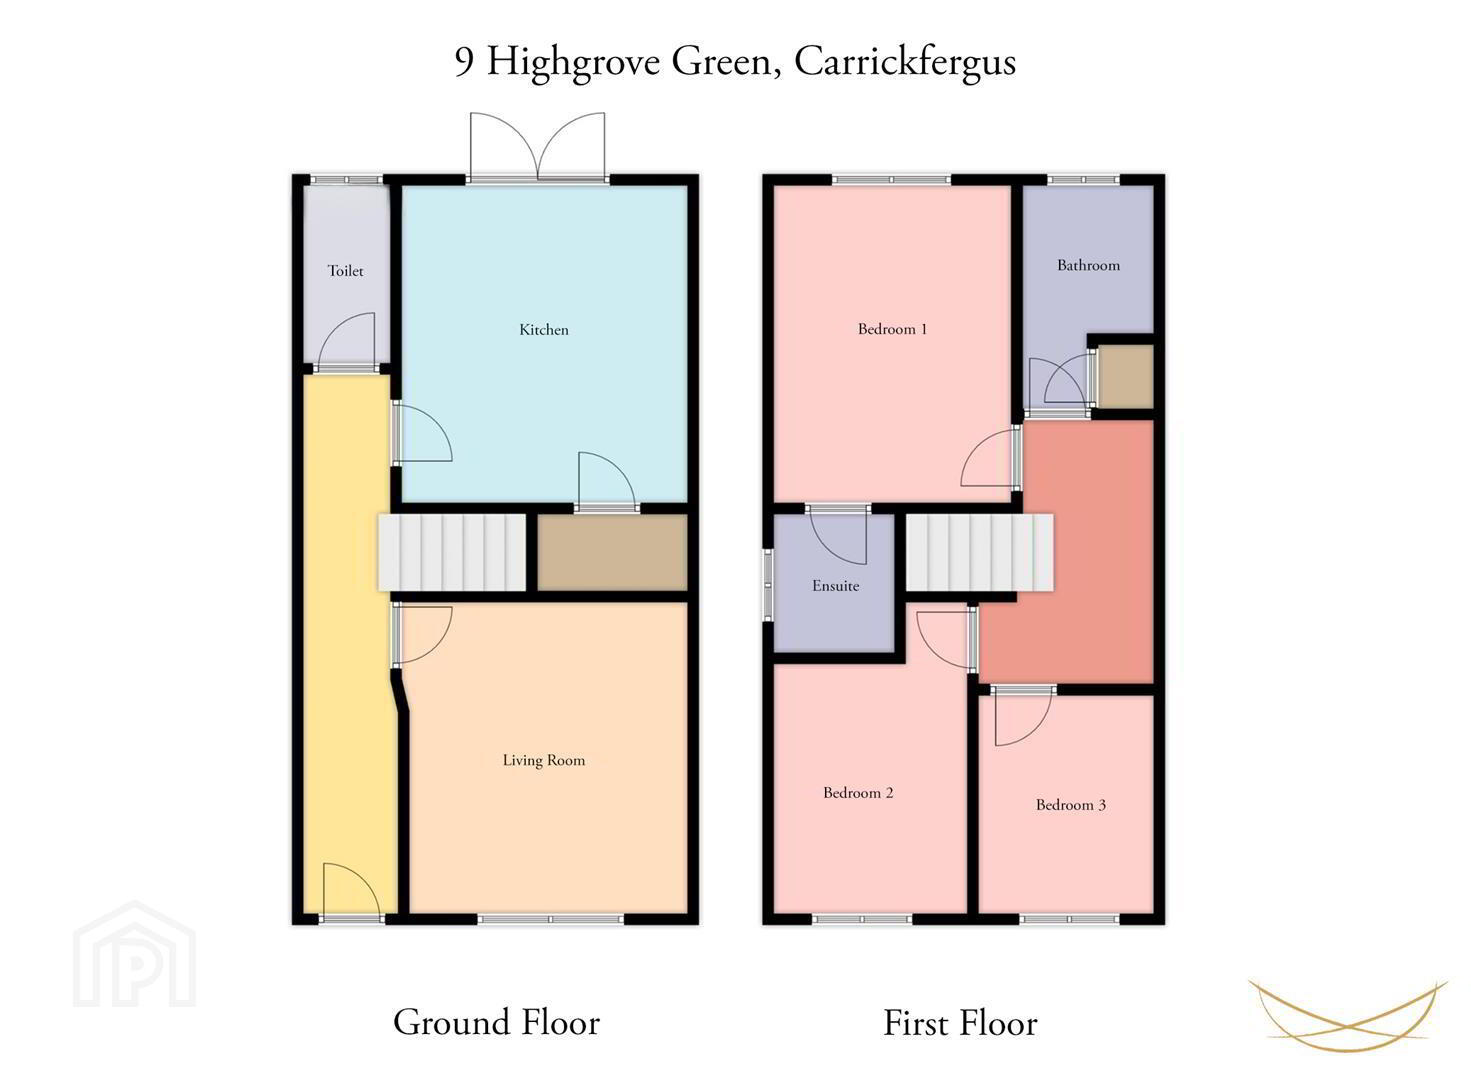
Internally, the property offers three well-proportioned bedrooms, including a principal bedroom with ensuite, a spacious lounge and a modern shaker-style kitchen with informal dining area. A convenient downstairs WC and modern family bathroom suite further complement the accommodation.
Externally, the property benefits from front and rear gardens, with the rear garden providing an excellent space for outdoor entertaining and relaxation, featuring a raised decking area and attractive feature paving.
Combining modern living, practical accommodation and appealing outdoor space, 9 Highgrove Green is an excellent home that is ready to move into and enjoy. - HALLWAY 7.14m x 1.22m (23'5 x 4'0)
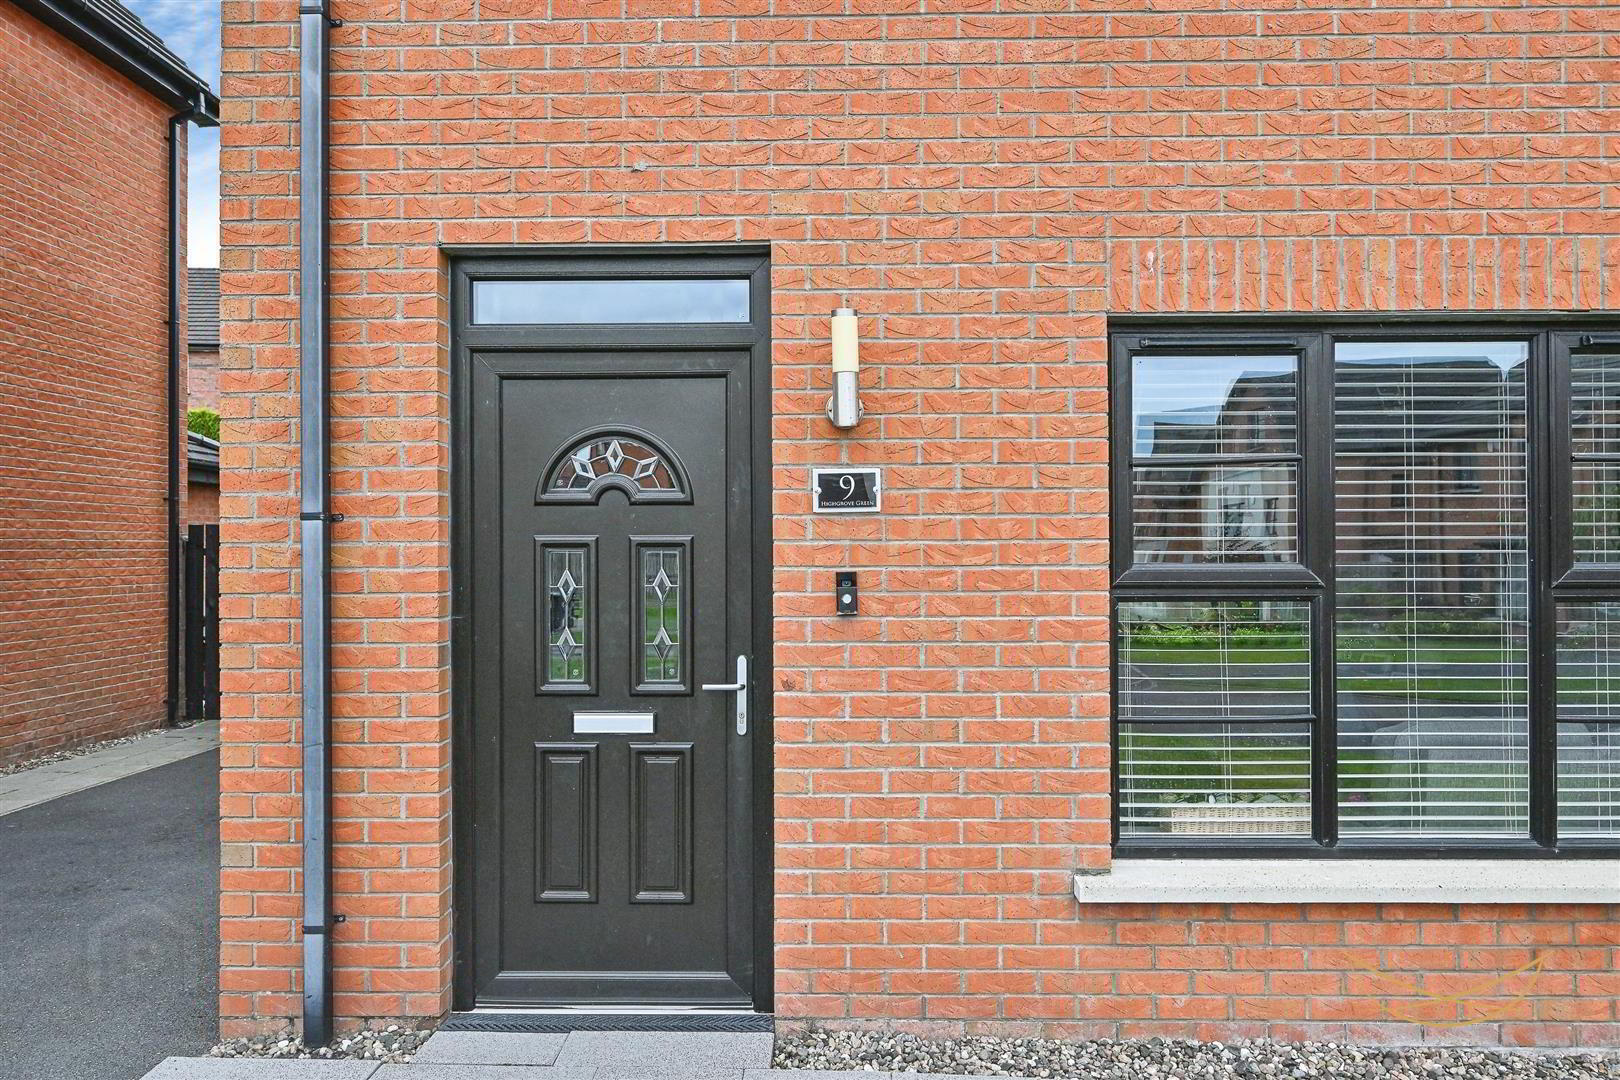
- uPVC front door with feature glazed insets and overhead panel. Laminate flooring.
- LIVING ROOM 4.09m x 4.09m (13'5 x 13'5)
- White suite comprising low flush W/C. Pedestal wash hand basin with mixer taps. Tiled flooring. Tiled splashback.
- FITTED KITCHEN 3.84m x 4.27m (12'7 x 14'0)
- Range of high and low level units with contrasting worktops and matching upstand. Composite sink unit with drainer and mixer taps. Integrated electric oven. Integrated electric hob. Integrated stainless steel extractor fan. Integrated dishwasher. Tiled flooring. Patio doors to rear garden. Access to storage.
- STORAGE 2.57m x 0.97m (8'5" x 3'2")
- TOILET 2.39m x 1.22m (7'10" x 4'0")
- White suite suite comprising low flush W/C. Pedestal wash hand basin with mixer taps. Tiled flooring. Tiled splashback.
- FIRST FLOOR
- BEDROOM 1 3.20m x 4.32m (10'5" x 14'2")
- ENSUITE 1.70m x 1.93m (5'6" x 6'3")
- White suite comprising corner rainfall shower unit. Vanity style sink unit with mixer taps. Low flush W/C. Heated chrome towel rail. Tiled floors. Tiled splashback.
- BEDROOM 2 4.14m x 2.64m (13'6" x 8'7")
- BEDROOM 3 2.97m x 2.41m (9'8" x 7'10")
- BATHROOM 1.83m x 2.97m (6'0" x 9'8")
- White suite comprising paneled bath with mixer taps and overhead shower. Semi pedestal wash hand basin with mixer taps. Low flush W/C. Tiled splashback. Tiled flooring.
- LANDING 1.83m x 3.43m (6'0" x 11'3")
- Access to storage.
- STORAGE 0.81m x 0.71m (2'7" x 2'3")
- OUTSIDE
- Front laid in lawns.
Rear artificial grass. Feature paving. Raised decking area with pergola. Raised vegetable patch area. Outdoor tap. Outdoor light. - We endeavour to make our sales particulars accurate and reliable, however, they do not constitute or form part of an offer or any contract and none is to be relied upon as statements of representation or fact. Any services, systems and appliances listed in this specification have not been tested by us and no guarantee as to their operating ability or efficiency is given.
Do you need a mortgage to finance the property? Contact Smart Mortgages on 02893 438092.
Our agents are always on hand to answer any property queries and provide a friendly service, thinking about selling your home? We provide free, no obligation valuations- contact us via email [email protected] or telephone 028 9343 8090.
Travel Time From This Property

Important PlacesAdd your own important places to see how far they are from this property.
Agent Accreditations





Marketed by Nest Estate Agents (Ballyclare Office)
+44 28 9343 8090




