
For sale
Updated 2 days ago
9 Finaghy Park Gardens, Belfast, BT10 0FU
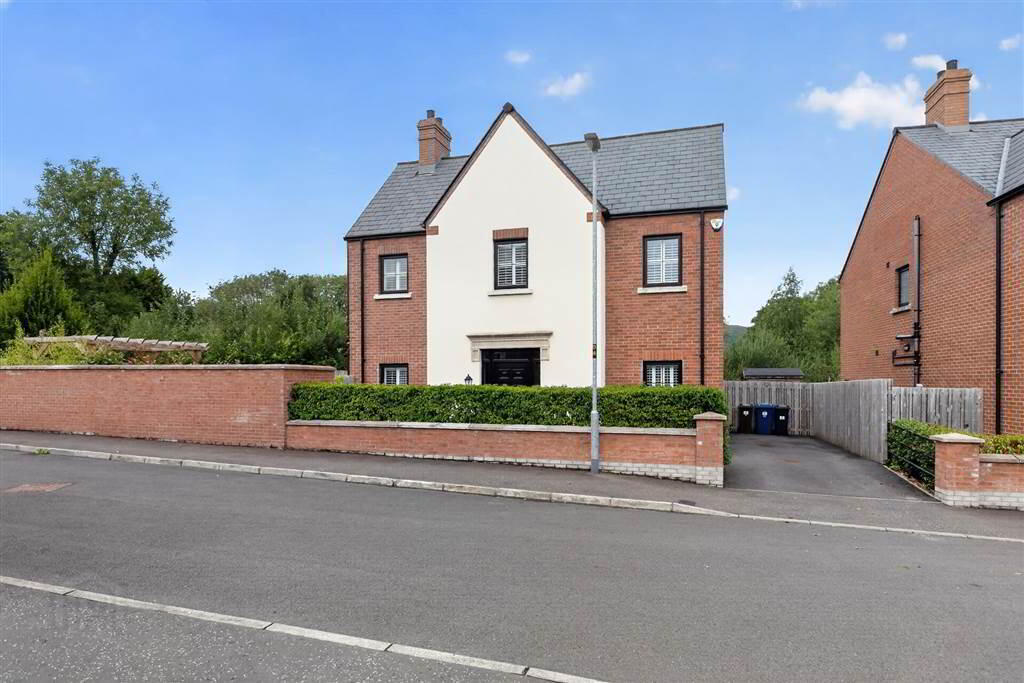
3 Bed Detached House
Offers Over £485,000
Property Overview
Status
For Sale
Style
Detached House
Bedrooms
3
Receptions
2
Property Features
Tenure
Freehold
Energy Rating
Heating
Gas
Broadband Speed Checker
*³
In partnership with
Property Financials
Stamp Duty
Rates
£2,110.71 pa*¹
Typical Mortgage


Marketed by GOC Estate Agents
+44 28 9066 2366

Propertynews Currency Partner - helping you transfer money for property purchases in Ireland & Northern Ireland. Speak to an expert
Additional Information
- Fantastic Detached Family Home
- Three Bedrooms, Master With En-Suite
- Open-Plan Kitchen & Dining Space
- Downstairs W/C and Utility Room
- Driveway to Side With Space For Two Cars
- Gas Fired Central Heating and Double Glazed Throughout
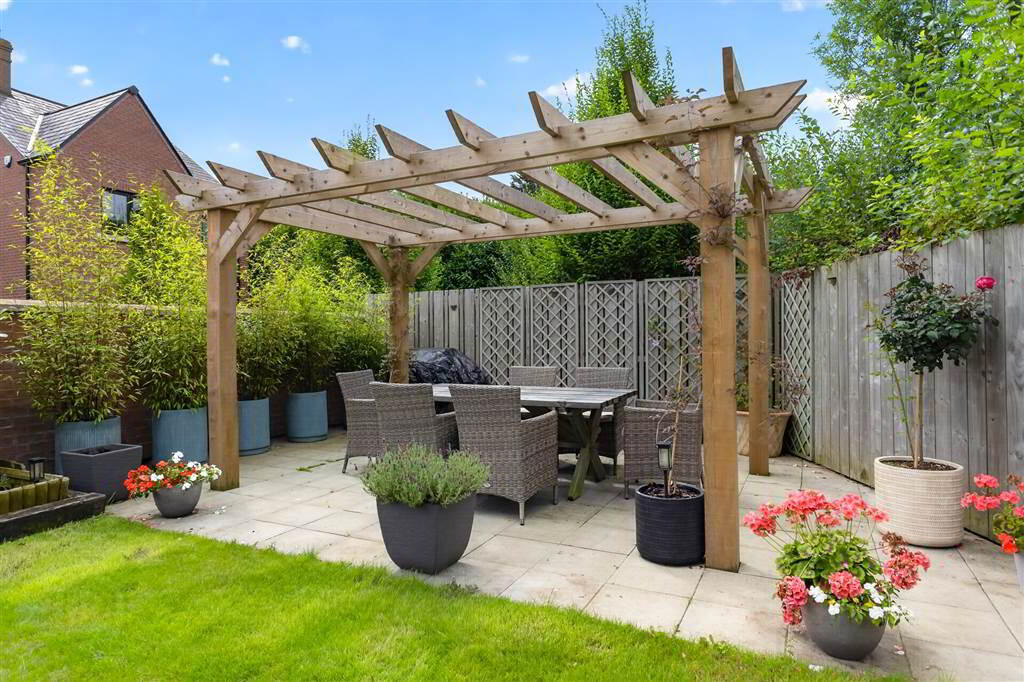
- Substantial Outdoor Living Space with Two Patios and Pergola
- Superb City Location Within Close Proximity to Transport Links, Amenities and Schools
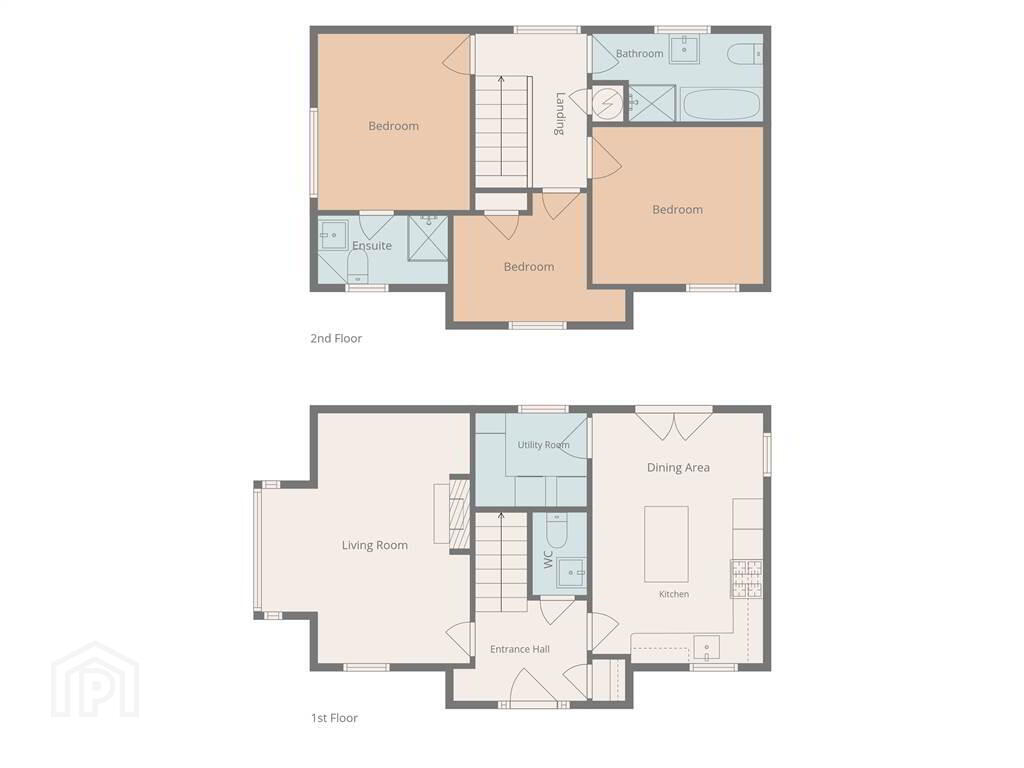
Built in 2020, this elegant home has been impeccably maintained and is immaculately presented throughout.Comprising a spacious lounge with bay window and gas fire, kitchen open-plan to dining area, utility room and downstairs W/C. Upstairs, three bedrooms including master with en-suite and family bathroom. The garden impresses with two sun-drenched patios, one with pergola and a lawn with herbaceous borders. The driveway has space for two cars. Early viewing is highly recommended to avoid disappointment.
Ground Floor
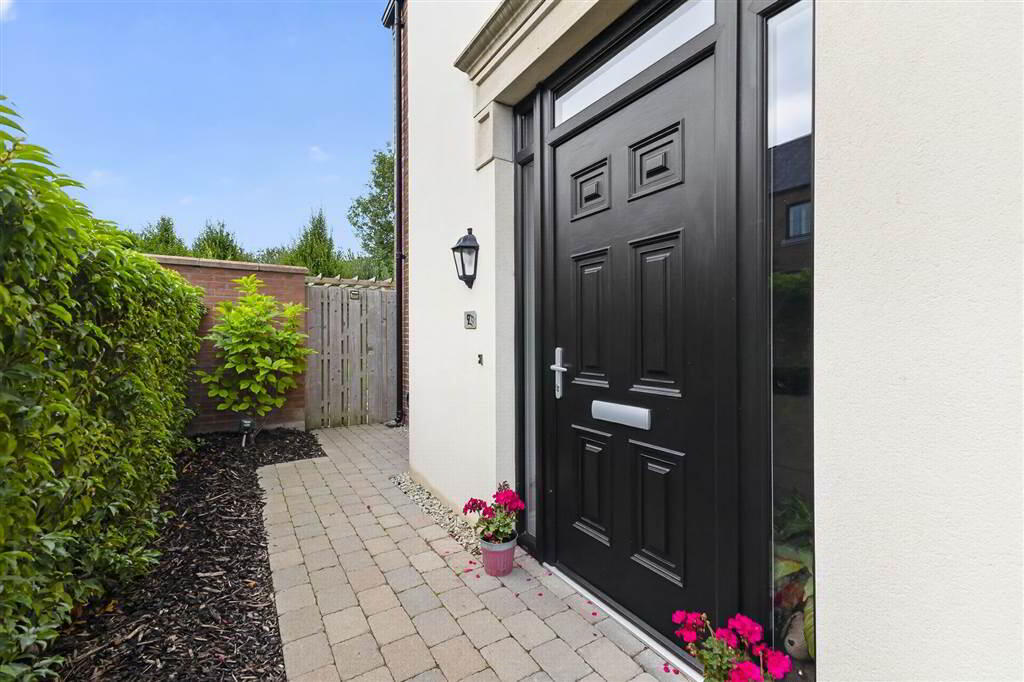
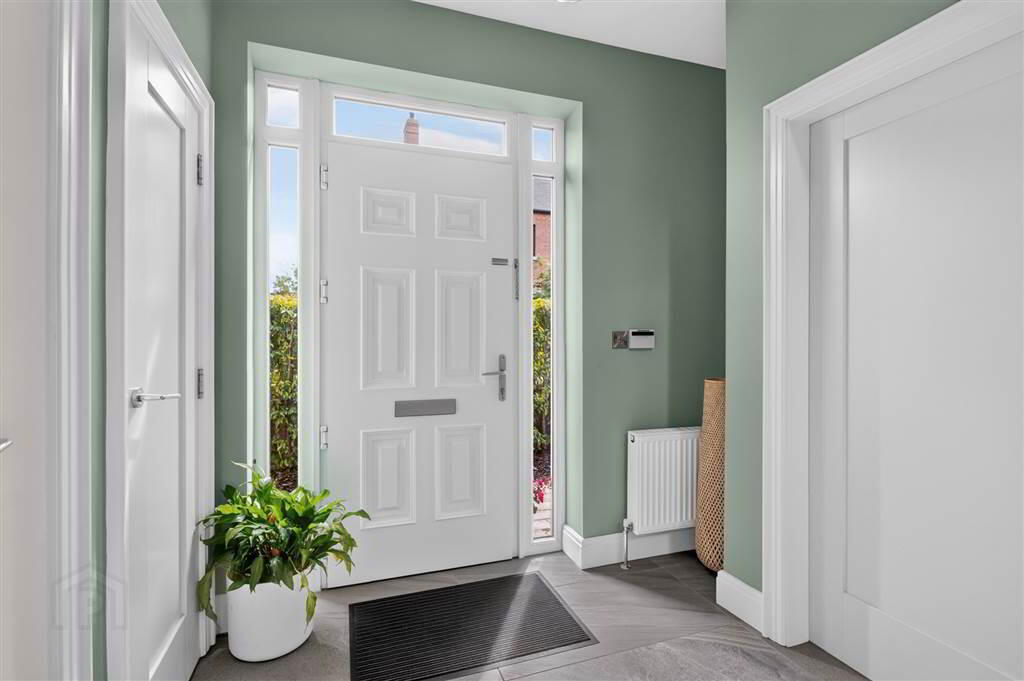
- ENTRANCE HALL:
- Tiled flooring.
- LOUNGE:
- 4.93m x 4.12m (16' 2" x 13' 6")
Plantation shutters.Slate hearth and log burner. - KITCHEN & DINING AREA
- 4.94m x 3.38m (16' 2" x 11' 1")
Range of high and low level units, gas hob, integrated double oven, integrated microwave oven, laminate work-tops and island, recessed lighting.
Dining area has tiled flooring and double patio doors to garden. Plantation shutters. - UTILITY ROOM:
- 2.21m x 1.86m (7' 3" x 6' 1")
Low level units, plumbed for dishwasher and space for tumble dryer. Tiled flooring and good natural light.
First Floor
- LANDING:
- Carpeted.
- MASTER BEDROOM:
- 3.48m x 3.m (11' 5" x 9' 10")
Carpeted. Plantation shutters. - ENSUITE SHOWER ROOM:
- Low flush W/C, floating wash hand basin, corner shower with sliding door. Part tiled walls, tiled flooring, good natural lighting via frosted privacy glass with plantation shuttering, extractor fan, recessed lighting.
- BEDROOM (1):
- 3.38m x 3.09m (11' 1" x 10' 2")
Carpeted. Plantation shutters. - BEDROOM (2):
- 3.39m x 2.54m (11' 1" x 8' 4")
Laminate flooring. Plantation shutters. - BATHROOM:
- Four piece suite with wash hand basin with vanity cabinet, corner shower with sliding doors, free-standing tub, low flush W/C, tiled flooring and part tiled walls. Plantation shutters and extractor fan.
Outside
- Two self contained gardens both with South facing aspect. One comprising a substantial stone patio with herbaceous bordering behind railway sleepers. The other a garden laid in lawn with herbaceous borders completed by a dining area with pergola. Driveway offering off-street parking.
Directions
Turn off Finaghy Park Central on to Finaghy Park Gardens, turn left at the junction and the property is the last on your Right.
Travel Time From This Property

Important PlacesAdd your own important places to see how far they are from this property.
Agent Accreditations


Marketed by GOC Estate Agents
+44 28 9066 2366




